Vender tu casa
Valoración gratuita de tu hogar
Contacto
Cuéntenos sobre sus necesidades

2741 YELLOWHAMMER WAY

Casa En Venta
$529,000

BTC: 6.32623774

ETH: 217.51644737

9 días
Frente al mar
4 camas
3 baños
2,077 sqft

Visión general

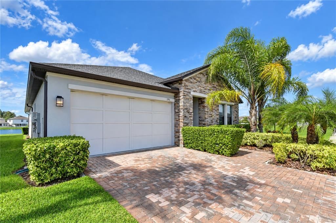
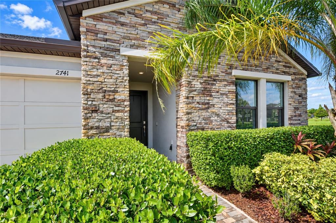
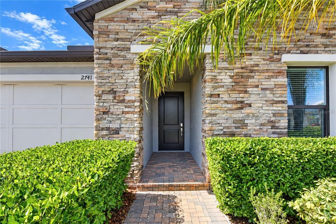
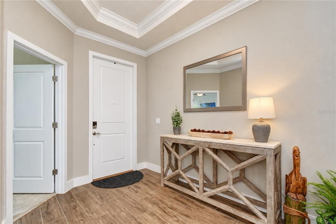
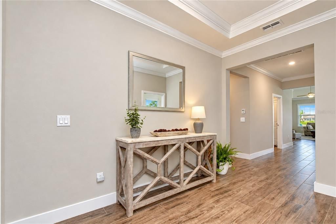
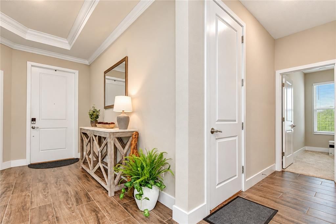
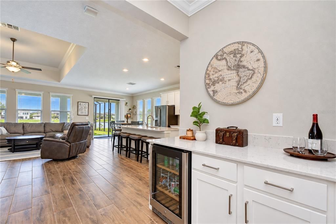
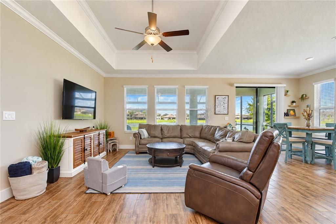
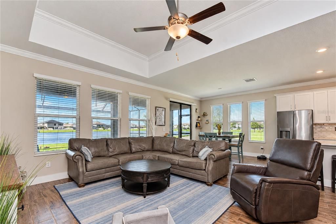
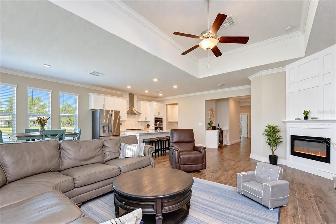
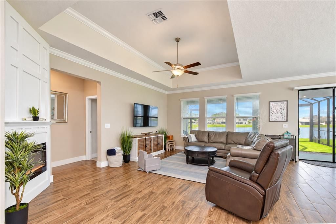
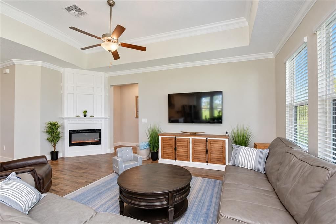
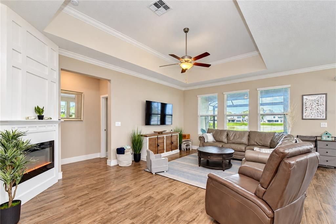
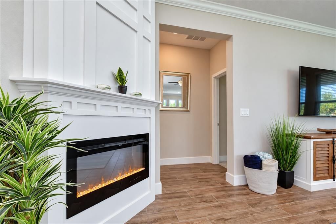
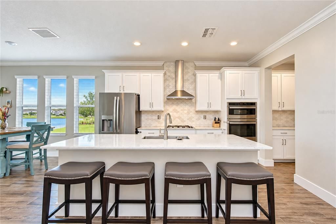
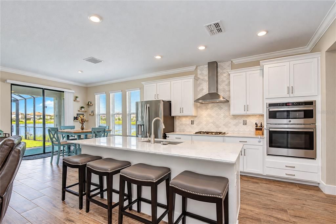
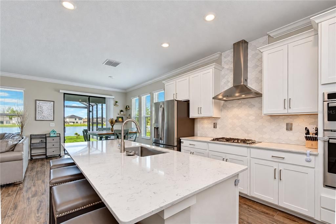
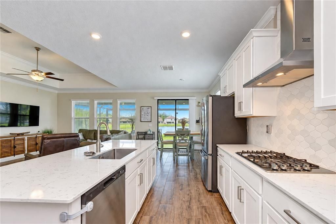
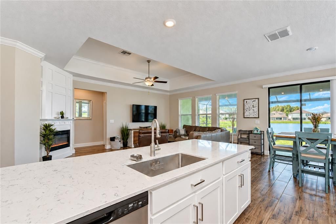
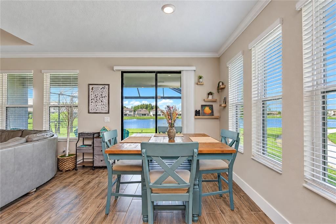
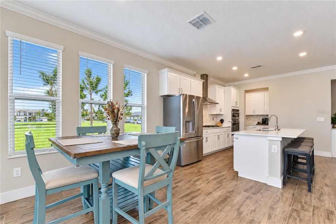
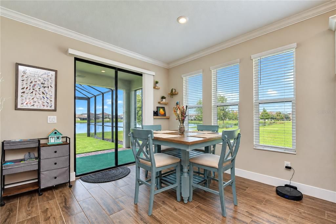
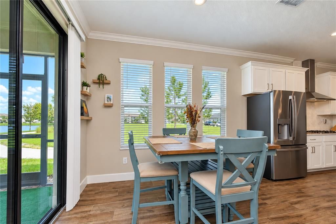
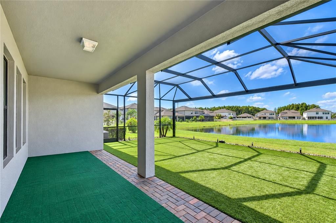
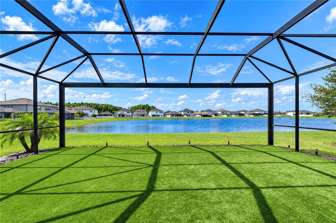
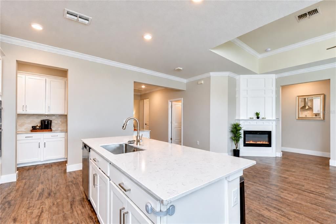
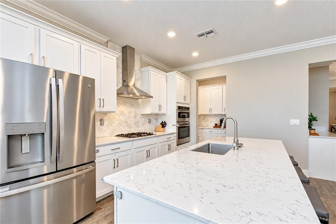
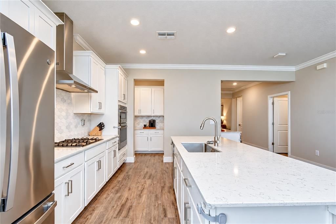
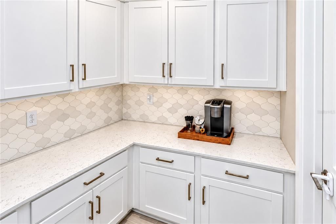
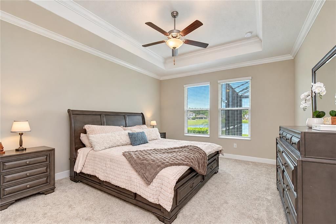
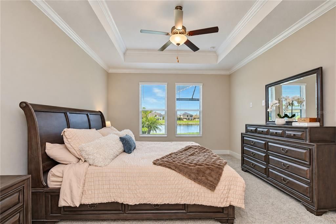
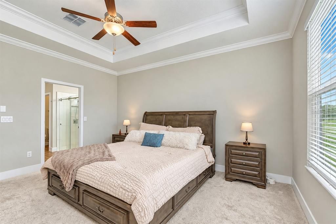
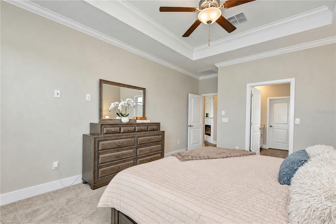
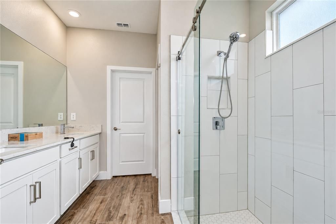
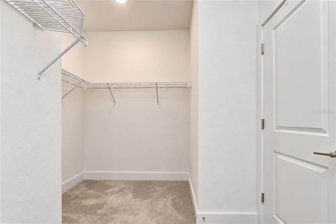
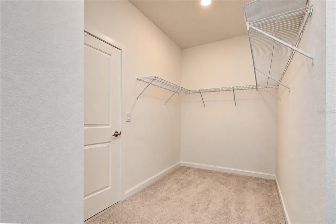
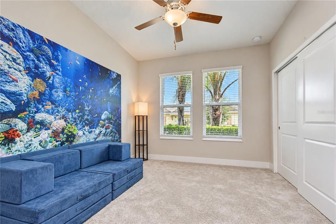
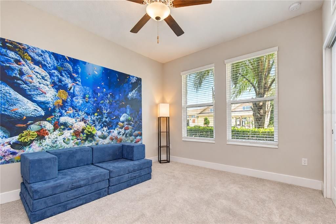
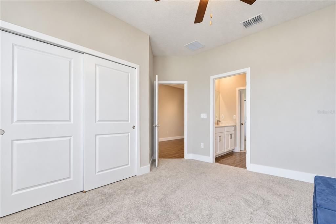
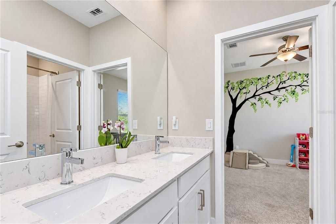
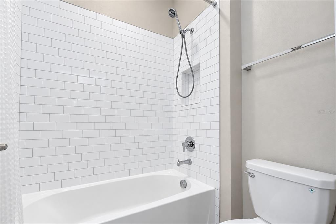
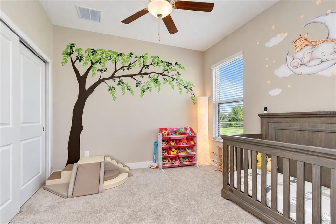
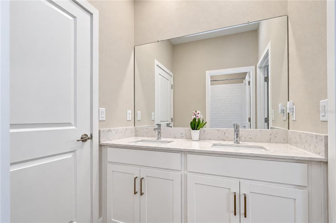
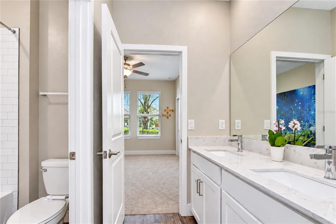
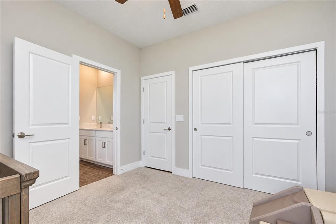
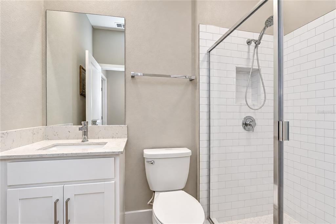
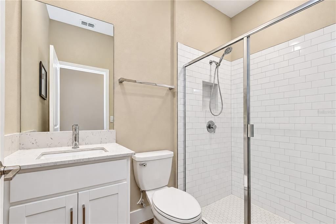
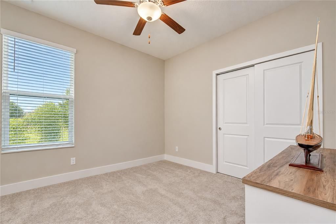
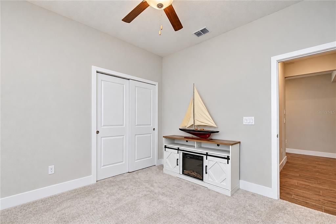
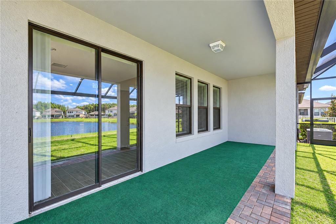
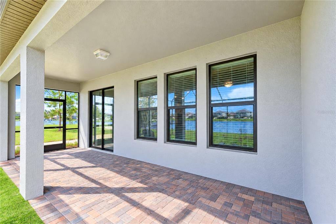
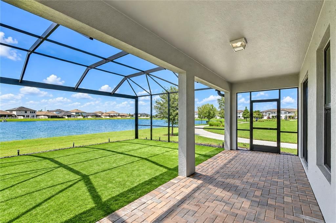
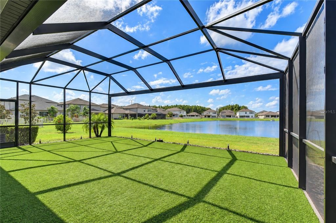
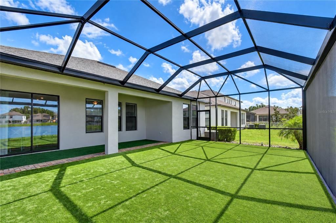
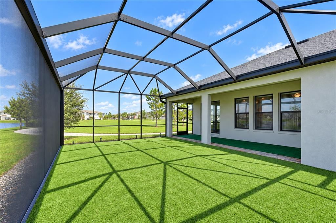
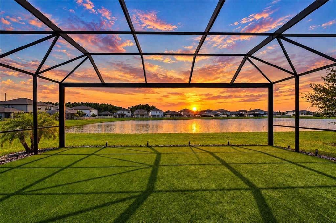
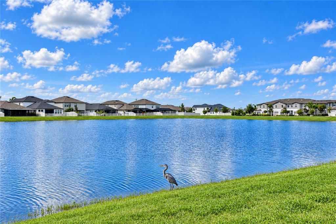
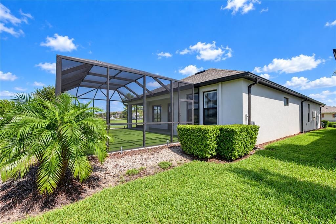
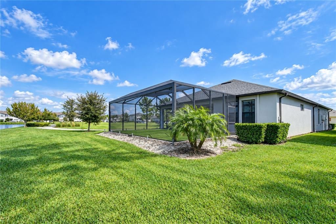
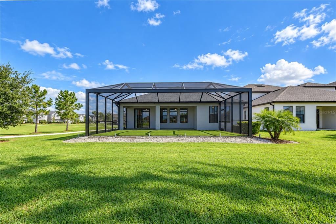
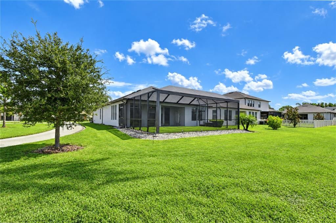
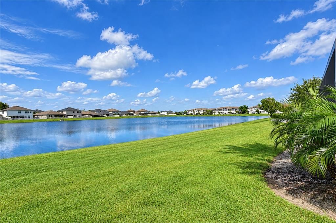
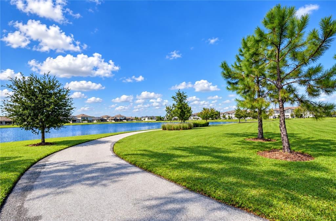
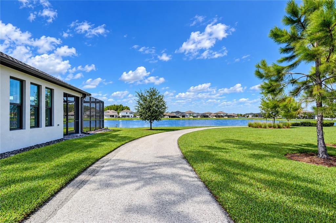
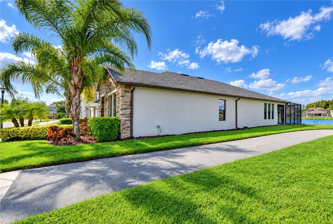
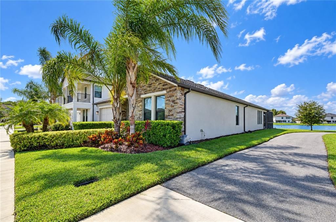
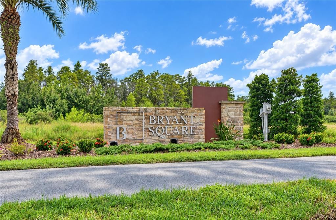
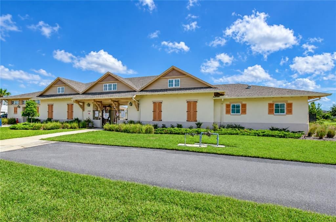
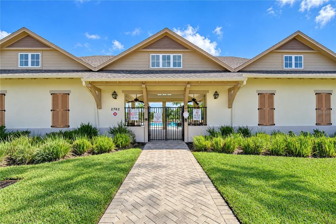
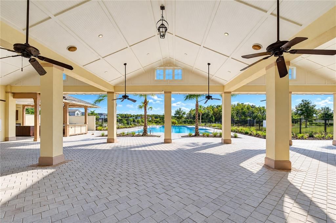
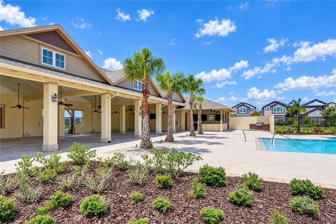
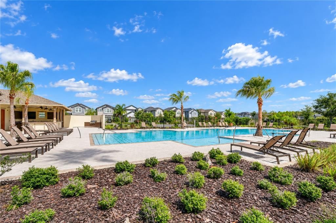
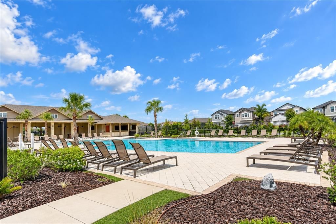
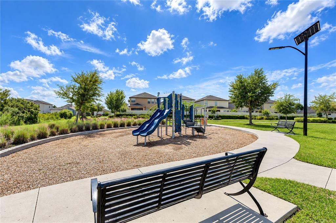
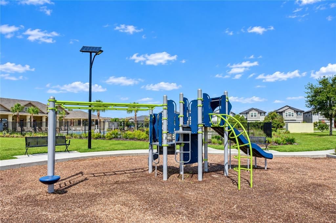
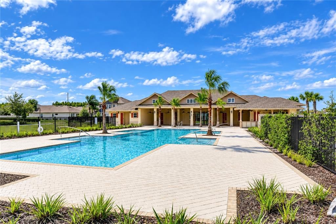
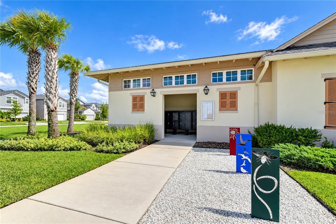
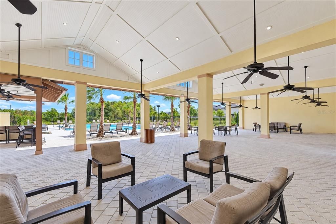
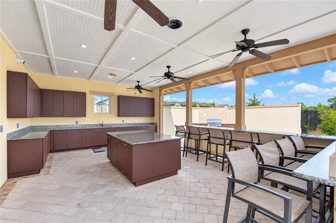
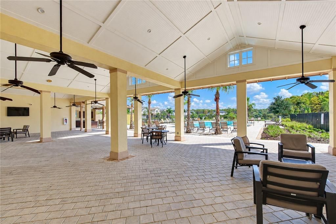
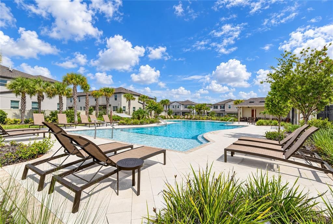
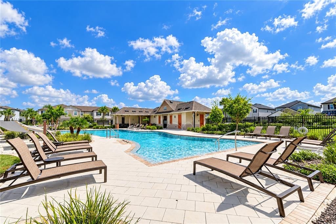
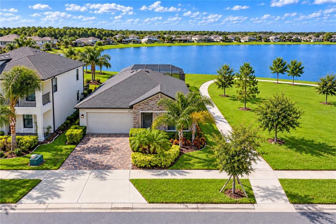
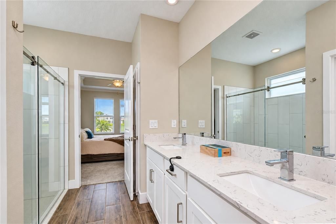
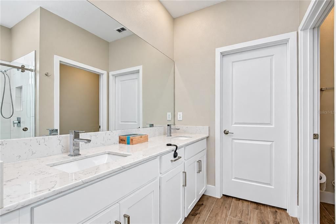
Welcome to 2741 Yellowhammer Way, a beautifully maintained 4-bedroom, 3-bathroom home offering approximately 2,077 square feet of single-story living in desirable Bryant Square. Built in 2021, this home features a bright, open-concept layout and a stunning custom-designed fireplace that creates an eye-catching focal point in the main living area. The kitchen is timeless and elegant, featuring gleaming white quartz countertops, crisp white cabinetry, a sophisticated tile backsplash, stainless steel appliances, and an oversized island that naturally becomes the gathering place for family and friends. The primary suite offers a private en-suite bathroom with dual sinks, a step-in glass shower, and a spacious walk-in closet. Rich wood-look tile flooring adds warmth and durability throughout the home. The kitchen, living areas, and primary bedroom all overlook a serene private pond, providing a peaceful backdrop for morning coffee or unwinding at sunset. Enjoy added privacy with the home situated alongside permanent green space, leaving neighbors on only one side. Step outside to a fully screened lanai with panoramic screening and low-maintenance turf, creating an inviting extension of the living space that is ideal for relaxing or entertaining year-round. The Bryant Square community pool is conveniently located directly across the street, putting one of the neighborhood’s favorite amenities just steps from your front door. Bryant Square residents enjoy resort-style amenities including two community pools, playground, dog park, sidewalks, and beautifully maintained green spaces. For buyers who love the home’s style, select furnishings are available for separate negotiation, offering an opportunity to create a beautifully coordinated, nearly turnkey living experience. The surrounding area is also poised for significant growth, with a major 800-acre sports and entertainment complex in development nearby that is planned to become one of the nation’s largest sports destinations. The proposed Marketplace at Trinity, a major shopping center featuring plans for a BJ’s Wholesale Club, Home Depot, Olive Garden, LongHorn Steakhouse, and more, is also moving through the approval process. These developments point to continued investment and growth in the area. Beyond these exciting prospects, Trinity already offers an array of everyday conveniences, including highly rated Pasco County schools, HCA Florida Trinity Hospital just minutes away, Starkey Market, excellent shopping and dining, and convenient access to the Gulf beaches and Tampa International Airport via the Suncoast Parkway. Schedule your private showing today! With newer construction, a desirable location within the community, exceptional privacy, and thoughtfully designed indoor and outdoor spaces, this Bryant Square home is truly one to see.

Ubicación

Detalles

Tipo:
Residential
Estacionamiento:
Driveway / Garage Door Opener
Año de construcción:
2021
Lote:
0.13 Hectáreas
Calefacción:
Central
precio por sq. medidor:
$255
Enfriamiento:
Central Air
HOA:
$152

Valuation

Our model vs. what's actually selling nearby.
Estimate
$554,900
$516K – $599K
Confidence Medium
List vs. estimate
$25K below estimate
List $529,000 · -4.7%
Our model says this listing is priced below recent comparable activity. Expect competition.
Price per sq ft
$254
+20.4% vs. city median $211
Based on
8 MLS comparables
Median of recent comparable listings. Sold comps use closing price, active listings use list price.
Destacados

Annual tax
$8,729
2025
HOA
$152/qtr
Pool Maintenance, Recreational Facilities
Pool
In Ground
View
Water
Waterfront
Pond
Garage
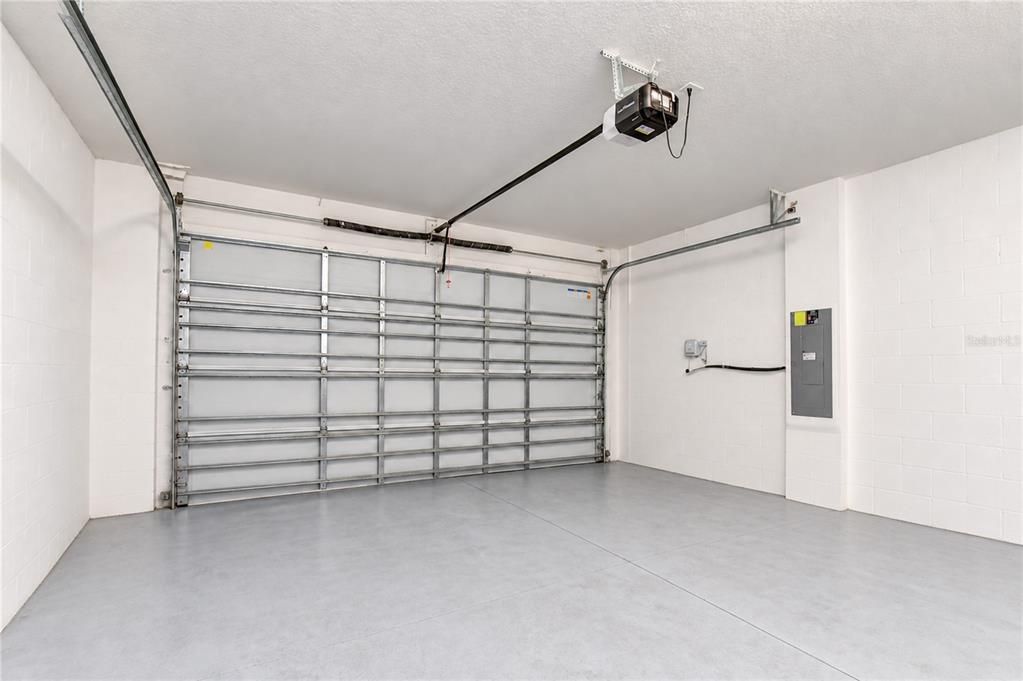
2 car garage
Pets
Allowed
Más hechos y características
  • Piso

    • Carpet

    • Tile

    Calefacción

    • Central

    Enfriamiento

    • Central Air

    Accesorios

    • Bar Fridge

    • Built-In Oven

    • Dishwasher

    • Dryer

    • Gas Cooktop

    • Microwave

    • Range Hood

    • Refrigerator

    • Washer

    Otras características interiores

    • Ceiling Fan(s)

    • Crown Molding

    • Dry Bar

    • Eating Space In Kitchen

    • High Ceilings

    • Kitchen/Family Room Combo

    • Open Floorplan

    • Primary Bedroom Main Floor

    • Split Bedroom

    • Stone Counters

    • Thermostat

    • Walk-In Closet(s)

    Dormitorios y baños

    • Dormitorios: 4

    • Baños completos: 3

  • Estacionamiento

    • Driveway

    • Garage Door Opener

    Propiedad

    • Pisos: One

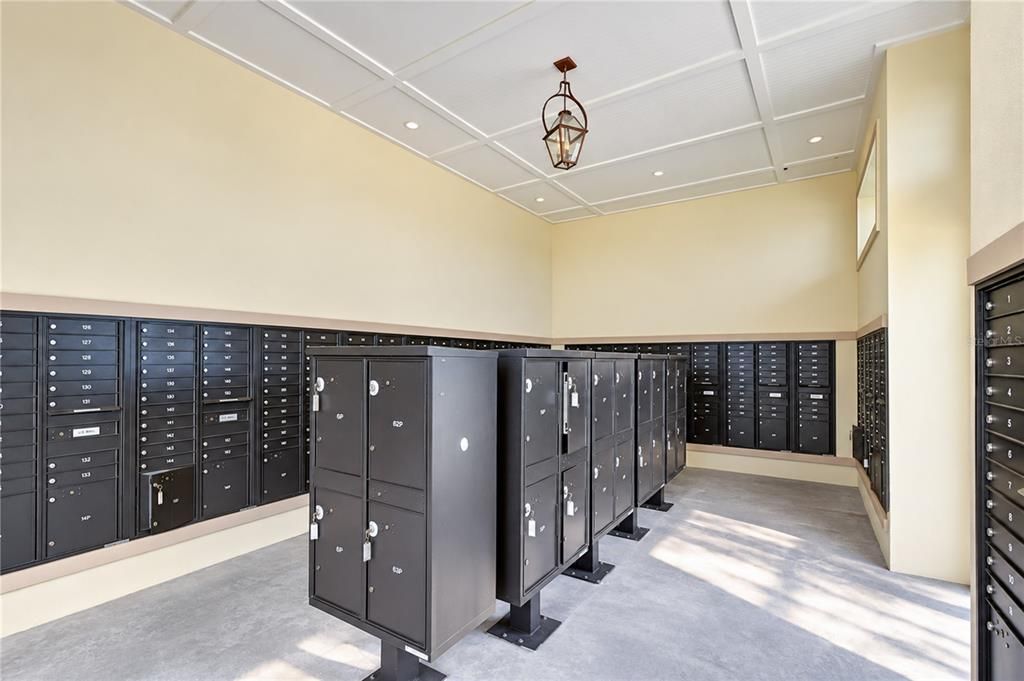
    • Características Exteriores: Irrigation System / Private Mailbox / Rain Gutters / Sidewalk / Sliding Doors

    Lote

    • Lote: 0.13 Hectáreas

    Otra Información de Propiedad

    • Número de Parcela: 1626260090006000010

    • Zonificación: MPUD

  • Tipo y estilo

    • Tipo de propiedad: Residential

    • Subtipo de propiedad: Single Family Residence

  • Utilidad

    • Electricity Connected

    • Natural Gas Connected

    • Sewer Connected

    • Water Connected

  • Otra información financiera

    • HOA: $152

    • Frecuencia HOA: Quarterly

    • Importe anual de impuestos: $8,729

  • Detalles de la fuente

    • MLS ID: TB8557122

    Otros hechos

    • Materiales de construcción: Block / Stucco

    • Detalles de la fundación: Slab

    • Características de la chimenea: Electric / Living Room

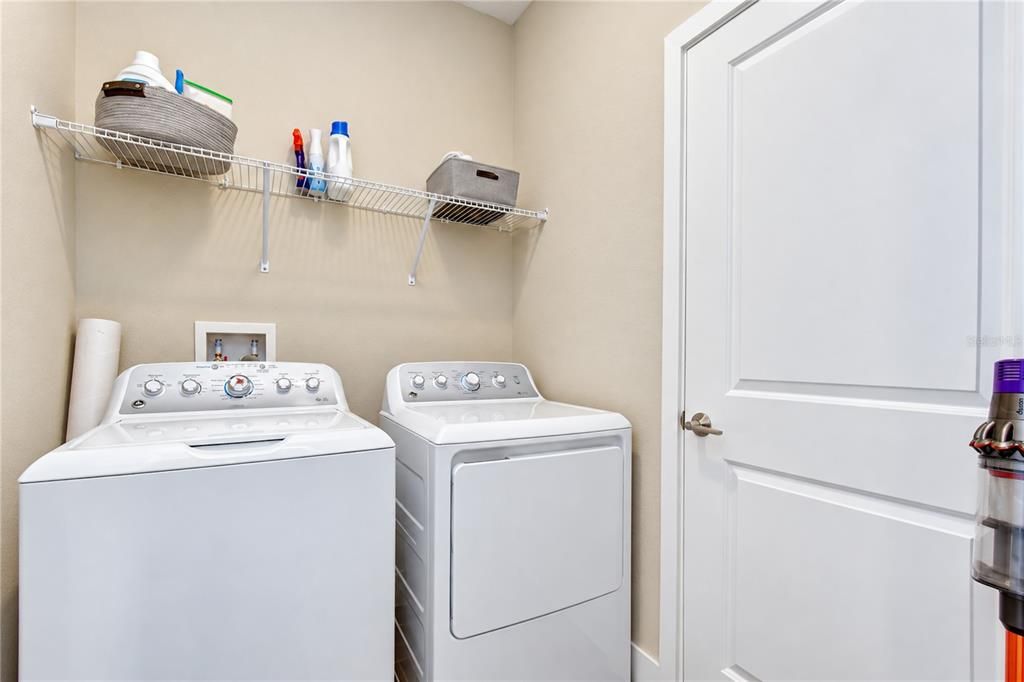
    • Características de lavandería: Inside / Laundry Room

    • Características del lote: City Lot / Level / Sidewalk

    • Características del patio y el porche: Rear Porch / Screened

    • Características de la piscina: In Ground / Gunite

    • Caras de dirección: East

    • Frente al mar: Si

    • Hogar: Si

    • Espacios de garaje: 2

    • Garaje adjunto: Si

    • Garaje: Si

    • Salón: 2077

    • Fuente de agua: Public

    • Nombre de subdivisión: MITCHELL 54 WEST PH 2

Consulta privada
Habla con el asesor de este inmueble.
Planos, documentos del HOA, comparables off-market, agendar una visita privada — un solo mensaje directo al especialista local.

Más como esta

En Venta
$499,000
Adosados
3 camas · 2 baños · 2,245 sqft
SABAL AT WYNDTREE, NEW PORT RICHEY
7323 GABERIA ROAD
En Venta
$669,000
Casa
5 camas · 4 baños · 3,282 sqft
MITCHELL 54 WEST PH 3 RESIDENT, NEW PORT RICHEY
8022 CAPSTONE RANCH DRIVE
Nuevo
En Venta
$425,000
Casa
4 camas · 2 baños · 2,260 sqft
TRINITY WOODS, NEW PORT RICHEY
2401 MOON SHADOW ROAD
Nuevo
En Venta
$395,000
Casa
3 camas · 2 baños · 1,736 sqft
PARK LAKE ESTATES, NEW PORT RICHEY
4622 SAWGRASS BOULEVARD
Nuevo
En Venta
$500,000
Casa
4 camas · 2 baños · 2,363 sqft
LONGLEAF NEIGHBORHOOD 02, NEW PORT RICHEY
10125 PALLADIO DRIVE
Nuevo
En Venta
$420,000
Casa
4 camas · 2 baños · 2,844 sqft
MILLPOND ESTATES, NEW PORT RICHEY
4434 NORTHAMPTON DRIVE
En Venta
$485,000
Casa
3 camas · 2 baños · 1,896 sqft
SOUTHERN OAKS, NEW PORT RICHEY
5343 SAGAMORE COURT
En Venta
$645,000
Casa
3 camas · 2 baños · 1,936 sqft
OAK RIDGE, NEW PORT RICHEY
6916 COPPERFIELD DRIVE

Mercado cerca de esta dirección

Conteos en vivo en la misma zona.
Ver todo

The multiple listing information is provided by the Stellar MLS from a copyrighted compilation of listings. The compilation of listings and each individual listing are ©2026-present Stellar MLS. All Rights Reserved. The information provided is for consumers' personal, noncommercial use and may not be used for any purpose other than to identify prospective properties consumers may be interested in purchasing. All properties are subject to prior sale or withdrawal. All information provided is deemed reliable but is not guaranteed accurate, and should be independently verified. Listing courtesy of: HECKLER REALTY GROUP LLC