Vender tu casa
Valoración gratuita de tu hogar
Contacto
Cuéntenos sobre sus necesidades

8022 CAPSTONE RANCH DRIVE

Casa En Venta
$669,000

BTC: 8.00047835

ETH: 275.08223684

Nuevo
5 camas
4 baños
3,282 sqft

Visión general

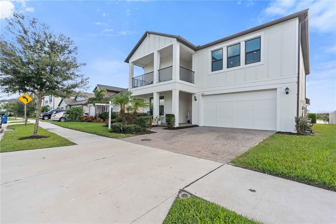
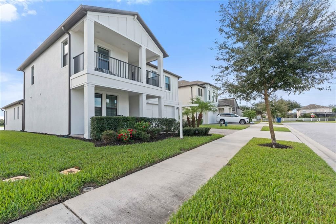
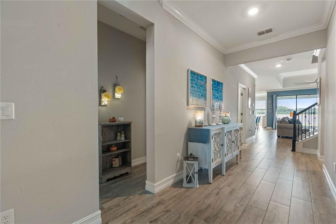
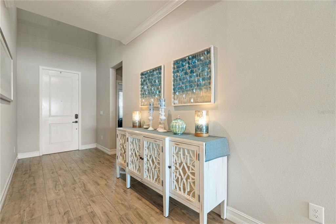
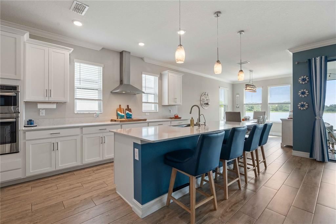
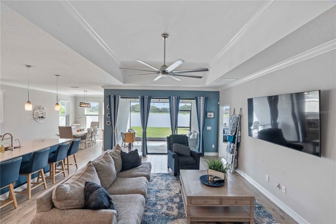
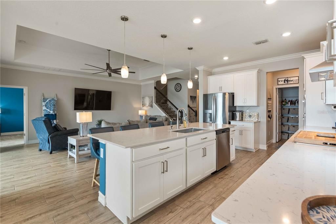
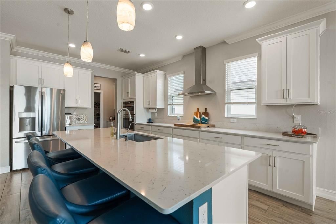
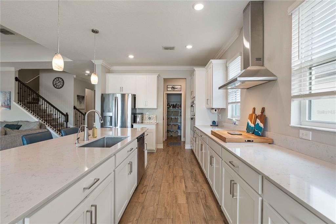
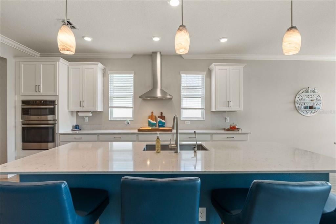
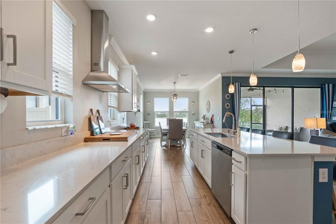
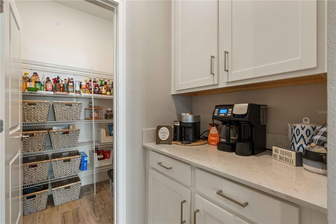
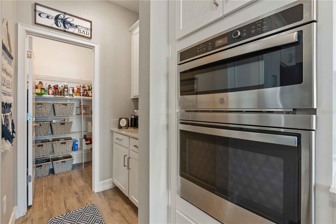
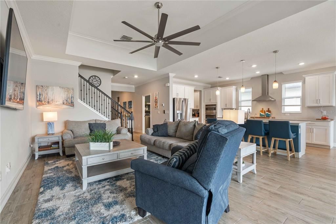
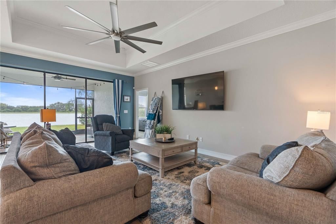
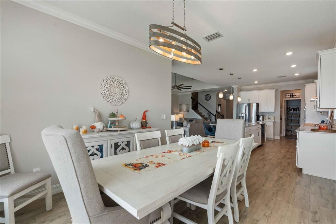
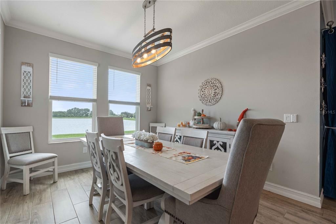
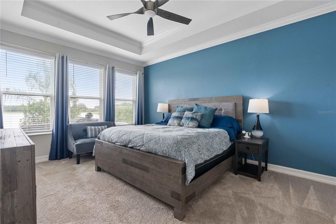
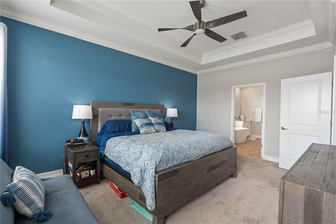
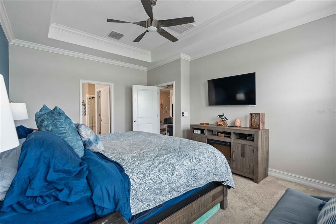
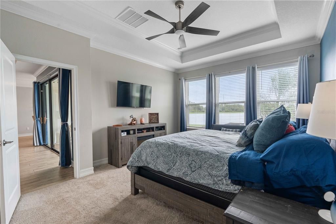
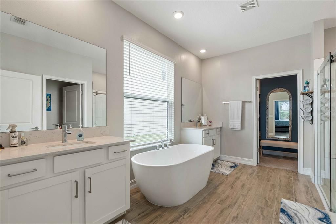
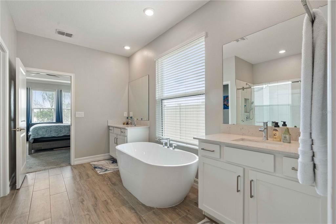
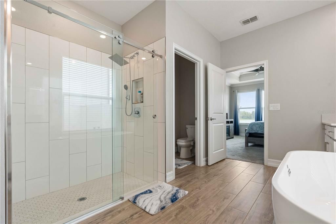
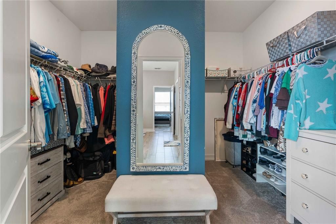
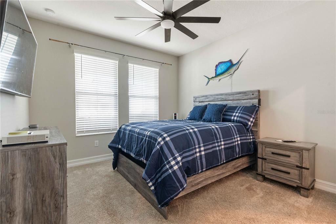
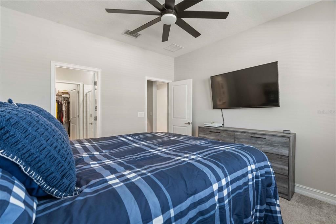
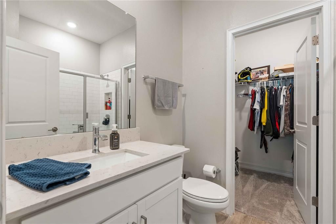
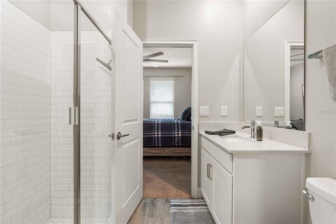
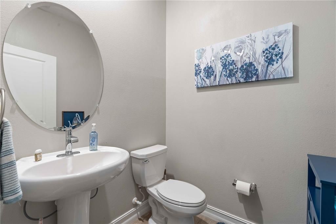
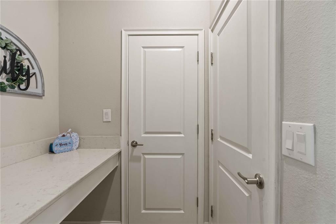
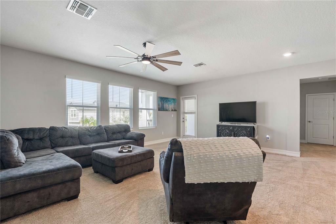
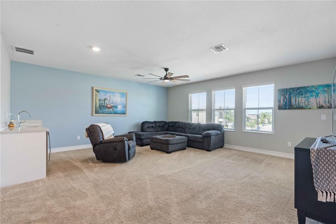
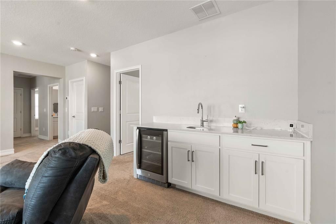
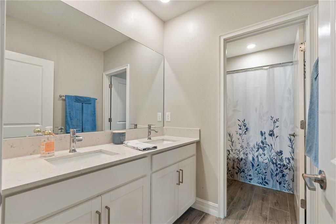
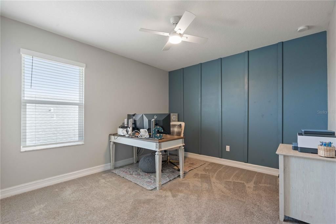
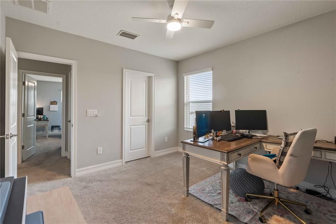
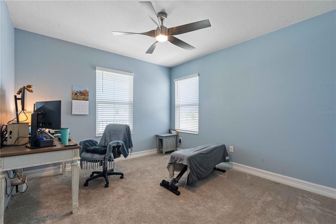
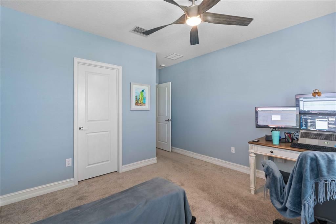
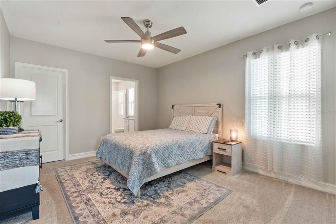
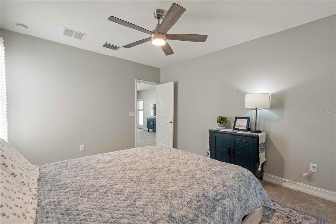
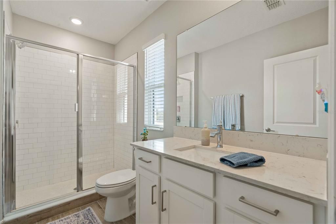
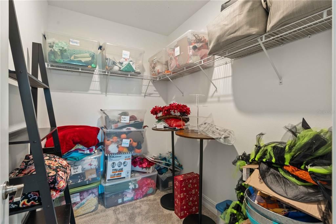
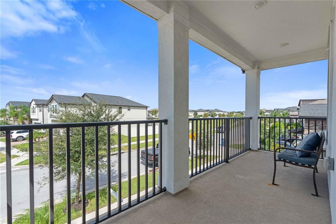
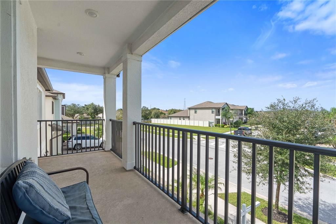
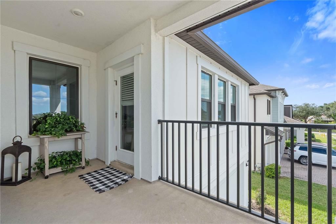
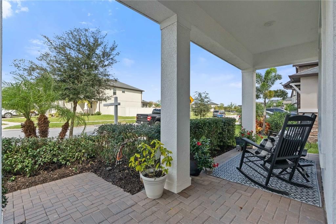
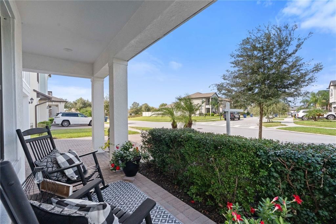
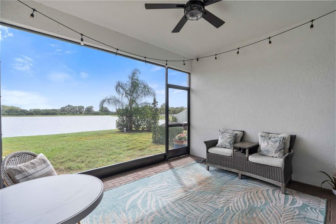
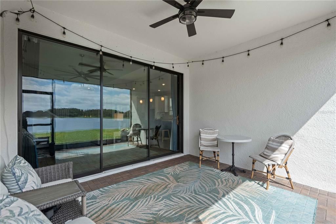
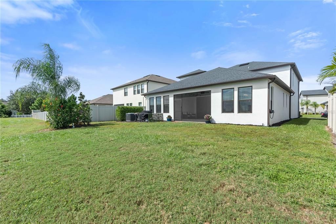
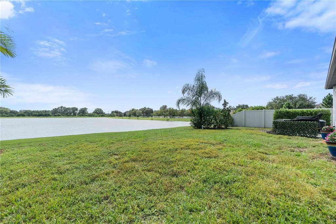
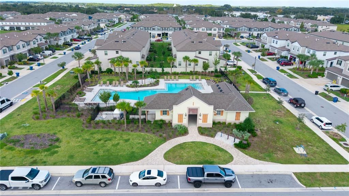
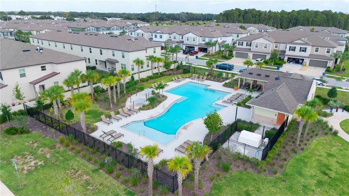
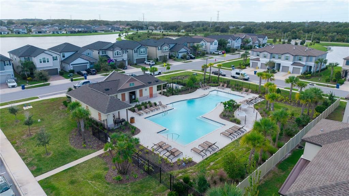
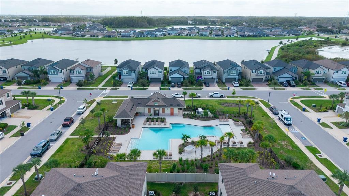
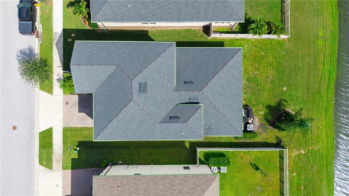
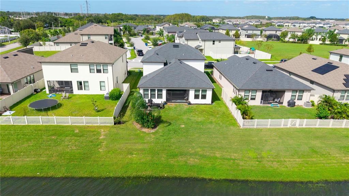
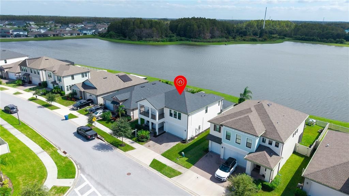
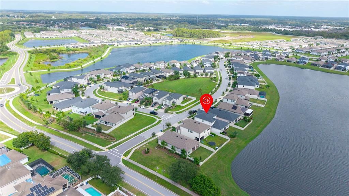
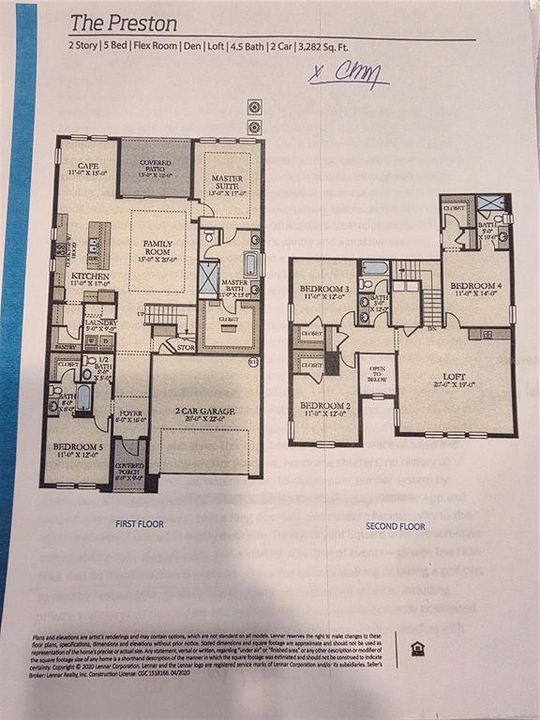
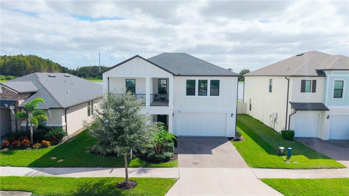
Welcome to Florida living in the desirable Bryant Square community of Trinity! Built by Lennar in 2022, this beautifully upgraded two-story home offers 5 bedrooms, 4.5 bathrooms, and 3,282 square feet of living space on a premium waterfront and conservation lot with no homes directly in front or behind. A spacious covered front porch welcomes you home, while the interior features an open-concept layout with soaring ceilings, wood-look tile flooring, crown molding, and upscale finishes throughout. The chef’s kitchen boasts quartz countertops, stainless steel appliances, a gas cooktop with statement range hood, oversized island, butler’s pantry, walk-in pantry, and water purification system. The kitchen opens to generous living and dining areas, ideal for everyday living and entertaining. The first-floor primary suite offers a relaxing retreat with dual vanities, soaking tub, walk-in shower, private water closet, and spacious walk-in closet. A second first-floor bedroom with a full bathroom is perfect for guests or multigenerational living. Upstairs are three additional bedrooms, including a private en-suite, plus an expansive bonus room with a built-in wet bar—ideal for a media room, game room, office, or second living area. A private second-floor balcony adds another space to unwind. Enjoy peaceful water and conservation views from the screened rear lanai, with beautiful sunsets, local wildlife, and exceptional privacy. Additional features include hurricane-impact windows and shutters, a tankless gas water heater, smart-home technology, Ring doorbell, and an attached two-car garage. Bryant Square residents enjoy two community swimming pools, a playground, and scenic walking trails. Conveniently located near shopping, restaurants, grocery stores, fitness centers, schools, and HCA Florida Trinity Hospital, with easy access to the Suncoast Parkway, Tampa International Airport, downtown Tampa, and Gulf Coast beaches. Combining extensive upgrades, a versatile floor plan, desirable first-floor living options, and a rare private waterfront setting, this move-in-ready home offers an exceptional opportunity to enjoy the best of Trinity living. Schedule your private showing today!

Ubicación

Detalles

Tipo:
Residential
Estacionamiento:
Sin datos
Año de construcción:
2022
Lote:
0.15 Hectáreas
Calefacción:
Central
precio por sq. medidor:
$204
Enfriamiento:
Central Air
HOA:
$152

Valuation

Our model vs. what's actually selling nearby.
Estimate
$779,500
$664K – $815K
Confidence Medium
List vs. estimate
$110K below estimate
List $669,000 · -14.2%
Our model says this listing is priced below recent comparable activity. Expect competition.
Price per sq ft
$203
-3.6% vs. city median $211
Based on
10 MLS comparables
Median of recent comparable listings. Sold comps use closing price, active listings use list price.

Destacados

Annual tax
$8,841
2025
HOA
$152/qtr
Garage
2 car garage
Pets
Breed Restrictions
Más hechos y características
  • Piso

    • Carpet

    • Ceramic Tile

    Calefacción

    • Central

    Enfriamiento

    • Central Air

    Accesorios

    • Bar Fridge

    • Dishwasher

    • Dryer

    • Microwave

    • Range

    • Range Hood

    • Refrigerator

    • Washer

    • Water Purifier

    Otras características interiores

    • Crown Molding

    • High Ceilings

    • Kitchen/Family Room Combo

    • Primary Bedroom Main Floor

    • Walk-In Closet(s)

    • Wet Bar

    Dormitorios y baños

    • Dormitorios: 5

    • Baños: 1

    • Baños completos: 4

  • Propiedad

    • Pisos: Two

    • Características Exteriores: Hurricane Shutters / Irrigation System / Lighting / Sidewalk / Sliding Doors

    Lote

    • Lote: 0.15 Hectáreas

    Otra Información de Propiedad

    • Número de Parcela: 162626010.0004.00047.0

    • Zonificación: MPUD

  • Tipo y estilo

    • Tipo de propiedad: Residential

    • Subtipo de propiedad: Single Family Residence

  • Utilidad

    • Electricity Connected

    • Sewer Connected

    • Water Connected

  • Otra información financiera

    • HOA: $152

    • Frecuencia HOA: Quarterly

    • Importe anual de impuestos: $8,841

  • Detalles de la fuente

    • MLS ID: W7890435

    Otros hechos

    • Materiales de construcción: Block / Concrete / Stucco

    • Detalles de la fundación: Slab

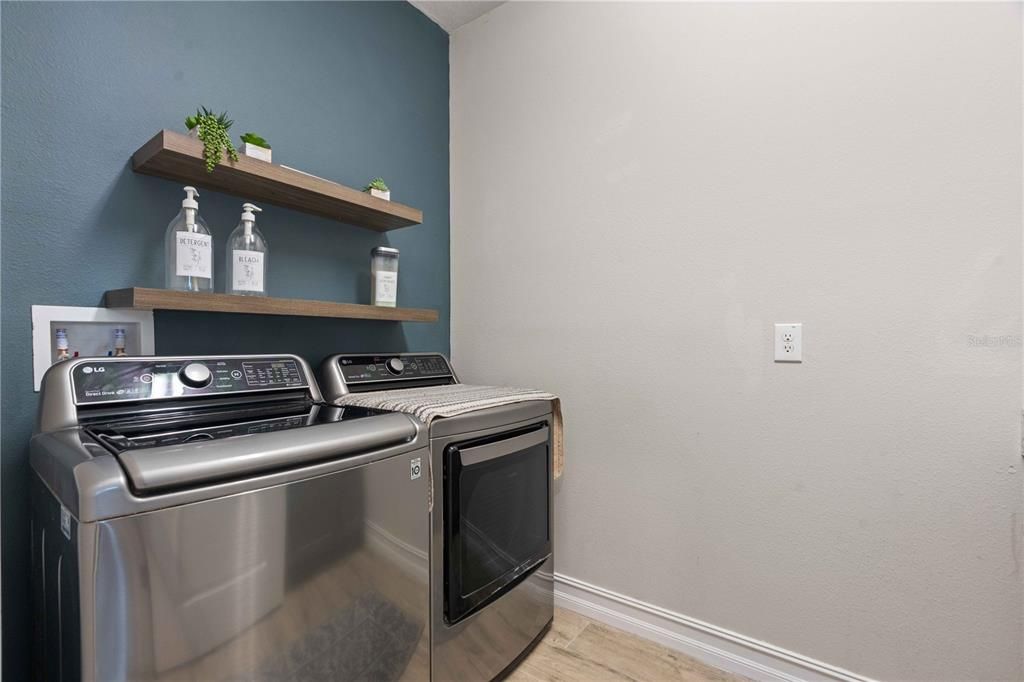
    • Características de lavandería: Gas Dryer Hookup / Laundry Room

    • Características del patio y el porche: Front Porch / Screened

    • Caras de dirección: Northeast

    • Espacios de garaje: 2

    • Garaje adjunto: Si

    • Garaje: Si

    • Salón: 3282

    • Fuente de agua: Public

    • Nombre de subdivisión: MITCHELL 54 WEST PH 3 RESIDENT

Consulta privada
Habla con el asesor de este inmueble.
Planos, documentos del HOA, comparables off-market, agendar una visita privada — un solo mensaje directo al especialista local.

Más como esta

En Venta
$499,000
Adosados
3 camas · 2 baños · 2,245 sqft
SABAL AT WYNDTREE, NEW PORT RICHEY
7323 GABERIA ROAD
Nuevo
En Venta
$500,000
Casa
4 camas · 2 baños · 2,363 sqft
LONGLEAF NEIGHBORHOOD 02, NEW PORT RICHEY
10125 PALLADIO DRIVE
En Venta
$485,000
Casa
3 camas · 2 baños · 1,896 sqft
SOUTHERN OAKS, NEW PORT RICHEY
5343 SAGAMORE COURT
En Venta
$529,000
Casa
4 camas · 3 baños · 2,077 sqft
MITCHELL 54 WEST PH 2, NEW PORT RICHEY
2741 YELLOWHAMMER WAY
En Venta
$645,000
Casa
3 camas · 2 baños · 1,936 sqft
OAK RIDGE, NEW PORT RICHEY
6916 COPPERFIELD DRIVE
En Venta
$629,900
Casa
4 camas · 3 baños · 2,727 sqft
CHELSEA PLACE, NEW PORT RICHEY
1411 AMESBURY COURT
En Venta
$699,900
Casa
4 camas · 3 baños · 2,745 sqft
VILLAGES AT FOX HOLLOW WEST, NEW PORT RICHEY
1028 HAGEN DRIVE
En Venta
$689,900
Casa
4 camas · 3 baños · 2,791 sqft
FOX WOOD PH 04, TRINITY
10528 GOOSEBERRY COURT

Mercado cerca de esta dirección

Conteos en vivo en la misma zona.
Ver todo

The multiple listing information is provided by the Stellar MLS from a copyrighted compilation of listings. The compilation of listings and each individual listing are ©2026-present Stellar MLS. All Rights Reserved. The information provided is for consumers' personal, noncommercial use and may not be used for any purpose other than to identify prospective properties consumers may be interested in purchasing. All properties are subject to prior sale or withdrawal. All information provided is deemed reliable but is not guaranteed accurate, and should be independently verified. Listing courtesy of: 1% LISTS CENTRAL FLORIDA