Vender tu casa
Valoración gratuita de tu hogar
Contacto
Cuéntenos sobre sus necesidades

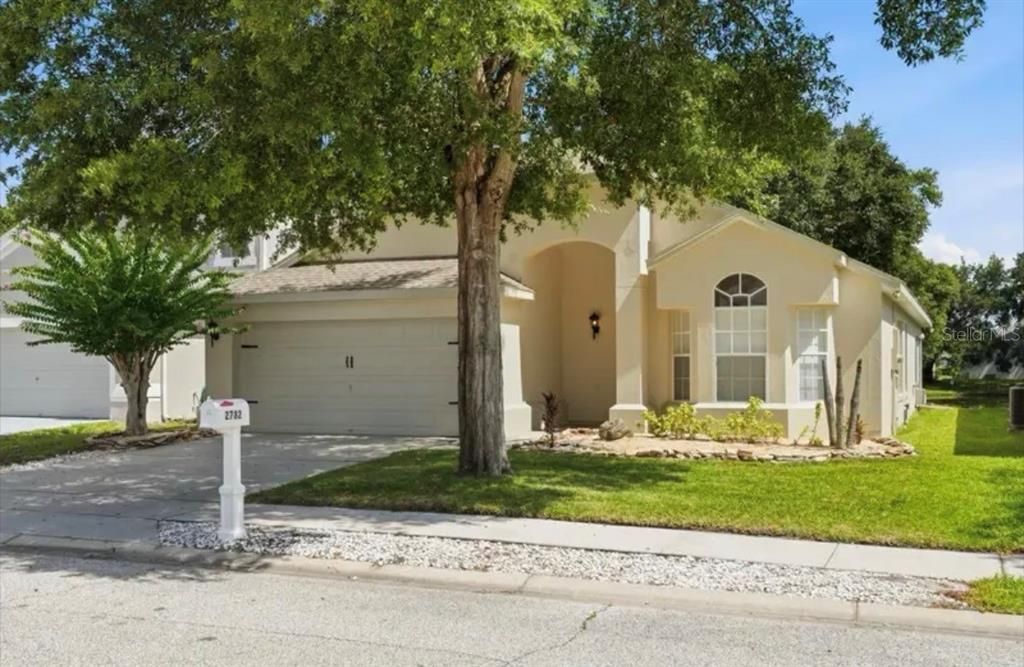
2782 JOSEPH CIRCLE

Casa Vendido Recientemente
$415,000

BTC: 4.99158047

ETH: 156.60377358

Fecha de venta: 2026-09-11
16 días
3 camas
2 baños
1,907 sqft

Visión general

Welcome to 2782 Joseph Circle. Move-in ready with peaceful pond views. This beautifully maintained one-owner home is located in the highly sought-after Village of Remington in Oviedo! Freshly painted on the exterior, this 3-bedroom, 2-bath home offers an open, light-filled floor plan with soaring vaulted ceilings, updated flooring, and a prime location just minutes from UCF, top-rated Seminole County schools, shopping, dining, and major roadways. The spacious kitchen is designed for both everyday living and entertaining, featuring newer appliances, a breakfast bar, and seamless sightlines to the family room, living room, and dining area. Just beyond, the enclosed sunroom provides the perfect place to relax while taking in the tranquil pond views and Florida's beautiful weather year-round. The private primary suite is a peaceful retreat overlooking the water and features a large walk-in closet and an en-suite bath with a garden tub and separate walk-in shower. A desirable split-bedroom floor plan offers added privacy, while two additional bedrooms provide flexible space for family, guests, a home office, or a hobby room. Whether you're looking for your first home, downsizing, or simply searching for a home in one of Oviedo's most desirable communities, this property offers the perfect blend of comfort, convenience, and scenic beauty. Enjoy easy access to parks, shopping, restaurants, UCF, and everything Oviedo has to offer. Don't miss your opportunity to make this exceptional home yours—schedule your private showing today!

Ubicación

Detalles

Tipo:
Residential
Estacionamiento:
Sin datos
Año de construcción:
1997
Lote:
0.12 Hectáreas
Calefacción:
Central / Electric / Wall Units / Window Unit
precio por sq. medidor:
$236
Enfriamiento:
Central Air / Wall/Window Unit(s)
HOA:
$295

Valuation

Our model vs. what's actually selling nearby.
Estimate
$450,000
$417K – $490K
Confidence Medium
List vs. estimate
At estimate
List $450,000 · +0.0%
List is in line with recent comparable activity.
Price per sq ft
$235
-8.7% vs. city median $258
Based on
5 MLS comparables
Median of recent comparable listings. Sold comps use closing price, active listings use list price.

Destacados

Annual tax
$2,945
2025
HOA
$295/yr
View
Water
Garage
2 car garage
Pets
Allowed
Más hechos y características
  • Piso

    • Luxury Vinyl

    • Tile

    Calefacción

    • Central

    • Electric

    • Wall Units / Window Unit

    Enfriamiento

    • Central Air

    • Wall/Window Unit(s)

    Accesorios

    • Dishwasher

    • Disposal

    • Electric Water Heater

    • Microwave

    • Range

    • Refrigerator

    Otras características interiores

    • Ceiling Fan(s)

    • Eating Space In Kitchen

    • High Ceilings

    • Kitchen/Family Room Combo

    • Living Room/Dining Room Combo

    • Split Bedroom

    • Thermostat

    • Window Treatments

    Dormitorios y baños

    • Dormitorios: 3

    • Baños completos: 2

  • Propiedad

    • Pisos: One

    • Características Exteriores: Irrigation System / Private Mailbox / Sidewalk

    Lote

    • Lote: 0.12 Hectáreas

    Otra Información de Propiedad

    • Número de Parcela: 27213151500000520

    • Zonificación: R-1BB

  • Tipo y estilo

    • Tipo de propiedad: Residential

    • Subtipo de propiedad: Single Family Residence

  • Utilidad

    • Cable Available

    • Electricity Connected

    • Sewer Connected

    • Street Lights

    • Water Connected

  • Otra información financiera

    • HOA: $295

    • Frecuencia HOA: Annually

    • Importe anual de impuestos: $2,945

  • Detalles de la fuente

    • MLS ID: O6427857

    Otros hechos

    • Materiales de construcción: Block / Stucco

    • Detalles de la fundación: Slab

    • Características de lavandería: Inside

    • Características del lote: Sidewalk

    • Características del patio y el porche: Deck / Enclosed

    • Caras de dirección: South

    • Espacios de garaje: 2

    • Garaje adjunto: Si

    • Garaje: Si

    • Salón: 1907

    • Fuente de agua: Public

    • Nombre de subdivisión: VILLAGE OF REMINGTON

Consulta privada
Habla con el asesor de este inmueble.
Planos, documentos del HOA, comparables off-market, agendar una visita privada — un solo mensaje directo al especialista local.

Más como esta

Vendido Recientemente
$407,000
Casa
3 camas · 2 baños · 1,834 sqft
OVIEDO HEIGHTS, OVIEDO
Nuevo
Vendido Recientemente
$545,000
Casa
3 camas · 2 baños · 1,859 sqft
ANDERSONS ADD TO OVIEDO, OVIEDO
112 CLARK STREET
Nuevo
Vendido Recientemente
$392,000
Casa
3 camas · 2 baños · 1,529 sqft
ALAFAYA WOODS PH 21, OVIEDO
1047 HORNBEAM STREET
Nuevo
Vendido Recientemente
$346,000
Casa
3 camas · 2 baños · 1,442 sqft
ALAFAYA WOODS PH 12B, OVIEDO
1012 MALCOLM COURT
Nuevo
Vendido Recientemente
$315,000
Adosados
3 camas · 2 baños · 1,828 sqft
WALDEN CHASE, OVIEDO
3829 SHAFTBURY PLACE
Nuevo
Vendido Recientemente
$485,000
Casa
4 camas · 2 baños · 2,046 sqft
TWIN RIVERS, OVIEDO
1011 SHINNECOCK HILLS DRIVE
Nuevo
Vendido Recientemente
$370,000
Adosados
3 camas · 2 baños · 1,652 sqft
ISLES OF OVIEDO, OVIEDO
342 REED GRASS DRIVE
Vendido Recientemente
$352,000
Casa
3 camas · 2 baños · 1,416 sqft
ALAFAYA WOODS PH 06, OVIEDO
1069 DEES DRIVE

Mercado cerca de esta dirección

Conteos en vivo en la misma zona.
Ver todo

The multiple listing information is provided by the Stellar MLS from a copyrighted compilation of listings. The compilation of listings and each individual listing are ©2026-present Stellar MLS. All Rights Reserved. The information provided is for consumers' personal, noncommercial use and may not be used for any purpose other than to identify prospective properties consumers may be interested in purchasing. All properties are subject to prior sale or withdrawal. All information provided is deemed reliable but is not guaranteed accurate, and should be independently verified. Listing courtesy of: LPT REALTY, LLC