Vender tu casa
Valoración gratuita de tu hogar
Contacto
Cuéntenos sobre sus necesidades
2801 SE 14TH STREET

Casa En Venta
$648,990

BTC: 8.47688088

ETH: 288.44000000

146 días
4 camas
2 baños
3,144 sqft

Visión general

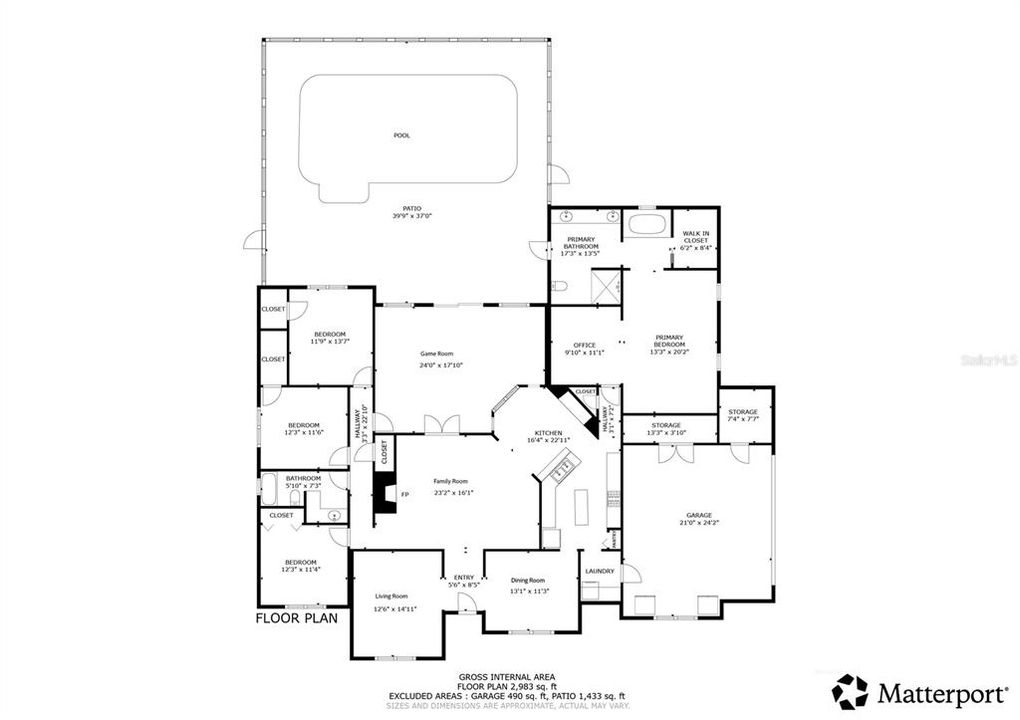
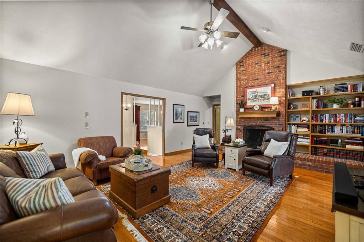
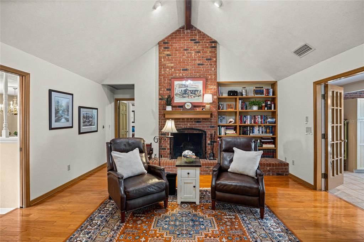
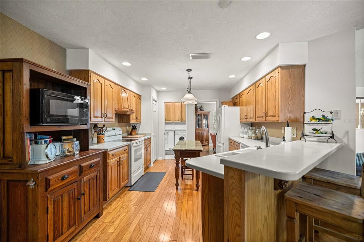
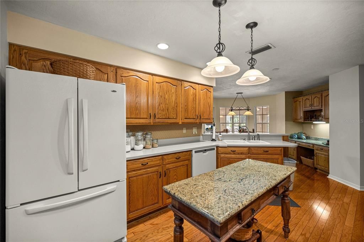
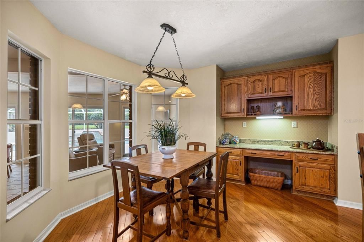
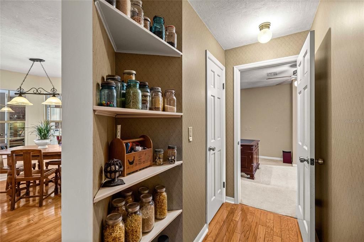
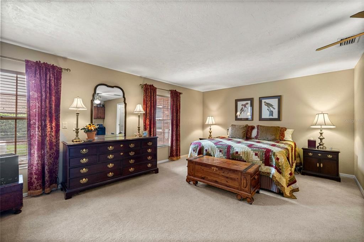
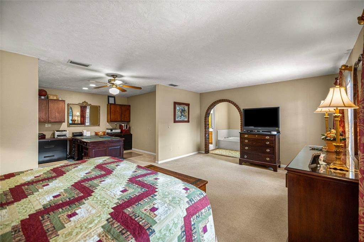
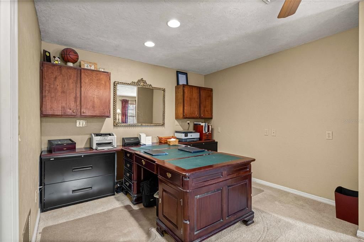
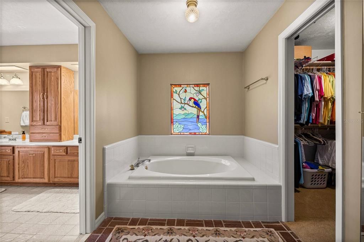
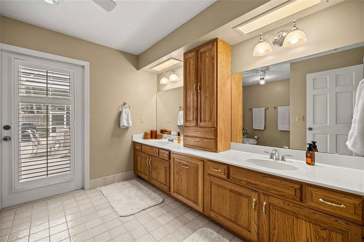
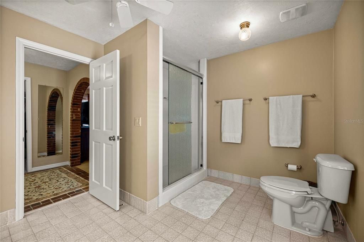
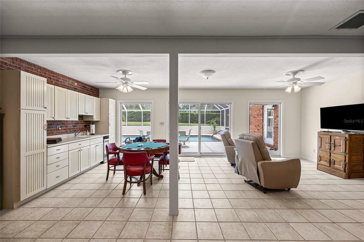
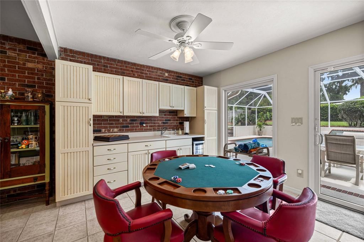
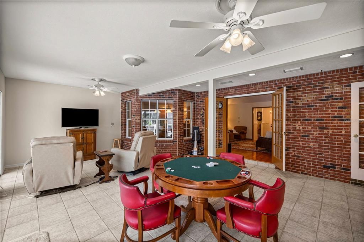
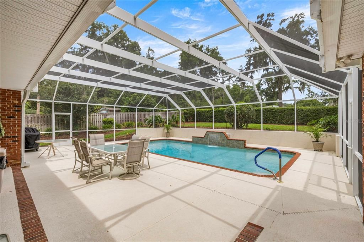
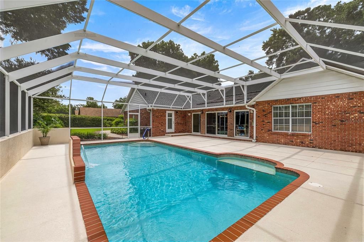
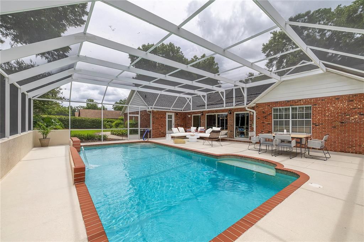
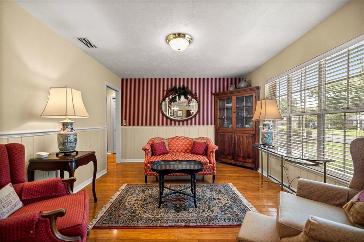
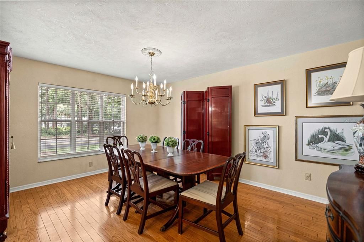
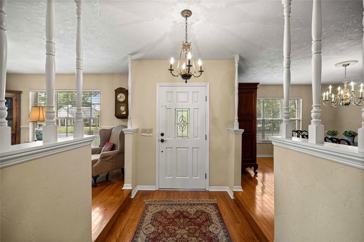
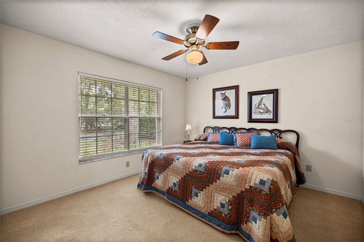
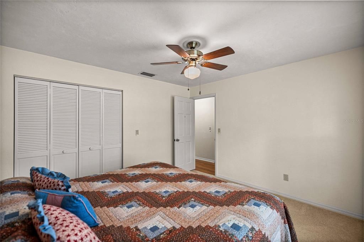
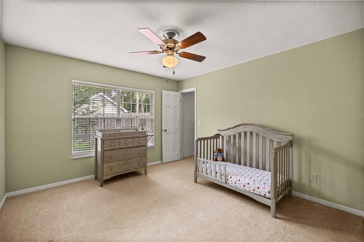
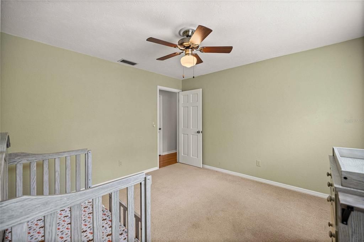
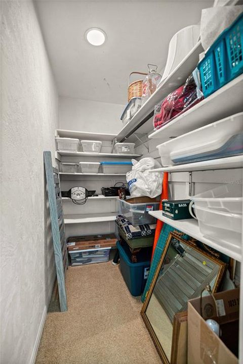
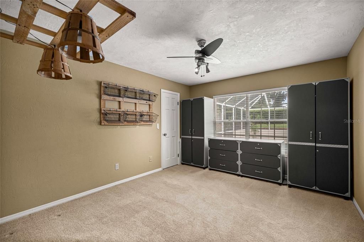
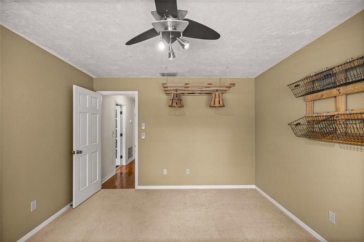
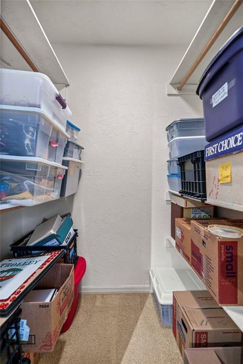
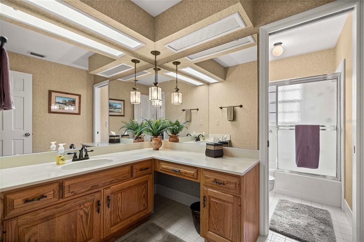
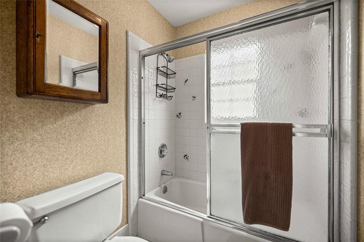
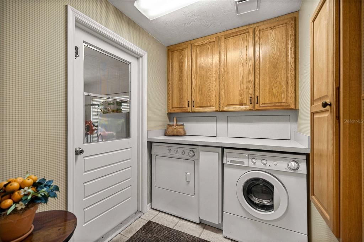
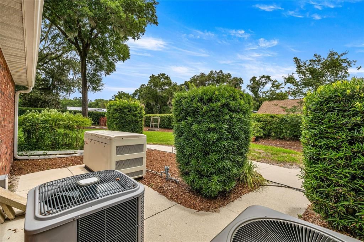
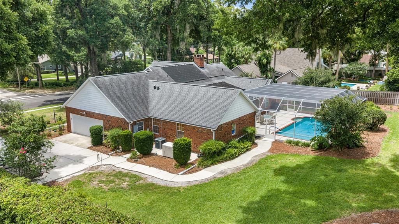
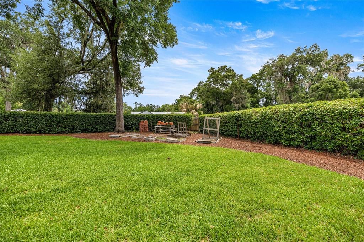
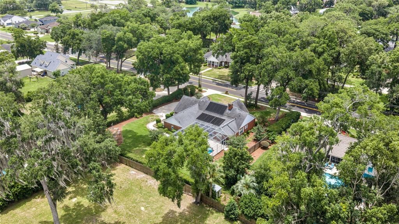
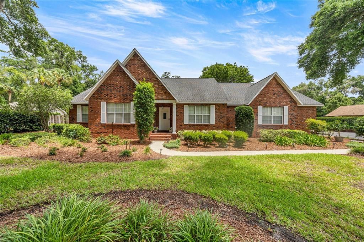
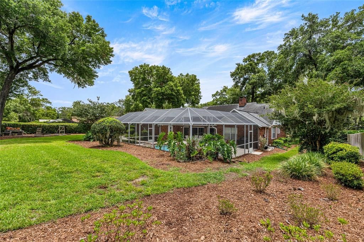
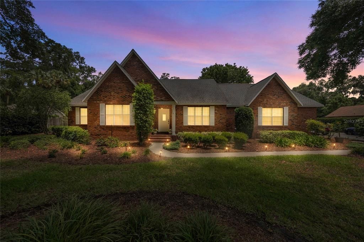
This house has it all! 4 Bedrooms, a SALT Water SOLAR heated pool, Great Room, Game Room, Private Back Yard and a Whole House Cummins Generator. There is NO HOA. New roof 2020, new HVAC 2024, New hot water heater 2026 and the pool was completely updated in 2020. Move right in and start enjoying this spacious home. Other special features include . separate formal Living and Dinning Rooms . Hard wood floors in most of the house . en-suite Primary Bedroom . bathroom has 2 sinks, a garden tub, a walk in shower and a door that exits out to the patio and pool. An additional private area in the bedroom allows room for an office, sitting room or additional closet space. The Kitchen has 2 pantries with an eat in area and built-in buffet. The Game Room features . built-in cabinets with a sink . wine refrigerator . large glass sliders that open up to the screened in patio area and pool. There is storage everywhere in this house . linen closet .coat closet . 2 large storage rooms in the oversized garage. Additional features include . Beautiful mature landscaping, driveway large enough for boat parking or additional parking. The location of this home is so convenient to everything you need . grocery stores . restaurants . medical Facilities. the YMCA . a huge city park with shaded walking trails, playgrounds, a water park and more. Come take a look today, this house is designed for entertaining and family gatherings! There is no Homestead exemption calculated in the taxes.
Ubicación

Florida • OCALA • 34471 • Casa • En Venta

Detalles

Tipo:
Residential
Estacionamiento:
Driveway / Garage Door Opener / Garage Faces Side / Oversized
Año de construcción:
1981
Lote:
0.56 Hectáreas
Calefacción:
Natural Gas
precio por sq. medidor:
$206
Enfriamiento:
Central Air
HOA:
Sin datos

Destacados

Annual tax
$7,988
2025
Pool
Gunite
Garage
2 car garage
Más hechos y características
  • Piso

    • Carpet

    • Ceramic Tile

    • Hardwood

    Calefacción

    • Natural Gas

    Enfriamiento

    • Central Air

    Accesorios

    • Dishwasher

    • Disposal

    • Dryer

    • Exhaust Fan

    • Gas Water Heater

    • Microwave

    • Range

    • Refrigerator

    • Washer

    • Wine Refrigerator

    Otras características interiores

    • Attic Fan

    • Crown Molding

    • Eating Space In Kitchen

    • Solid Wood Cabinets

    • Split Bedroom

    • Vaulted Ceiling(s)

    • Walk-In Closet(s)

    • Window Treatments

    Dormitorios y baños

    • Dormitorios: 4

    • Baños completos: 2

  • Estacionamiento

    • Driveway

    • Garage Door Opener

    • Garage Faces Side

    • Oversized

    Propiedad

    • Pisos: One

    • Piscina Privada: Si

    • Características Exteriores: Irrigation System / Lighting / Private Mailbox / Rain Gutters / Sliding Doors

    Lote

    • Lote: 0.56 Hectáreas

    Otra Información de Propiedad

    • Número de Parcela: 2950001002

    • Zonificación: R1

  • Tipo y estilo

    • Tipo de propiedad: Residential

    • Subtipo de propiedad: Single Family Residence

  • Utilidad

    • Cable Available

    • Electricity Connected

    • Natural Gas Connected

    • Sewer Connected

    • Water Connected

  • Otra información financiera

    • Importe anual de impuestos: $7,988

  • Detalles de la fuente

    • MLS ID: OM726405

    Otros hechos

    • Materiales de construcción: Brick

    • Detalles de la fundación: Slab

    • Características de la chimenea: Family Room / Wood Burning

    • Características de lavandería: Laundry Room

    • Características del lote: City Lot / Landscaped

    • Características del patio y el porche: Screened

    • Características de la piscina: Gunite / Salt Water / Screen Enclosure

    • Características de la ventana: Blinds

    • Caras de dirección: North

    • Estilo arquitectónico: Traditional

    • Hogar: Si

    • Espacios de garaje: 2

    • Garaje adjunto: Si

    • Garaje: Si

    • Salón: 3144

    • Fuente de agua: Public

    • Tamaño de la parcela: 133 x 185

    • Nombre de subdivisión: HIDDEN ESTATE

Consulta privada
Habla con el asesor de este inmueble.
Planos, documentos del HOA, comparables off-market, agendar una visita privada — un solo mensaje directo al especialista local.

Más como esta

En Venta
$685,000
Casa
3 camas · 2 baños · 3,114 sqft
ARBORS, OCALA
3948 SE 40TH STREET
En Venta
$625,000
Casa
3 camas · 2 baños · 2,631 sqft
DALTON WOODS, OCALA
4505 SE 48TH PLACE RD
Nuevo
En Venta
$469,900
Adosados
3 camas · 2 baños · 2,952 sqft
WOODLAND VILLAGES TWNHMS, OCALA
2325 SE 18TH CIRCLE
Nuevo
En Venta
$799,900
Casa
4 camas · 2 baños · 2,608 sqft
SHERWOOD FOREST, OCALA
2008 SE 16TH LANE
Nuevo
En Venta
$594,900
Casa
3 camas · 2 baños · 2,376 sqft
SUMMERTON SOUTH, OCALA
5317 SE 39TH LOOP
En Venta
$649,000
Casa
5 camas · 4 baños · 3,247 sqft
QUAIL HOLLOW, OCALA
2631 SE 27TH STREET
En Venta
$519,000
Casa
4 camas · 3 baños · 2,787 sqft
DRUID HILLS REV PTN, OCALA
537 SE 19TH STREET
En Venta
$649,500
Casa
4 camas · 2 baños · 2,547 sqft
BROOKSTONE, OCALA
316 SE 36 LANE

Mercado cerca de esta dirección

Conteos en vivo en la misma zona.
Ver todo

The multiple listing information is provided by the Stellar MLS from a copyrighted compilation of listings. The compilation of listings and each individual listing are ©2026-present Stellar MLS. All Rights Reserved. The information provided is for consumers' personal, noncommercial use and may not be used for any purpose other than to identify prospective properties consumers may be interested in purchasing. All properties are subject to prior sale or withdrawal. All information provided is deemed reliable but is not guaranteed accurate, and should be independently verified. Listing courtesy of: REALTY EXECUTIVES IN THE VILLAGES