Vender tu casa
Valoración gratuita de tu hogar
Contacto
Cuéntenos sobre sus necesidades
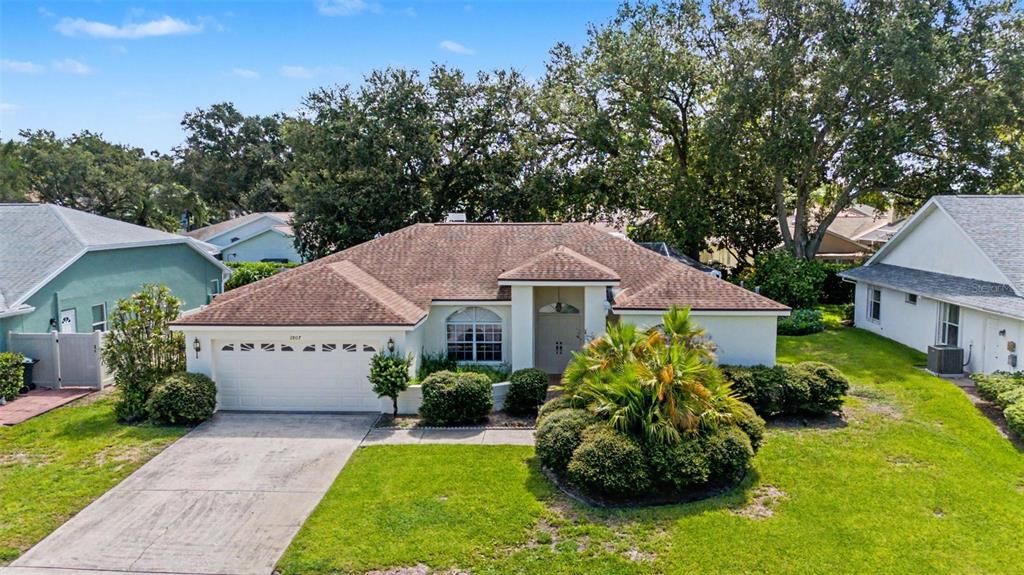
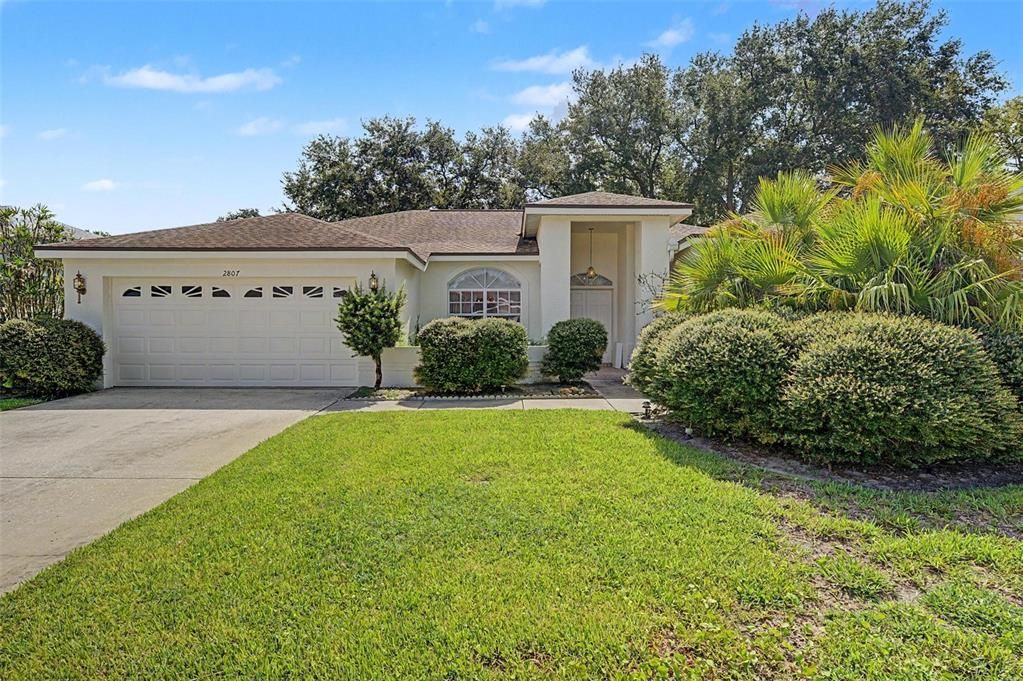
2807 RESNIK CIRCLE W

Casa En Venta
$696,500

BTC: 8.95071644

ETH: 290.20833333

2 días
3 camas
2 baños
1,918 sqft

Visión general

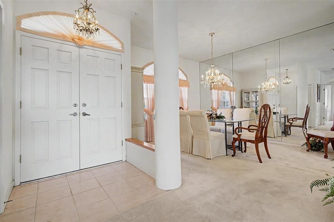
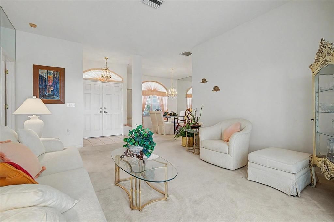
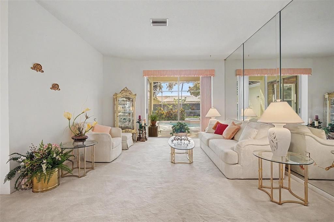
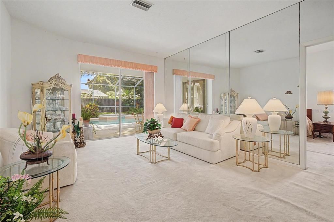
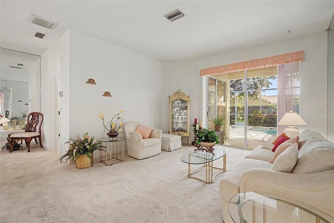
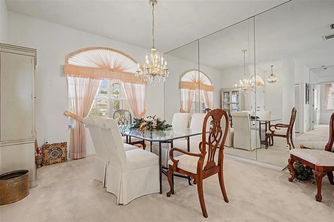
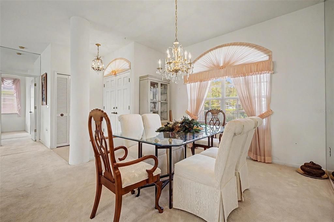
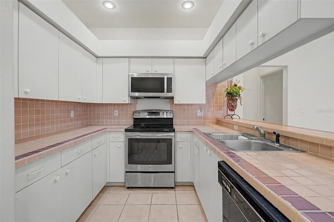
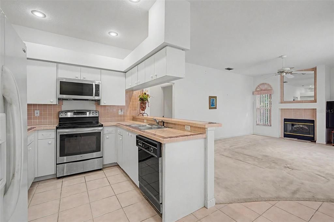
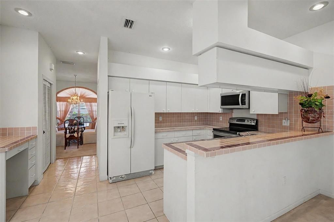
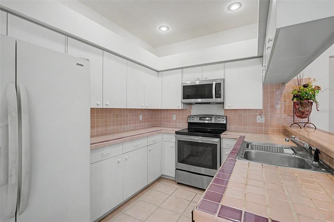
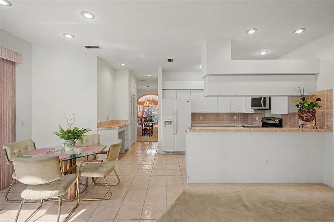
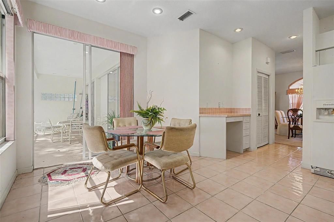
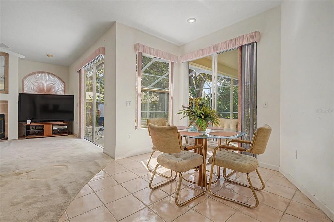
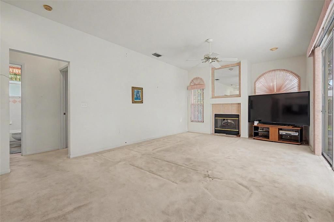
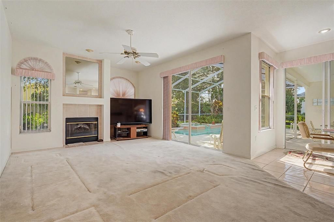
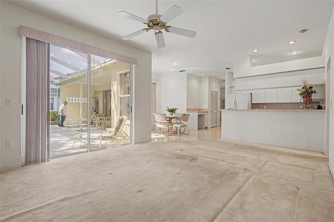
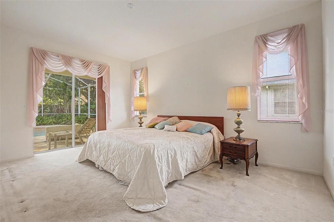
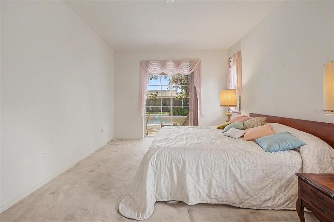
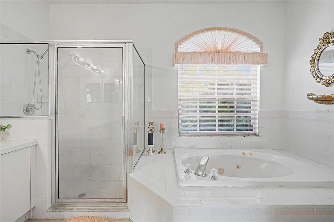
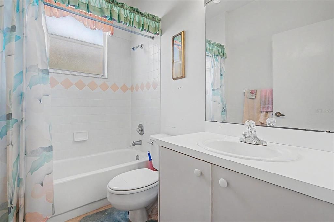
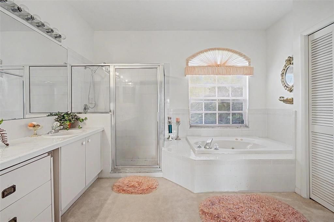
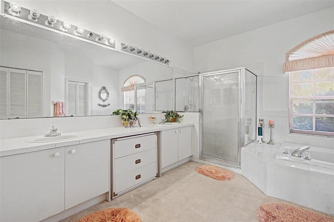
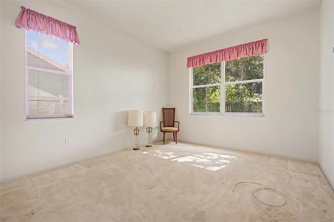
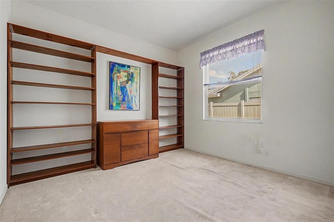
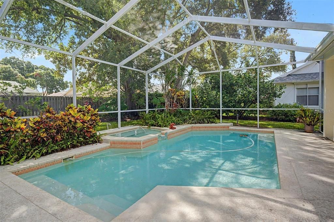
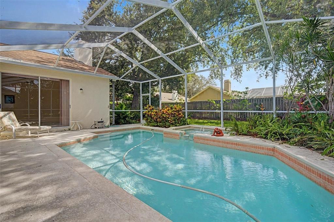
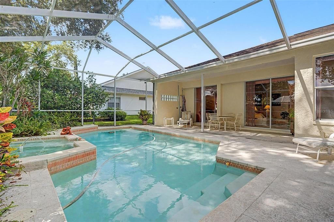
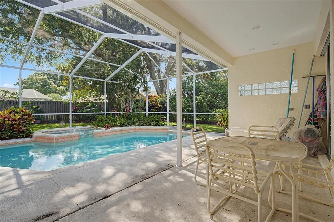
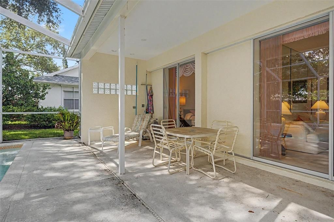
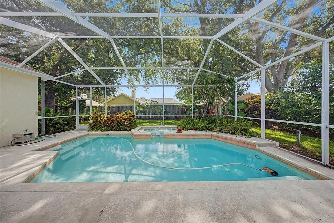
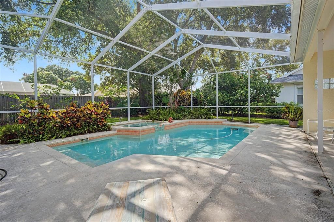
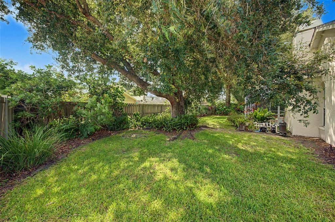
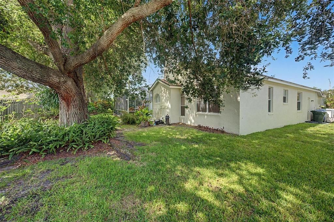
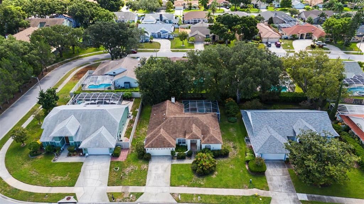
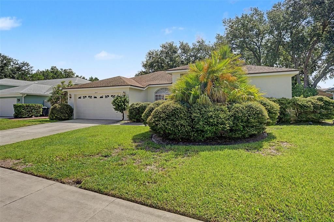
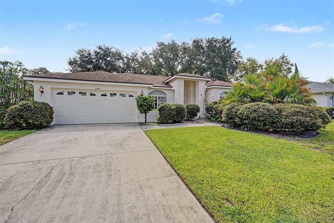
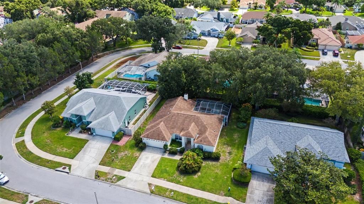
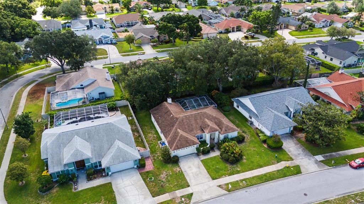
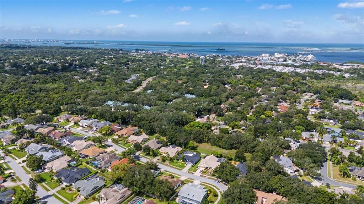
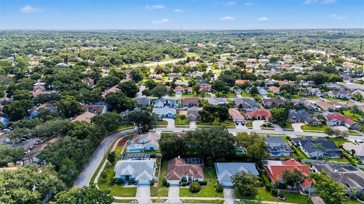
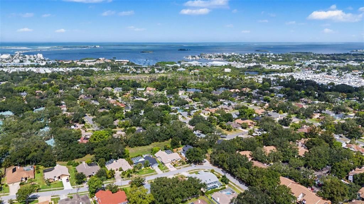
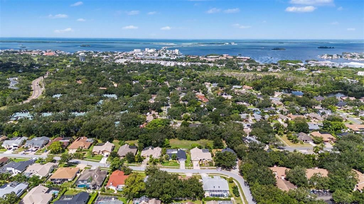
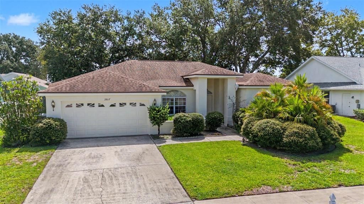
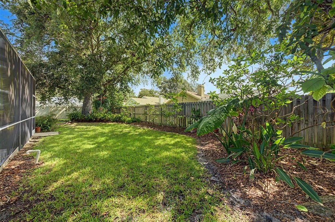
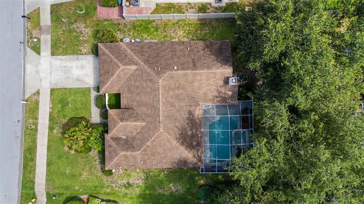
MOTIVATED SELLER—ALL OFFERS WILL BE CONSIDERED! Welcome to this spacious 3-bedroom, 2-bath split-plan pool home in the highly desirable Waterford Crossings community, just minutes from the Dunedin Causeway and beautiful Honeymoon Island. Offering a versatile floor plan filled with natural light, this home features formal living and dining areas plus a separate family room with a fireplace and easy access to the outdoor living space. The kitchen offers abundant cabinetry, generous counter space, stainless-steel range and microwave, and a convenient pass-through breakfast bar overlooking the family room. The spacious primary suite opens directly to the pool area and features a private bath with dual sinks, soaking tub, and separate walk-in shower. Two additional bedrooms provide plenty of flexibility for family, guests, a home office, or hobby space, including one bedroom with built-in shelving. Step through the sliding glass doors to the screened pool and patio—an inviting private retreat for entertaining, relaxing, or simply enjoying the Florida lifestyle. With a spacious layout and plenty of opportunity to add your own personal touches, this home offers tremendous potential in an established and sought-after community. Enjoy an outstanding location convenient to shopping, dining, parks, recreation, beaches, and major roadways, with the Dunedin Causeway and Honeymoon Island just minutes away. Bring your ideas and make this Waterford Crossings pool home your own. Schedule your private showing today!
Ubicación

Detalles

Tipo:
Residential
Estacionamiento:
Sin datos
Año de construcción:
1992
Lote:
0.23 Hectáreas
Calefacción:
Central
precio por sq. medidor:
$363
Enfriamiento:
Central Air
HOA:
$85

Valuation

Our model vs. what's actually selling nearby.
Estimate
$560,000
$457K – $659K
Confidence Low
List vs. estimate
$136K above estimate
List $696,500 · +24.4%
Our model says this listing is priced above recent comparable activity. Room to negotiate.
Price per sq ft
$363
+26.8% vs. city median $286
Based on
9 MLS comparables
Median of recent comparable listings. Sold comps use closing price, active listings use list price.

Destacados

Annual tax
$3,327
2025
HOA
$85/mo
Pool
Gunite
Garage
2 car garage
Pets
Allowed
Más hechos y características
  • Piso

    • Carpet

    • Ceramic Tile

    Calefacción

    • Central

    Enfriamiento

    • Central Air

    Accesorios

    • Dishwasher

    • Disposal

    • Dryer

    • Microwave

    • Range

    • Range Hood

    • Refrigerator

    • Washer

    Otras características interiores

    • Ceiling Fan(s)

    • Eating Space In Kitchen

    • Kitchen/Family Room Combo

    • Open Floorplan

    • Primary Bedroom Main Floor

    • Split Bedroom

    Dormitorios y baños

    • Dormitorios: 3

    • Baños completos: 2

  • Propiedad

    • Pisos: One

    • Piscina Privada: Si

    • Características Exteriores: Sidewalk

    Lote

    • Lote: 0.23 Hectáreas

    Otra Información de Propiedad

    • Número de Parcela: 142815950700000360

  • Tipo y estilo

    • Tipo de propiedad: Residential

    • Subtipo de propiedad: Single Family Residence

  • Utilidad

    • Cable Connected

    • Electricity Connected

    • Sewer Connected

    • Water Connected

  • Otra información financiera

    • HOA: $85

    • Frecuencia HOA: Monthly

    • Importe anual de impuestos: $3,327

  • Detalles de la fuente

    • MLS ID: TB8540289

    Otros hechos

    • Materiales de construcción: Stucco

    • Detalles de la fundación: Slab

    • Características de la chimenea: Family Room

    • Características de lavandería: Laundry Room

    • Características de la piscina: Gunite / In Ground

    • Caras de dirección: West

    • Hogar: Si

    • Espacios de garaje: 2

    • Garaje adjunto: Si

    • Garaje: Si

    • Salón: 1918

    • Fuente de agua: Public

    • Tamaño de la parcela: 84 x 20

    • Nombre de subdivisión: WATERFORD CROSSING PHASE I

Consulta privada
Habla con el asesor de este inmueble.
Planos, documentos del HOA, comparables off-market, agendar una visita privada — un solo mensaje directo al especialista local.

Más como esta

Nuevo
En Venta
$889,000
Casa
4 camas · 2 baños · 2,048 sqft
PINEHURST HIGHLANDS, DUNEDIN
991 MCLEAN STREET
Nuevo
En Venta
$529,900
Casa
3 camas · 2 baños · 1,713 sqft
HAMMOCKS THE, PALM HARBOR
157 FOXCROFT DRIVE E
Nuevo
En Venta
$499,000
Multifamiliar
4 camas · 1,288 sqft
DUNEDIN ISLES 1, DUNEDIN
1863 PASADENA DRIVE
Nuevo
En Venta
$649,000
Casa
4 camas · 3 baños · 2,728 sqft
SPANISH ACRES, DUNEDIN
2178 MARQUITA DRIVE
Nuevo
En Venta
$719,900
Casa
3 camas · 2 baños · 2,356 sqft
INDIAN TRAILS, PALM HARBOR
1419 INDIAN TRAIL S
Nuevo
En Venta
$659,999
Casa
3 camas · 3 baños · 1,883 sqft
HIGHLAND LAKES, PALM HARBOR
1207 TIMBERBROOKE DRIVE
Nuevo
En Venta
$589,000
Casa
4 camas · 1 baños · 1,290 sqft
DUNEDIN ISLES ADD, DUNEDIN
626 LAURA LANE
Nuevo
En Venta
$839,000
Casa
4 camas · 2 baños · 2,376 sqft
WYNWOODS LANDING, CLEARWATER
3441 HINSDALE COURT

Mercado cerca de esta dirección

Conteos en vivo en la misma zona.
Ver todo

The multiple listing information is provided by the Stellar MLS from a copyrighted compilation of listings. The compilation of listings and each individual listing are ©2026-present Stellar MLS. All Rights Reserved. The information provided is for consumers' personal, noncommercial use and may not be used for any purpose other than to identify prospective properties consumers may be interested in purchasing. All properties are subject to prior sale or withdrawal. All information provided is deemed reliable but is not guaranteed accurate, and should be independently verified. Listing courtesy of: BILTMORE GROUP INC