Vender tu casa
Valoración gratuita de tu hogar
Contacto
Cuéntenos sobre sus necesidades
2810 SWEET ACACIA DRIVE

Casa Activo con contrato
$571,990

BTC: 8.77554465

ETH: 300.62965143

10 días
4 camas
3 baños
2,278 sqft

Visión general

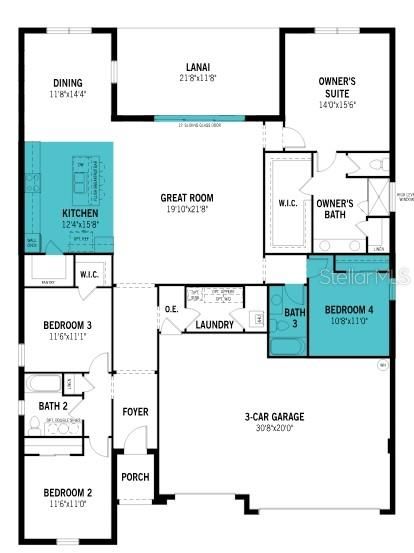
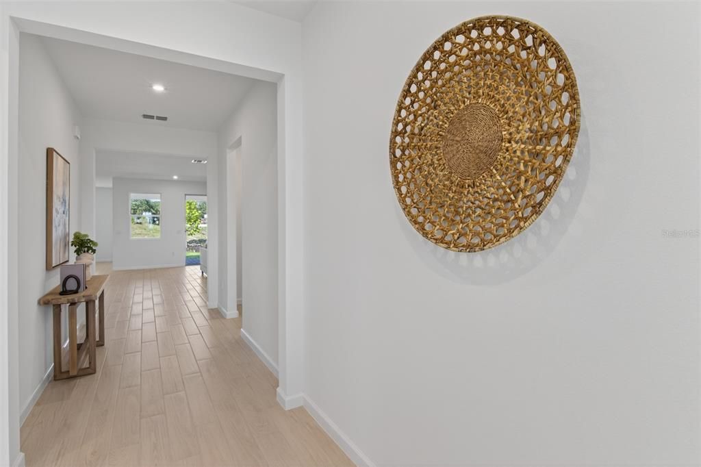
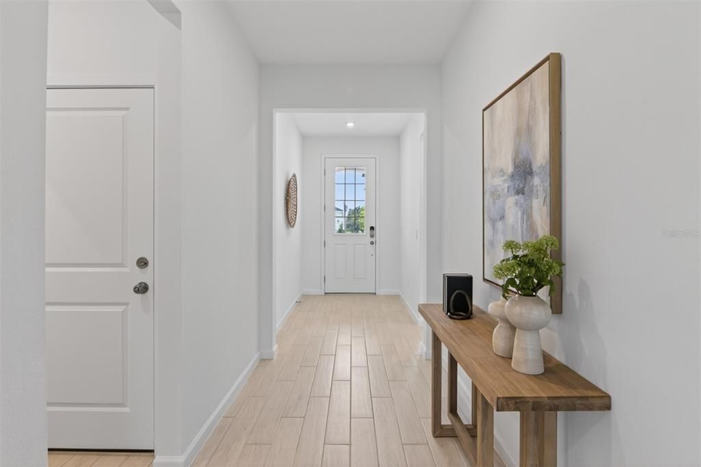
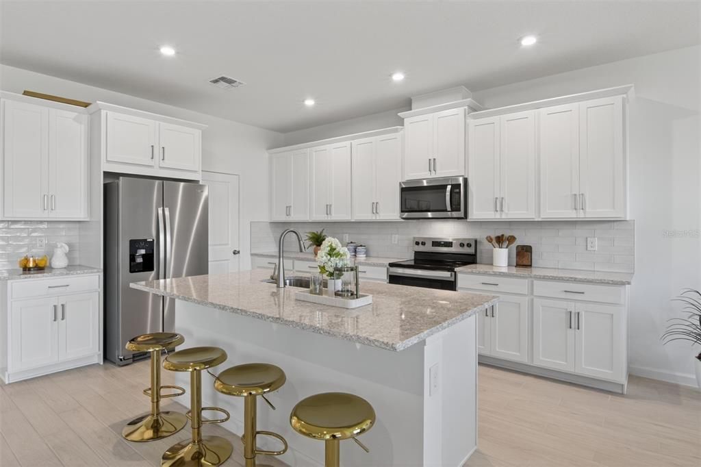
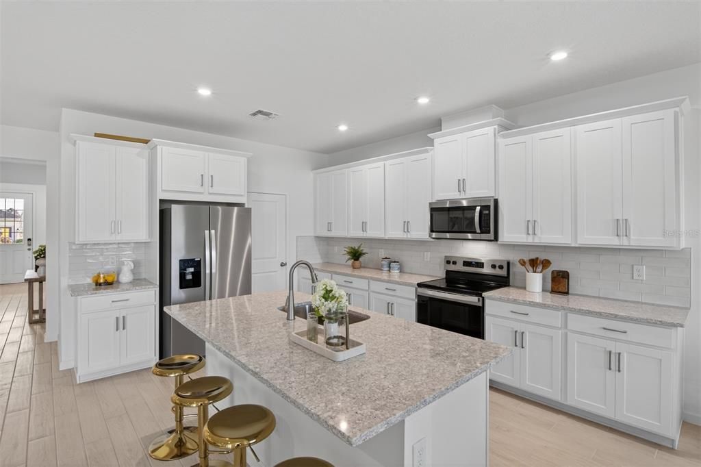
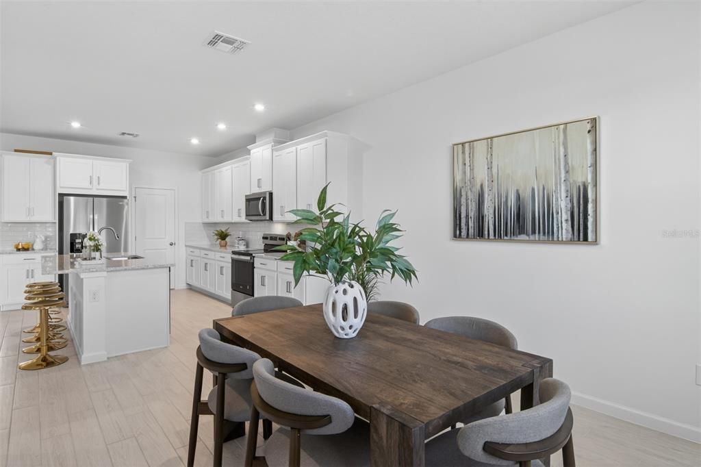
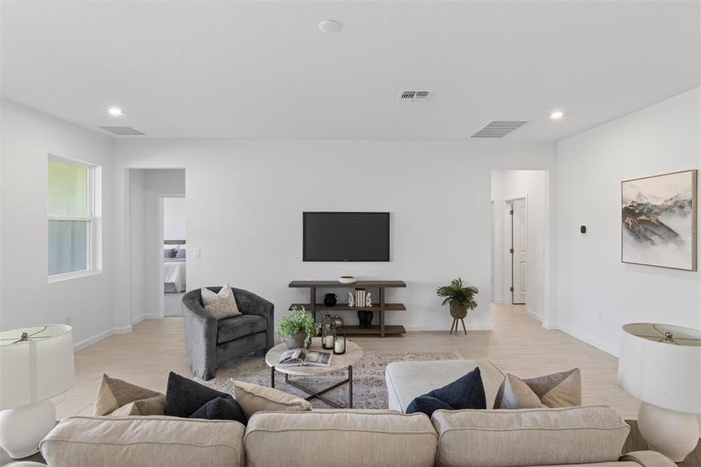
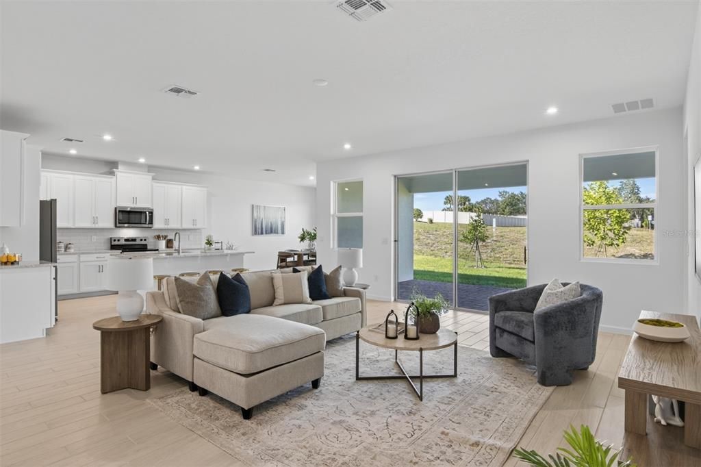
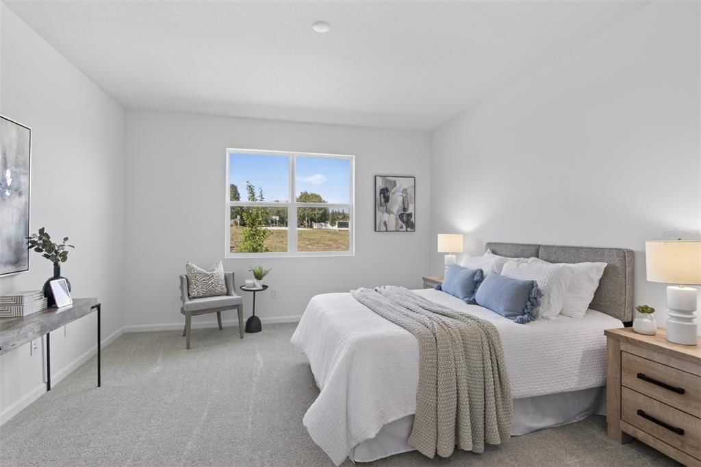
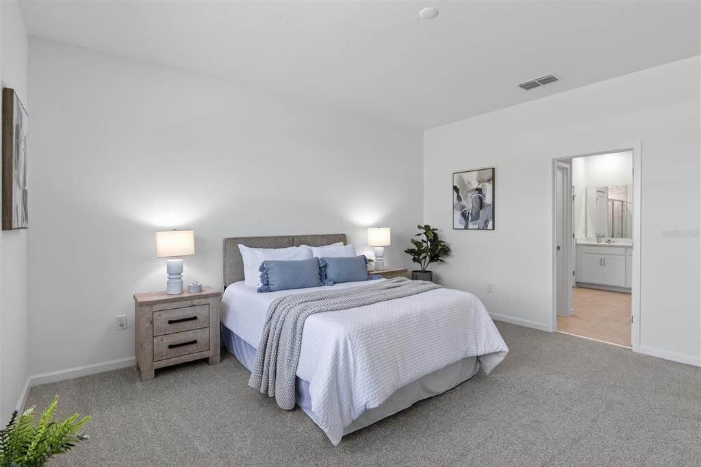
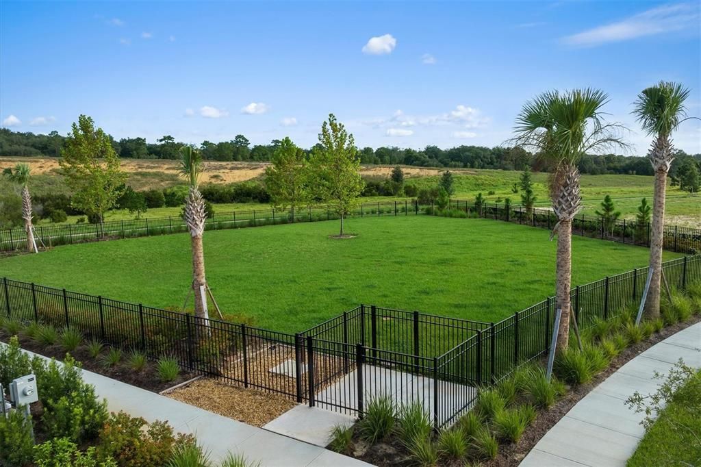
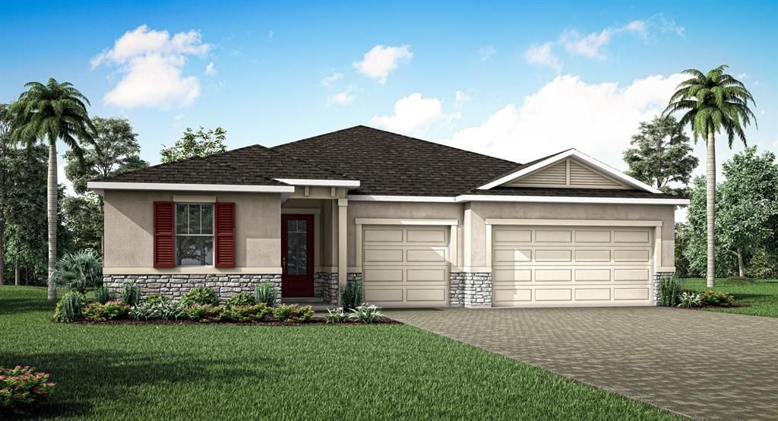
This homesite offers a refined take on single-story living, set on a desirable corner lot that enhances curb appeal and provides added space and privacy. Spanning 2,278 square feet, this thoughtfully designed home features 4 bedrooms, 3 full baths, and a 3-car garage—ideal for growing families or those who love to entertain. The open-concept kitchen with a walk-in pantry flows seamlessly into the dining and gathering areas. An upgraded fourth bedroom with a full bath adds comfort and privacy for guests or multigenerational living. Enjoy outdoor living year-round on the covered lanai, and relax in the private owner’s suite featuring a spacious walk-in closet and a well-appointed bath. Located in Clermont, Florida, this home offers convenient access to top-rated schools, scenic lakes, outdoor recreation, shopping, and dining—delivering the perfect balance of comfort, style, and location.

Ubicación

Detalles

Tipo:
Residential
Estacionamiento:
Driveway
Año de construcción:
2026
Lote:
0.09 Hectáreas
Calefacción:
Central / Electric
precio por sq. medidor:
$251
Enfriamiento:
Central Air
HOA:
$130

Valuation

Our model vs. what's actually selling nearby.
Estimate
$548,737
$523K – $754K
Confidence Low
List vs. estimate
$23K above estimate
List $571,990 · +4.2%
Our model says this listing is priced above recent comparable activity. Room to negotiate.
Price per sq ft
$251
+12.6% vs. city median $223
Based on
10 MLS comparables
Median of recent comparable listings. Sold comps use closing price, active listings use list price.

Destacados

HOA
$130/mo
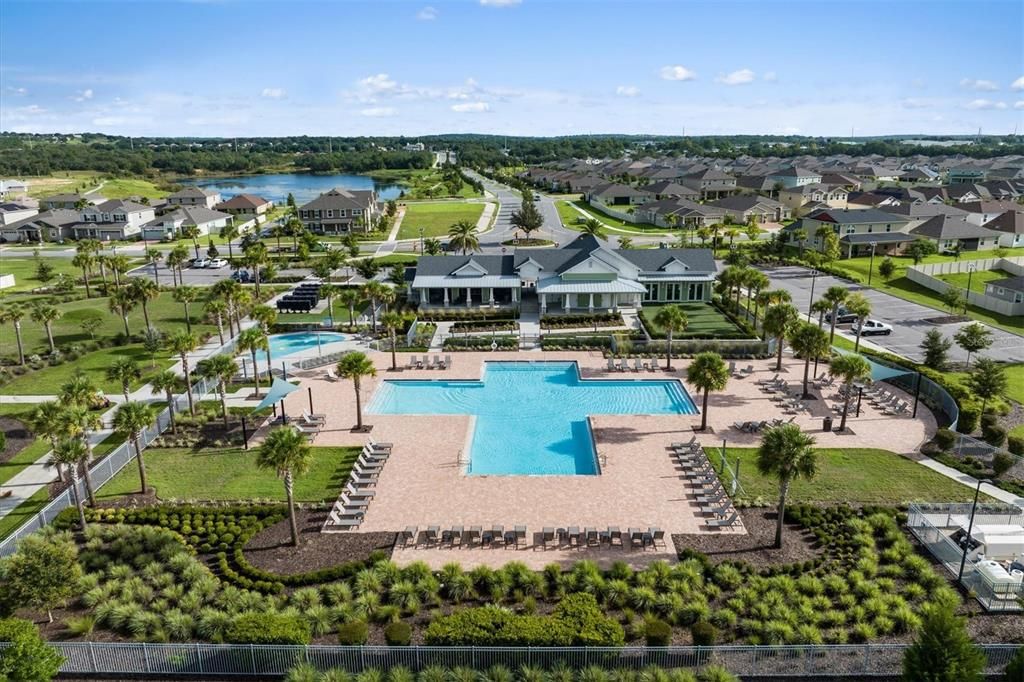
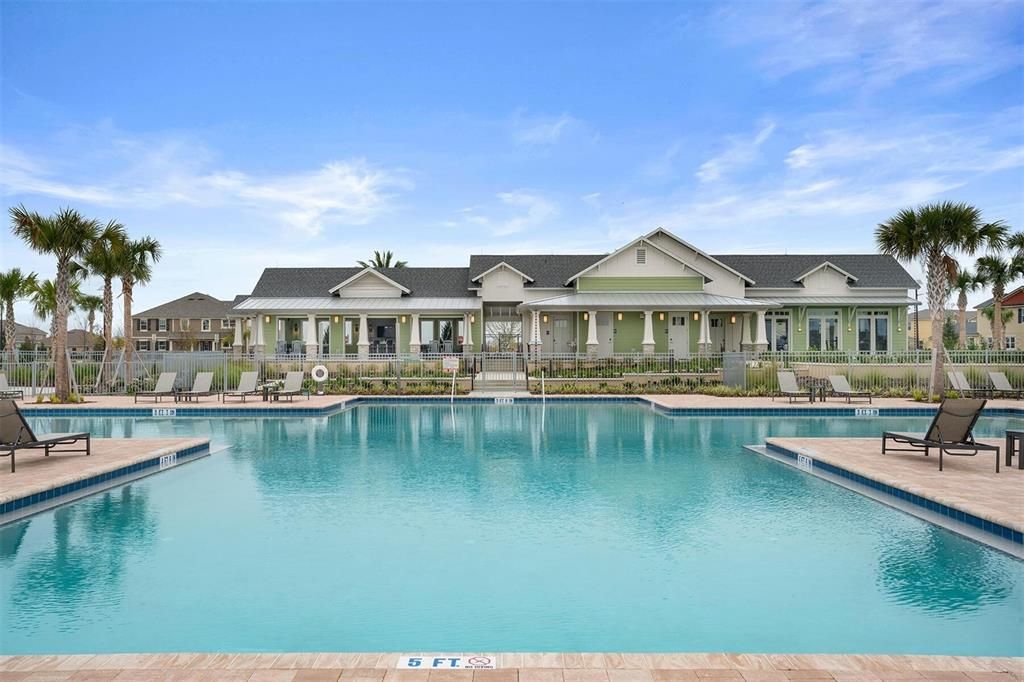
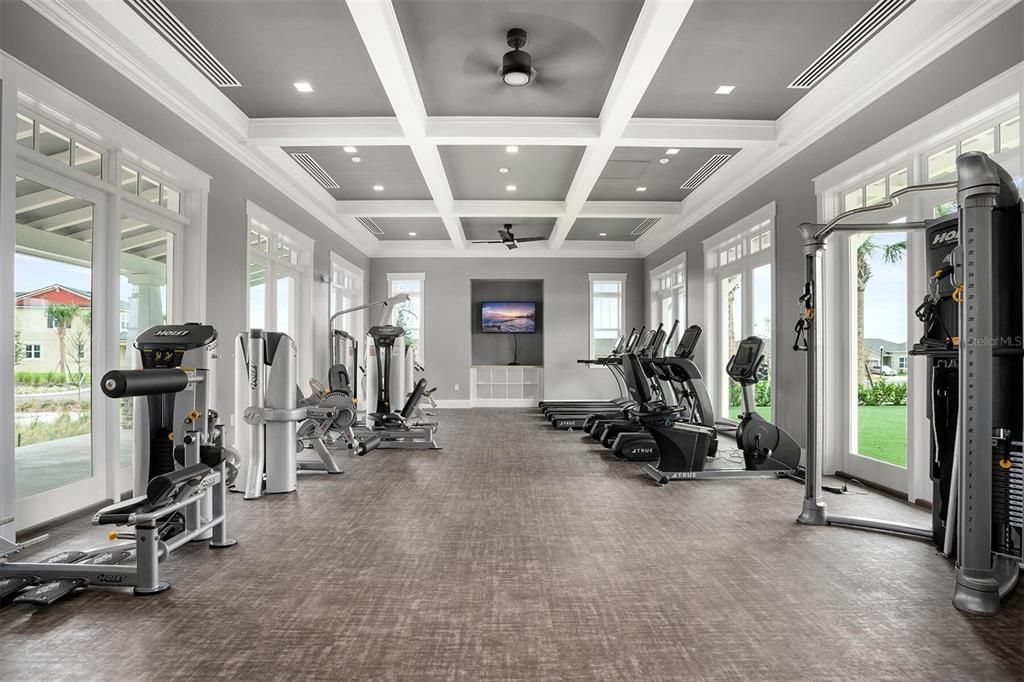
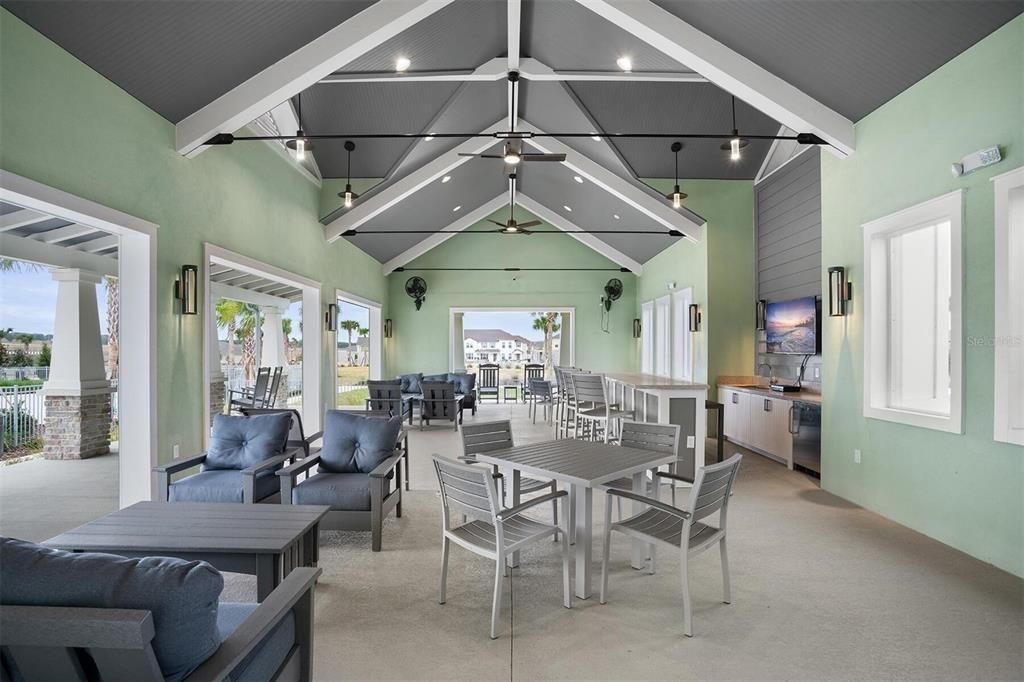
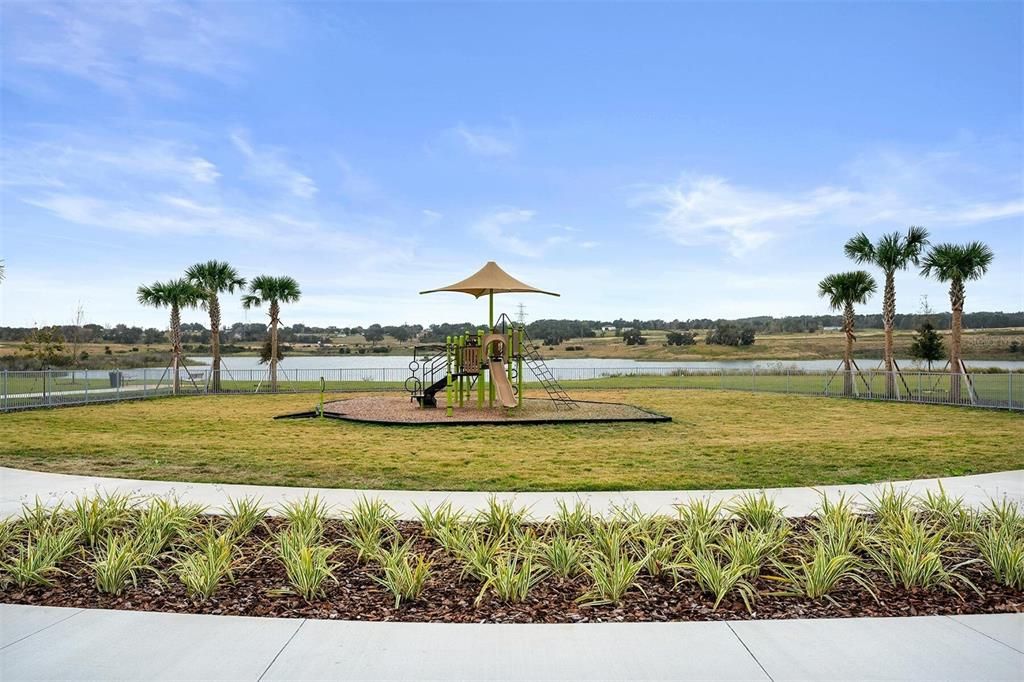
Community Pool, Pool Maintenance, Recreational Facilities
Garage
3 car garage
Pets
Allowed
Más hechos y características
  • Piso

    • Carpet

    • Tile

    Calefacción

    • Central

    • Electric

    Enfriamiento

    • Central Air

    Accesorios

    • Dishwasher

    • Disposal

    • Dryer

    • Electric Water Heater

    • Microwave

    • Range

    • Refrigerator

    • Washer

    Otras características interiores

    • Eating Space In Kitchen

    • High Ceilings

    • Kitchen/Family Room Combo

    • Living Room/Dining Room Combo

    • Open Floorplan

    • Primary Bedroom Main Floor

    • Stone Counters

    • Thermostat

    • Walk-In Closet(s)

    Dormitorios y baños

    • Dormitorios: 4

    • Baños completos: 3

  • Estacionamiento

    • Driveway

    Propiedad

    • Pisos: One

    • Características Exteriores: Lighting / Sidewalk / Sliding Doors

    Lote

    • Lote: 0.09 Hectáreas

    Otra Información de Propiedad

    • Número de Parcela: 272226020700010700

    • Zonificación: RES-1

  • Tipo y estilo

    • Tipo de propiedad: Residential

    • Subtipo de propiedad: Single Family Residence

  • Utilidad

    • BB/HS Internet Available

    • Cable Available

    • Electricity Connected

    • Phone Available

    • Sewer Connected

    • Street Lights

    • Underground Utilities

    • Water Connected

  • Otra información financiera

    • HOA: $130

    • Frecuencia HOA: Monthly

  • Detalles de la fuente

    • MLS ID: O6419118

    Otros hechos

    • Materiales de construcción: Block / Stucco

    • Detalles de la fundación: Slab

    • Características de lavandería: Inside / Laundry Room

    • Características del lote: Landscaped / Sidewalk

    • Características del patio y el porche: Covered / Front Porch / Patio

    • Caras de dirección: North

    • Estilo arquitectónico: Coastal

    • Espacios de garaje: 3

    • Garaje adjunto: Si

    • Garaje: Si

    • Salón: 2278

    • Fuente de agua: Public

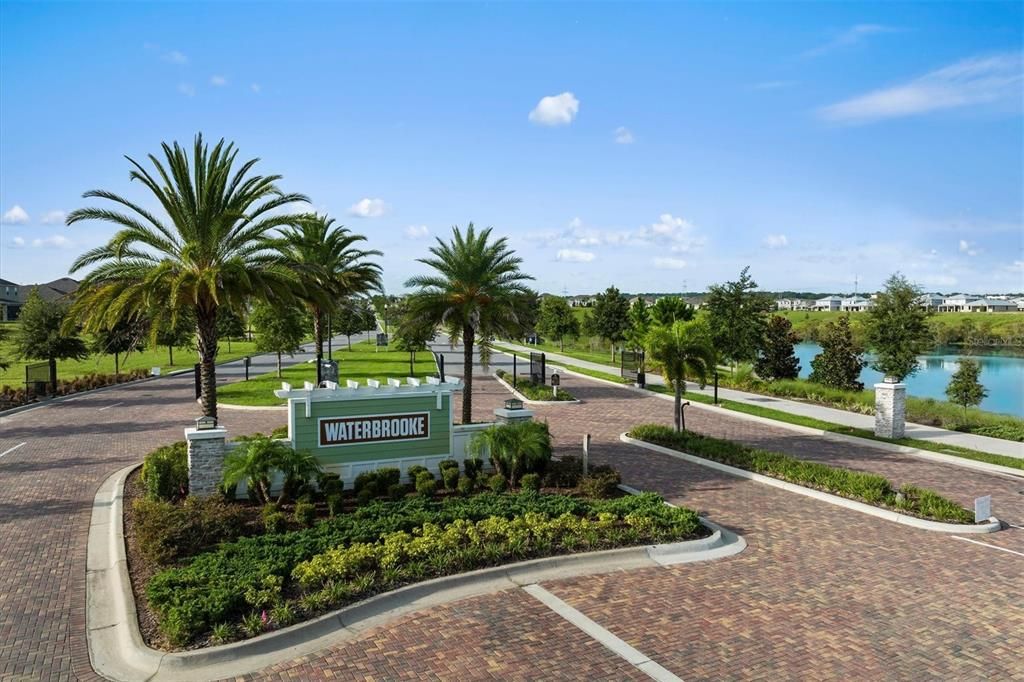
    • Nombre de subdivisión: WATERBROOKE PHASE 6

Consulta privada
Habla con el asesor de este inmueble.
Planos, documentos del HOA, comparables off-market, agendar una visita privada — un solo mensaje directo al especialista local.

Más como esta

Nuevo
Activo con contrato
$519,000
Casa
3 camas · 2 baños · 2,722 sqft
CLERMONT EAST HAMPTON AT KINGS RIDGE, CLERMONT
3916 PAYTON COURT
Nuevo
Activo con contrato
$545,000
Casa
5 camas · 3 baños · 3,562 sqft
CLERMONT LOST LAKE TR B, CLERMONT
1855 MARIPOSA WAY
Nuevo
Activo con contrato
$535,000
Casa
4 camas · 2 baños · 1,648 sqft
POSTAL COLONY 34-22-26, CLERMONT
12017 C W HARRELL ROAD
Nuevo
Activo con contrato
$550,000
Casa
4 camas · 3 baños · 2,571 sqft
REGENCY HILLS PHASE 03, CLERMONT
2722 KNIGHTSBRIDGE ROAD
Nuevo
Activo con contrato
$475,000
Casa
3 camas · 2 baños · 1,755 sqft
MONTE VISTA PARK FARMS 08-23-26, CLERMONT
10012 LAKE LOUISA ROAD
Nuevo
Activo con contrato
$430,000
Casa
4 camas · 2 baños · 2,010 sqft
GREATER PINES PH 01, CLERMONT
13148 LOBLOLLY LANE
Nuevo
Activo con contrato
$649,700
Casa
4 camas · 3 baños · 3,575 sqft
CLERMONT REGENCY HILLS PH 03 LT 67 PB 49, CLERMONT
2705 KNIGHTSBRIDGE ROAD
Nuevo
Activo con contrato
$429,900
Casa
2 camas · 2 baños · 2,107 sqft
CLERMONT HUNTINGTON AT KINGS RIDGE PH 02, CLERMONT
2204 KINGSMILL WAY

Mercado cerca de esta dirección

Conteos en vivo en la misma zona.
Ver todo

The multiple listing information is provided by the Stellar MLS from a copyrighted compilation of listings. The compilation of listings and each individual listing are ©2026-present Stellar MLS. All Rights Reserved. The information provided is for consumers' personal, noncommercial use and may not be used for any purpose other than to identify prospective properties consumers may be interested in purchasing. All properties are subject to prior sale or withdrawal. All information provided is deemed reliable but is not guaranteed accurate, and should be independently verified. Listing courtesy of: MATTAMY REAL ESTATE SERVICES