Vender tu casa
Valoración gratuita de tu hogar
Contacto
Cuéntenos sobre sus necesidades
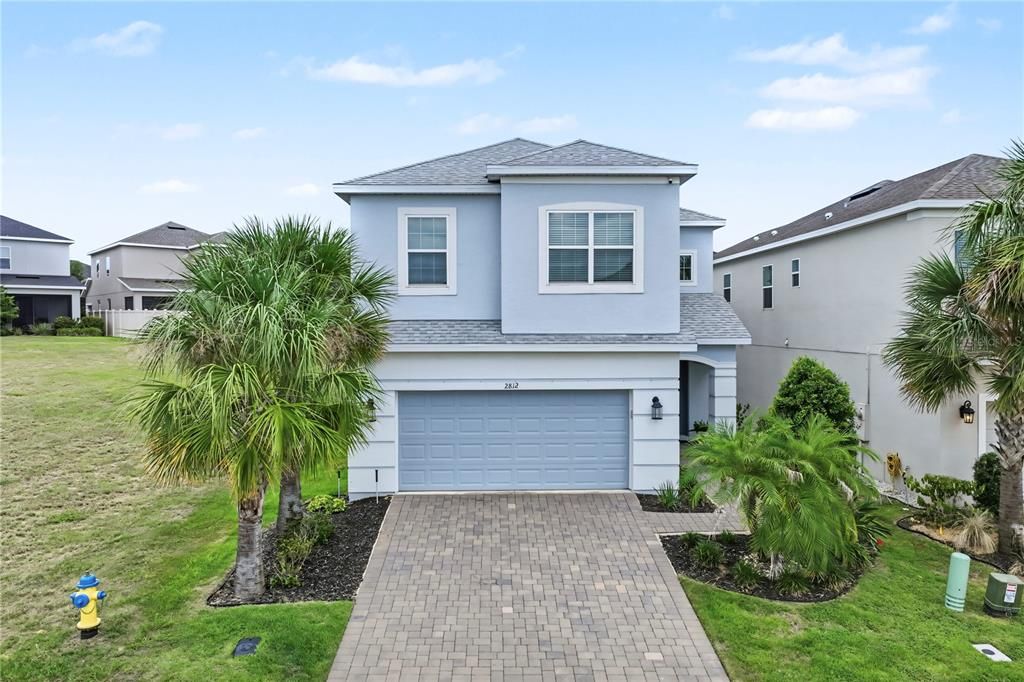
2812 HILLTOP ROAD

Casa Activo con contrato
$518,000

BTC: 6.36676500

ETH: 212.99342105

21 días
4 camas
2 baños
2,470 sqft

Visión general

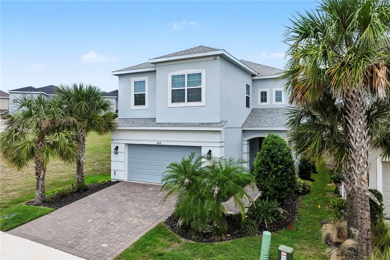
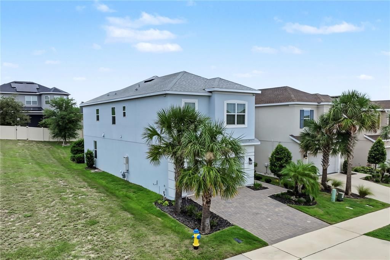
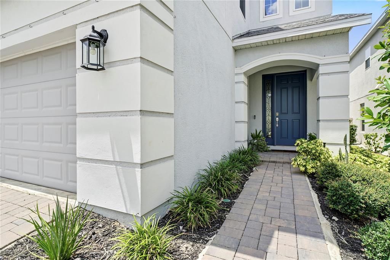
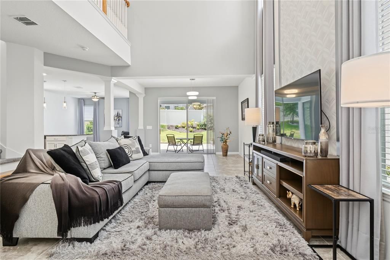
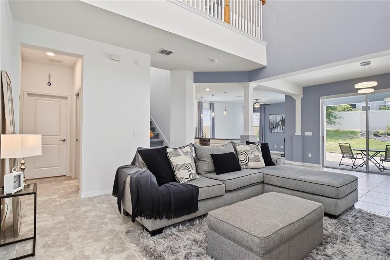
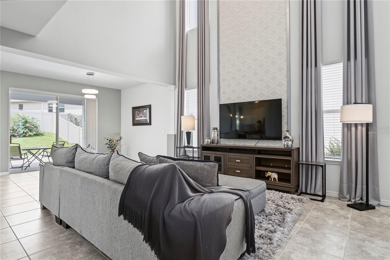
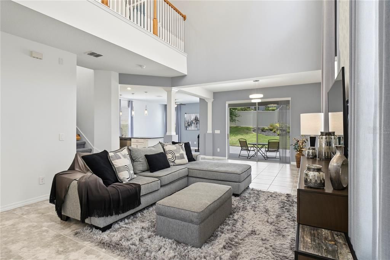
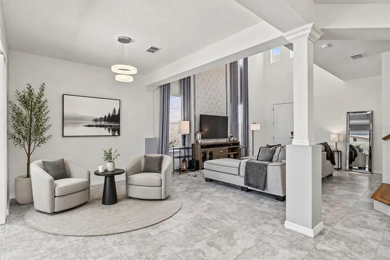
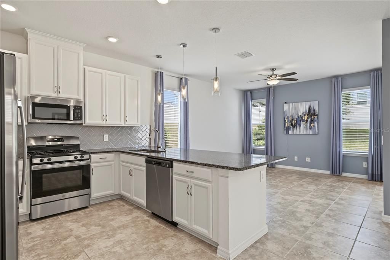
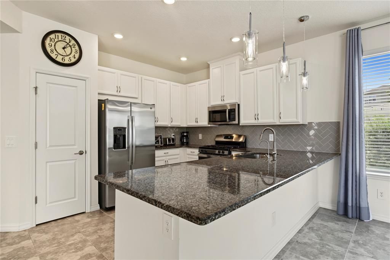
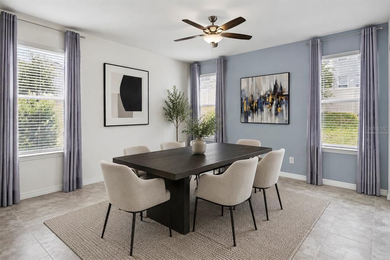
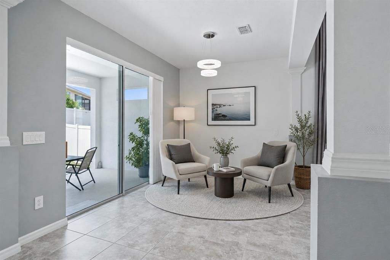
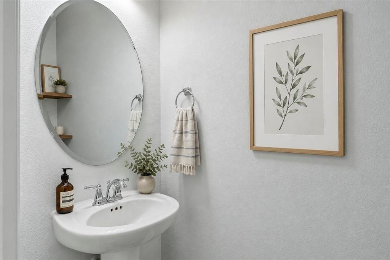
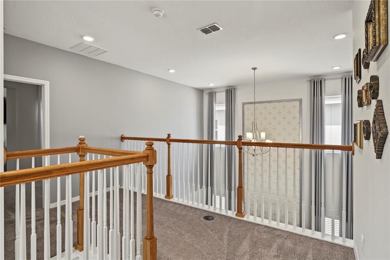
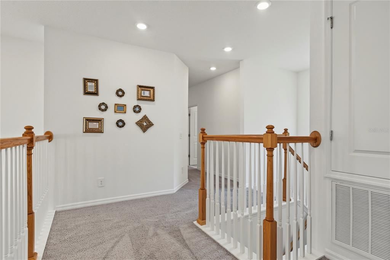
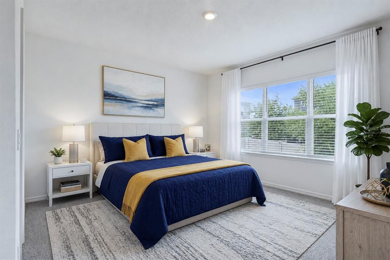
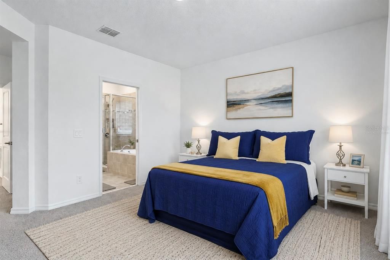
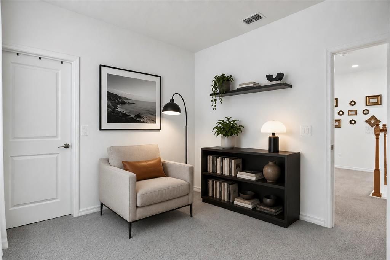
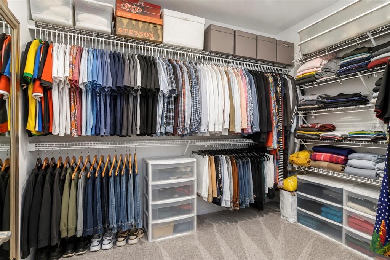
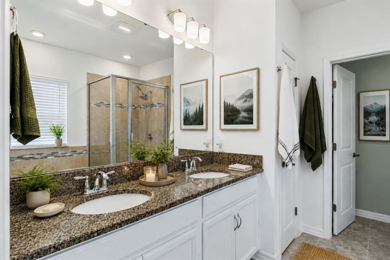
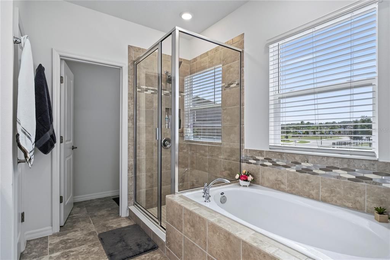
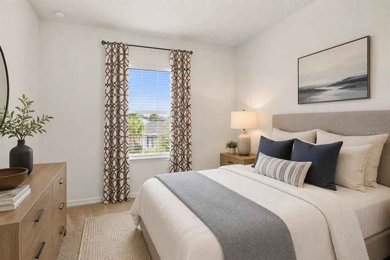
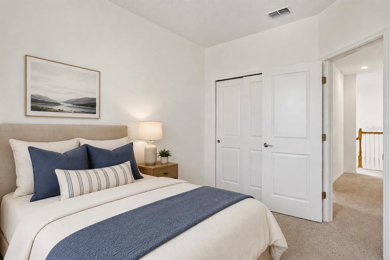
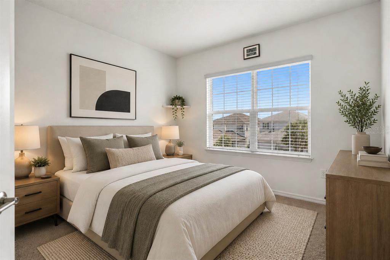
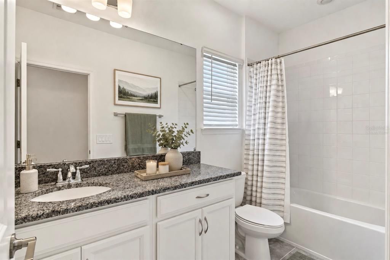
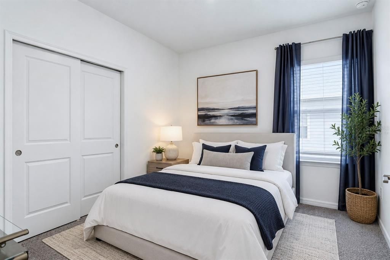
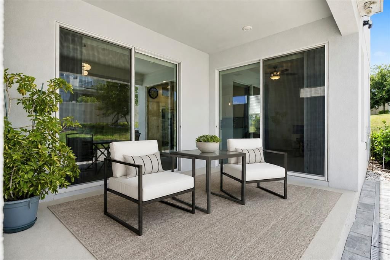
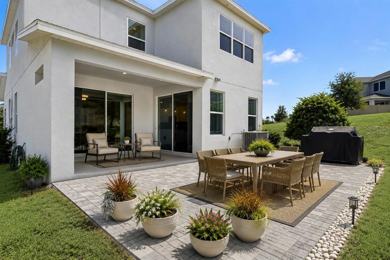
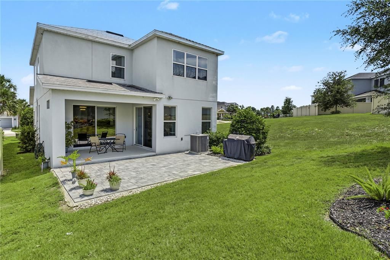
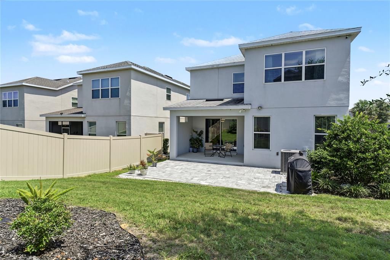
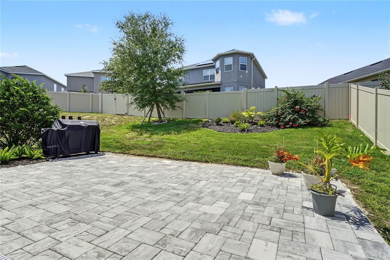
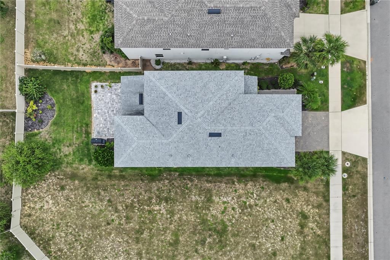
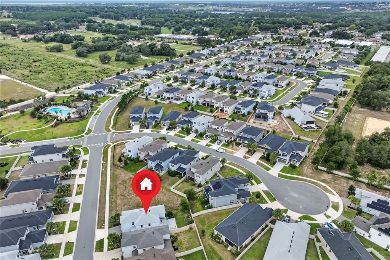
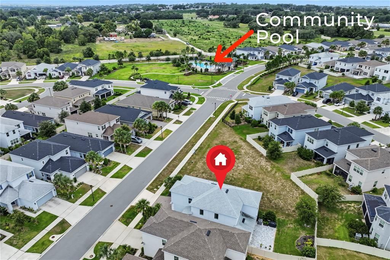
Virtually Staged. Welcome to 2812 Hilltop Road, a spacious and inviting home perfectly positioned on a HUGE CORNER LOT! If you've been waiting for a home that gives you room to live, entertain, relax, and grow, this is the opportunity you've been looking for. Inside, you'll appreciate the generous size and versatile floor plan, featuring 4 bedrooms and 2.5 bathrooms with plenty of space for family, guests, a home office, or your own personal retreat. The spacious living areas create the perfect backdrop for everyday life while giving you room to entertain when friends and family come to visit. But the real WOW factor continues outside! The newly paved outdoor space creates an inviting extension of the home-perfect for outdoor dining, entertaining, relaxing, or enjoying beautiful Florida evenings. And for those who love to entertain, the outdoor kitchen hookup is already in place, giving you the opportunity to create the backyard kitchen you've always dreamed of! The oversized corner lot provides an abundance of usable outdoor space and endless possibilities. Imagine creating a play area, designing beautiful landscaping, or simply enjoying the extra breathing room that a large corner lot provides. Located in Clermont, close to shopping, dining, recreation, parks, schools, and major roadways, this home combines space, convenience, and lifestyle in one incredible package.
Ubicación

Detalles
Tipo:
Residential
Estacionamiento:
Driveway / Garage Door Opener / Ground Level
Año de construcción:
2022
Lote:
0.11 Hectáreas
Calefacción:
Central
precio por sq. medidor:
$210
Enfriamiento:
Central Air
HOA:
$100

Valuation

Our model vs. what's actually selling nearby.
Estimate
$539,990
$514K – $585K
Confidence Medium
List vs. estimate
$21K below estimate
List $518,000 · -4.1%
Our model says this listing is priced below recent comparable activity. Expect competition.
Price per sq ft
$209
-8.2% vs. city median $228
Based on
9 MLS comparables
Median of recent comparable listings. Sold comps use closing price, active listings use list price.

Destacados

Annual tax
$7,432
2025
HOA
$100/mo
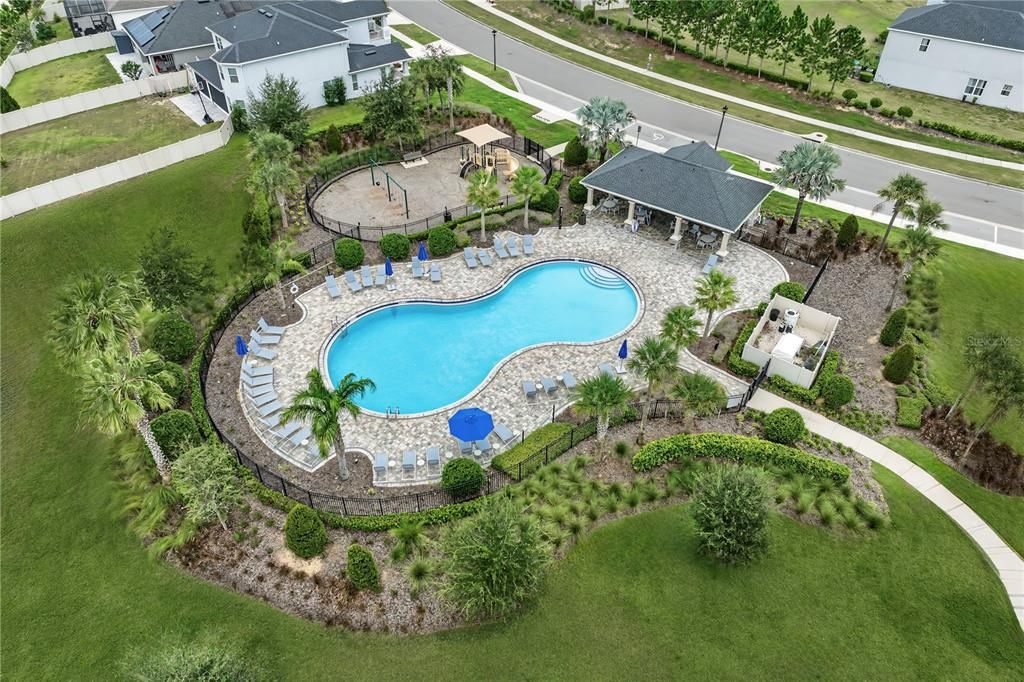
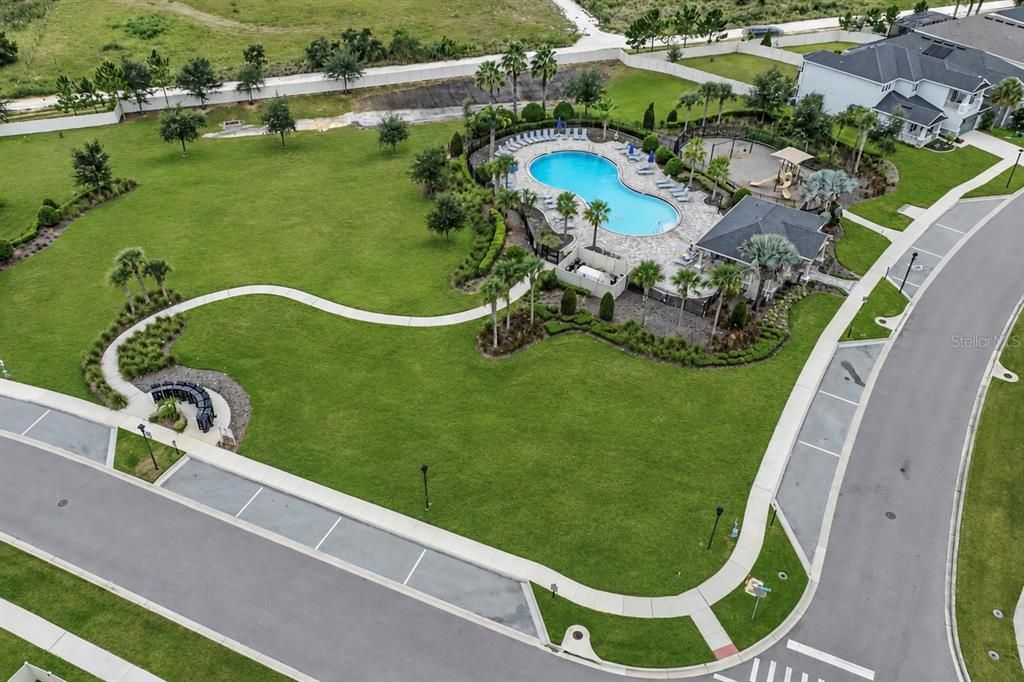
Community Pool
Garage
2 car garage
Pets
Allowed
Más hechos y características
  • Piso

    • Carpet

    • Tile

    Calefacción

    • Central

    Enfriamiento

    • Central Air

    Accesorios

    • Disposal

    • Dryer

    • Exhaust Fan

    • Microwave

    • Range

    • Refrigerator

    • Washer

    • Water Filtration System

    • Water Purifier

    • Water Softener

    Otras características interiores

    • Ceiling Fan(s)

    • Eating Space In Kitchen

    • High Ceilings

    • Open Floorplan

    • PrimaryBedroom Upstairs

    • Smart Home

    • Thermostat

    • Walk-In Closet(s)

    • Window Treatments

    Dormitorios y baños

    • Dormitorios: 4

    • Baños: 1

    • Baños completos: 2

  • Estacionamiento

    • Driveway

    • Garage Door Opener

    • Ground Level

    Propiedad

    • Pisos: Two

    • Características Exteriores: Irrigation System / Lighting / Private Yard / Sidewalk / Sliding Doors / Sprinkler Metered

    Lote

    • Lote: 0.11 Hectáreas

    Otra Información de Propiedad

    • Número de Parcela: 342226010100016200

  • Tipo y estilo

    • Tipo de propiedad: Residential

    • Subtipo de propiedad: Single Family Residence

  • Utilidad

    • Cable Connected

    • Electricity Connected

    • Natural Gas Connected

    • Sprinkler Meter

    • Sprinkler Recycled

    • Street Lights

    • Underground Utilities

    • Water Connected

  • Otra información financiera

    • HOA: $100

    • Frecuencia HOA: Monthly

    • Importe anual de impuestos: $7,432

  • Detalles de la fuente

    • MLS ID: O6435584

    Otros hechos

    • Materiales de construcción: Block / Stucco

    • Detalles de la fundación: Slab

    • Características de lavandería: Laundry Room

    • Características de la ventana: Blinds / Drapes / Rods / Window Treatments

    • Caras de dirección: South

    • Espacios de garaje: 2

    • Garaje adjunto: Si

    • Garaje: Si

    • Salón: 2470

    • Fuente de agua: Public

    • Nombre de subdivisión: CRESTVIEW PH II A REP

Consulta privada
Habla con el asesor de este inmueble.
Planos, documentos del HOA, comparables off-market, agendar una visita privada — un solo mensaje directo al especialista local.

Más como esta

Activo con contrato
$595,000
Casa
3 camas · 2 baños · 2,974 sqft
MAGNOLIA POINTE SUB, CLERMONT
17406 MAGNOLIA VIEW DRIVE
Nuevo
Activo con contrato
$519,000
Casa
3 camas · 2 baños · 2,722 sqft
CLERMONT EAST HAMPTON AT KINGS RIDGE, CLERMONT
3916 PAYTON COURT
Nuevo
Activo con contrato
$445,000
Casa
4 camas · 3 baños · 2,293 sqft
HERITAGE HILLS PH 4A, CLERMONT
3524 LITCHFIELD COURT
Nuevo
Activo con contrato
$420,000
Casa
3 camas · 2 baños · 2,143 sqft
HUNTINGTON/KINGS RDG, CLERMONT
3607 FAIRFIELD DRIVE
Nuevo
Activo con contrato
$549,900
Casa
4 camas · 3 baños · 3,004 sqft
LOST LAKE E, CLERMONT
2803 EAGLE LAKE DRIVE
Activo con contrato
$465,000
Casa
3 camas · 2 baños · 2,262 sqft
SUMMIT GREENS PH 01, CLERMONT
2919 ASPEN PEAK COURT
-$900
Activo con contrato
$379,000
Casa
2 camas · 2 baños · 1,792 sqft
BRIGHTON AT KINGS RIDGE PH 03, CLERMONT
3707 DOUNE WAY
Activo con contrato
$402,899
Casa
3 camas · 3 baños · 2,032 sqft
HERITAGE HILLS PH 5A, CLERMONT
3643 LIMESTONE STREET

Mercado cerca de esta dirección

Conteos en vivo en la misma zona.
Ver todo

The multiple listing information is provided by the Stellar MLS from a copyrighted compilation of listings. The compilation of listings and each individual listing are ©2026-present Stellar MLS. All Rights Reserved. The information provided is for consumers' personal, noncommercial use and may not be used for any purpose other than to identify prospective properties consumers may be interested in purchasing. All properties are subject to prior sale or withdrawal. All information provided is deemed reliable but is not guaranteed accurate, and should be independently verified. Listing courtesy of: HOMEVEST REALTY