Vender tu casa
Valoración gratuita de tu hogar
Contacto
Cuéntenos sobre sus necesidades

2823 MAYPORT STREET

Casa En Venta
$495,000

BTC: 6.18750000

ETH: 206.25000000

Nuevo
3 camas
3 baños
2,573 sqft

Visión general

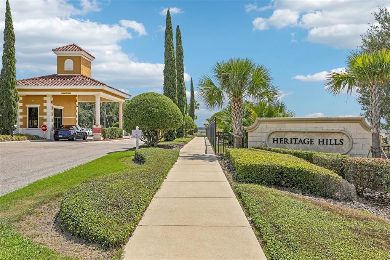
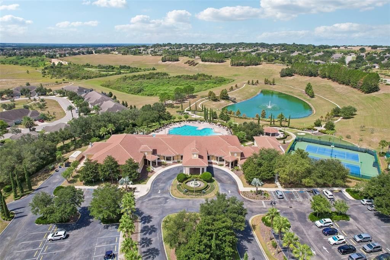
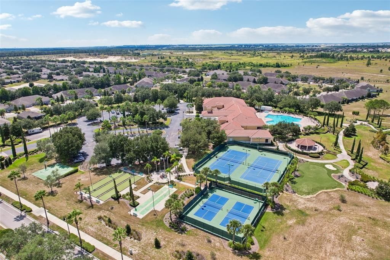
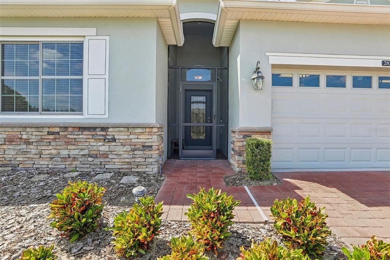
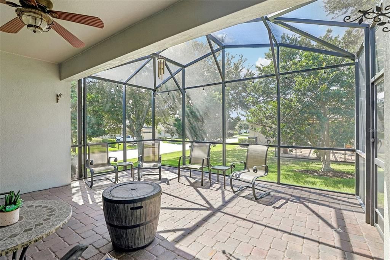
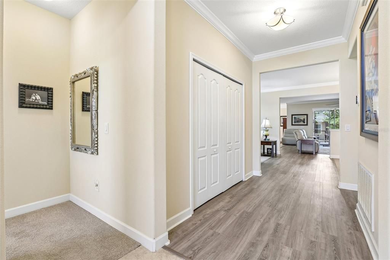
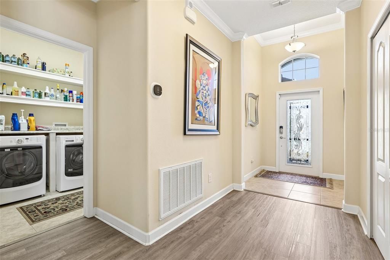
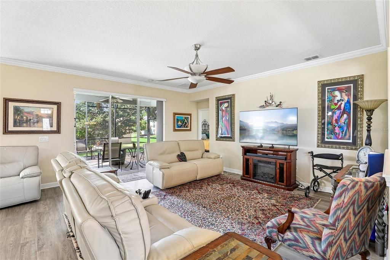
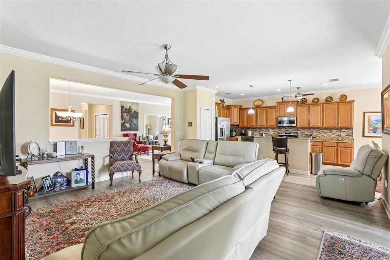
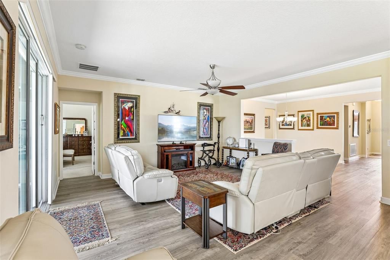
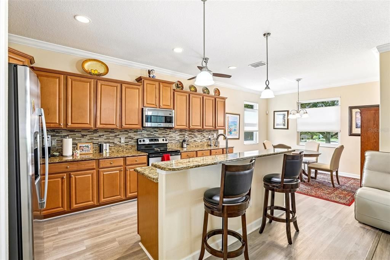
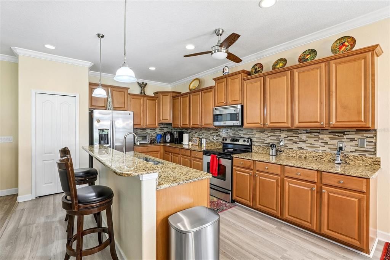
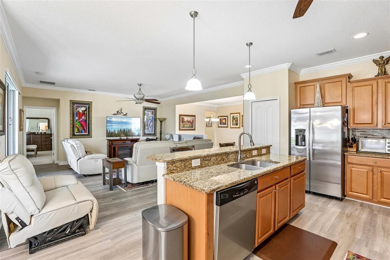
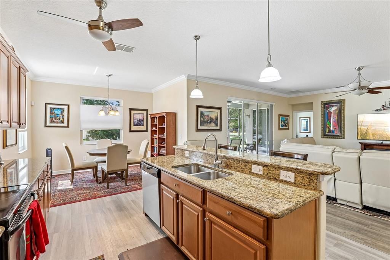
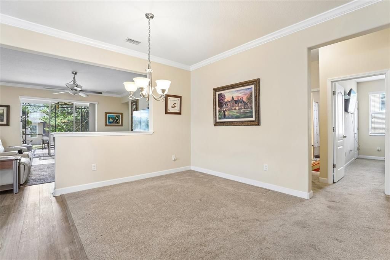
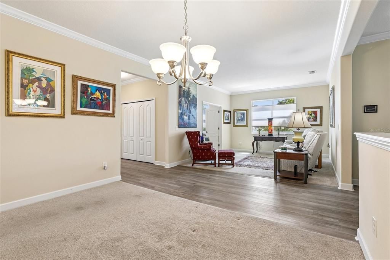
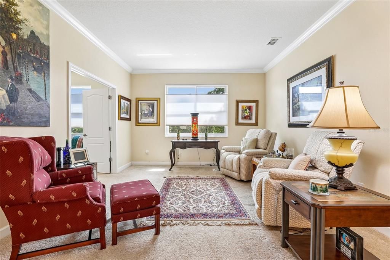
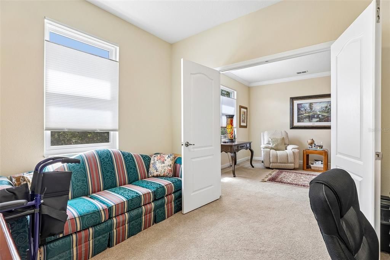
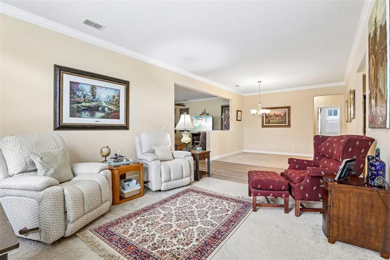
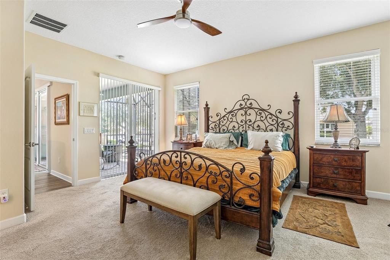
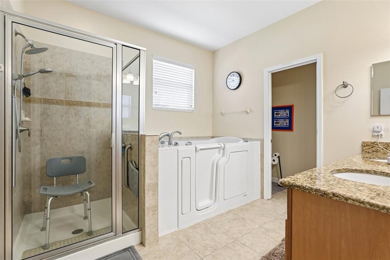
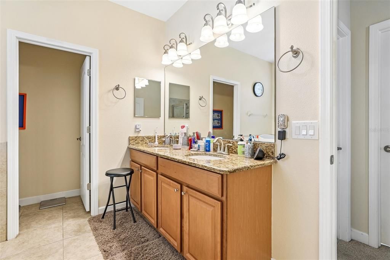
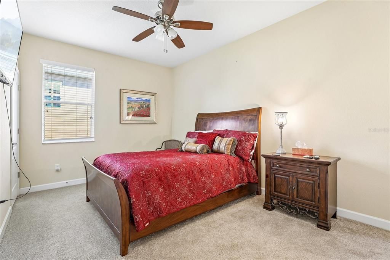
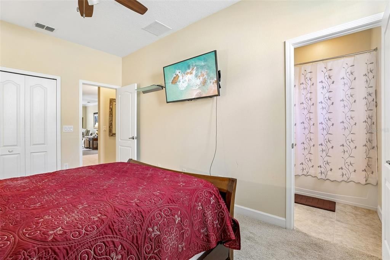
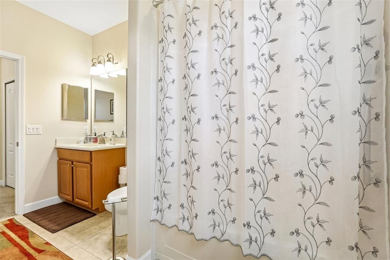
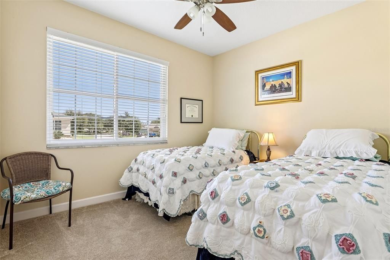
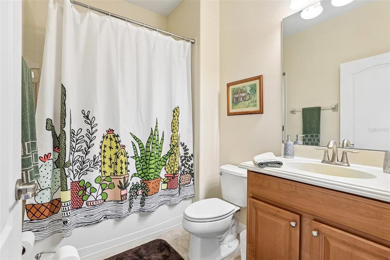
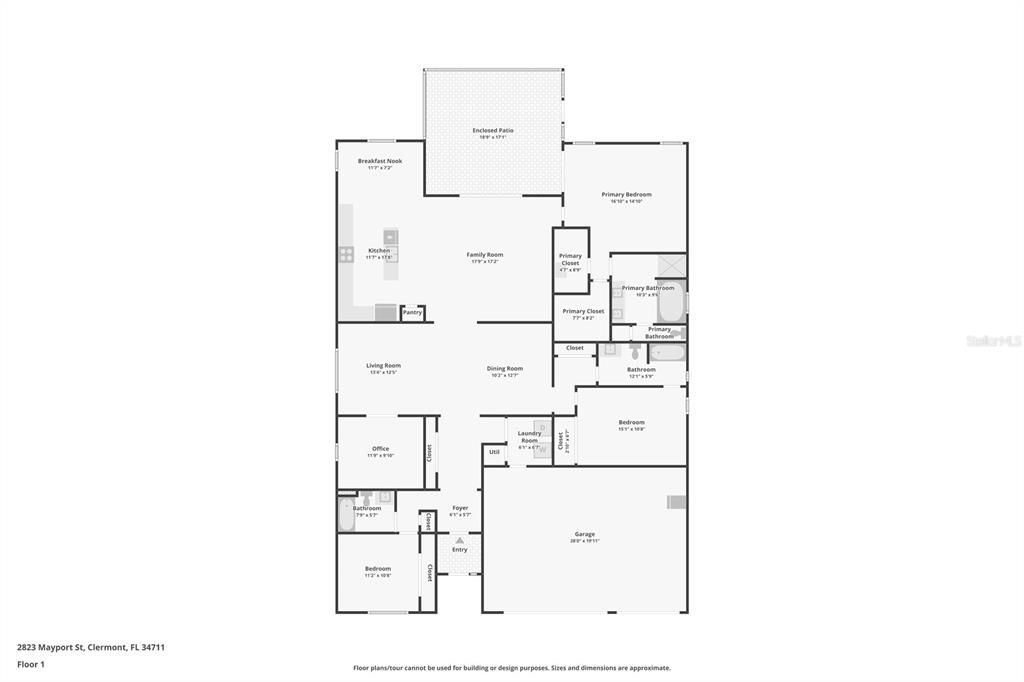
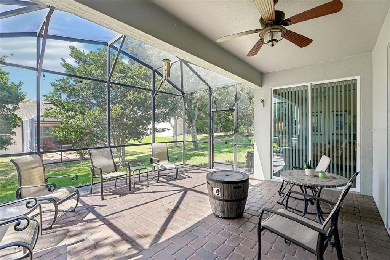
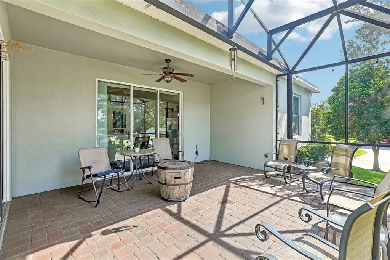
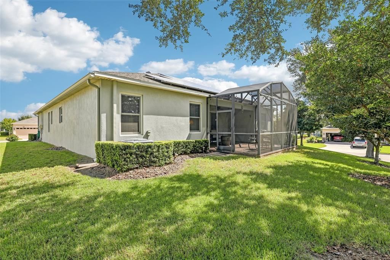
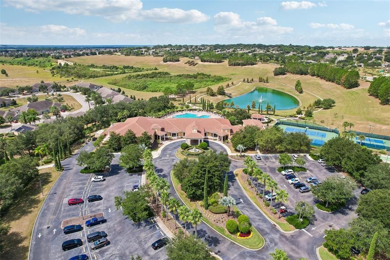
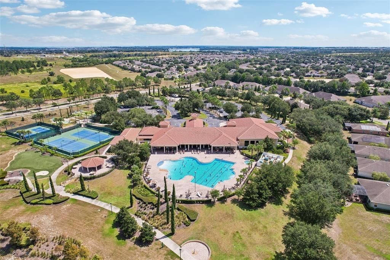
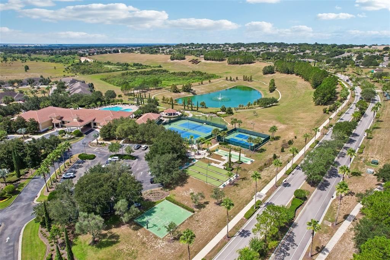
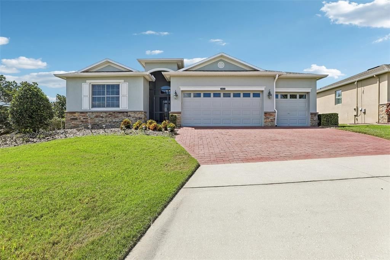
Welcome to 2823 Mayport St, a spacious 3-bedroom, 3-bathroom home offering over 2,500 square feet of living space on a large corner lot with standout curb appeal, highlighted by a brick driveway and mature landscaping. Inside, the well-designed floor plan features defined living areas, lvp flooring throughout the main living spaces, a dedicated office, and an eat-in kitchen equipped with bar seating and granite countertops. The primary suite opens directly to the extended screened-in patio and includes a walk-in closet alongside an ensuite bathroom complete with a separate shower and a walk-in jetted tub. Built with energy efficiency, security, and peace of mind in mind, the property features newer AC (2024), whole-house solar panels, hurricane-rated windows, an Ecobee thermostat, LED lighting, ceiling fans in all bedrooms and the family room, water softener, an electronic chip in the heat pump, tankless water heater and a recycled water system for irrigation. The attic and roof system are heavily upgraded with a solar attic fan, extra R-21 blown insulation, and a radiant barrier, paired with radiant barrier insulation on the garage doors to keep utility costs low. Situated within Heritage Hills, an active 55+ gated and golf-cart-friendly community, residents enjoy premium resort-style amenities, including a 24-hour fitness center, swimming pool, tennis, pickleball, basketball, and bocce ball courts, shuffleboard, walking trails, an aerobics studio, an activities director, and a ballroom for community gatherings. HOA dues cover exterior house painting, lawn care, tree trimming, high-speed internet, and cable TV service. Tour today!

Ubicación

Detalles

Tipo:
Residential
Estacionamiento:
Driveway / Golf Cart Garage / Off Street
Año de construcción:
2011
Lote:
0.25 Hectáreas
Calefacción:
Central
precio por sq. medidor:
$192
Enfriamiento:
Central Air
HOA:
$520

Valuation

Our model vs. what's actually selling nearby.
Estimate
$469,000
$360K – $709K
Confidence Low
List vs. estimate
$26K above estimate
List $495,000 · +5.5%
Our model says this listing is priced above recent comparable activity. Room to negotiate.
Price per sq ft
$192
-14.2% vs. city median $224
Based on
19 MLS comparables
Median of recent comparable listings. Sold comps use closing price, active listings use list price.

Destacados

HOA
$520/mo
Cable TV, Community Pool, Internet
Garage
3 car garage
Pets
Allowed
Más hechos y características
  • Piso

    • Carpet

    • Ceramic Tile

    • Laminate

    Calefacción

    • Central

    Enfriamiento

    • Central Air

    Accesorios

    • Dishwasher

    • Disposal

    • Dryer

    • Electric Water Heater

    • Ice Maker

    • Microwave

    • Range

    • Refrigerator

    • Solar Hot Water Owned

    Otras características interiores

    • Ceiling Fan(s)

    • Crown Molding

    • Eating Space In Kitchen

    • Open Floorplan

    • Primary Bedroom Main Floor

    • Solid Surface Counters

    • Solid Wood Cabinets

    • Split Bedroom

    • Thermostat

    • Walk-In Closet(s)

    • Window Treatments

    Dormitorios y baños

    • Dormitorios: 3

    • Baños completos: 3

  • Estacionamiento

    • Driveway

    • Golf Cart Garage

    • Off Street

    Propiedad

    • Pisos: One

    • Características Exteriores: Irrigation System / Rain Gutters / Sidewalk / Sliding Doors

    Lote

    • Lote: 0.25 Hectáreas

    Otra Información de Propiedad

    • Número de Parcela: 032326010000011100

    • Zonificación: PUD

  • Tipo y estilo

    • Tipo de propiedad: Residential

    • Subtipo de propiedad: Single Family Residence

  • Utilidad

    • BB/HS Internet Available

    • Cable Connected

    • Electricity Connected

    • Fiber Optics

    • Phone Available

    • Public

    • Sewer Connected

    • Solar

    • Sprinkler Recycled

    • Underground Utilities

    • Water Connected

    Energía verde

    • Appliances

    • Doors

    • Insulation

    • Roof

    • Thermostat

    • Windows

  • Otra información financiera

    • HOA: $520

    • Frecuencia HOA: Monthly

  • Detalles de la fuente

    • MLS ID: O6434522

    Otros hechos

    • Materiales de construcción: Block / Stucco

    • Detalles de la fundación: Slab

    • Características de lavandería: Electric Dryer Hookup / Laundry Room / Washer Hookup

    • Características del lote: Corner Lot / Oversized Lot / Sidewalk

    • Características del patio y el porche: Patio / Screened

    • Caras de dirección: South

    • Estilo arquitectónico: Mediterranean

    • Espacios de garaje: 3

    • Garaje adjunto: Si

    • Garaje: Si

    • Salón: 2573

    • Fuente de agua: Public

    • Nombre de subdivisión: HERITAGE HILLS PH 01

Consulta privada
Habla con el asesor de este inmueble.
Planos, documentos del HOA, comparables off-market, agendar una visita privada — un solo mensaje directo al especialista local.

Más como esta

Nuevo
En Venta
$374,000
Casa
2 camas · 2 baños · 1,715 sqft
HIGHGATE AT KINGS RIDGE PH II, CLERMONT
2525 NEW CASTLE COURT
Nuevo
En Venta
$610,000
Casa
3 camas · 2 baños · 2,720 sqft
JOHNS LAKE LNDG PH 2, CLERMONT
16700 ABBEY HILL COURT
Nuevo
En Venta
$518,000
Casa
4 camas · 2 baños · 2,470 sqft
CRESTVIEW PH II A REP, CLERMONT
2812 HILLTOP ROAD
Nuevo
En Venta
$373,990
Adosados
3 camas · 2 baños · 1,689 sqft
WELLNESS WAY 22 TH, CLERMONT
5784 ENERGY WAY
Nuevo
En Venta
$460,000
Casa
4 camas · 2 baños · 1,995 sqft
TERRACE GROVE SUB, CLERMONT
16432 CAJU ROAD
Nuevo
En Venta
$548,990
Casa
4 camas · 3 baños · 2,175 sqft
WELLNESS WAY 50S, CLERMONT
2775 MERCY CIRCLE
Nuevo
En Venta
$429,990
Casa
3 camas · 2 baños · 1,782 sqft
WELLNESS WAY 32S, CLERMONT
5686 KETTLEBELL ALLEY
Nuevo
En Venta
$612,990
Casa
4 camas · 3 baños · 2,911 sqft
WELLNESS WAY 60S, CLERMONT
3277 WHOLENESS WAY

Mercado cerca de esta dirección

Conteos en vivo en la misma zona.
Ver todo

The multiple listing information is provided by the Stellar MLS from a copyrighted compilation of listings. The compilation of listings and each individual listing are ©2026-present Stellar MLS. All Rights Reserved. The information provided is for consumers' personal, noncommercial use and may not be used for any purpose other than to identify prospective properties consumers may be interested in purchasing. All properties are subject to prior sale or withdrawal. All information provided is deemed reliable but is not guaranteed accurate, and should be independently verified. Listing courtesy of: REDFIN CORPORATION