Vender tu casa
Valoración gratuita de tu hogar
Contacto
Cuéntenos sobre sus necesidades
2823 W MORRISON AVENUE

Casa En Venta
$1,590,000

BTC: 25.07886435

ETH: 835.68094858

4 días
3 camas
3 baños
2,526 sqft

Visión general

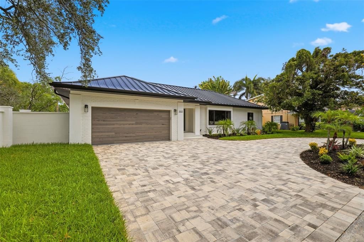
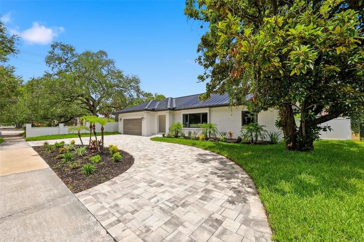
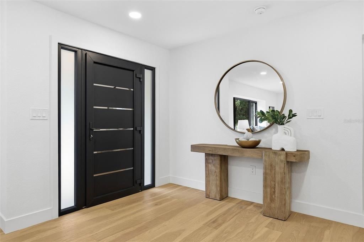
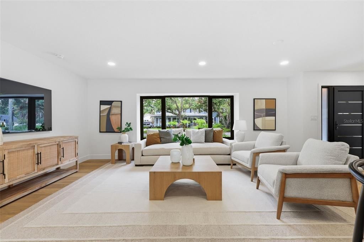
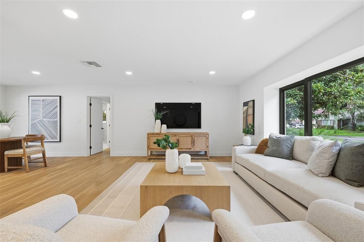
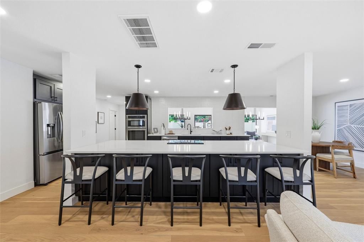
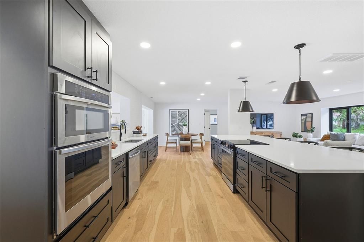
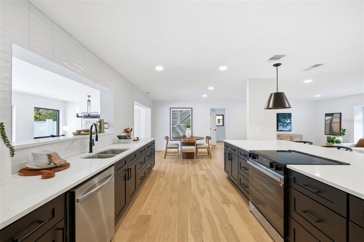
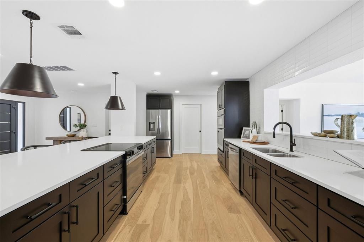
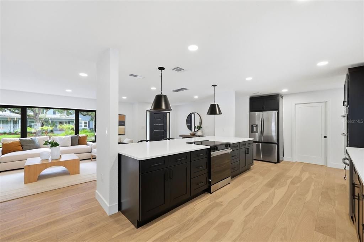
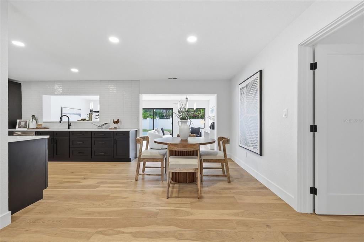
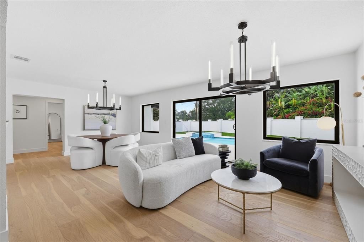
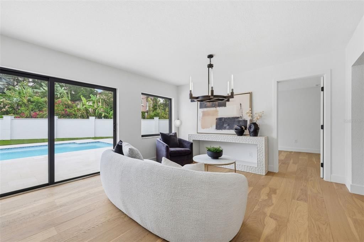
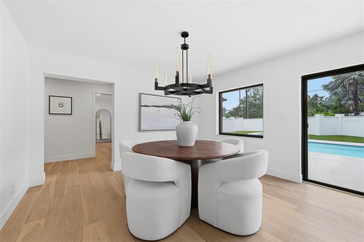
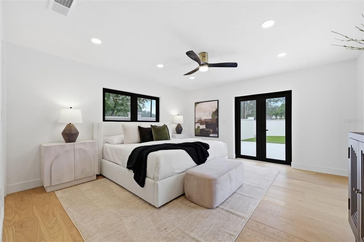
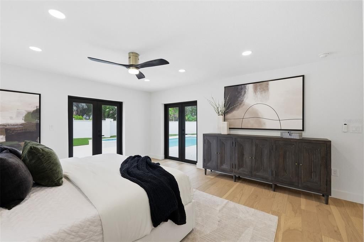
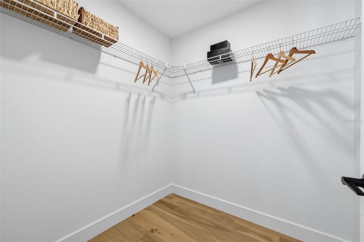
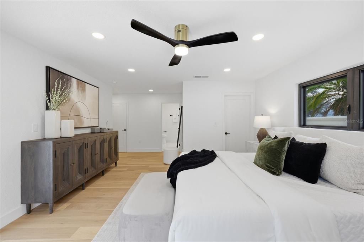
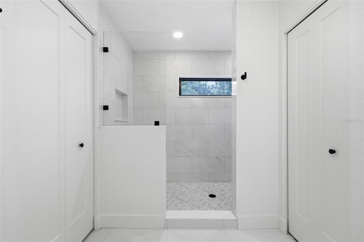
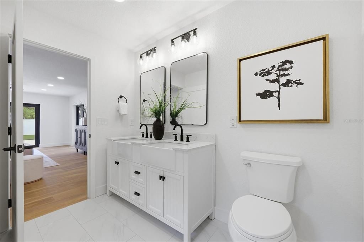
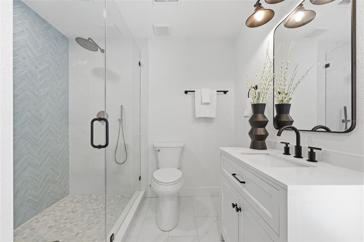
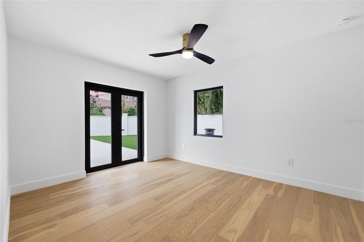
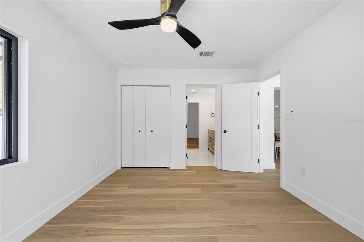
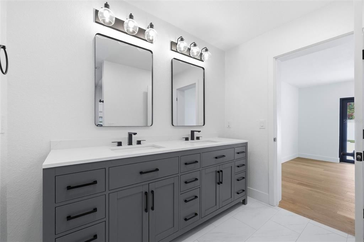
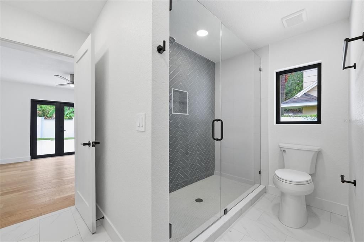
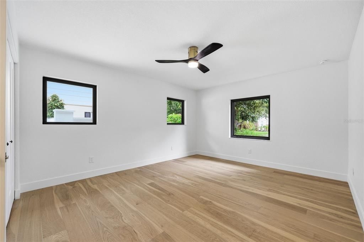
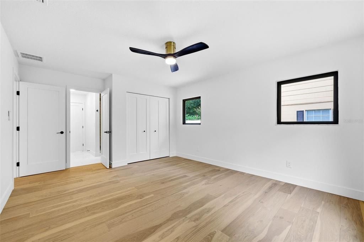
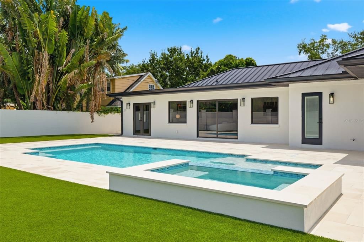
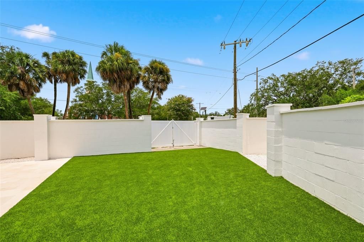
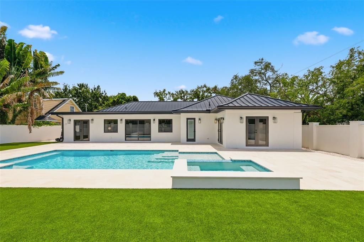
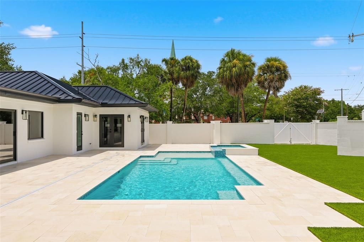
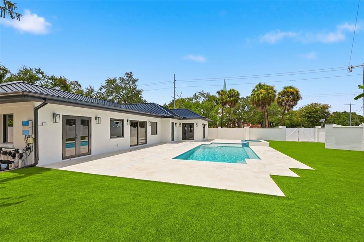
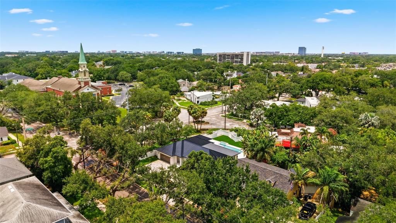
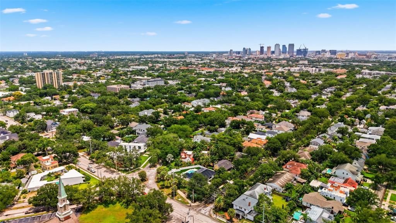
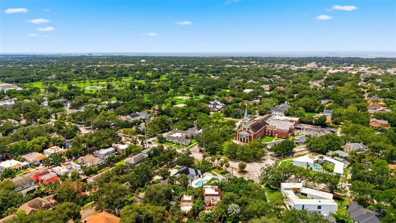
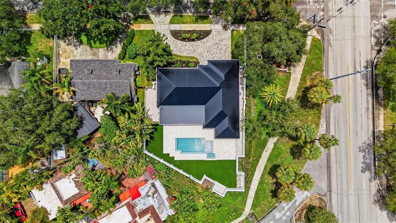
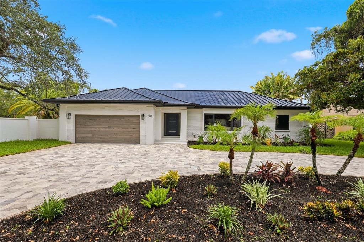
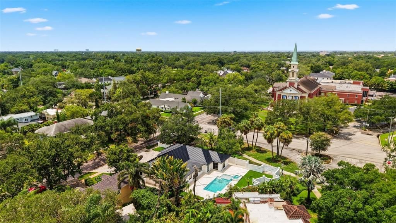
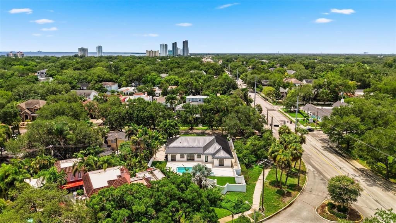
From the moment you arrive, it's clear this is anything but an ordinary home. Completely reimagined from top to bottom, this exceptional 3-bedroom, 3-bath residence offers the feel of new construction with brand new plumbing, brand new electrical, a brand new metal roof and a brand new in-ground pool. Inside, the bright open-concept layout is filled with natural light and seamlessly connects the spacious living room, dining area, and stunning eat-in kitchen featuring stainless steel appliances, recessed lighting, custom cabinetry, quartz countertops, a stylish tile backsplash, and a large center island with barstool seating. The private primary suite offers a walk-in closet and a beautifully appointed en-suite bath with dual vanities and a tiled walk-in shower, while the two additional bedrooms share a Jack-and-Jill bathroom with dual sinks and a walk-in shower. A third full guest bath is conveniently located just off the family room, providing added comfort and convenience for visitors and everyday living. Step outside to an oversized fenced backyard designed for entertaining, complete with a sparkling in-ground pool and relaxing spa. Situated in a non-flood zone, this South Tampa home is just minutes from Hyde Park Village, Bayshore Boulevard, Downtown Tampa, the Tampa Riverwalk, and Tampa International Airport, with easy access to top-rated dining, shopping, parks, and some of the area's best Gulf beaches. This is a rare opportunity to own a move-in-ready home that truly has it all, schedule your private showing today before it's gone!
Ubicación

Florida TAMPA 33629 Casa En Venta

Detalles

Tipo:
Residential
Estacionamiento:
Circular Driveway / Driveway / Guest / Off Street
Año de construcción:
1965
Lote:
0.26 Hectáreas
Calefacción:
Central
precio por sq. medidor:
$629
Enfriamiento:
Central Air
HOA:
Sin datos

Valuation

Our model vs. what's actually selling nearby.
Estimate
$698,750
$369K – $1.4M
Confidence Low
List vs. estimate
$891K above estimate
List $1,590,000 · +127.5%
Our model says this listing is priced above recent comparable activity. Room to negotiate.
Price per sq ft
$629
+113.2% vs. city median $295
Based on
6 MLS comparables
Median of recent comparable listings. Sold comps use closing price, active listings use list price.

Destacados

Annual tax
$14,461
2025
Pool
In Ground
Garage
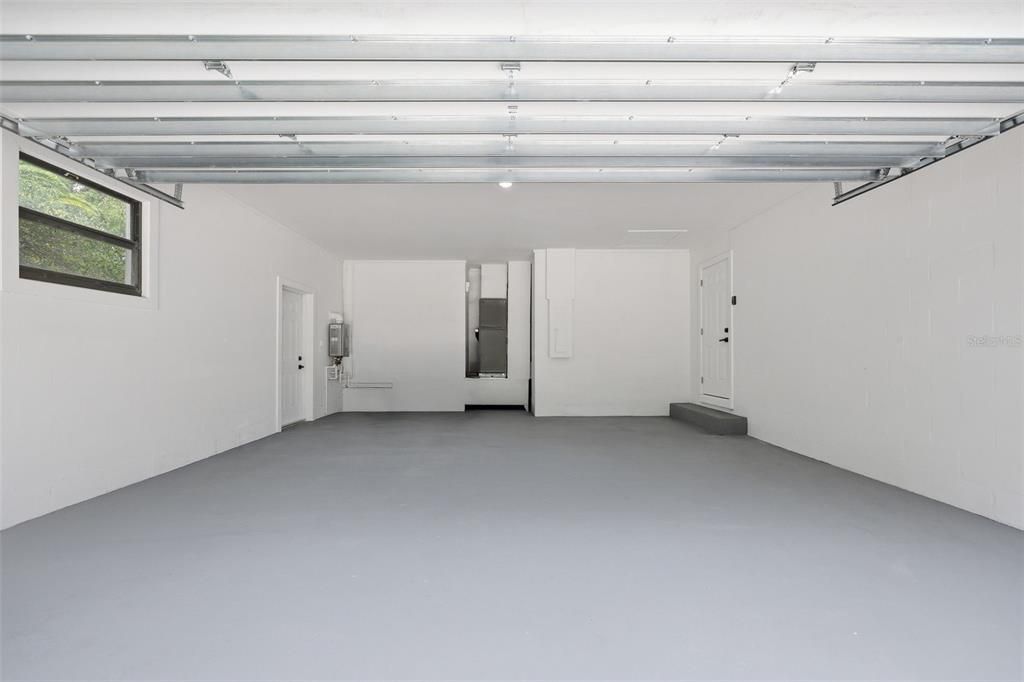
2 car garage
Pets
Allowed
Más hechos y características
  • Piso

    • Luxury Vinyl

    Calefacción

    • Central

    Enfriamiento

    • Central Air

    Accesorios

    • Convection Oven

    • Dishwasher

    • Electric Water Heater

    • Microwave

    • Range

    • Refrigerator

    Otras características interiores

    • Built-in Features

    • Ceiling Fan(s)

    • Eating Space In Kitchen

    • Open Floorplan

    • Primary Bedroom Main Floor

    • Stone Counters

    • Thermostat

    Dormitorios y baños

    • Dormitorios: 3

    • Baños completos: 3

  • Estacionamiento

    • Circular Driveway

    • Driveway

    • Guest

    • Off Street

    Propiedad

    • Pisos: One

    • Piscina Privada: Si

    • Características Exteriores: Lighting / Private Entrance / Private Mailbox / Private Yard / Sidewalk

    Lote

    • Lote: 0.26 Hectáreas

    Otra Información de Propiedad

    • Número de Parcela: A2729183Q100001000019.0

    • Zonificación: RS-75

  • Tipo y estilo

    • Tipo de propiedad: Residential

    • Subtipo de propiedad: Single Family Residence

  • Utilidad

    • BB/HS Internet Available

    • Cable Available

    • Electricity Connected

    • Public

    • Sewer Connected

    • Water Connected

  • Otra información financiera

    • Importe anual de impuestos: $14,462

  • Detalles de la fuente

    • MLS ID: TB8531405

    Otros hechos

    • Materiales de construcción: Block

    • Detalles de la fundación: Slab

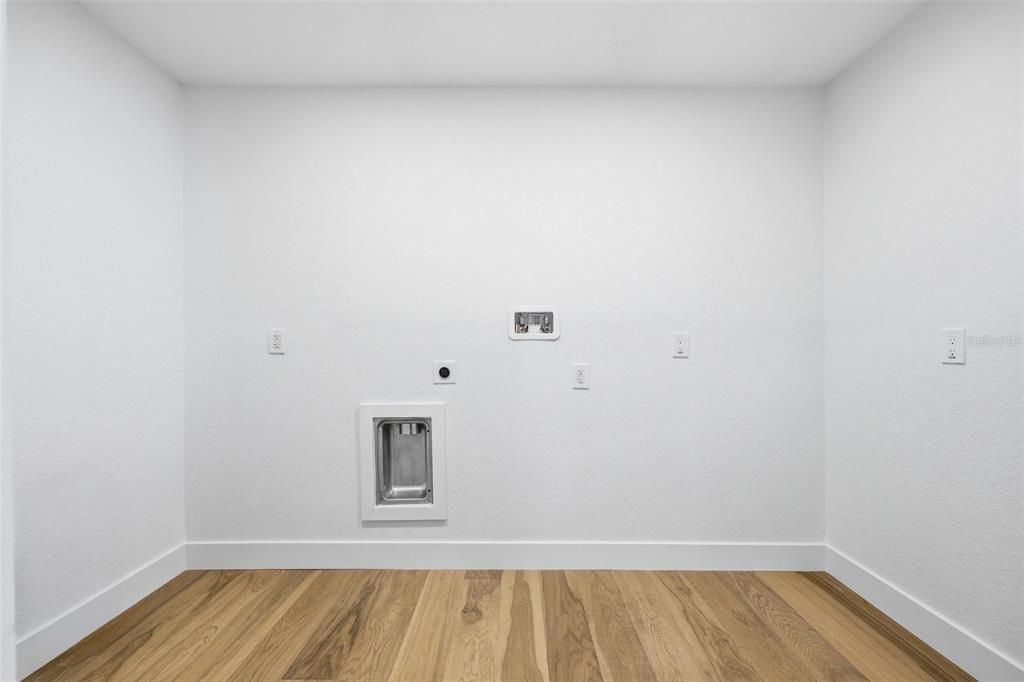
    • Características de lavandería: Inside / Laundry Room

    • Características del lote: Corner Lot / City Lot / In County / Landscaped / Near Public Transit / Sidewalk

    • Características de la piscina: In Ground

    • Caras de dirección: South

    • Estilo arquitectónico: Contemporary

    • Espacios de garaje: 2

    • Garaje adjunto: Si

    • Garaje: Si

    • Salón: 2526

    • Fuente de agua: Public

    • Tamaño de la parcela: 87 x 135

    • Nombre de subdivisión: PARKLAND ESTATES REV

Consulta privada
Habla con el asesor de este inmueble.
Planos, documentos del HOA, comparables off-market, agendar una visita privada — un solo mensaje directo al especialista local.

Más como esta

Nuevo
En Venta
$1,195,000
Casa
5 camas · 4 baños · 3,784 sqft
BEL MAR UNIT 3, TAMPA
4614 W EUCLID AVENUE
Nuevo
En Venta
$1,690,000
Casa
5 camas · 5 baños · 4,446 sqft
SOUTHLAND ADD, TAMPA
2301 S HALE AVENUE
Nuevo
En Venta
$1,249,990
Casa
5 camas · 4 baños · 3,125 sqft
NORTH BON AIRE, TAMPA
4002 W GRAY STREET
Nuevo
En Venta
$1,500,000
Casa
3 camas · 2 baños · 2,530 sqft
EXCELDA, TAMPA
214 N HABANA AVENUE
Nuevo
En Venta
$1,850,000
Casa
5 camas · 4 baños · 3,426 sqft
OAKELLARS, TAMPA
3106 W COACHMAN AVENUE
Nuevo
En Venta
$1,150,000
Lotes / Tierras
0.22 acres
MUNRO & MC INTOSHS ADD, TAMPA
2304 N HIGHLAND AVENUE
Nuevo
En Venta
$1,850,000
Casa
5 camas · 4 baños · 3,585 sqft
BEL MAR SHORES REV, TAMPA
3420 S GARDENIA AVENUE
En Venta
$1,799,000
Casa
5 camas · 4 baños · 3,200 sqft
MARYLAND MANOR REV, TAMPA
4302 W OBISPO STREET

Mercado cerca de esta dirección

Conteos en vivo en la misma zona.
Ver todo

The multiple listing information is provided by the Stellar MLS from a copyrighted compilation of listings. The compilation of listings and each individual listing are ©2026-present Stellar MLS. All Rights Reserved. The information provided is for consumers' personal, noncommercial use and may not be used for any purpose other than to identify prospective properties consumers may be interested in purchasing. All properties are subject to prior sale or withdrawal. All information provided is deemed reliable but is not guaranteed accurate, and should be independently verified. Listing courtesy of: JAY ALAN REAL ESTATE