Vender tu casa
Valoración gratuita de tu hogar
Contacto
Cuéntenos sobre sus necesidades
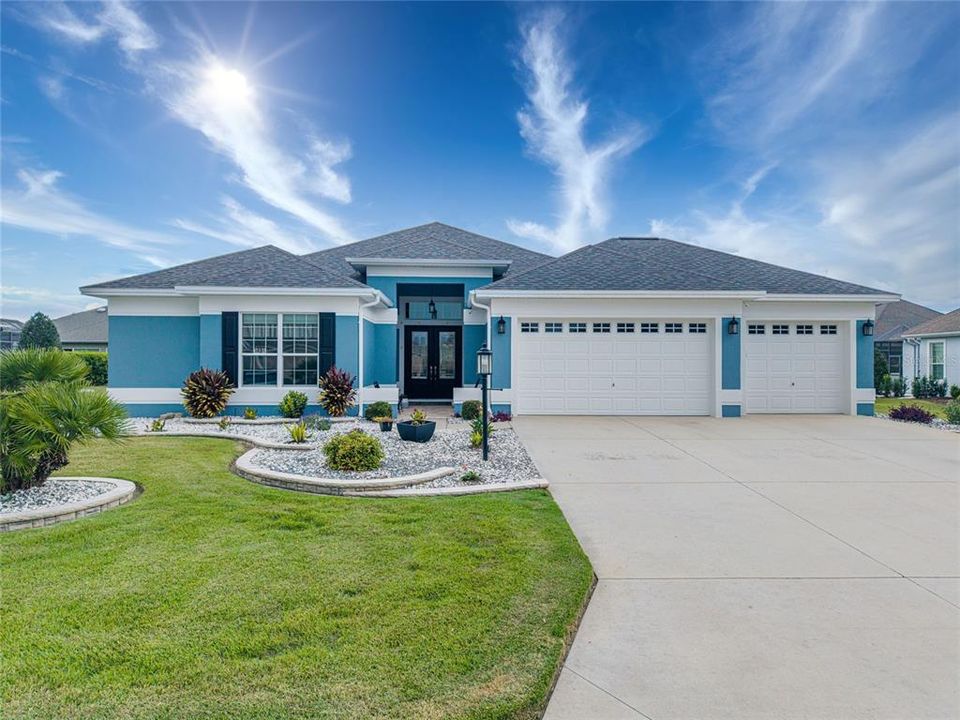
2835 CEDAR GROVE LOOP

Casa En Venta
$849,000

BTC: 10.15307343

ETH: 349.09539474

11 días
4 camas
3 baños
2,759 sqft

Visión general

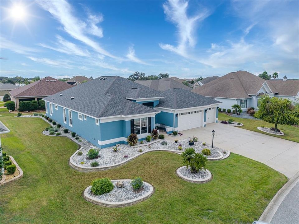
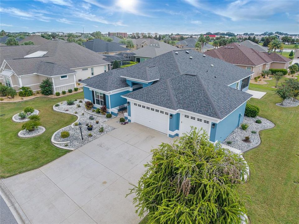
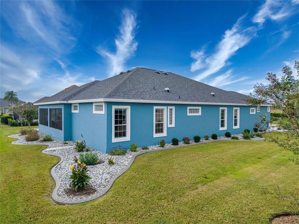
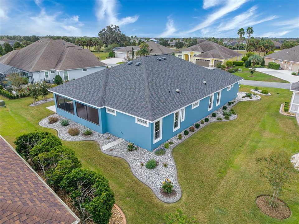
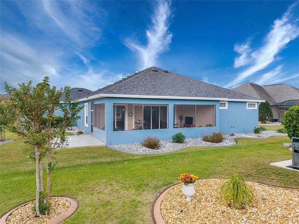
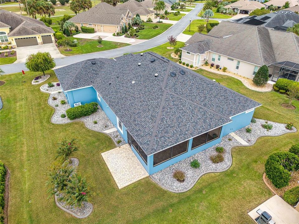
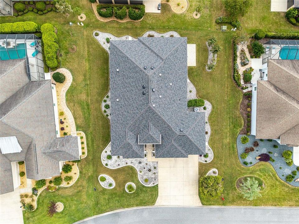
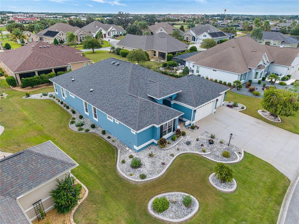
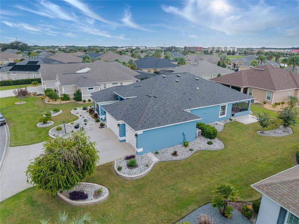
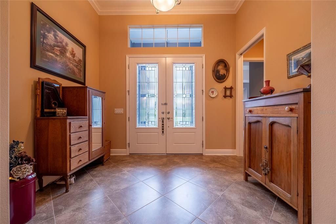
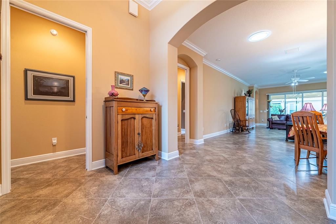
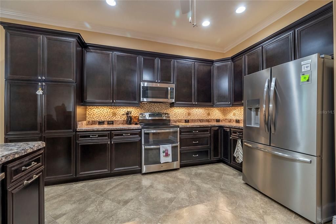
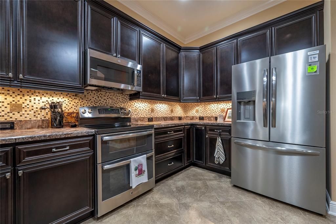
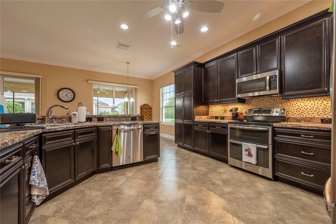
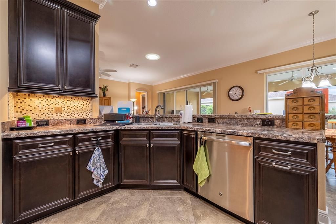
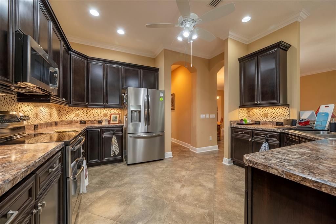
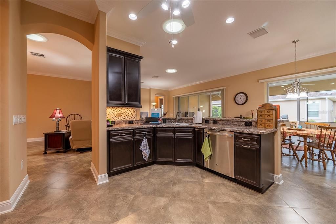
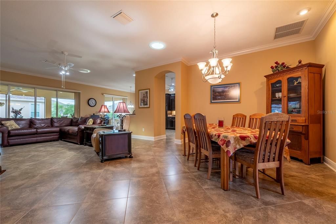
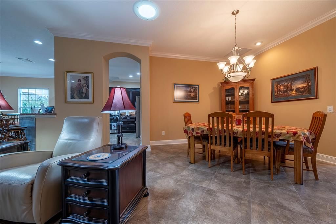
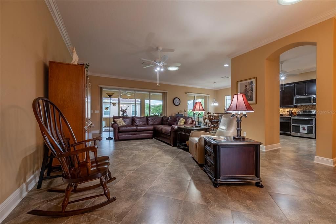
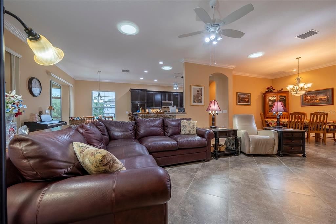
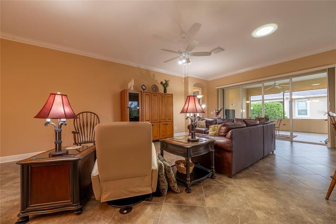
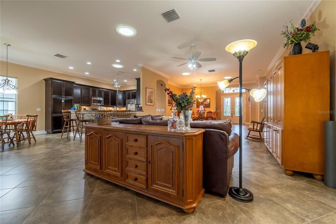
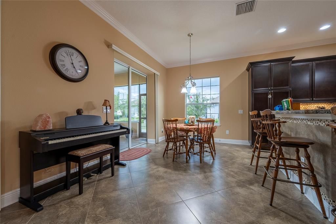
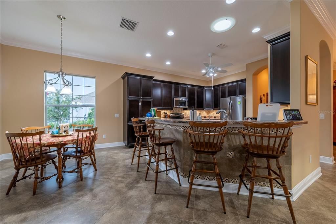
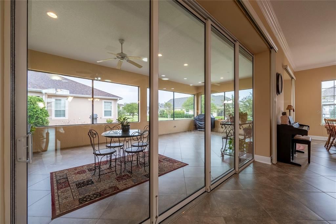
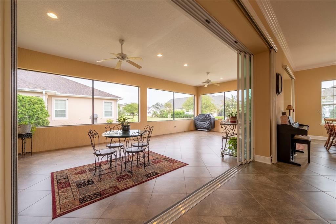
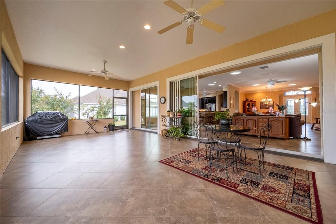
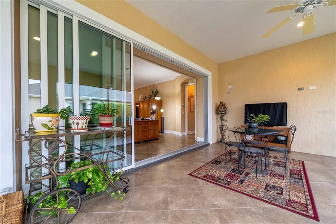
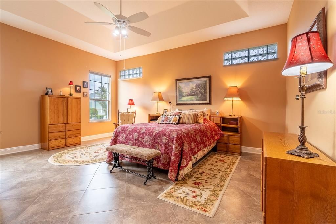
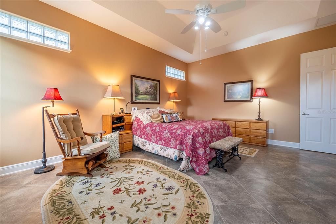
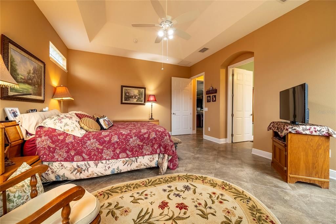
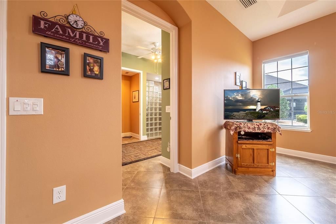
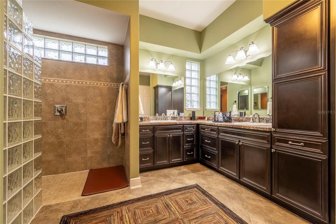
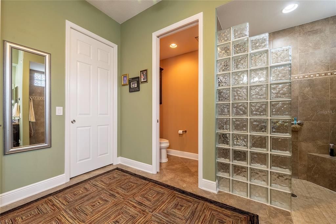
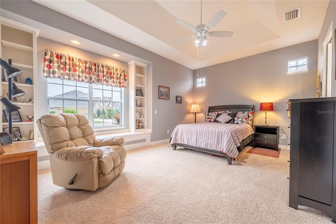
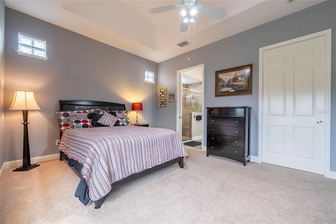
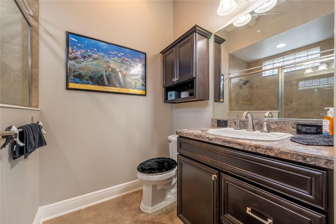
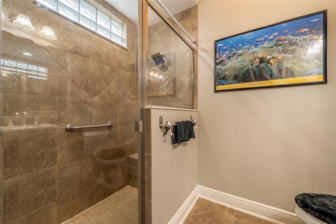
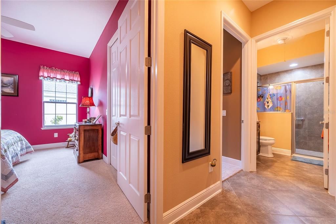
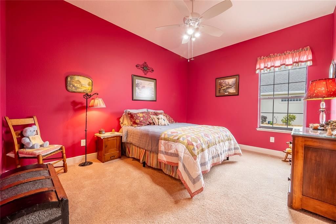
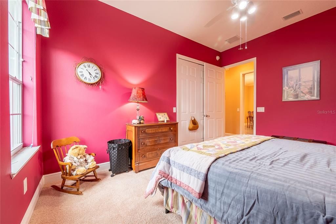
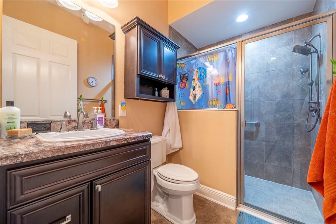
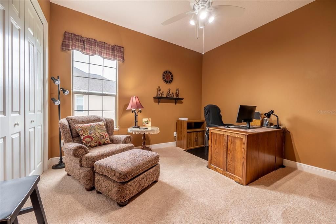
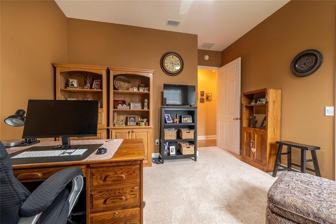
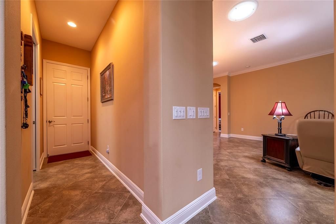
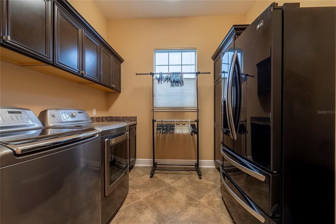
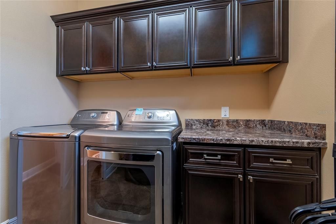
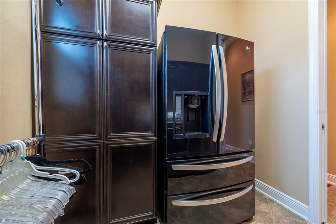
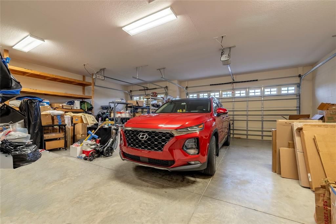
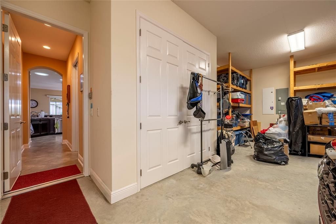
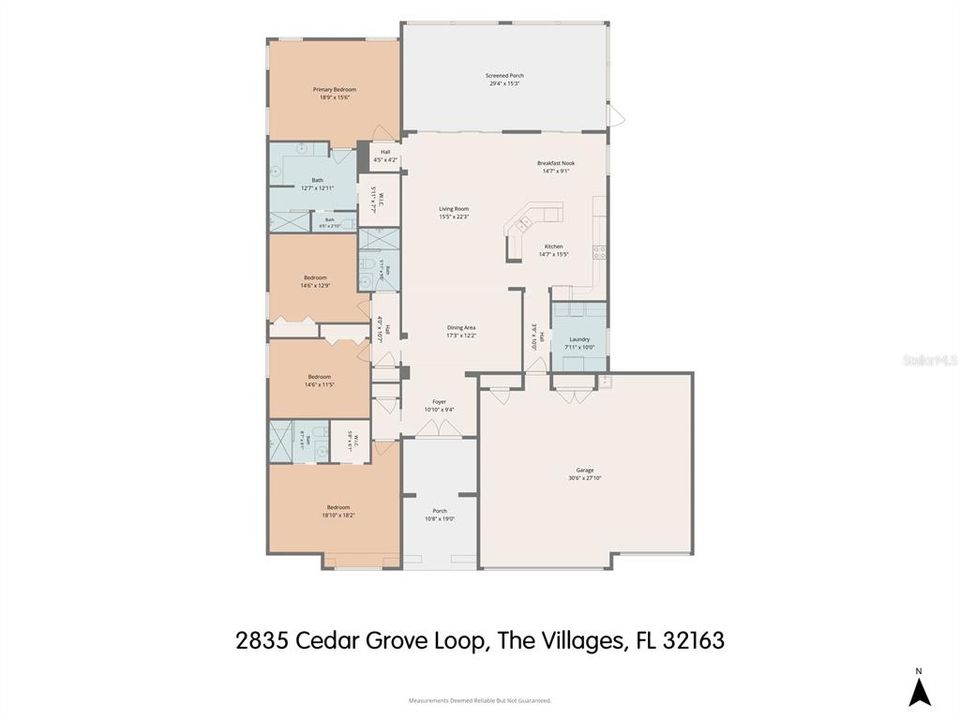
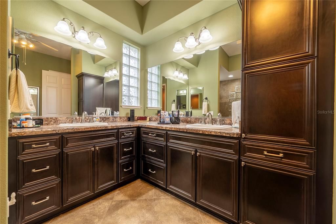
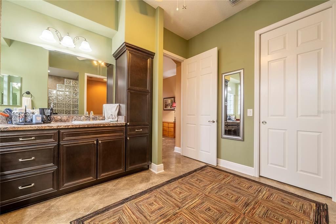
Welcome to this impeccably maintained, move-in-ready 4-bedroom, 3-bathroom residence located in a beautiful and friendly neighborhood, providing the ideal setting to experience the very best of The Villages lifestyle. Boasting 2,759 sq. ft. under A/C and 4,278 total sq. ft., this spacious home has been lovingly cared for inside and out by its original owner, highlighted by a newly redone roof and fresh exterior paint completed in 2026. The bright living room features dramatic floor-to-ceiling multi-slide stacking glass doors that open seamlessly to an oversized screened lanai. Designed with exceptional functionality, the split floor plan includes both a luxurious primary suite and a private junior suite with its own full bath, plus freshly cleaned carpeting across three of the bedrooms. Custom storage upgrades were thoughtfully integrated throughout the home when built, including three linen closets and two tiers of hanging rods in every bedroom closet, two of which are spacious walk-ins. The kitchen features taller cabinetry and a tall wooden pantry cabinet, which is matched in the expansive laundry room alongside a wall of cabinets. Car enthusiasts and hobbyists will appreciate the oversized 3-car garage, complete with a built-in closet, extensive wooden shelving for luggage and seasonal decor, a dedicated small walk-in closet with double hanging tiers and shoe shelving, and a partially decked attic for effortless overhead storage. Please check the 3D virtual tour for more details.
Ubicación

Detalles

Tipo:
Residential
Estacionamiento:
Driveway / Garage Door Opener
Año de construcción:
2013
Lote:
0.28 Hectáreas
Calefacción:
Electric
precio por sq. medidor:
$308
Enfriamiento:
Central Air
HOA:
$199

Valuation

Our model vs. what's actually selling nearby.
Estimate
$724,900
$568K – $901K
Confidence Low
List vs. estimate
$124K above estimate
List $849,000 · +17.1%
Our model says this listing is priced above recent comparable activity. Room to negotiate.
Price per sq ft
$307
+21.3% vs. city median $253
Based on
9 MLS comparables
Median of recent comparable listings. Sold comps use closing price, active listings use list price.

Destacados

Annual tax
$10,520
2025
HOA
$199/mo
Community Pool, Maintenance Grounds, Pool Maintenance
View
Garden
Pets
Allowed
Más hechos y características
  • Piso

    • Carpet

    • Ceramic Tile

    Calefacción

    • Electric

    Enfriamiento

    • Central Air

    Accesorios

    • Dishwasher

    • Dryer

    • Electric Water Heater

    • Ice Maker

    • Microwave

    • Range

    • Refrigerator

    • Washer

    Otras características interiores

    • Built-in Features

    • Ceiling Fan(s)

    • Crown Molding

    • Dry Bar

    • Eating Space In Kitchen

    • High Ceilings

    • Living Room/Dining Room Combo

    • Open Floorplan

    • Primary Bedroom Main Floor

    • Skylight(s)

    • Thermostat

    • Tray Ceiling(s)

    • Walk-In Closet(s)

    • Window Treatments

    Dormitorios y baños

    • Dormitorios: 4

    • Baños completos: 3

  • Estacionamiento

    • Driveway

    • Garage Door Opener

    Propiedad

    • Pisos: One

    • Características Exteriores: Irrigation System / Lighting

    Lote

    • Lote: 0.28 Hectáreas

    Otra Información de Propiedad

    • Número de Parcela: G04J046

    • Zonificación: RES

  • Tipo y estilo

    • Tipo de propiedad: Residential

    • Subtipo de propiedad: Single Family Residence

  • Utilidad

    • Cable Available

    • Electricity Connected

    • Public

    • Sewer Connected

    • Street Lights

    • Water Connected

  • Otra información financiera

    • HOA: $199

    • Frecuencia HOA: Monthly

    • Importe anual de impuestos: $10,520

  • Detalles de la fuente

    • MLS ID: O6447914

    Otros hechos

    • Materiales de construcción: Block

    • Detalles de la fundación: Slab

    • Características de lavandería: Laundry Room

    • Características del patio y el porche: Covered / Enclosed / Screened

    • Características de la ventana: Blinds

    • Caras de dirección: South

    • Garaje adjunto: Si

    • Garaje: Si

    • Salón: 2759

    • Fuente de agua: Public

    • Nombre de subdivisión: VILLAGES/SUMTER

Consulta privada
Habla con el asesor de este inmueble.
Planos, documentos del HOA, comparables off-market, agendar una visita privada — un solo mensaje directo al especialista local.

Más como esta

En Venta
$775,000
Casa
3 camas · 2 baños · 2,415 sqft
THE VILLAGES, THE VILLAGES
2077 VICKERS PLACE
Nuevo
En Venta
$650,000
Casa
3 camas · 2 baños · 2,007 sqft
THE VILLAGES, THE VILLAGES
3323 KELVINGTON ROAD
En Venta
$995,000
Casa
4 camas · 2 baños · 3,325 sqft
THE VILLAGES, THE VILLAGES
4398 PEZZULLO CIRCLE
-$20K
En Venta
$769,900
Casa
3 camas · 2 baños · 1,956 sqft
THE VILLAGES, THE VILLAGES
2084 NORDIC LANE
En Venta
$795,000
Casa
3 camas · 3 baños · 1,905 sqft
THE VILLAGES, THE VILLAGES
3075 LICCIARDELLO PATH
-$25K
En Venta
$775,000
Casa
3 camas · 2 baños · 2,000 sqft
VILLAGES/SUMTER, THE VILLAGES
1102 ALLAIRE LOOP
-$25K
En Venta
$725,000
Casa
3 camas · 2 baños · 1,856 sqft
THE VILLAGES, THE VILLAGES
1757 PENNECAMP DRIVE
En Venta
$600,000
Casa
3 camas · 2 baños · 1,608 sqft
WILDWOOD, WILDWOOD
323 S OLD WIRE ROAD

Mercado cerca de esta dirección

Conteos en vivo en la misma zona.
Ver todo

The multiple listing information is provided by the Stellar MLS from a copyrighted compilation of listings. The compilation of listings and each individual listing are ©2026-present Stellar MLS. All Rights Reserved. The information provided is for consumers' personal, noncommercial use and may not be used for any purpose other than to identify prospective properties consumers may be interested in purchasing. All properties are subject to prior sale or withdrawal. All information provided is deemed reliable but is not guaranteed accurate, and should be independently verified. Listing courtesy of: FLAT FEE FLORIDA REALTY LLC