Vender tu casa
Valoración gratuita de tu hogar
Contacto
Cuéntenos sobre sus necesidades

3075 LICCIARDELLO PATH

Casa En Venta
$795,000

BTC: 9.33098592

ETH: 300.00000000

7 días
3 camas
3 baños
1,905 sqft

Visión general

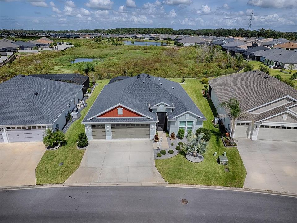
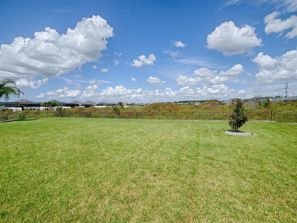
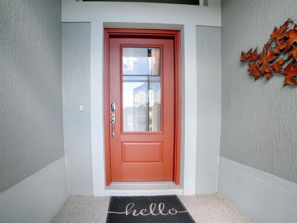
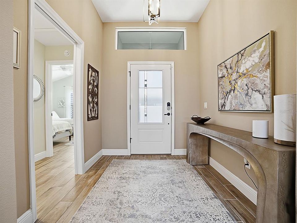
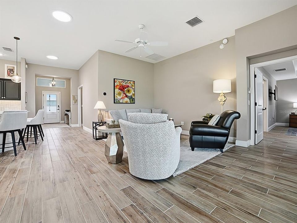
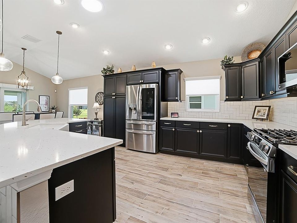
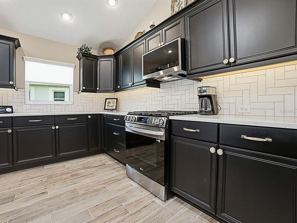
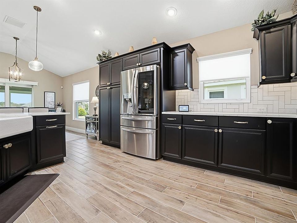
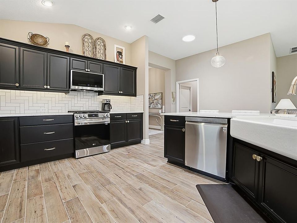
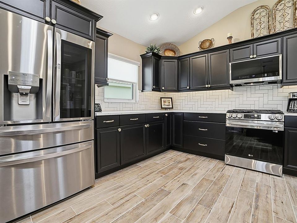
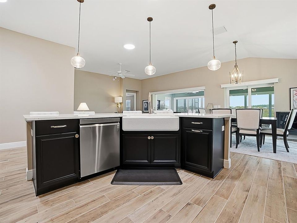
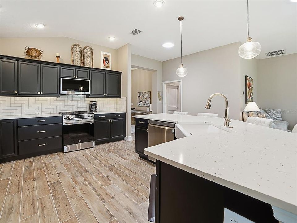
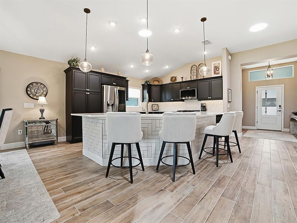
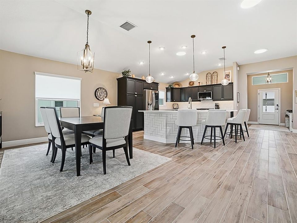
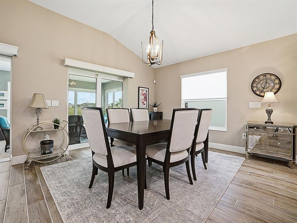
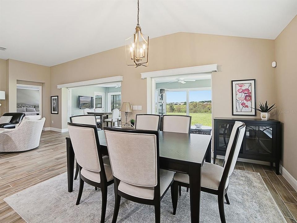
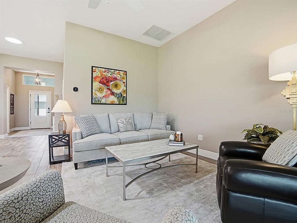
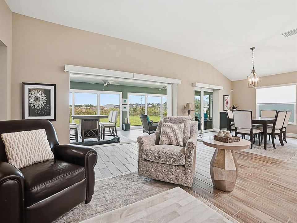
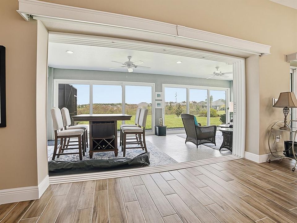
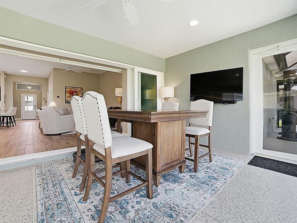
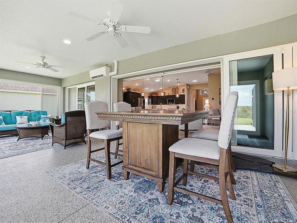
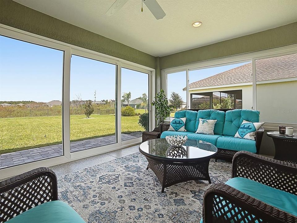
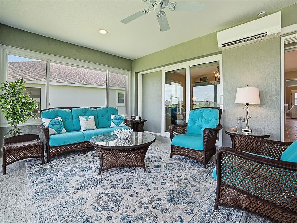
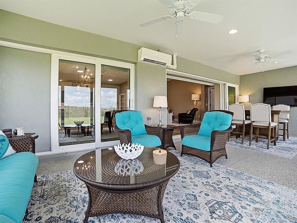
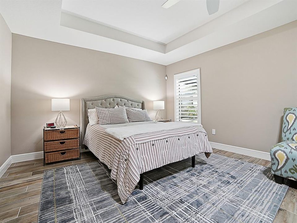
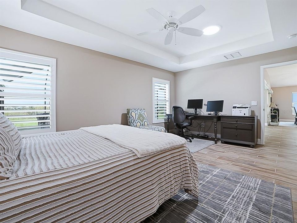
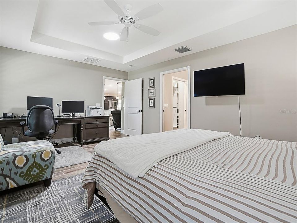
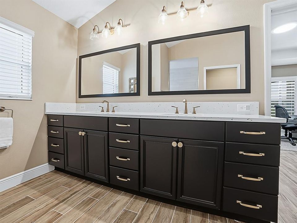
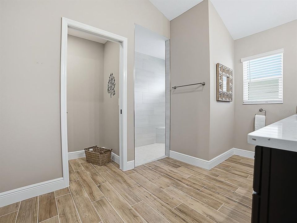
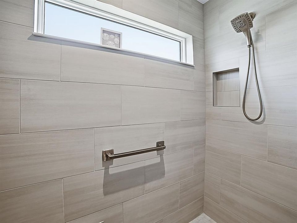
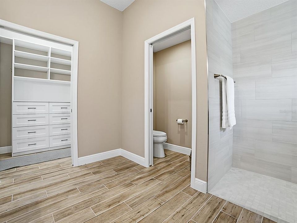
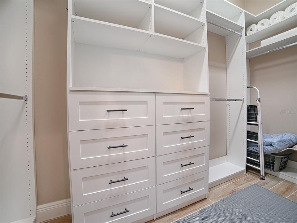
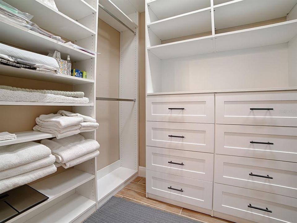
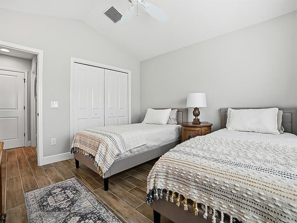
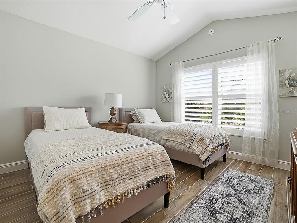
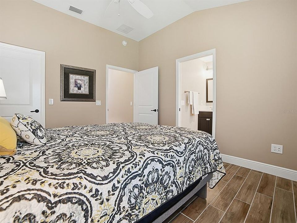
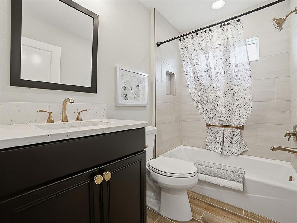
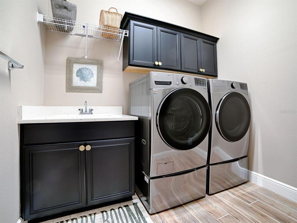
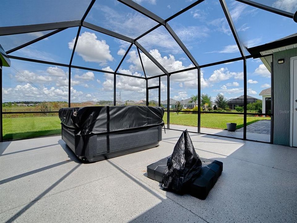
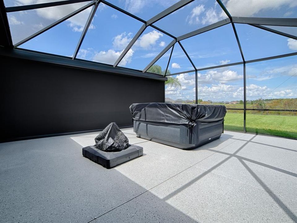
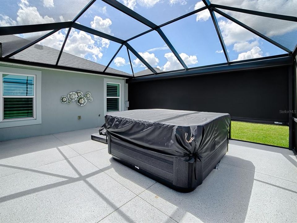
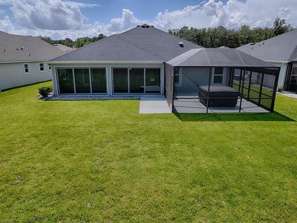
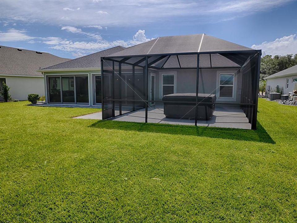
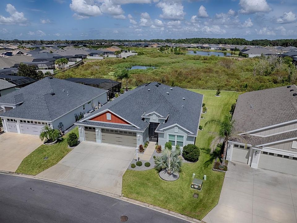
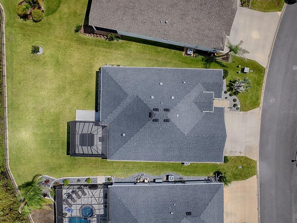
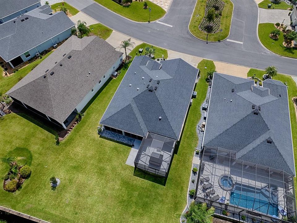
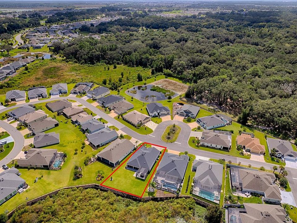
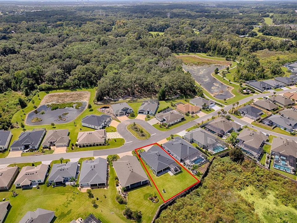
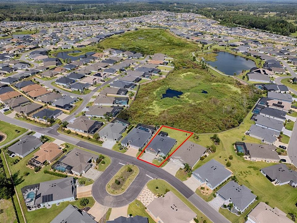
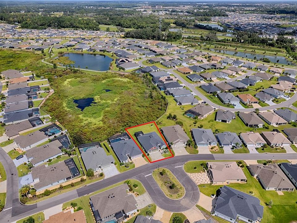
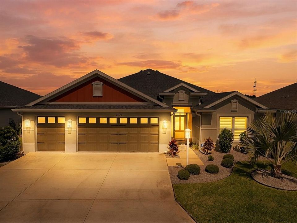
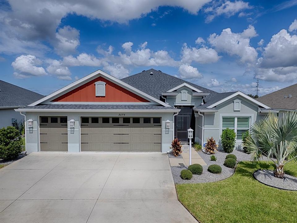
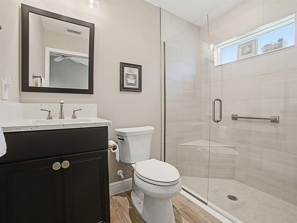
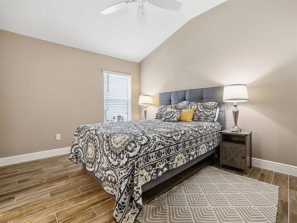
This LOVELY 3-bedroom, 3-bath Mossy Oak Designer home is beautifully situated on a PRIVATE PRESERVE LOT in the VILLAGE OF DELUNA, offering tranquil VIEWS, added privacy, and an oversized backyard with PLENTY OF ROOM FOR A POOL. From the moment you arrive, the home makes an inviting first impression with its lovely curb appeal, concrete-coated walkway, and elegant LEADED-GLASS front door. Inside, the spacious foyer welcomes you with WOOK-LOOK PORCELAIN TILE flooring that flows throughout the home. The exceptional kitchen is beautifully designed for both everyday living and entertaining, featuring QUARTZ countertops, soft-close cabinetry, custom champagne-bronze hardware, a beautiful tile backsplash, STAINLESS appliances, with an LG refrigerator, and a built-in NATURAL-GAS range. Additional highlights include a double-door pantry, under-cabinet lighting, pot drawers, a charming FARMHOUSE sink, and pendant lighting over the breakfast bar. The dining area is conveniently located just off the kitchen and features a large window and stack- back sliding glass doors leading to the Florida Room and the peaceful private preserve VIEW. Three solar tubes in the kitchen and living area bring in an abundance of natural light. The spacious living room also opens to the Florida Room through stack-back sliding glass doors. For privacy and convenience, the doors are equipped with remote-controlled PANEL TRACK BLINDS. The Florida Room includes a MINI-SPLIT HVAC system for year-round comfort, making it the perfect space for dining, entertaining, or simply relaxing while enjoying the view. A door leads from the Florida Room to the expanded birdcage, where you can soak up the Florida sunshine. A remote-controlled shade provides additional privacy when desired. The PRIMARY suite offers a tray ceiling, PLANTATION SHUTTERS, and a beautifully appointed en-suite bathroom. The primary bath features a large WALK-IN CLOSET with BUILT-INS, QUARTZ countertops, dual sinks, matching cabinetry and hardware, framed mirrors, and a spacious Roman walk-in shower. A pocket door provides privacy for the water closet. TWO GUEST SUITES are thoughtfully positioned on opposite sides of the foyer. A pocket door separates the guest wing for added privacy. One guest suite features plantation shutters, a vaulted ceiling, and a large closet. Nearby, the guest bath offers QUARTZ countertops and a beautifully tiled shower with a frameless glass door. The second guest suite is located on the opposite side of the foyer and features a walk-in closet and a PRIVATE EN-SUITE bathroom with quartz countertops and a tub/shower combination. The hallway leading to this suite also includes the laundry room, complete with a built-in sink, additional cabinetry, and FRONT LOAD washer and dryer. The 2-car-plusGOLF CART GARAGE features EPOXY flooring and a Pegasus water-softening and filtration system. This home offers convenient access to recreation, dining, shopping, and entertainment. Enjoy a short golf-cart ride to DeLuna Recreation Center, Water Lily Recreation, Edna’s on the Green, Magnolia Plaza, and Brownwood Town Square, while Eastport is approximately a 20-minute golf-cart ride away. With its private preserve setting, spacious backyard, beautiful finishes, exceptional kitchen, flexible living spaces, and convenient location, this Mossy Oak Designer is a wonderful place to call home.

Ubicación

Detalles

Tipo:
Residential
Estacionamiento:
Garage Door Opener / Golf Cart Garage
Año de construcción:
2022
Lote:
0.24 Hectáreas
Calefacción:
Central / Natural Gas
precio por sq. medidor:
$417
Enfriamiento:
Central Air / Mini-Split Unit(s)
HOA:
Sin datos

Valuation

Our model vs. what's actually selling nearby.
Estimate
$779,000
$423K – $915K
Confidence Low
List vs. estimate
$16K above estimate
List $795,000 · +2.1%
Our model says this listing is priced above recent comparable activity. Room to negotiate.
Price per sq ft
$417
+63.5% vs. city median $255
Based on
5 MLS comparables
Median of recent comparable listings. Sold comps use closing price, active listings use list price.

Destacados

Annual tax
$7,080
2025
Garage
2 car garage
Pets
Allowed
Más hechos y características
  • Piso

    • Porcelain Tile

    Calefacción

    • Central

    • Natural Gas

    Enfriamiento

    • Central Air

    • Mini-Split Unit(s)

    Accesorios

    • Dishwasher

    • Disposal

    • Dryer

    • Gas Water Heater

    • Microwave

    • Range

    • Refrigerator

    • Washer

    • Water Filtration System

    • Water Softener

    Otras características interiores

    • Built-in Features

    • Ceiling Fan(s)

    • Living Room/Dining Room Combo

    • Open Floorplan

    • Primary Bedroom Main Floor

    • Stone Counters

    • Tray Ceiling(s)

    • Vaulted Ceiling(s)

    • Walk-In Closet(s)

    • Window Treatments

    Dormitorios y baños

    • Dormitorios: 3

    • Baños completos: 3

  • Estacionamiento

    • Garage Door Opener

    • Golf Cart Garage

    Propiedad

    • Pisos: One

    • Características Exteriores: Irrigation System / Rain Gutters / Sliding Doors

    Lote

    • Lote: 0.24 Hectáreas

    Otra Información de Propiedad

    • Número de Parcela: G20J045

    • Zonificación: RESI

  • Tipo y estilo

    • Tipo de propiedad: Residential

    • Subtipo de propiedad: Single Family Residence

  • Utilidad

    • BB/HS Internet Available

    • Electricity Connected

    • Natural Gas Connected

    • Public

    • Sewer Connected

    • Sprinkler Recycled

    • Underground Utilities

    • Water Connected

  • Otra información financiera

    • Importe anual de impuestos: $7,080

  • Detalles de la fuente

    • MLS ID: G5117963

    Otros hechos

    • Materiales de construcción: Concrete

    • Detalles de la fundación: Slab

    • Características de lavandería: Inside

    • Características del lote: Oversized Lot

    • Características del patio y el porche: Patio / Screened

    • Características de la ventana: Shades / Shutters

    • Caras de dirección: Southeast

    • Espacios de garaje: 2

    • Garaje adjunto: Si

    • Garaje: Si

    • Salón: 1905

    • Fuente de agua: Public

    • Nombre de subdivisión: THE VILLAGES

Consulta privada
Habla con el asesor de este inmueble.
Planos, documentos del HOA, comparables off-market, agendar una visita privada — un solo mensaje directo al especialista local.

Más como esta

Nuevo
En Venta
$599,000
Casa
3 camas · 2 baños · 1,809 sqft
THE VILLAGES, THE VILLAGES
5546 COTTRELL COURT
Nuevo
En Venta
$600,000
Casa
3 camas · 2 baños · 2,060 sqft
THE VILLAGES, THE VILLAGES
4305 TIEDEMANN LOOP
Nuevo
En Venta
$789,900
Casa
3 camas · 2 baños · 1,956 sqft
THE VILLAGES, THE VILLAGES
2084 NORDIC LANE
En Venta
$597,000
Casa
3 camas · 2 baños · 1,535 sqft
VILLAGES/SOUTHERN OAKS UN #112, THE VILLAGES
3003 MONUMENT WAY
En Venta
$765,000
Casa
3 camas · 2 baños · 2,051 sqft
THE VILLAGES, THE VILLAGES
5870 FLINT LOOP
En Venta
$600,000
Casa
3 camas · 2 baños · 1,608 sqft
WILDWOOD, WILDWOOD
323 S OLD WIRE ROAD
En Venta
$649,900
Casa
3 camas · 2 baños · 2,119 sqft
VILLAGES/SOUTHERN OAKS UN 124, THE VILLAGES
4529 SAMANTHA COURT
En Venta
$727,500
Casa
3 camas · 2 baños · 1,908 sqft
SOUTHERN OAKS UN 42, THE VILLAGES
5825 FLINT LOOP

Mercado cerca de esta dirección

Conteos en vivo en la misma zona.
Ver todo

The multiple listing information is provided by the Stellar MLS from a copyrighted compilation of listings. The compilation of listings and each individual listing are ©2026-present Stellar MLS. All Rights Reserved. The information provided is for consumers' personal, noncommercial use and may not be used for any purpose other than to identify prospective properties consumers may be interested in purchasing. All properties are subject to prior sale or withdrawal. All information provided is deemed reliable but is not guaranteed accurate, and should be independently verified. Listing courtesy of: SALLY LOVE REAL ESTATE