Vender tu casa
Valoración gratuita de tu hogar
Contacto
Cuéntenos sobre sus necesidades
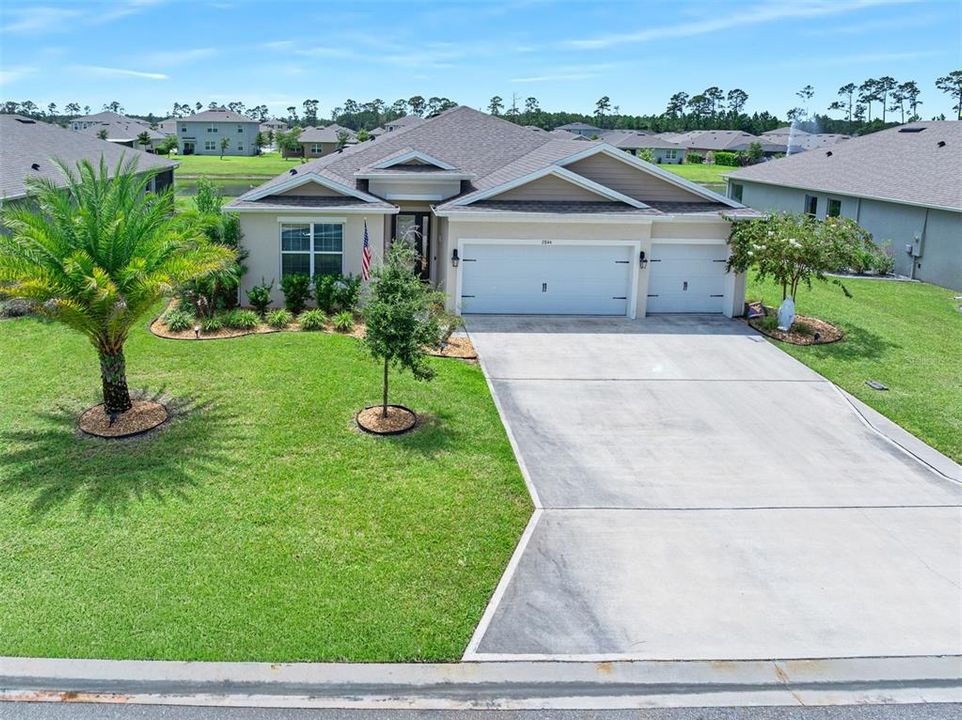
2844 MONAGHAN DRIVE

Casa En Venta
$669,000

BTC: 8.25925926

ETH: 273.17272356

2 días
Frente al mar
4 camas
3 baños
2,339 sqft

Visión general

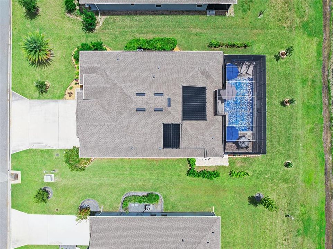
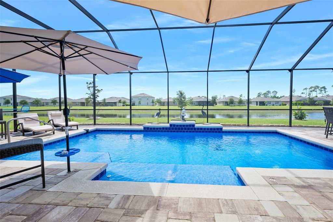
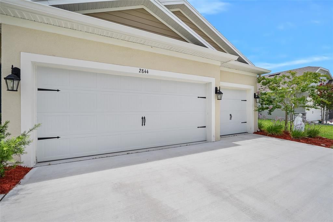
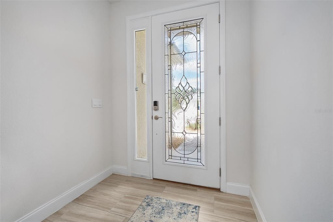
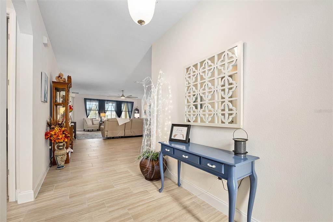
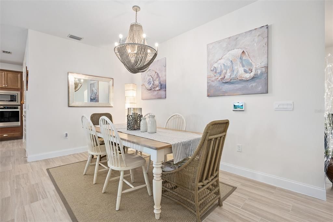
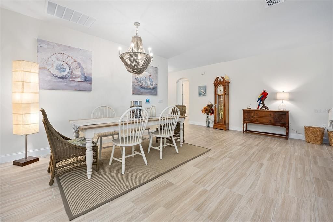
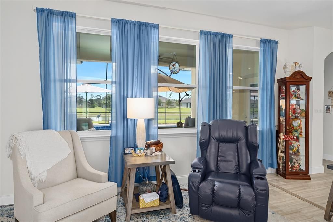
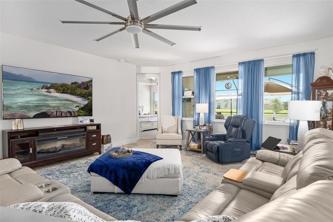
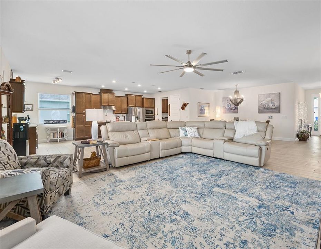
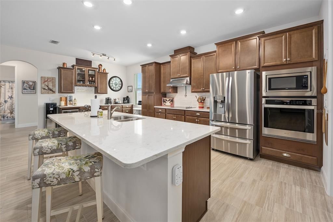
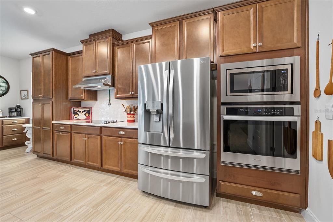
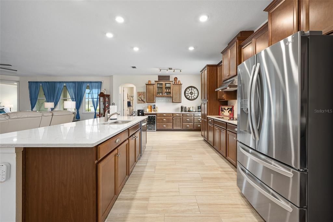
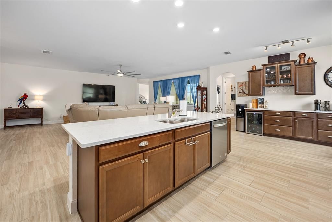
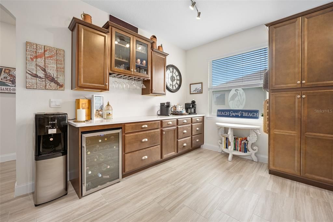
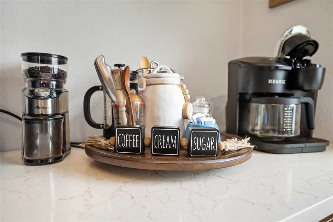
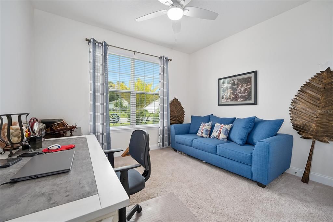
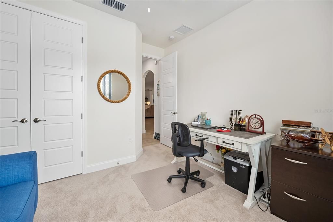
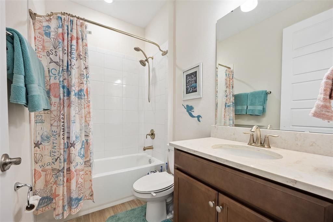
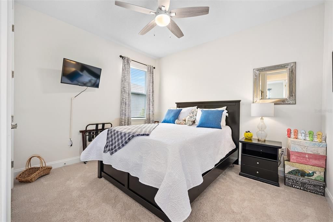
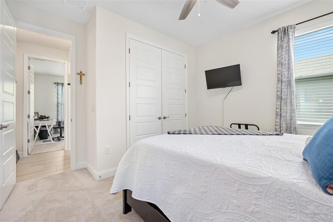
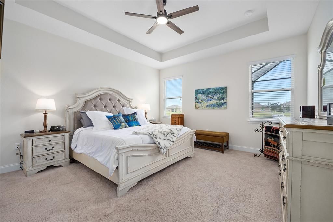
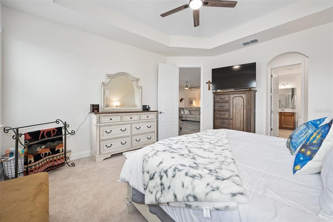
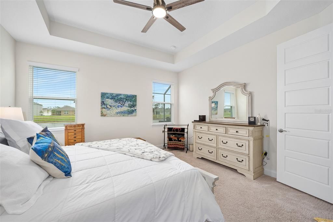
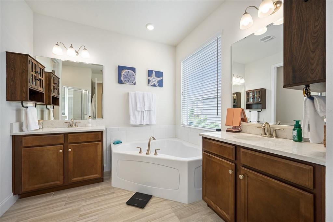
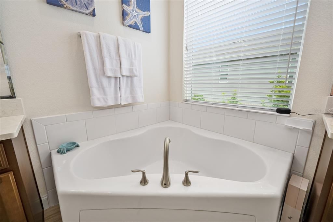
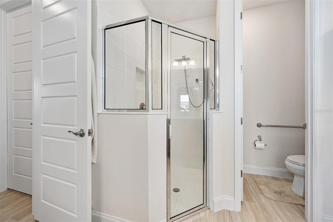
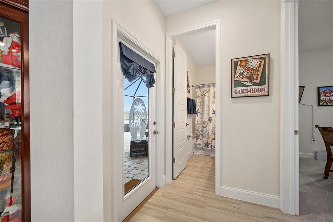
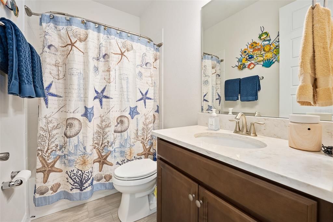
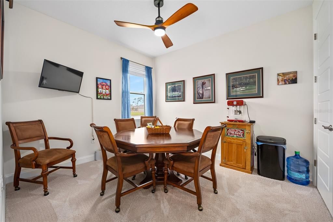
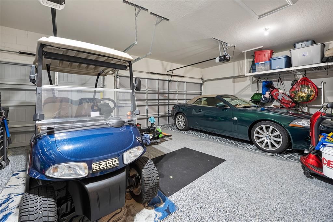
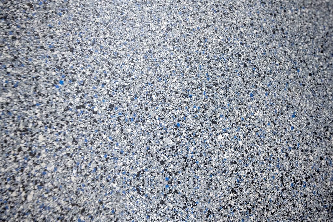
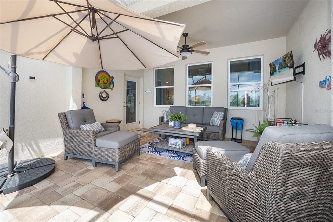
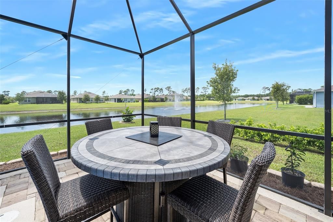
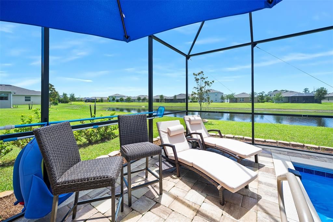
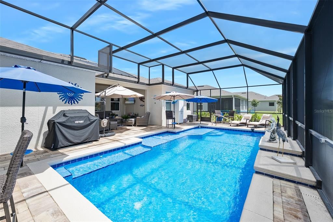
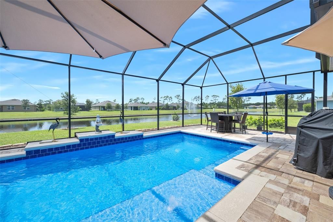
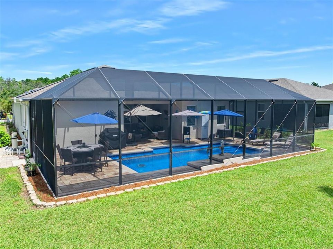
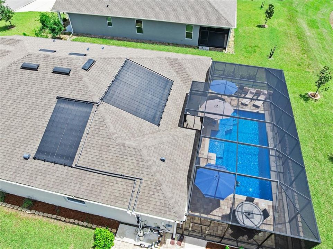
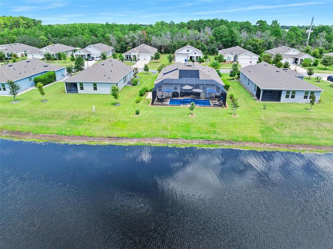
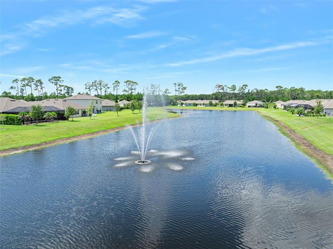
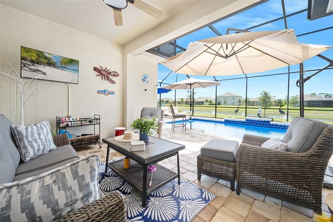
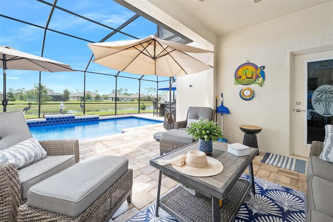
Florida living at its finest! The showstopper is the new 2025 solar-heated pool with no-cost solar heating, where sparkling water and fountain views create a beautiful backdrop for outdoor living. Built in 2022, this 4BR/3BA, 2,339-sq.-ft. Destin model in desirable Halifax Plantation pairs modern comfort with an exceptional waterfront setting. The screened, sealed-paver lanai extends the living space for relaxing or entertaining. Inside, enjoy a gourmet kitchen with walk-in pantry and a custom coffee/dry bar complete with wine cooler. The open, split-bedroom design features custom primary closets and new premium carpet. A 3-car garage with epoxy-coated floor, water softener system and gutters add convenience. The irrigation system is supplied by its own private well, eliminating water usage costs for irrigation. No CDD and low HOA! Sidewalks throughout the community offer plenty of opportunities to enjoy the outdoors and natural surroundings. Near the Ormond Scenic Loop, Tomoka State Park, golf and approximately 10 minutes to the beach, with convenient access to I-95.
Ubicación

Detalles

Tipo:
Residential
Estacionamiento:
Garage Door Opener / Split Garage
Año de construcción:
2022
Lote:
0.22 Hectáreas
Calefacción:
Central / Electric
precio por sq. medidor:
$286
Enfriamiento:
Central Air
HOA:
$205

Valuation

Our model vs. what's actually selling nearby.
Estimate
$452,500
$385K – $696K
Confidence Low
List vs. estimate
$216K above estimate
List $669,000 · +47.8%
Our model says this listing is priced above recent comparable activity. Room to negotiate.
Price per sq ft
$286
+25.8% vs. city median $227
Based on
12 MLS comparables
Median of recent comparable listings. Sold comps use closing price, active listings use list price.

Destacados

Annual tax
$5,346
2025
HOA
$205/qtr
Pool
Deck
View
Pool, Water
Waterfront
Pond
Garage
3 car garage
Pets
Allowed
Más hechos y características
  • Piso

    • Carpet

    • Tile

    Calefacción

    • Central

    • Electric

    Enfriamiento

    • Central Air

    Accesorios

    • Built-In Oven

    • Cooktop

    • Dishwasher

    • Disposal

    • Dryer

    • Exhaust Fan

    • Microwave

    • Refrigerator

    • Washer

    • Water Softener

    • Wine Refrigerator

    Otras características interiores

    • Ceiling Fan(s)

    • Dry Bar

    • Open Floorplan

    • Primary Bedroom Main Floor

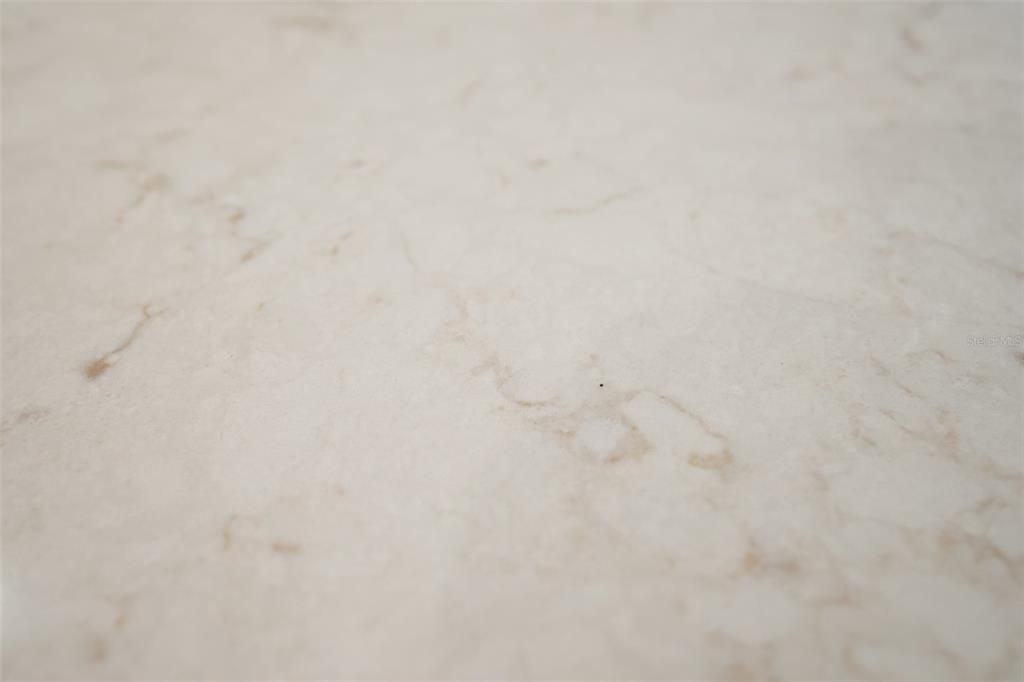
    • Stone Counters

    • Thermostat

    • Tray Ceiling(s)

    • Walk-In Closet(s)

    • Window Treatments

    Dormitorios y baños

    • Dormitorios: 4

    • Baños completos: 3

  • Estacionamiento

    • Garage Door Opener

    • Split Garage

    Propiedad

    • Pisos: One

    • Piscina Privada: Si

    • Características Exteriores: Irrigation System / Rain Gutters

    Lote

    • Lote: 0.22 Hectáreas

    Otra Información de Propiedad

    • Número de Parcela: 13313722000070

    • Zonificación: RESI

  • Tipo y estilo

    • Tipo de propiedad: Residential

    • Subtipo de propiedad: Single Family Residence

  • Utilidad

    • Cable Connected

    • Electricity Connected

    • Sewer Connected

    • Sprinkler Well

    • Water Connected

  • Otra información financiera

    • HOA: $205

    • Frecuencia HOA: Quarterly

    • Importe anual de impuestos: $5,346

  • Detalles de la fuente

    • MLS ID: V4951048

    Otros hechos

    • Materiales de construcción: Block / Stucco

    • Detalles de la fundación: Slab

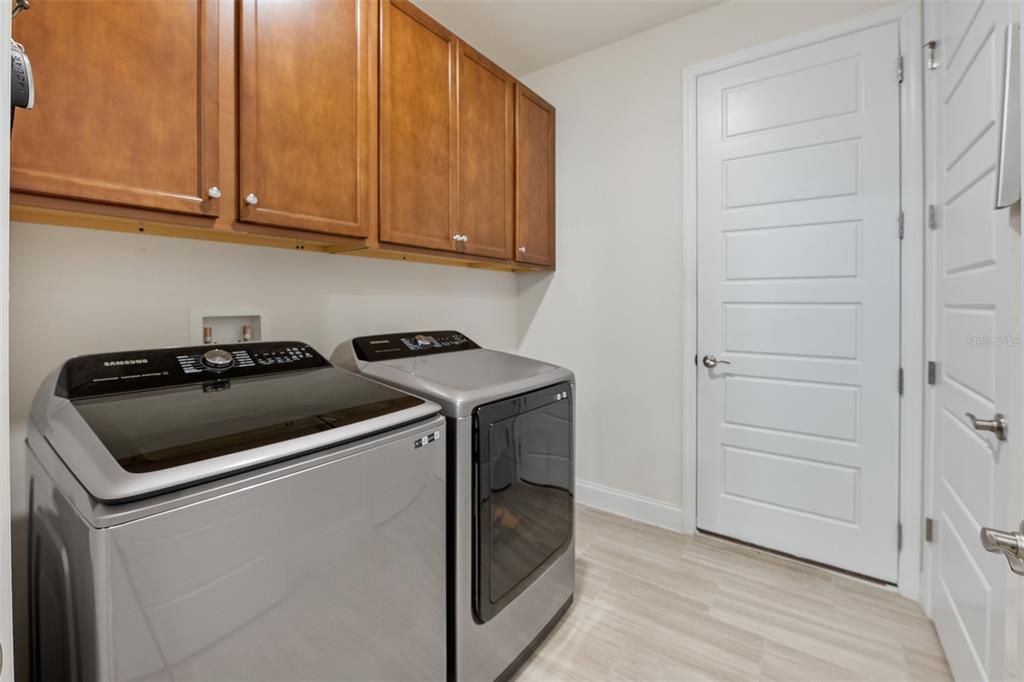
    • Características de lavandería: Corridor Access / Electric Dryer Hookup / Inside

    • Características del lote: In County / Landscaped

    • Características del patio y el porche: Deck / Enclosed / Screened

    • Características de la piscina: Deck / Heated / In Ground / Screen Enclosure / Solar Heat

    • Características de la ventana: Rods / Window Treatments

    • Caras de dirección: North

    • Estilo arquitectónico: Ranch

    • Frente al mar: Si

    • Espacios de garaje: 3

    • Garaje adjunto: Si

    • Garaje: Si

    • Salón: 2339

    • Fuente de agua: Public

    • Nombre de subdivisión: HALIFAX PLANTATION PH 1 SEC O

Consulta privada
Habla con el asesor de este inmueble.
Planos, documentos del HOA, comparables off-market, agendar una visita privada — un solo mensaje directo al especialista local.

Más como esta

Nuevo
En Venta
$639,900
Casa
3 camas · 2 baños · 2,048 sqft
PLANTATION BAY PH 01A UNIT 01-6, ORMOND BEACH
109 BAY LAKE DRIVE
Nuevo
En Venta
$550,000
Casa
3 camas · 2 baños · 1,762 sqft
PLANTATION BAY SEC 2A-F UN 7, ORMOND BEACH
823 CREEKWOOD DRIVE
Nuevo
En Venta
$503,990
Casa
4 camas · 3 baños · 2,787 sqft
ARCHERS MILL, ORMOND BEACH
3060 KINGSMAN TRAIL
En Venta
$499,999
Casa
4 camas · 2 baños · 2,029 sqft
PLANTATION BAY SEC 1E-5 UNIT 03, ORMOND BEACH
1283 ROYAL POINTE LANE
-$27K
En Venta
$670,000
Casa
5 camas · 3 baños · 4,274 sqft
PLANTATION BAY PH 01A UNIT 01-6, ORMOND BEACH
24 BAY POINTE DRIVE
En Venta
$550,000
Casa
4 camas · 2 baños · 2,580 sqft
HALIFAX PLANTATION UNIT 02 SEC A, ORMOND BEACH
3722 LONGFORD CIRCLE
En Venta
$679,900
Casa
3 camas · 2 baños · 1,948 sqft
PLANTATION BAY SEC 2E-5 UNIT 1A, ORMOND BEACH
1244 HARWICK LANE
-$21K
En Venta
$599,000
Casa
3 camas · 2 baños · 2,068 sqft
HALIFAX PLANTATION PH 01 SEC A, ORMOND BEACH
1384 ALEUT LANE

Mercado cerca de esta dirección

Conteos en vivo en la misma zona.
Ver todo

The multiple listing information is provided by the Stellar MLS from a copyrighted compilation of listings. The compilation of listings and each individual listing are ©2026-present Stellar MLS. All Rights Reserved. The information provided is for consumers' personal, noncommercial use and may not be used for any purpose other than to identify prospective properties consumers may be interested in purchasing. All properties are subject to prior sale or withdrawal. All information provided is deemed reliable but is not guaranteed accurate, and should be independently verified. Listing courtesy of: ADAMS, CAMERON & CO., REALTORS