Vender tu casa
Valoración gratuita de tu hogar
Contacto
Cuéntenos sobre sus necesidades

286 PESARO DRIVE

Casa En Venta
$1,149,900

BTC: 14.77735655

ETH: 479.12500000

84 días
3 camas
3 baños
3,136 sqft

Visión general

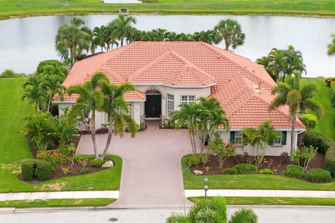
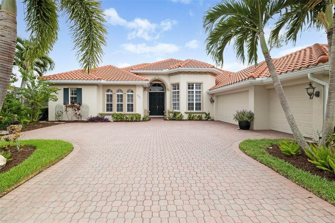
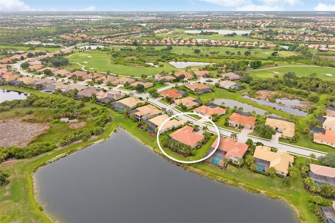
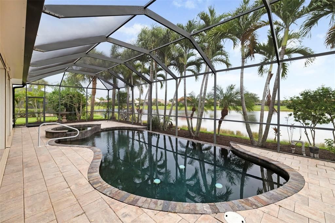
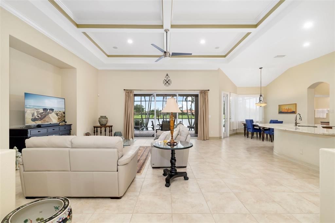
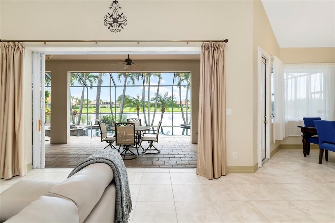
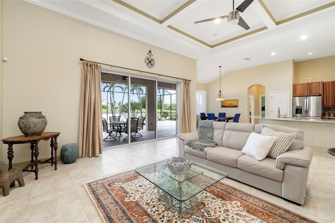
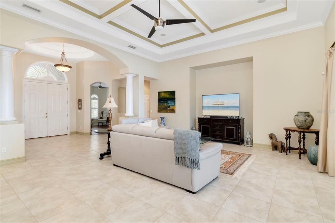
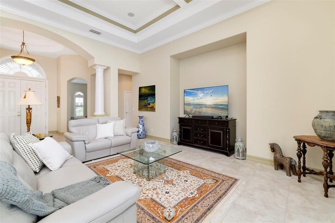
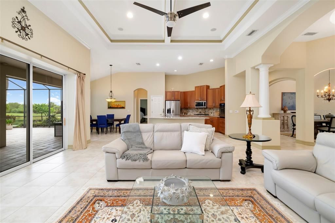
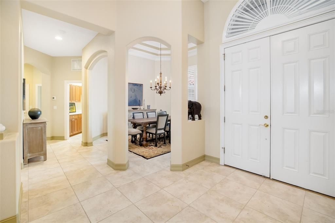
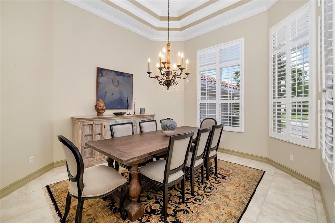
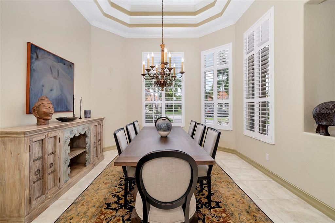
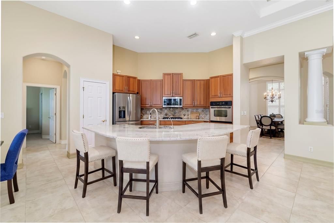
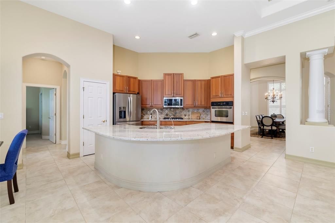
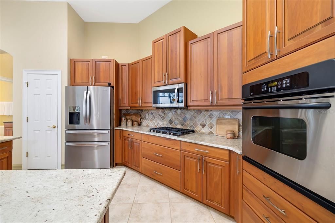
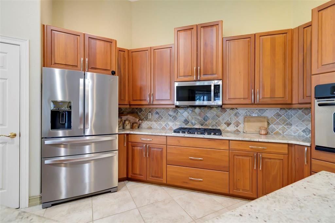
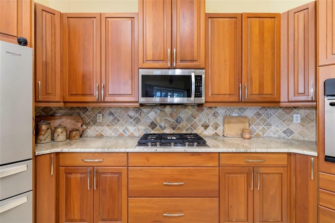
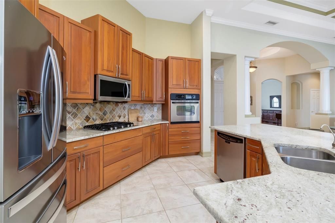
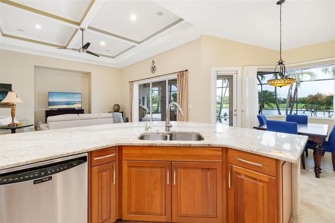
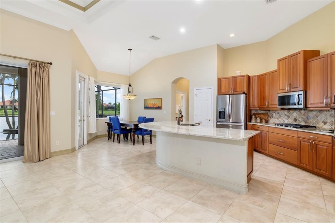
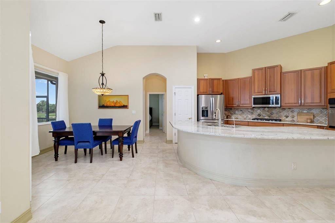
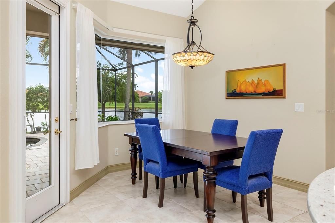
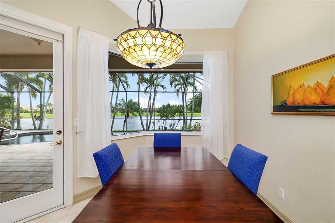
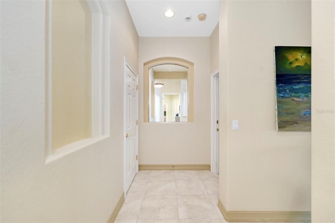
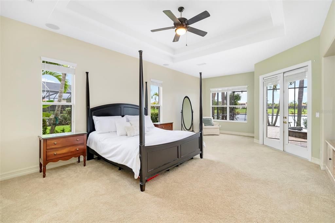
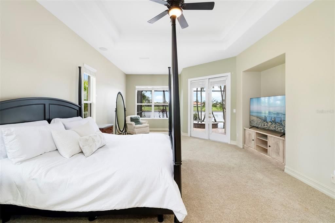
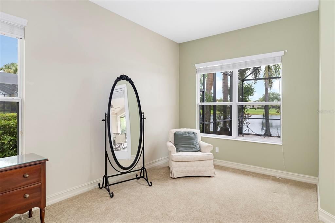
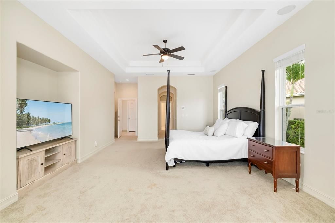
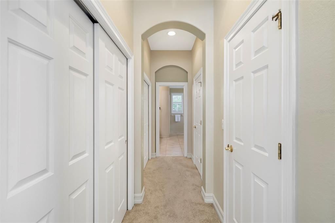
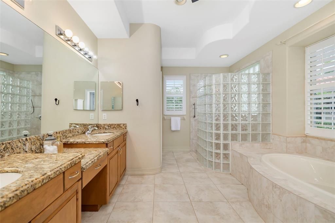
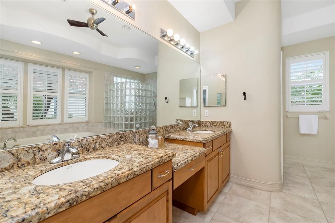
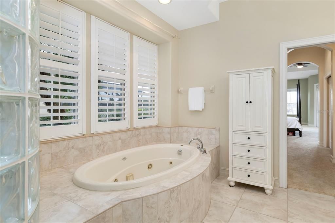
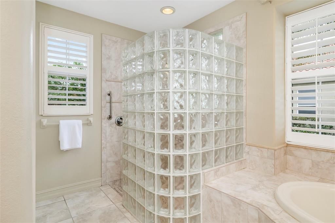
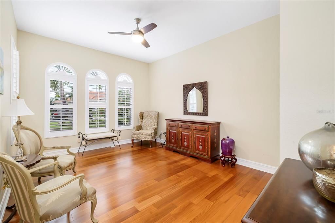
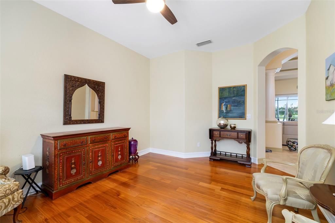
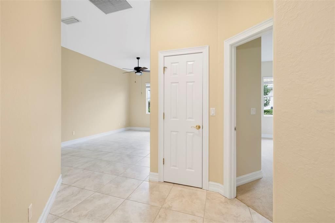
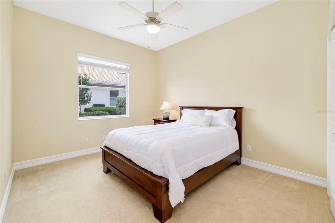
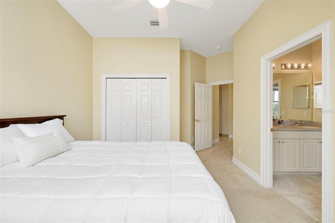
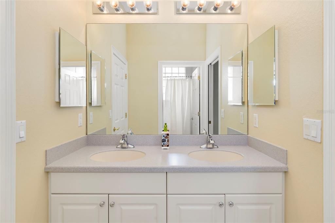
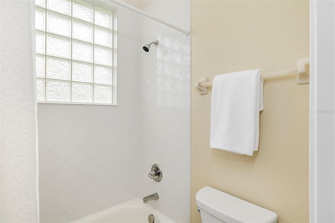
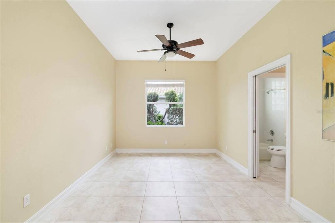
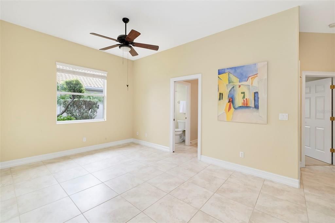
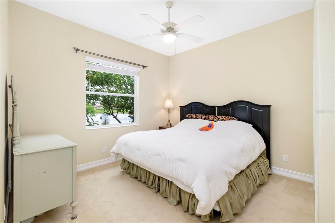
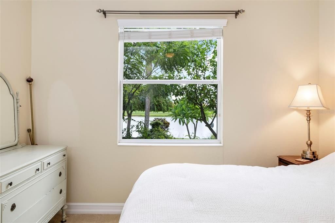
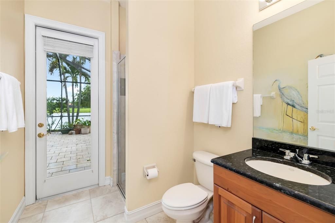
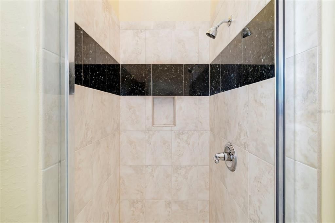
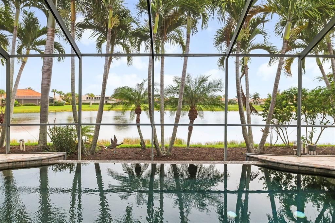
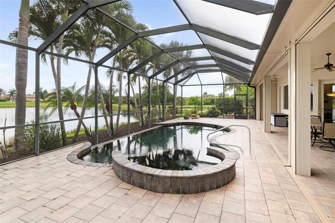
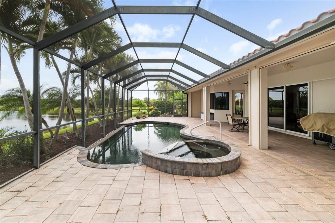
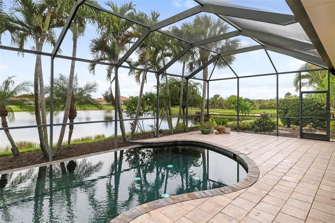
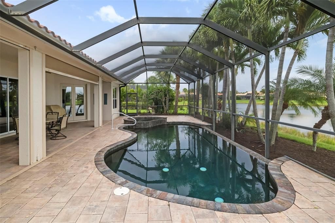
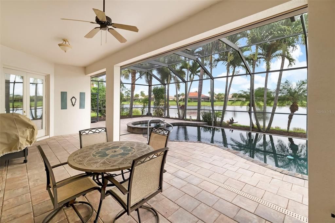
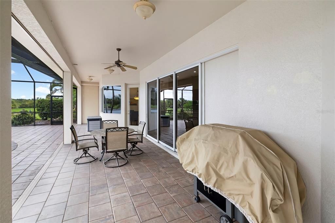
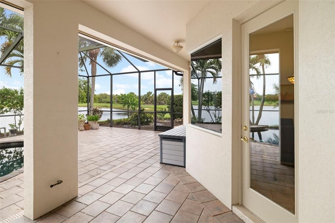
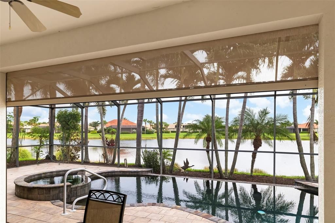
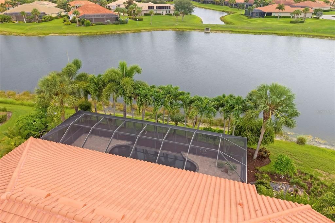
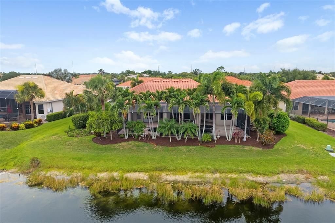
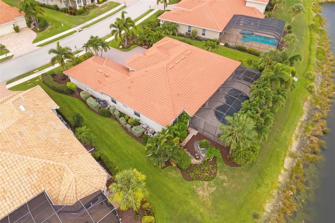
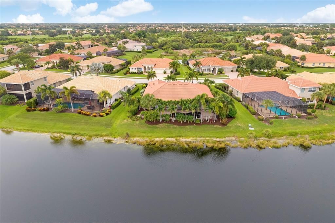
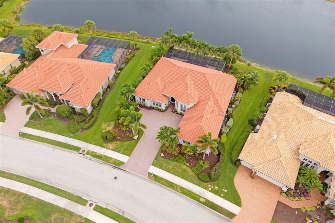
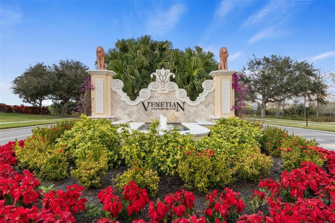
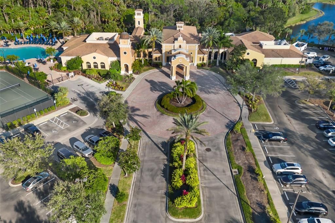
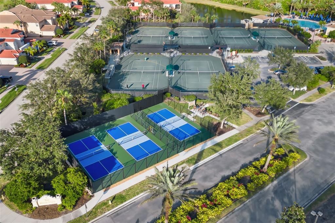
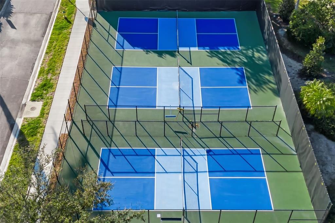
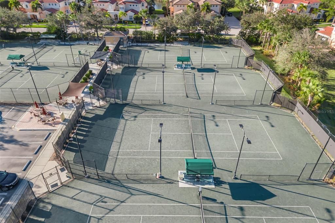
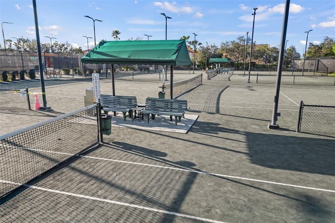
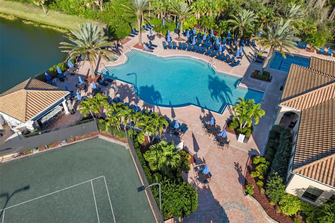
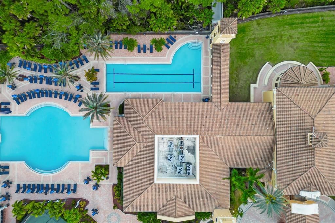
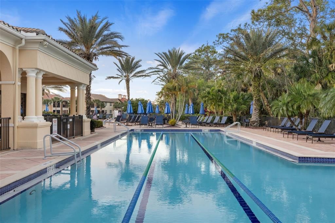
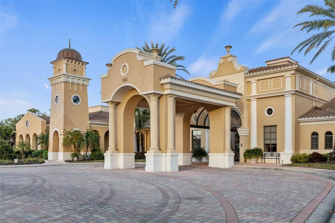
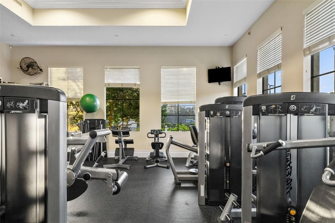
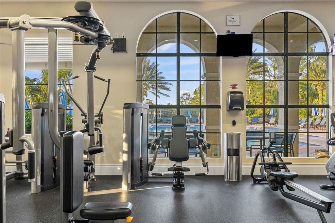
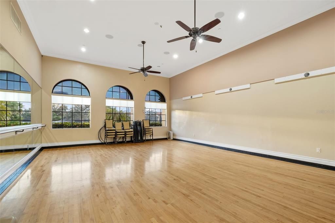
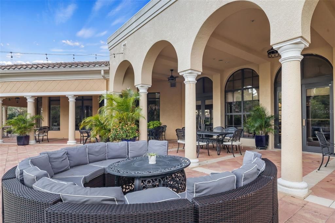
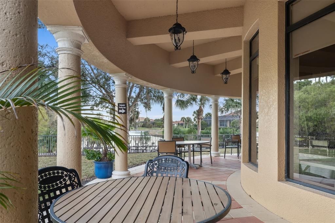
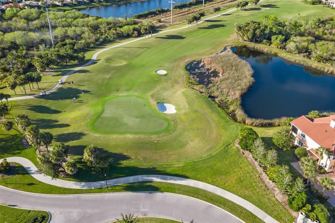
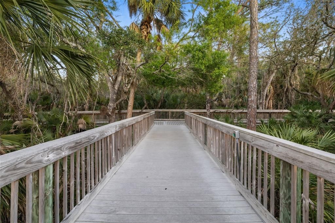
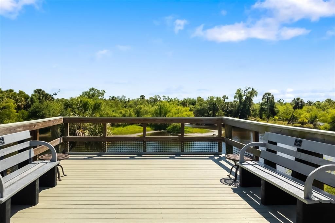
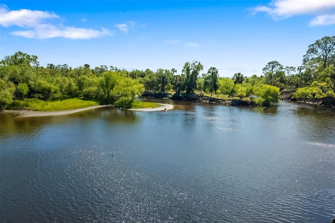
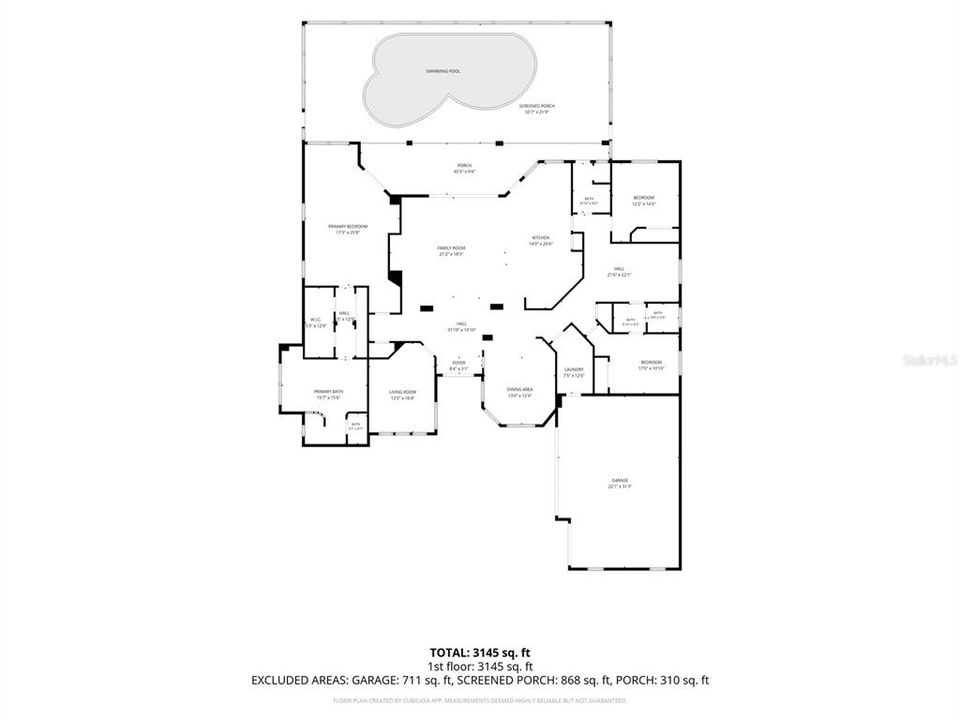
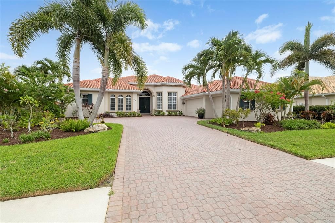
Enjoy long, private lake views and peaceful rising sun mornings from this highly desirable Francesca model in the Venetian Golf & River Club. Loved for its open concept and natural flow, this floor plan features tall ceilings with crown molding, Italian tile in the main living areas, an updated kitchen, and warm natural light that fills the home at daybreak. Impact windows and doors provide year round confidence, complemented by automated Storm Smart hurricane shutters at the front entry and across the entire lanai. A new roof was installed in 2025 for added peace of mind. The split layout offers 3 bedrooms, 3 full baths (including a convenient pool bath), an office/den, and a versatile flex room ideal for fitness, hobbies, or storage. The true dining room includes plantation shutters, and all bedrooms feature carpeting and ceiling fans for comfort. Outdoor living embraces the tranquil lake backdrop, where preserve views on both sides create a sense of privacy and calm. The large infinity edge pool and spa overlook shimmering water and morning wildlife activity, with a newer pump, pop up cleaners, and generous deck space perfect for quiet coffee moments or relaxed entertaining. A 3 car side load garage, oversized paver driveway, and additional parking pad provide excellent convenience and functionality. Located in the gated, amenity rich Venetian Golf & River Club, residents enjoy dining, fitness, tennis, pickleball, nature trails, and optional golf. All of this is just minutes from shopping, multiple beaches, dining, and I 75—an ideal blend of comfort, thoughtful updates, and peaceful lakefront living.

Ubicación

Detalles

Tipo:
Residential
Estacionamiento:
Driveway / Garage Door Opener / Garage Faces Side / Oversized / Parking Pad
Año de construcción:
2005
Lote:
0.31 Hectáreas
Calefacción:
Central / Natural Gas / Zoned
precio por sq. medidor:
$367
Enfriamiento:
Central Air / Zoned
HOA:
$346

Valuation

Our model vs. what's actually selling nearby.
Estimate
$1,037,000
$803K – $1.2M
Confidence Low
List vs. estimate
$112K above estimate
List $1,149,900 · +10.9%
Our model says this listing is priced above recent comparable activity. Room to negotiate.
Price per sq ft
$366
+34.7% vs. city median $272
Based on
6 MLS comparables
Median of recent comparable listings. Sold comps use closing price, active listings use list price.

Destacados

Annual tax
$12,049
2025
HOA
$346/qtr
24-Hour Guard, Cable TV, Common Area Taxes
Pool
Auto Cleaner
View
Water
Garage
3 car garage
Furnished
Negotiable
Pets
Allowed
Más hechos y características
  • Piso

    • Carpet

    • Engineered Hardwood

    • Tile

    Calefacción

    • Central

    • Natural Gas

    • Zoned

    Enfriamiento

    • Central Air

    • Zoned

    Accesorios

    • Built-In Oven

    • Cooktop

    • Dishwasher

    • Disposal

    • Dryer

    • Exhaust Fan

    • Gas Water Heater

    • Kitchen Reverse Osmosis System

    • Microwave

    • Refrigerator

    • Washer

    Otras características interiores

    • Built-in Features

    • Ceiling Fan(s)

    • Central Vacuum

    • Coffered Ceiling(s)

    • Crown Molding

    • Eating Space In Kitchen

    • High Ceilings

    • Kitchen/Family Room Combo

    • L Dining

    • Open Floorplan

    • Primary Bedroom Main Floor

    • Solid Surface Counters

    • Solid Wood Cabinets

    • Split Bedroom

    • Stone Counters

    • Thermostat

    • Tray Ceiling(s)

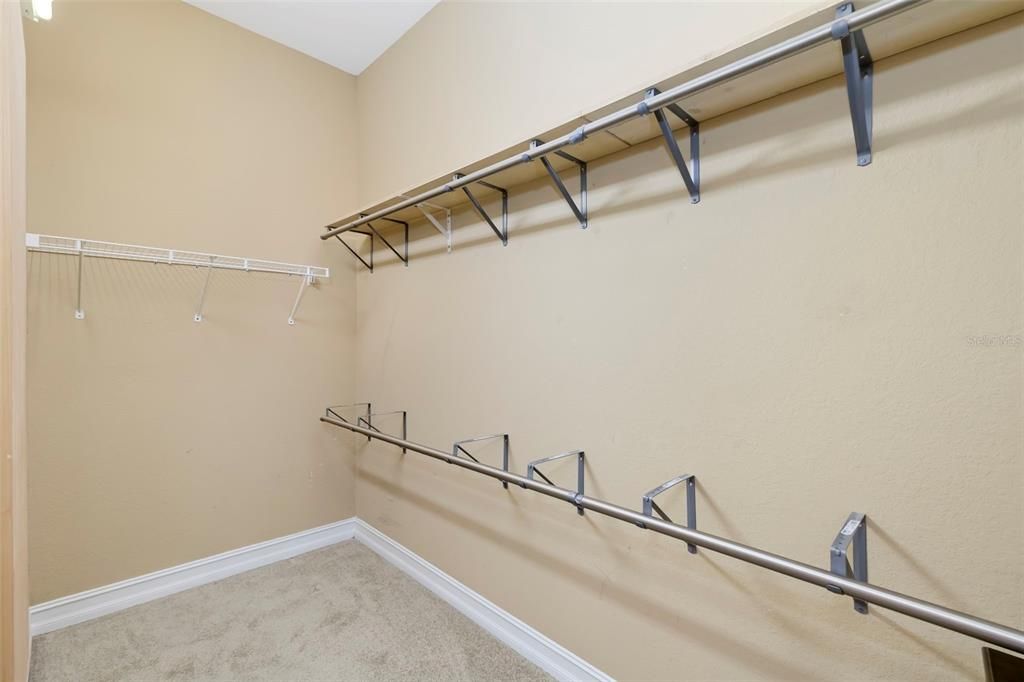
    • Walk-In Closet(s)

    • Window Treatments

    Dormitorios y baños

    • Dormitorios: 3

    • Baños completos: 3

  • Estacionamiento

    • Driveway

    • Garage Door Opener

    • Garage Faces Side

    • Oversized

    • Parking Pad

    Propiedad

    • Pisos: One

    • Piscina Privada: Si

    • Características Exteriores: French Doors / Irrigation System / Lighting / Rain Gutters / Sidewalk / Sliding Doors

    Lote

    • Lote: 0.31 Hectáreas

    Otra Información de Propiedad

    • Número de Parcela: 0374060030

    • Zonificación: PUD

  • Tipo y estilo

    • Tipo de propiedad: Residential

    • Subtipo de propiedad: Single Family Residence

  • Utilidad

    • Cable Connected

    • Electricity Connected

    • Natural Gas Connected

    • Public

    • Sewer Connected

    • Underground Utilities

    • Water Connected

  • Otra información financiera

    • HOA: $346

    • Frecuencia HOA: Quarterly

    • Importe anual de impuestos: $12,049

  • Detalles de la fuente

    • MLS ID: A4694514

    Otros hechos

    • Materiales de construcción: Block / Stucco

    • Detalles de la fundación: Slab

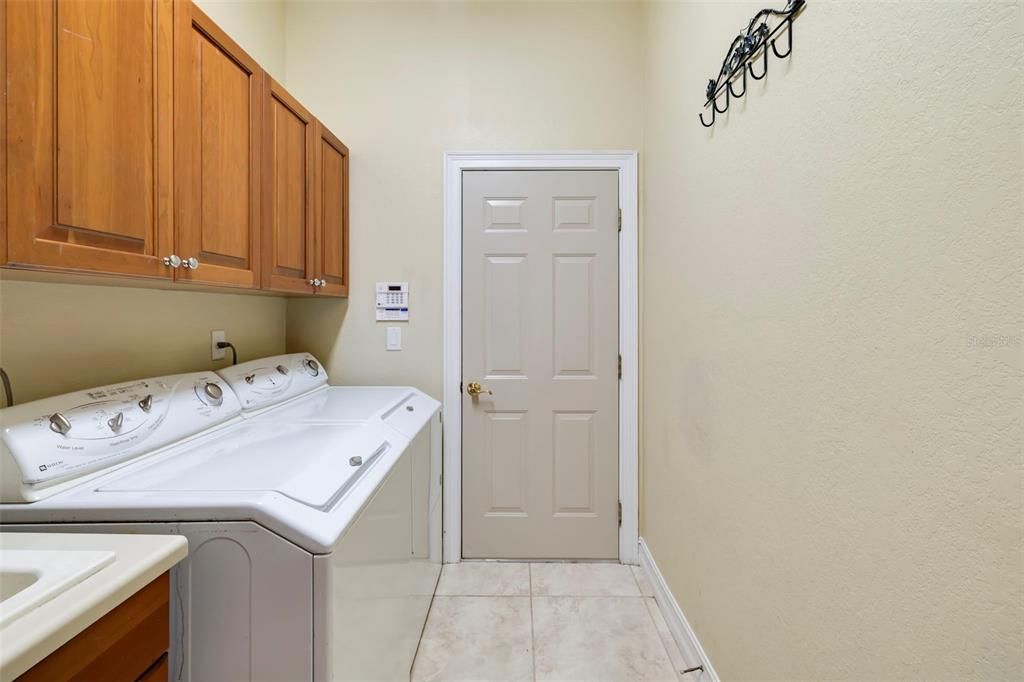
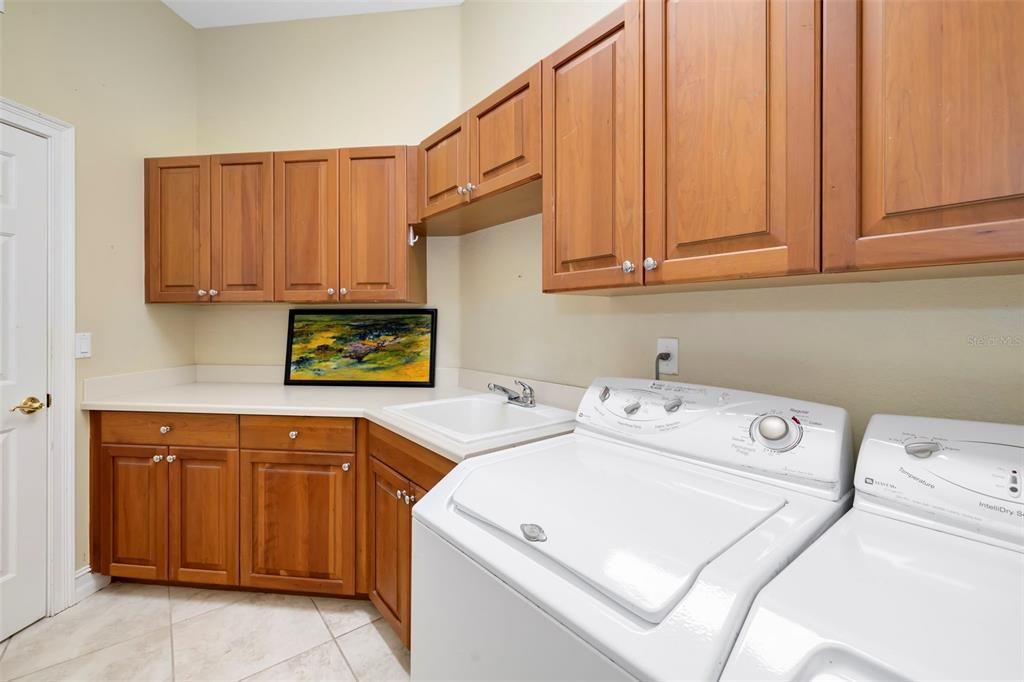
    • Características de lavandería: Gas Dryer Hookup / Inside / Laundry Room / Washer Hookup

    • Características del lote: City Lot / Landscaped / Level / Near Golf Course / Sidewalk

    • Características del patio y el porche: Covered / Patio / Rear Porch / Screened

    • Características de la piscina: Auto Cleaner / Child Safety Fence / Gunite / Heated / In Ground / Infinity / Lighting / Pool Sweep / Screen Enclosure / Self Cleaning / Tile

    • Características de la ventana: Blinds / Shutters / Storm Window(s) / Window Treatments

    • Caras de dirección: West

    • Estilo arquitectónico: Florida / Mediterranean

    • Espacios de garaje: 3

    • Garaje adjunto: Si

    • Garaje: Si

    • Salón: 3136

    • Fuente de agua: Public

    • Nombre de subdivisión: VENETIAN GOLF & RIVER CLUB

Consulta privada
Habla con el asesor de este inmueble.
Planos, documentos del HOA, comparables off-market, agendar una visita privada — un solo mensaje directo al especialista local.

Más como esta

Nuevo
En Venta
$968,400
Casa
3 camas · 3 baños · 2,611 sqft
TOSCANA ISLES PH 5 UN 2, NOKOMIS
292 VILLORESI BOULEVARD
En Venta
$1,350,000
Casa
3 camas · 3 baños · 2,779 sqft
TOSCANA ISLES PH 6 UN 2, NOKOMIS
617 MARAVIYA BOULEVARD
En Venta
$974,900
Casa
3 camas · 4 baños · 3,273 sqft
TOSCANA ISLES, NOKOMIS
289 VILLORESI BOULEVARD
En Venta
$975,000
Casa
3 camas · 2 baños · 2,455 sqft
ARIA PHASE III, NORTH VENICE
504 BOCELLI DRIVE
En Venta
$944,900
Casa
3 camas · 3 baños · 2,561 sqft
ARIA PHASE III, NORTH VENICE
328 BOCELLI DRIVE
En Venta
$974,900
Casa
3 camas · 3 baños · 2,561 sqft
ARIA PHASE III, NORTH VENICE
332 BOCELLI DRIVE
En Venta
$1,075,000
Casa
3 camas · 3 baños · 3,136 sqft
VENETIAN GOLF & RIVER CLUB PHA, NORTH VENICE
225 PESARO DRIVE
En Venta
$1,195,000
Casa
3 camas · 2 baños · 2,518 sqft
ARIA PH 3, NOKOMIS
556 BOCELLI DRIVE

Mercado cerca de esta dirección

Conteos en vivo en la misma zona.
Ver todo

The multiple listing information is provided by the Stellar MLS from a copyrighted compilation of listings. The compilation of listings and each individual listing are ©2026-present Stellar MLS. All Rights Reserved. The information provided is for consumers' personal, noncommercial use and may not be used for any purpose other than to identify prospective properties consumers may be interested in purchasing. All properties are subject to prior sale or withdrawal. All information provided is deemed reliable but is not guaranteed accurate, and should be independently verified. Listing courtesy of: MICHAEL SAUNDERS & COMPANY