
Vender tu casa
Valoración gratuita de tu hogar
Contacto
Cuéntenos sobre sus necesidades
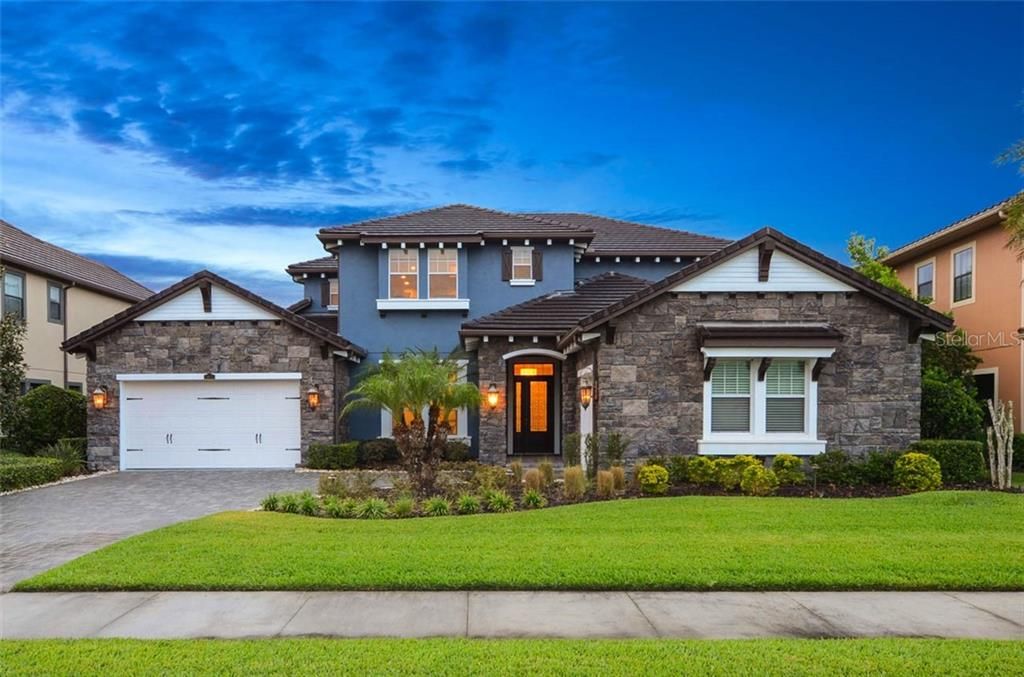
28633 MARSCIANO LANE

Casa Vendido Recientemente
$823,000

BTC: 9.89896560

ETH: 310.56603774

Fecha de venta: 2020-01-03
86 días
4 camas
4 baños
4,357 sqft

Visión general

Luxury living in the Gated sought after Treviso community of Estancia. Upscale Model Home, has 4 beds & 4.5 baths, Main floor Office with built in shelving and desk, plus separate Bonus & Games room. Gourmet Kitchen package includes Wolf appliances incl. Sub Zero Fridge, 42 inch cabinets with trim, Pot filler, built in bar cabinets with wine fridge. Main Floor Extended Master Suite with a door to the lanai, Ensuite with custom built ins. Luxury upgrades & every builder option in this home including designer decor & trim. Great Room showcases built in tv unit, shelving, & view of the breathtaking outdoors. Contemporary Oak Staircase with Tempered Glass Railing leading to the second floor. Built in cabinets & Tech/ homework desk at upstairs landing. Separate Game Room with custom cabinetry. Second Bonus/TV room with a Balcony & 3 spacious secondary Bedrooms all with exquisite trim work. Expansive outdoors has an over-sized Spa, Travertine Pavers, Gas Fireplace. Complete Outdoor Kitchen package & Trellis, all on a premium conservation lot. Ultimate Technology package with cameras & speakers throughout the house. Premium lighting & landscaping packages.Designed with top of the line finishes, this palatial piece of luxury is like no other. Furnishings, decor, all TVs & electronics included. Estancia has been named Master-Planned Community of the Year by Tampa Bay’s Builder’s Association four times. Incredible amenities, including the exclusive Club at Estancia, walking trails, community parks & more.

Ubicación

Detalles

Tipo:
Residential
Estacionamiento:
Garage Door Opener / Off Street
Año de construcción:
2014
Lote:
0.23 Hectáreas
Calefacción:
Central / Electric
precio por sq. medidor:
$202
Enfriamiento:
Central Air
HOA:
$997

Valuation

Our model vs. what's actually selling nearby.
Estimate
$889,450
$647K – $1.1M
Confidence Low
List vs. estimate
At estimate
List $879,900 · -1.1%
List is in line with recent comparable activity.
Price per sq ft
$201
-2.9% vs. city median $208
Based on
8 MLS comparables
Median of recent comparable listings. Sold comps use closing price, active listings use list price.

Destacados

Annual tax
$9,700
2018
HOA
$997/yr
Community Pool, Private Road, Recreational Facilities
Garage
3 car garage
Pets
Allowed
Más hechos y características
  • Piso

    • Carpet

    • Ceramic Tile

    Calefacción

    • Central

    • Electric

    Enfriamiento

    • Central Air

    Accesorios

    • Built-In Oven

    • Cooktop

    • Dishwasher

    • Disposal

    • Dryer

    • Exhaust Fan

    • Gas Water Heater

    • Microwave

    • Refrigerator

    • Washer

    Otras características interiores

    • Eating Space In Kitchen

    • Open Floorplan

    • Tray Ceiling(s)

    • Walk-In Closet(s)

    Dormitorios y baños

    • Dormitorios: 4

    • Baños: 1

    • Baños completos: 4

  • Estacionamiento

    • Garage Door Opener

    • Off Street

    Propiedad

    • Pisos: Two

    • Características Exteriores: Irrigation System / Rain Gutters / Sliding Doors

    Lote

    • Lote: 0.23 Hectáreas

    Otra Información de Propiedad

    • Número de Parcela: 1826200030002000040

    • Zonificación: MPUD

  • Tipo y estilo

    • Tipo de propiedad: Residential

    • Subtipo de propiedad: Single Family Residence

  • Utilidad

    • BB/HS Internet Available

    • Cable Available

    • Electricity Connected

    • Fire Hydrant

    • Public

    • Sprinkler Recycled

    • Street Lights

    • Underground Utilities

    Energía verde

    • Insulation

  • Otra información financiera

    • HOA: $997

    • Frecuencia HOA: Annually

    • Importe anual de impuestos: $9,700

  • Detalles de la fuente

    • MLS ID: T3199790

    Otros hechos

    • Materiales de construcción: Block / Stucco / Wood Frame

    • Detalles de la fundación: Slab

    • Características del lote: Conservation Area / City Lot / Level / Oversized Lot / Sidewalk

    • Características del patio y el porche: Covered / Deck / Patio / Porch

    • Características de la ventana: Thermal Windows

    • Caras de dirección: South

    • Otras estructuras: Gazebo / Outdoor Kitchen

    • Estilo arquitectónico: Contemporary / Mediterranean

    • Espacios de garaje: 3

    • Garaje adjunto: Si

    • Garaje: Si

    • Salón: 4357

    • Fuente de agua: Public

    • Nombre de subdivisión: ESTANCIA

Consulta privada
Habla con el asesor de este inmueble.
Planos, documentos del HOA, comparables off-market, agendar una visita privada — un solo mensaje directo al especialista local.

Más como esta

Nuevo
Vendido Recientemente
$830,000
Casa
6 camas · 4 baños · 4,593 sqft
MEADOW POINTE, WESLEY CHAPEL
1331 DEERBOURNE DRIVE
Nuevo
Vendido Recientemente
$775,000
Casa
4 camas · 3 baños · 3,345 sqft
SEVEN OAKS PRCL S02, WESLEY CHAPEL
3110 WATERMARK DRIVE
Vendido Recientemente
$700,000
Casa
3 camas · 3 baños · 2,401 sqft
ESPLANADE/WIREGRASS RANCH PH I, WESLEY CHAPEL
29306 GINNETTO DRIVE
Vendido Recientemente
$625,850
Casa
4 camas · 4 baños · 3,751 sqft
WIREGRASS M23 PHASE 1A,1B PB 71 PG 009 LOT 194 OR, WESLEY CHAPEL
2731 COCO PALM CIRCLE
Vendido Recientemente
$582,500
Casa
4 camas · 3 baños · 3,390 sqft
FAIRWAY VILLAGE 02 LAURELWOOD, WESLEY CHAPEL
30301 FAIRWAY DRIVE
Vendido Recientemente
$640,990
Casa
4 camas · 3 baños · 4,195 sqft
ESTANCIA MATERA, WESLEY CHAPEL
29043 PICANA LANE

Mercado cerca de esta dirección

Conteos en vivo en la misma zona.
Ver todo

The multiple listing information is provided by the Stellar MLS from a copyrighted compilation of listings. The compilation of listings and each individual listing are ©2026-present Stellar MLS. All Rights Reserved. The information provided is for consumers' personal, noncommercial use and may not be used for any purpose other than to identify prospective properties consumers may be interested in purchasing. All properties are subject to prior sale or withdrawal. All information provided is deemed reliable but is not guaranteed accurate, and should be independently verified. Listing courtesy of: RE/MAX PREMIER GROUP