
Vender tu casa
Valoración gratuita de tu hogar
Contacto
Cuéntenos sobre sus necesidades
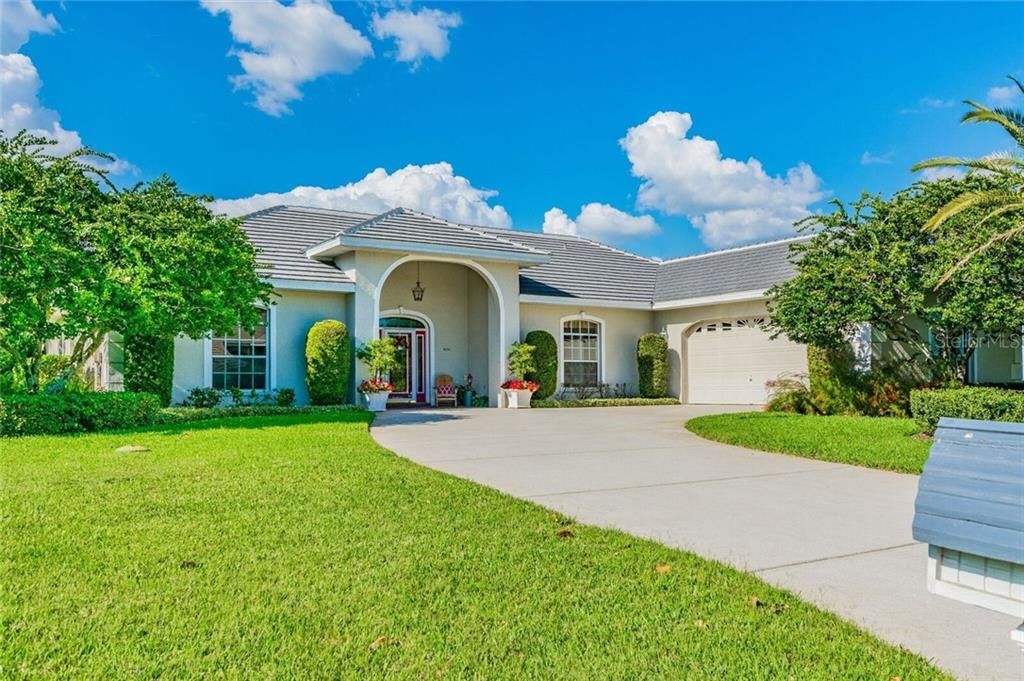
30301 FAIRWAY DRIVE

Casa Vendido Recientemente
$582,500

BTC: 7.00625451

ETH: 219.81132075

Fecha de venta: 2020-01-06
213 días
4 camas
3 baños
3,390 sqft

Visión general

Custom Designed Home is located in the Gated Community of the Exclusive Saddlebrook Tennis and Golf Resort and Spa, featuring legendary Arnold Palmer Signature Championship Golf Courses. This 4 bedroom, 3 bath pool home is located on the 11th fairway of the Palmer Course. Enjoy a maintenance-free roof installed in 2017 and new A/C in 2015. You will notice custom designs by the owner and attention to every detail will be recognized the second you walk through the door. As you walk into the home you find a Large Formal Living and Dining Area perfect for entertaining guest. You will also see Sliding Glass Doors to the Screened Pool Deck that offer exceptional tranquil views. Enjoy your evenings by the pool with some privacy with the U Shape Floor Plan. The gourmet kitchen features a Breakfast Bar, Solid Wood Cabinets, Granite Counter Tops, Prep Island, Separate Sub-zero Freezer and Refrigerator, and much more. The Family Room has Dramatic High Ceilings. There is an oversized laundry room includes a full wall of storage closets and additional storage cabinets. The extra large 2 car garage, plus separate golf cart entrance, also features several storage closets and cabinets. All of this is in Saddlebrook Resort, a premier golf and tennis resort just north of Tampa, featuring 2 golf courses, 45 tennis courts, fine dining, a world-class spa, fitness center and amenities. Convenient to shopping, dining, USF, Moffitt, hospitals, and interstates. Home never felt so good

Ubicación

Detalles

Tipo:
Residential
Estacionamiento:
Driveway / Garage Door Opener / Golf Cart Garage
Año de construcción:
1997
Lote:
0.34 Hectáreas
Calefacción:
Central
precio por sq. medidor:
$188
Enfriamiento:
Central Air / Zoned
HOA:
$324

Valuation

Our model vs. what's actually selling nearby.
Estimate
$639,000
$444K – $887K
Confidence Low
List vs. estimate
At estimate
List $639,000 · +0.0%
List is in line with recent comparable activity.
Price per sq ft
$188
-9.4% vs. city median $208
Based on
5 MLS comparables
Median of recent comparable listings. Sold comps use closing price, active listings use list price.

Destacados

Annual tax
$6,886
2018
HOA
$324/qtr
Pool
In Ground
View
Golf Course, Trees/Woods
Pets
Allowed
Más hechos y características
  • Piso

    • Carpet

    • Ceramic Tile

    Calefacción

    • Central

    Enfriamiento

    • Central Air

    • Zoned

    Accesorios

    • Built-In Oven

    • Dishwasher

    • Disposal

    • Dryer

    • Exhaust Fan

    • Freezer

    • Other

    • Range

    • Refrigerator

    • Washer

    • Water Softener

    Otras características interiores

    • Attic Fan

    • Ceiling Fan(s)

    • Central Vacuum

    • Eating Space In Kitchen

    • High Ceilings

    • Kitchen/Family Room Combo

    • Living Room/Dining Room Combo

    • Primary Bedroom Main Floor

    • Open Floorplan

    • Solid Wood Cabinets

    • Thermostat

    • Walk-In Closet(s)

    Dormitorios y baños

    • Dormitorios: 4

    • Baños completos: 3

  • Estacionamiento

    • Driveway

    • Garage Door Opener

    • Golf Cart Garage

    Propiedad

    • Pisos: One

    • Piscina Privada: Si

    • Características Exteriores: Sliding Doors / Storage

    Lote

    • Lote: 0.34 Hectáreas

    Otra Información de Propiedad

    • Número de Parcela: 0926200040000000110

    • Zonificación: MPUD

  • Tipo y estilo

    • Tipo de propiedad: Residential

    • Subtipo de propiedad: Single Family Residence

  • Utilidad

    • Cable Available

    • Private

    • Street Lights

  • Otra información financiera

    • HOA: $324

    • Frecuencia HOA: Quarterly

    • Importe anual de impuestos: $6,886

  • Detalles de la fuente

    • MLS ID: W7812340

    Otros hechos

    • Materiales de construcción: Block

    • Detalles de la fundación: Slab

    • Características de la chimenea: Non Wood Burning

    • Características de lavandería: Inside / Laundry Room

    • Características del lote: City Lot / On Golf Course / Sidewalk

    • Características de la piscina: In Ground

    • Características de la ventana: Shades

    • Caras de dirección: South

    • Otras estructuras: Storage

    • Hogar: Si

    • Garaje adjunto: Si

    • Garaje: Si

    • Salón: 3390

    • Fuente de agua: Public

    • Nombre de subdivisión: FAIRWAY VILLAGE 02 LAURELWOOD

Consulta privada
Habla con el asesor de este inmueble.
Planos, documentos del HOA, comparables off-market, agendar una visita privada — un solo mensaje directo al especialista local.

Más como esta

Vendido Recientemente
$522,490
Casa
5 camas · 3 baños · 2,457 sqft
PASADENA LANDING, WESLEY CHAPEL
9874 ANNUNCIATION DRIVE
Vendido Recientemente
$456,735
Casa
3 camas · 2 baños
WYNDFIELDS, WESLEY CHAPEL
32286 EVENING GROVE CT,
Vendido Recientemente
$536,990
Casa
3 camas · 3 baños · 2,230 sqft
VIDA'S WAY LEGACY PHASE 2A, WESLEY CHAPEL
6792 ASBURY BARNES LN
Vendido Recientemente
$559,990
Casa
4 camas · 2 baños · 2,825 sqft
CHAPEL XINGS PCL A, WESLEY CHAPEL
5656 SPIVEY COURT
Nuevo
Vendido Recientemente
$660,000
Casa
4 camas · 2 baños · 3,004 sqft
EPPERSON RANCH SOUTH PH 1E-2, WESLEY CHAPEL
8415 OLIVE BROOK DRIVE
Nuevo
Vendido Recientemente
$590,000
Casa
5 camas · 4 baños · 3,098 sqft
COUNTRY WALK INCREMENT E PH 01, WESLEY CHAPEL
30128 FIVE FARMS AVENUE
Nuevo
Vendido Recientemente
$490,000
Casa
3 camas · 2 baños · 2,042 sqft
QUAIL HOLLOW ESTATES, WESLEY CHAPEL
27907 QUAIL VIEW LANE
Nuevo
Vendido Recientemente
$447,000
Casa
5 camas · 4 baños · 3,067 sqft
COUNTRY WALK INCREMENT C PH 02, WESLEY CHAPEL
4924 ROLLING GREEN DRIVE

Mercado cerca de esta dirección

Conteos en vivo en la misma zona.
Ver todo

The multiple listing information is provided by the Stellar MLS from a copyrighted compilation of listings. The compilation of listings and each individual listing are ©2026-present Stellar MLS. All Rights Reserved. The information provided is for consumers' personal, noncommercial use and may not be used for any purpose other than to identify prospective properties consumers may be interested in purchasing. All properties are subject to prior sale or withdrawal. All information provided is deemed reliable but is not guaranteed accurate, and should be independently verified. Listing courtesy of: CHARLES RUTENBERG REALTY INC