
Vender tu casa
Valoración gratuita de tu hogar
Contacto
Cuéntenos sobre sus necesidades
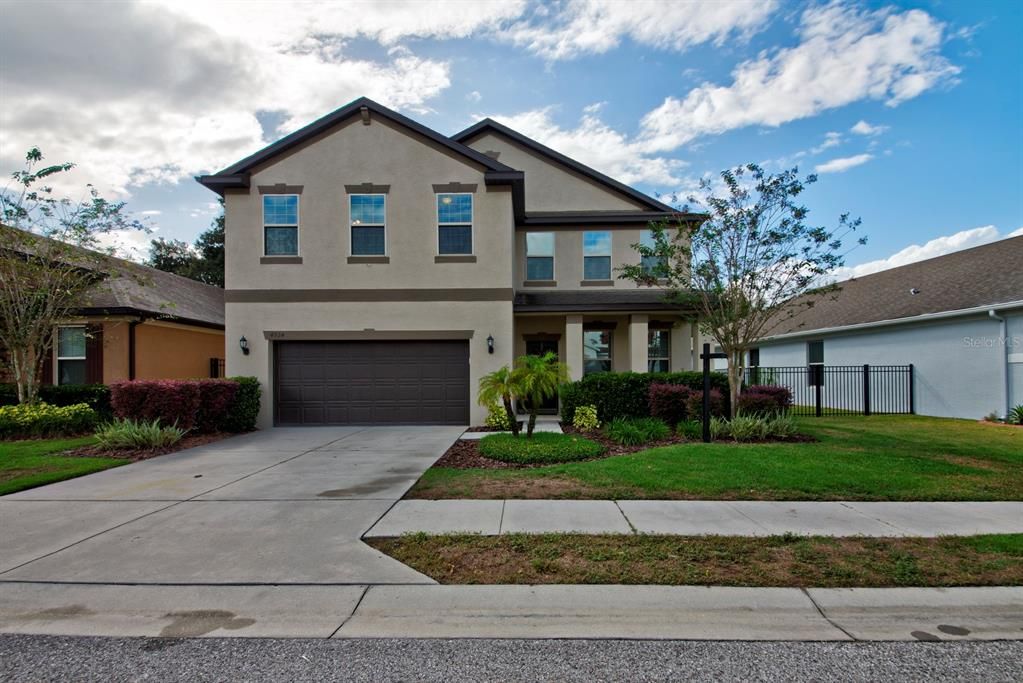
4924 ROLLING GREEN DRIVE

Casa Vendido Recientemente
$447,000

BTC: 5.37647342

ETH: 168.67924528

Fecha de venta: 2021-12-10
3 días
5 camas
4 baños
3,067 sqft

Visión general

Beautiful SMART HOME WAITING FOR A NEW FAMILY! So much potential and space for everyone. Upgraded top of the line AC fitted with the blue light (kills germs and allergens) also it has a dehumidifier. Professional cleaned and sterilized. There is a downstairs office , formal dinning or in law suite tall ceilings and with a full bath. There are 5 bedrooms with 4 full baths total. Triple sliders to the back yard from the large open kitchen and family room. Beautiful coffee color 42 inch cabinets and beautiful granite countertops and an island. Large Breakfast area off the kitchen and a large pantry. The master is upstairs and two of the bedrooms have a jack and jill bath. The upstairs has a huge loft for another living space or TV room. The Master bedroom is very spacious and looks over the conservation area in the back of the property. The master bath has a shower and a soaking tub and a large walk in closet. Don't for get the laundry room -yes it is upstairs! All the bedrooms have large or walk in closets. Lost of storage and an oversized garage. There is a sprinkler system and an alarm system installed. Enjoy a beautiful community pools and recreation areas and a park for the family Great neighbors and the perfect place for your family to call home. Convenient to 75 to downtown Tampa . Close to Outlet mall - lots of great restaurants near by. New Advent Hospital and world famous cancer center - Moffitt 1 HOUR drive and you are on the gulf of Mexico enjoying a beach or a gorgeous sunset.

Ubicación

Detalles

Tipo:
Residential
Estacionamiento:
Sin datos
Año de construcción:
2014
Lote:
0.14 Hectáreas
Calefacción:
Central
precio por sq. medidor:
$148
Enfriamiento:
Central Air / Humidity Control
HOA:
$174

Valuation

Our model vs. what's actually selling nearby.
Estimate
$379,700
$357K – $461K
Confidence Low
List vs. estimate
$75K above estimate
List $455,000 · +19.8%
Our model says this listing is priced above recent comparable activity. Room to negotiate.
Price per sq ft
$148
Based on
9 MLS comparables
Median of recent comparable listings. Sold comps use closing price, active listings use list price.

Destacados

Annual tax
$6,461
2020
HOA
$174/qtr
Common Area Taxes, Community Pool, Escrow Reserves Fund
View
Trees/Woods
Garage
2 car garage
Pets
Allowed
Más hechos y características
  • Piso

    • Carpet

    • Ceramic Tile

    Calefacción

    • Central

    Enfriamiento

    • Central Air

    • Humidity Control

    Accesorios

    • Dishwasher

    • Disposal

    • Dryer

    • Electric Water Heater

    • Microwave

    • Range

    • Range Hood

    • Refrigerator

    • Washer

    • Water Filtration System

    • Water Softener

    Otras características interiores

    • Ceiling Fan(s)

    • Eating Space In Kitchen

    • High Ceilings

    • PrimaryBedroom Upstairs

    • Open Floorplan

    • Stone Counters

    • Walk-In Closet(s)

    Dormitorios y baños

    • Dormitorios: 5

    • Baños completos: 4

  • Propiedad

    • Pisos: Two

    • Características Exteriores: Irrigation System / Lighting / Sidewalk / Sliding Doors / Sprinkler Metered

    Lote

    • Lote: 0.14 Hectáreas

    Otra Información de Propiedad

    • Número de Parcela: 1626200120000000870.0

    • Zonificación: MPUD

  • Tipo y estilo

    • Tipo de propiedad: Residential

    • Subtipo de propiedad: Single Family Residence

  • Utilidad

    • BB/HS Internet Available

    • Cable Available

    • Electricity Connected

    • Phone Available

    • Public

    • Sewer Connected

    • Street Lights

    • Underground Utilities

    • Water Available

    • Water Connected

  • Otra información financiera

    • HOA: $174

    • Frecuencia HOA: Quarterly

    • Importe anual de impuestos: $6,461

  • Detalles de la fuente

    • MLS ID: U8141100

    Otros hechos

    • Materiales de construcción: Block / Stucco

    • Detalles de la fundación: Slab

    • Características de lavandería: Inside / Laundry Room

    • Características del lote: Conservation Area

    • Características del patio y el porche: Front Porch / Patio

    • Características de la ventana: Blinds

    • Caras de dirección: East

    • Estilo arquitectónico: Traditional

    • Espacios de garaje: 2

    • Garaje adjunto: Si

    • Garaje: Si

    • Salón: 3067

    • Fuente de agua: None

    • Nombre de subdivisión: COUNTRY WALK INCREMENT C PH 02

Consulta privada
Habla con el asesor de este inmueble.
Planos, documentos del HOA, comparables off-market, agendar una visita privada — un solo mensaje directo al especialista local.

Más como esta

Nuevo
Vendido Recientemente
$370,000
Casa
4 camas · 2 baños · 1,850 sqft
WESBRIDGE PHS 2 & 2A, WESLEY CHAPEL
30138 MARQUETTE AVENUE
Nuevo
Vendido Recientemente
$590,000
Casa
5 camas · 4 baños · 3,098 sqft
COUNTRY WALK INCREMENT E PH 01, WESLEY CHAPEL
30128 FIVE FARMS AVENUE
Nuevo
Vendido Recientemente
$350,500
Adosados
3 camas · 2 baños · 1,853 sqft
WINDERMERE ESTATES, WESLEY CHAPEL
30281 SOUTHWELL LANE
Nuevo
Vendido Recientemente
$420,000
Casa
4 camas · 2 baños · 2,283 sqft
AVALON PARK WESLEY CHAPEL, WESLEY CHAPEL
5254 SUNCATCHER DRIVE
Nuevo
Vendido Recientemente
$440,000
Casa
4 camas · 2 baños · 2,063 sqft
VILLAGES AT WESLEY CHAPEL, WESLEY CHAPEL
28804 CREEKWOOD DRIVE
Nuevo
Vendido Recientemente
$384,900
Casa
4 camas · 2 baños · 2,170 sqft
AVALON PARK WESLEY CHAPEL, WESLEY CHAPEL
5136 SUNCATCHER DRIVE
Nuevo
Vendido Recientemente
$415,000
Adosados
3 camas · 2 baños · 2,048 sqft
ESTANCIA SORTINO, WESLEY CHAPEL
4899 ISOLA COURT
Nuevo
Vendido Recientemente
$337,550
Casa
2 camas · 2 baños · 1,856 sqft
ESTANCIA SANTERI, WESLEY CHAPEL
4559 BARLETTA COURT

Mercado cerca de esta dirección

Conteos en vivo en la misma zona.
Ver todo

The multiple listing information is provided by the Stellar MLS from a copyrighted compilation of listings. The compilation of listings and each individual listing are ©2026-present Stellar MLS. All Rights Reserved. The information provided is for consumers' personal, noncommercial use and may not be used for any purpose other than to identify prospective properties consumers may be interested in purchasing. All properties are subject to prior sale or withdrawal. All information provided is deemed reliable but is not guaranteed accurate, and should be independently verified. Listing courtesy of: DENNIS REALTY & INV. CORP.