Vender tu casa
Valoración gratuita de tu hogar
Contacto
Cuéntenos sobre sus necesidades

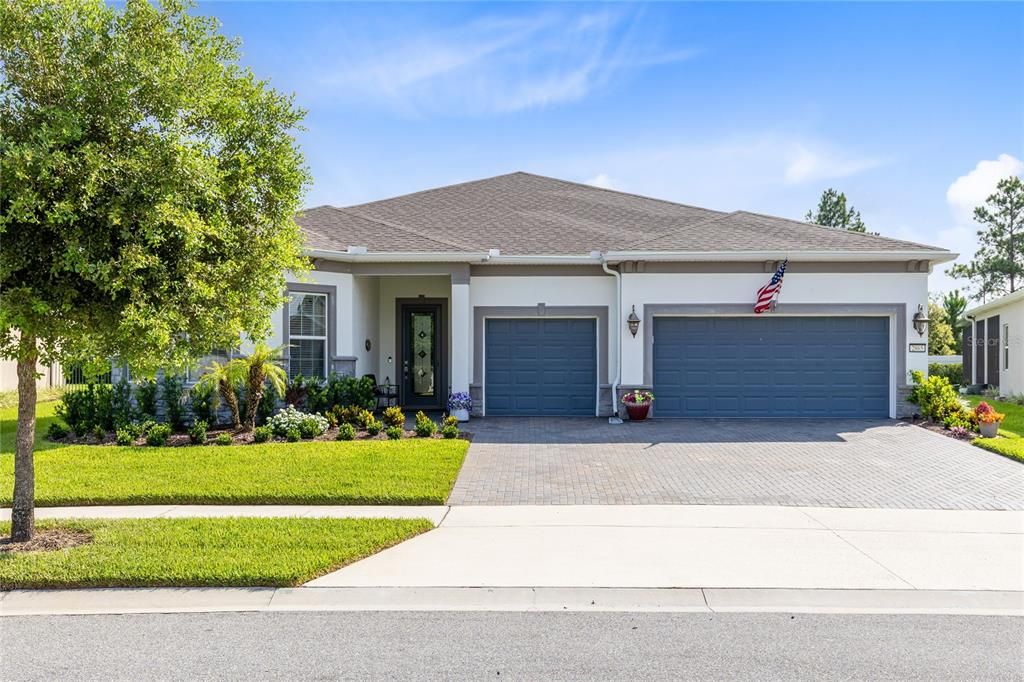
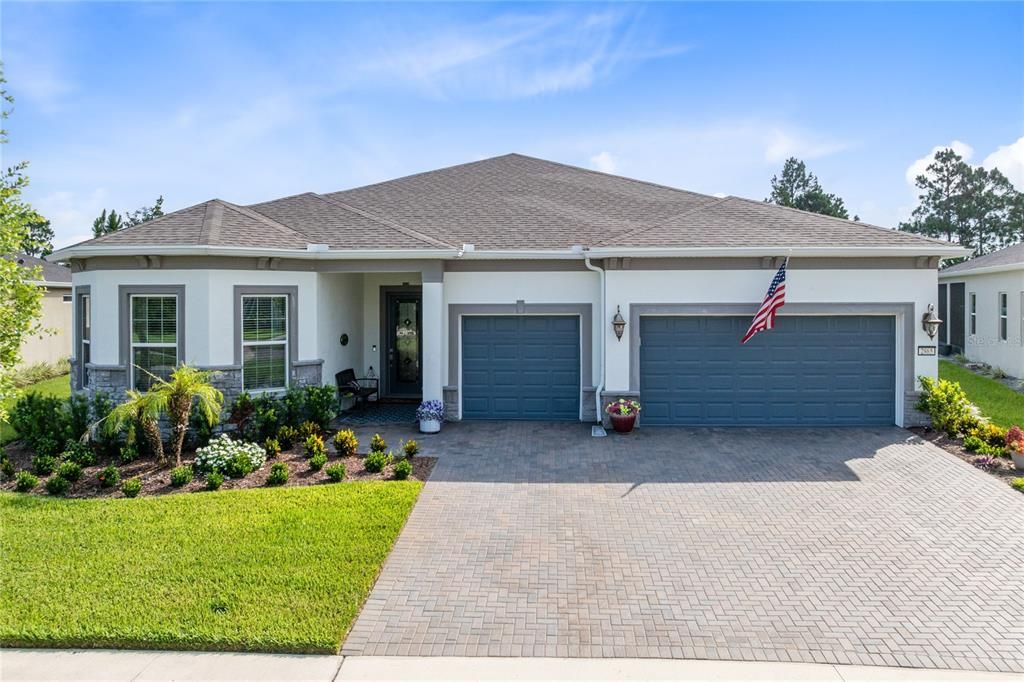
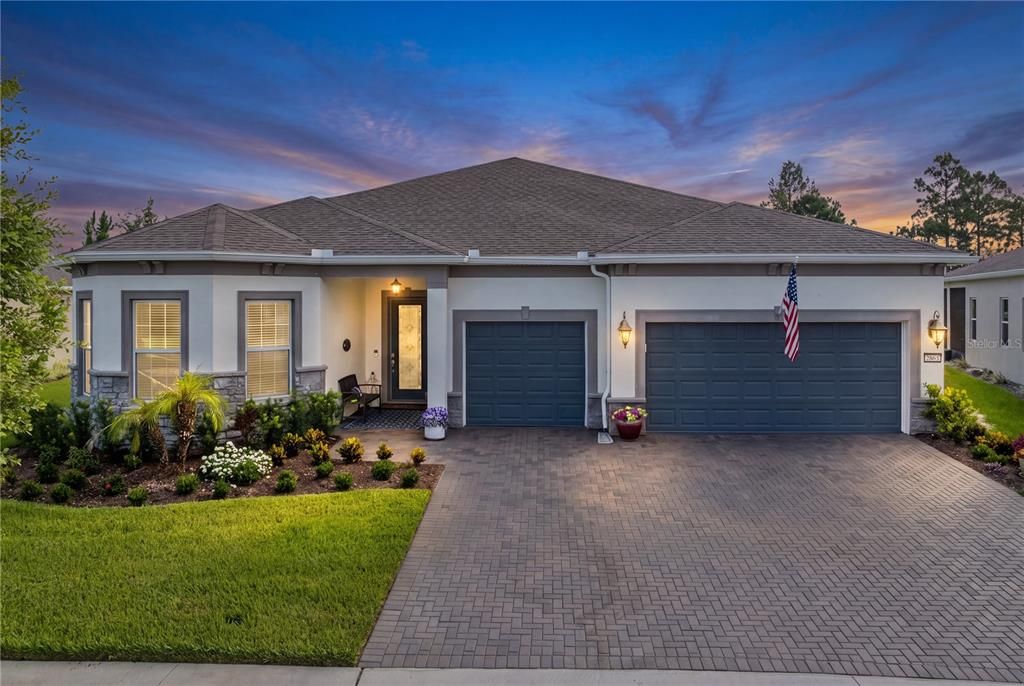
2865 CHERRY BLOSSOM LOOP

Casa En Venta
$879,000

BTC: 13.58158220

ETH: 461.98965648

16 días
4 camas
3 baños
2,854 sqft

Visión general

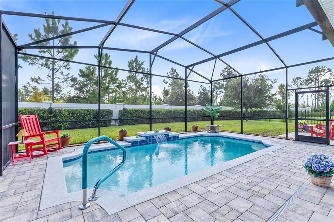
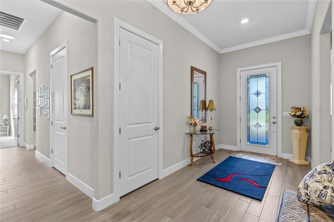
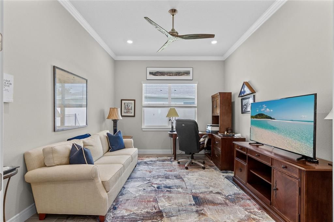
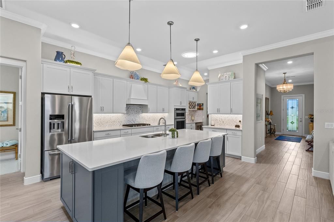
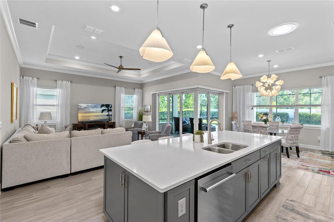
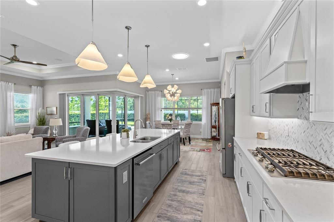
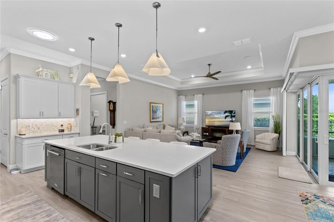
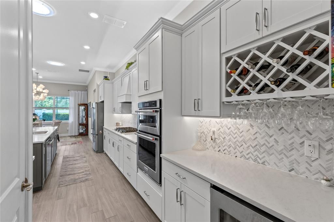
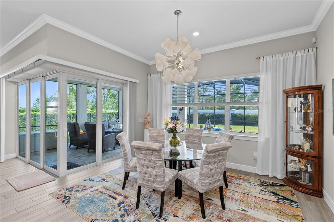
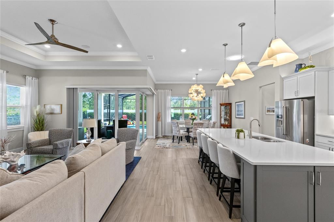
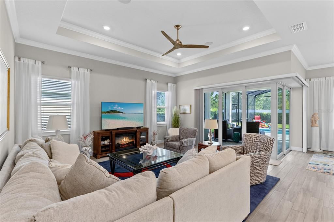
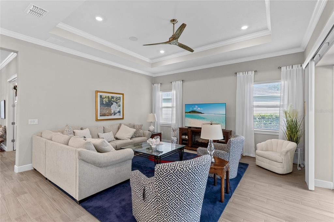
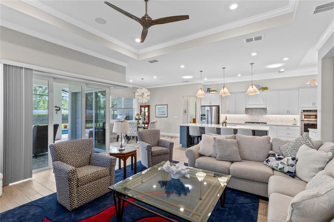
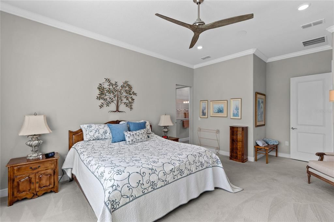
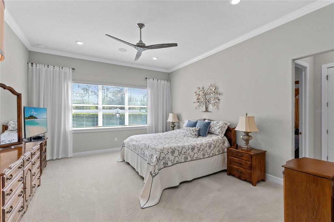
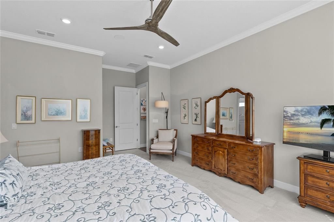
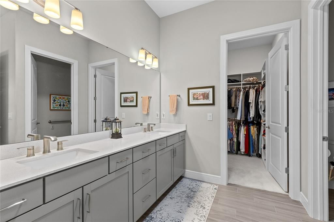
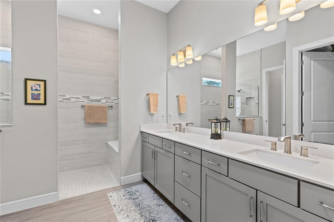
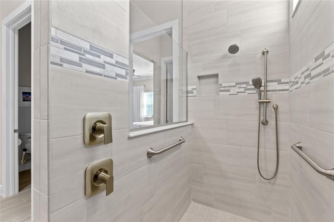
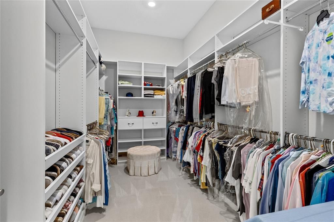
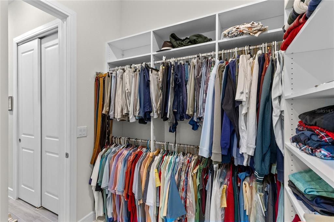
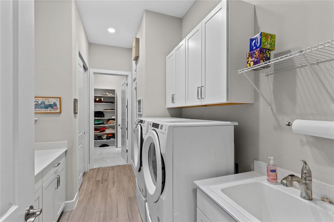
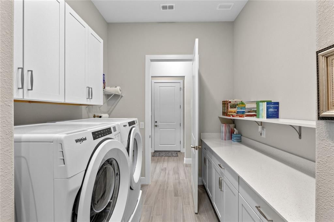
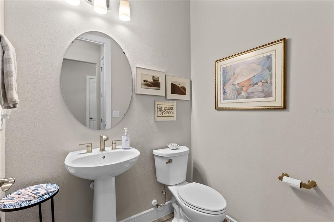
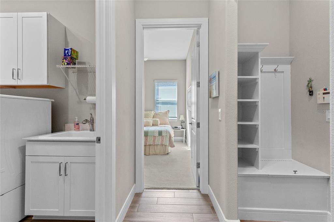
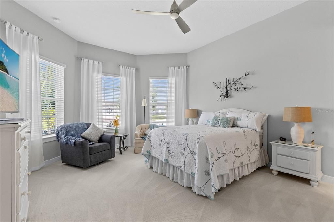
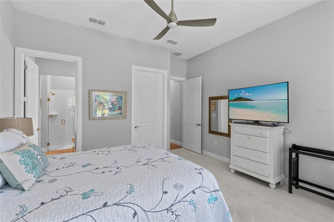
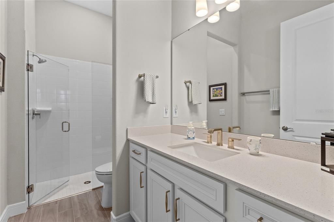
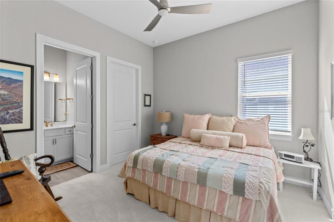
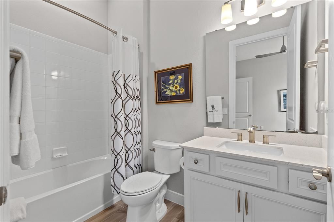
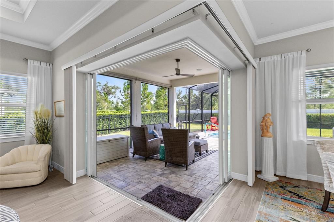
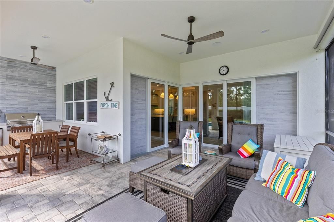
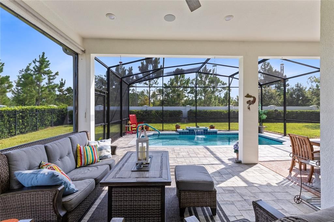
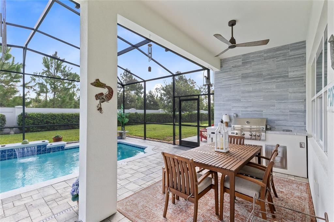
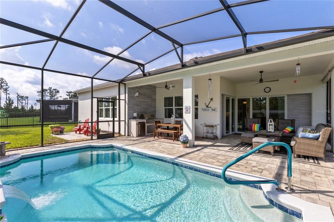
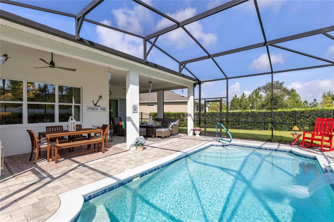
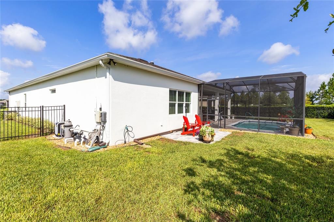
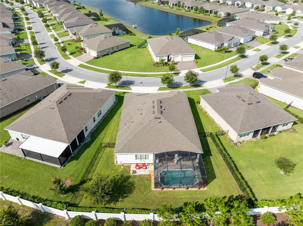
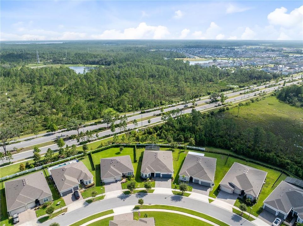
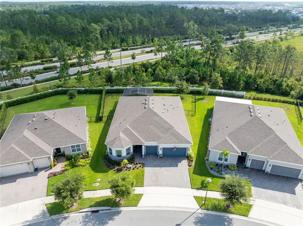
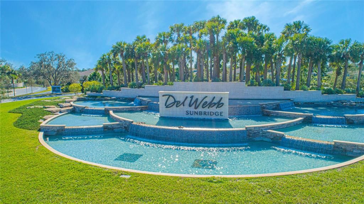
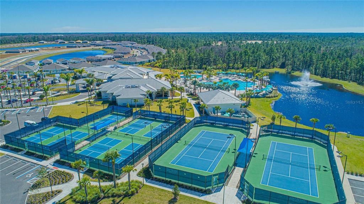
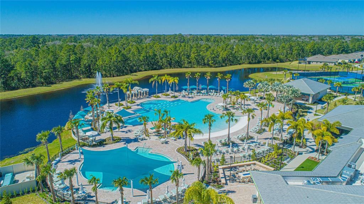
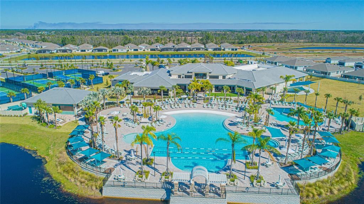
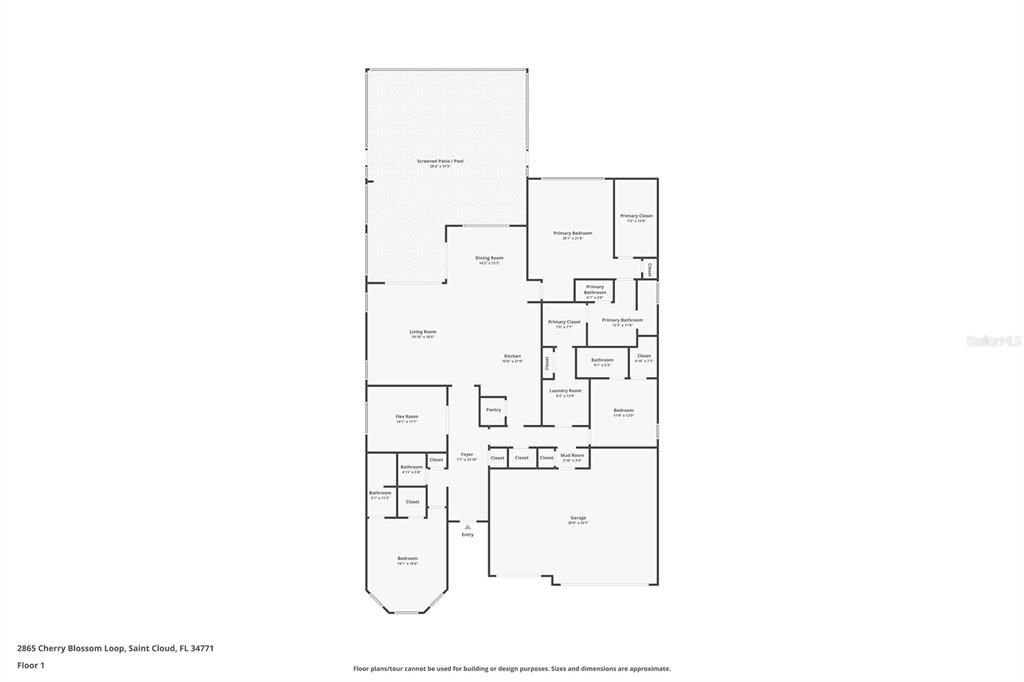
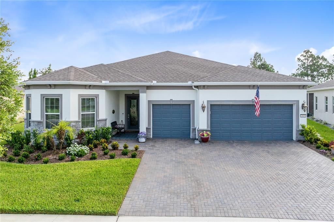
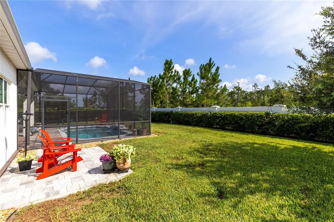
Welcome to this beautifully upgraded, single-story pool home in Del Webb Sunbridge, a premier 55+ community near Lake Nona and the greater Orlando area. Spanning nearly 2,900 square feet, this elegant home offers an open, modern layout with wide-plank wood-look tile flooring, crown molding, designer lighting, and thoughtfully selected custom finishes throughout. Solar-powered tubular skylights fill the home with natural light by day and automatically provide a soft ambient glow after dark. The kitchen is a standout, featuring crisp white cabinetry, a large contrasting island with seating, pendant lighting, stainless-steel KitchenAid appliances, a tile backsplash, glass-front display cabinetry, and under-cabinet lighting. A separate butler's pantry adds additional cabinetry, a built-in wine rack, and a beverage refrigerator, while the custom walk-in pantry features extensive built-in storage systems for exceptional organization. The kitchen opens to the dining and living areas, creating an easy flow for everyday living and entertaining. The living room features a tray ceiling, crown molding, built-in smart speakers, and tranquil pool views. Smart speakers in the living room and primary suite are controlled via smartphone. Expansive pocketing sliding glass doors disappear completely from view, seamlessly connecting the interior to the screened lanai and pool, creating the ulitmate indoor-outdoor living space. A flexible room with glass double doors provides additional space for work, hobbies, reading, or whatever best suits the next owner's needs. The spacious primary suite includes two custom closets with extensive built-in storage systems. The primary bath features dual furniture-style vanities, a large frameless walk-in shower with a built-in bench, elegant tilework, and a private water closet. The secondary bedrooms are thoughtfully arranged, each with private bath access, providing overnight guests with added comfort and privacy. The spacious laundry room includes extensive cabinetry, a utility sink, storage closets, and a dedicated workspace. A separate mudroom and abundant interior storage help keep the home organized. Additional upgrades include a whole-house water softener, an electric vehicle charger in the three-car garage, and a fully fenced backyard. Outside, the expansive screened lanai extends the living space with multiple covered areas for seating and dining. The screened-in private pool, full outdoor kitchen, paver deck, and fenced backyard create an inviting setting for relaxing afternoons and effortless entertaining. Del Webb Sunbridge offers an exceptional lifestyle centered around the approximately 27,000-square-foot Hammock Club. Amenities include an onsite tavern and grille with outdoor seating, covered grilling pavilion, resort-style community pool, fitness center, movement studio, pickleball and tennis courts, ballroom with performance stage and breakout rooms, club and arts-and-crafts rooms, fire pits, cornhole courts, poolside hammocks, and walking and biking trails. An onsite lifestyle director coordinates activities and opportunities for residents to connect.

Ubicación

Detalles

Tipo:
Residential
Estacionamiento:
Driveway / Electric Vehicle Charging Station(s) / Garage Door Opener
Año de construcción:
2021
Lote:
0.25 Hectáreas
Calefacción:
Electric / Heat Pump
precio por sq. medidor:
$308
Enfriamiento:
Central Air
HOA:
$448

Valuation

Our model vs. what's actually selling nearby.
Estimate
$735,420
$519K – $938K
Confidence Low
List vs. estimate
$143K above estimate
List $879,000 · +19.5%
Our model says this listing is priced above recent comparable activity. Room to negotiate.
Price per sq ft
$307
+40.4% vs. city median $219
Based on
19 MLS comparables
Median of recent comparable listings. Sold comps use closing price, active listings use list price.

Destacados

Annual tax
$9,781
2025
HOA
$448/mo
24-Hour Guard, Community Pool, Maintenance Grounds
Pool
Deck
View
Trees/Woods
Garage
3 car garage
Pets
Allowed
Más hechos y características
  • Piso

    • Carpet

    • Ceramic Tile

    Calefacción

    • Electric

    • Heat Pump

    Enfriamiento

    • Central Air

    Accesorios

    • Built-In Oven

    • Dishwasher

    • Disposal

    • Electric Water Heater

    • Microwave

    • Range

    • Range Hood

    • Refrigerator

    • Water Softener

    • Wine Refrigerator

    Otras características interiores

    • Built-in Features

    • Crown Molding

    • Dry Bar

    • Eating Space In Kitchen

    • High Ceilings

    • Living Room/Dining Room Combo

    • Open Floorplan

    • Primary Bedroom Main Floor

    • Solid Wood Cabinets

    • Split Bedroom

    • Stone Counters

    • Thermostat

    • Tray Ceiling(s)

    • Walk-In Closet(s)

    • Window Treatments

    Dormitorios y baños

    • Dormitorios: 4

    • Baños: 1

    • Baños completos: 3

  • Estacionamiento

    • Driveway

    • Electric Vehicle Charging Station(s)

    • Garage Door Opener

    Propiedad

    • Pisos: One

    • Piscina Privada: Si

    • Características Exteriores: Irrigation System / Lighting / Private Yard / Rain Gutters / Sidewalk / Sliding Doors

    Lote

    • Lote: 0.25 Hectáreas

    Otra Información de Propiedad

    • Número de Parcela: 112531571900012060

    • Zonificación: RES

  • Tipo y estilo

    • Tipo de propiedad: Residential

    • Subtipo de propiedad: Single Family Residence

  • Utilidad

    • Public

  • Otra información financiera

    • HOA: $448

    • Frecuencia HOA: Monthly

    • Importe anual de impuestos: $9,781

  • Detalles de la fuente

    • MLS ID: O6429487

    Otros hechos

    • Materiales de construcción: Block / Stucco

    • Detalles de la fundación: Slab

    • Características de lavandería: Inside / Laundry Room

    • Características del lote: City Lot / Landscaped / Level / Sidewalk

    • Características del patio y el porche: Deck / Front Porch / Patio / Rear Porch / Screened

    • Características de la piscina: Deck / In Ground / Screen Enclosure

    • Características de la ventana: Blinds

    • Caras de dirección: Southwest

    • Espacios de garaje: 3

    • Garaje adjunto: Si

    • Garaje: Si

    • Salón: 2854

    • Fuente de agua: Public

    • Nombre de subdivisión: DEL WEBB SUNBRIDGE

Consulta privada
Habla con el asesor de este inmueble.
Planos, documentos del HOA, comparables off-market, agendar una visita privada — un solo mensaje directo al especialista local.

Más como esta

Nuevo
En Venta
$674,990
Casa
4 camas · 4 baños · 3,063 sqft
WESLYN PARK, ST CLOUD
6717 RUCKSACK ROAD
Nuevo
En Venta
$622,490
Casa
5 camas · 4 baños · 3,631 sqft
SPRINGHEAD LAKES 60S, ST CLOUD
5546 NINA WAY
Nuevo
En Venta
$695,000
Casa
4 camas · 4 baños · 3,191 sqft
WESLYN PARK, ST CLOUD
6236 TRAILBLAZE BEND
Nuevo
En Venta
$649,990
Casa
4 camas · 3 baños · 2,776 sqft
WESLYN PARK, ST CLOUD
6680 RUCKSACK ROAD
-$15K
En Venta
$875,000
Casa
7 camas · 5 baños · 5,486 sqft
SPLIT OAK ESTATES PH 2, ST CLOUD
2764 MATERA DRIVE
En Venta
$774,990
Casa
4 camas · 4 baños · 3,167 sqft
WESLYN PARK, ST CLOUD
2972 GARDEN TRAIL BEND STREET
En Venta
$749,990
Casa
4 camas · 3 baños · 2,957 sqft
WESLYN PARK, ST CLOUD
2960 GARDEN TRAIL BEND STREET
En Venta
$619,990
Casa
3 camas · 2 baños · 2,352 sqft
WESLYN PARK, ST CLOUD
6677 WAKE STREET

Mercado cerca de esta dirección

Conteos en vivo en la misma zona.
Ver todo

The multiple listing information is provided by the Stellar MLS from a copyrighted compilation of listings. The compilation of listings and each individual listing are ©2026-present Stellar MLS. All Rights Reserved. The information provided is for consumers' personal, noncommercial use and may not be used for any purpose other than to identify prospective properties consumers may be interested in purchasing. All properties are subject to prior sale or withdrawal. All information provided is deemed reliable but is not guaranteed accurate, and should be independently verified. Listing courtesy of: REAL BROKER, LLC