Недвижимость
Ознакомьтесь с нашими объявлениями
Продать дом
Бесплатная оценка дома
Контакты
Расскажите нам о своих потребностях

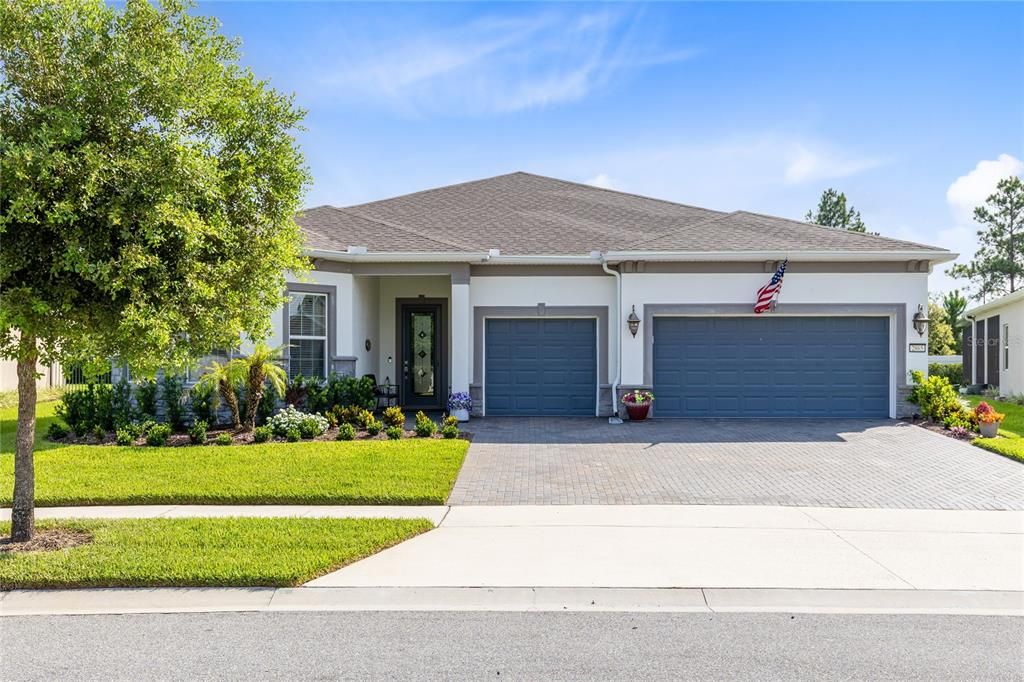
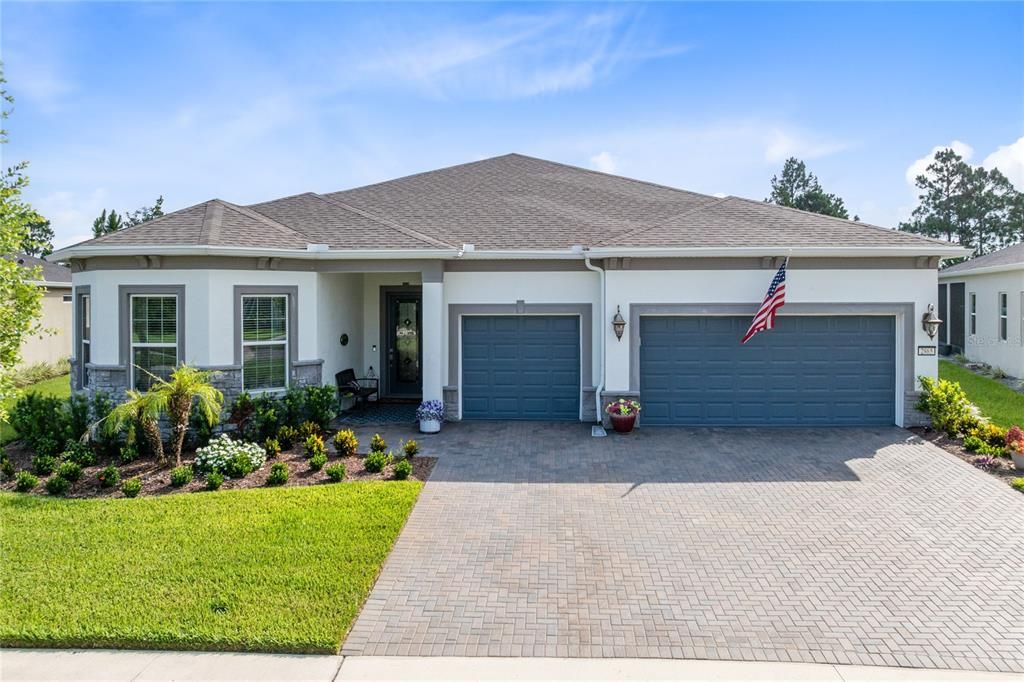
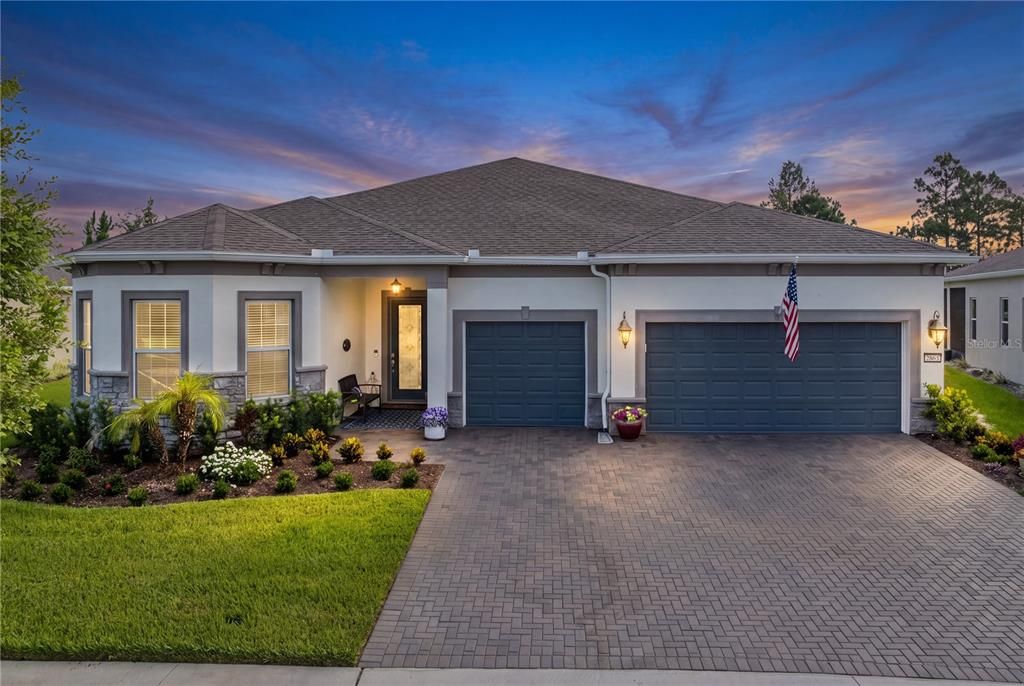
2865 CHERRY BLOSSOM LOOP

Дом На продажу
$879,000

BTC: 13.58158220

ETH: 461.98965648

16 Дней
4 спален
3 ванн
2,854 кв.фт.

Обзор

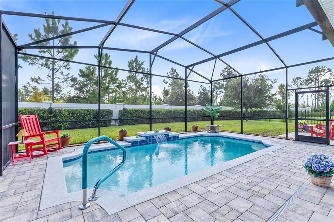
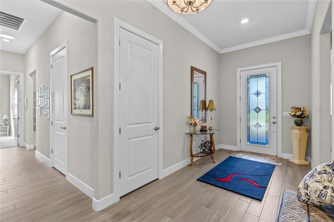
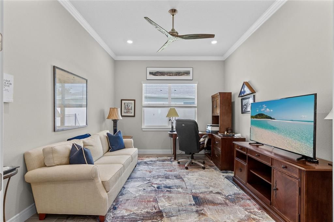
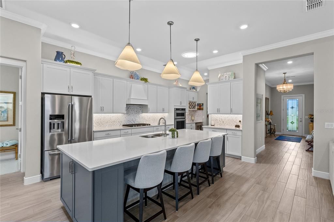
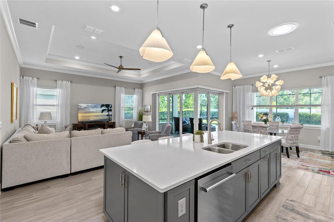
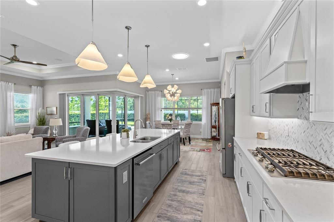
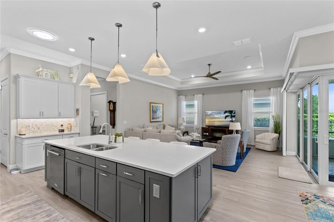
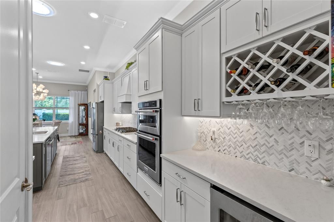
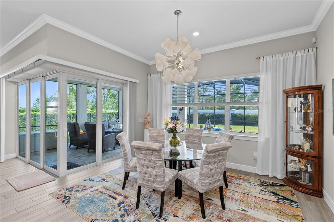
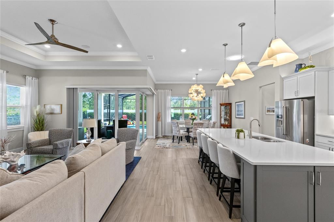
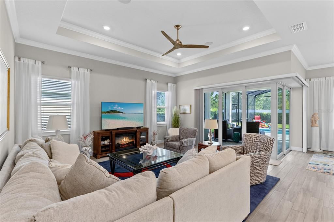
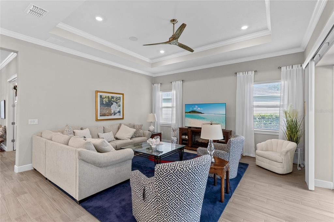
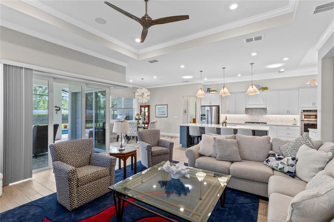
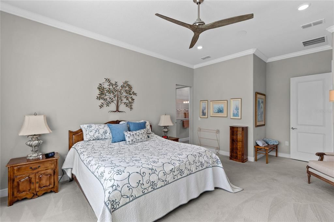
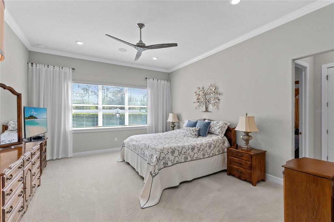
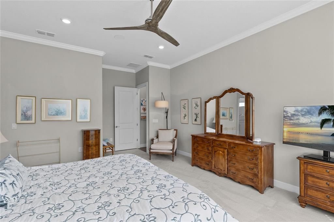
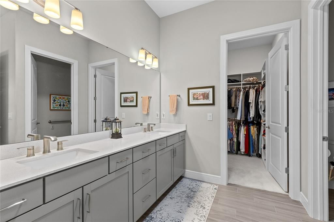
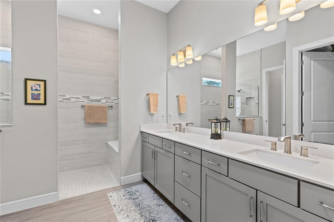
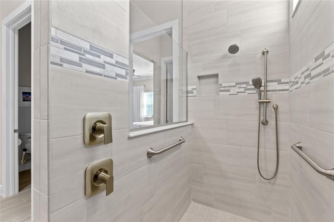
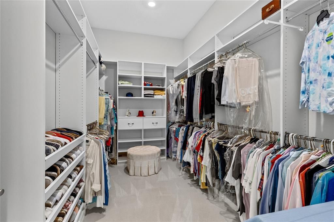
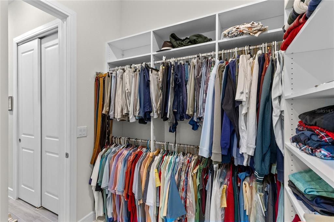
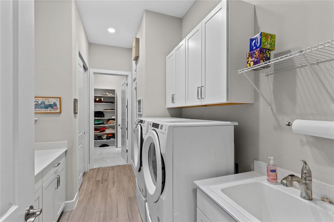
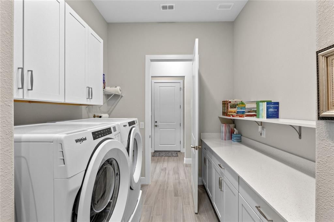
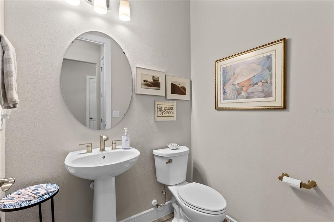
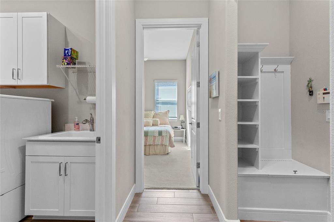
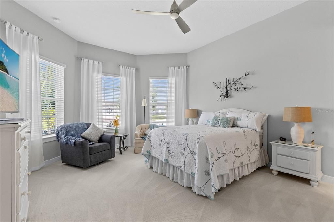
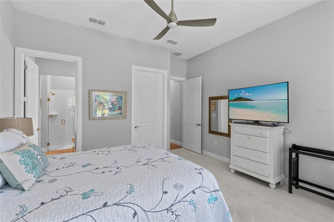
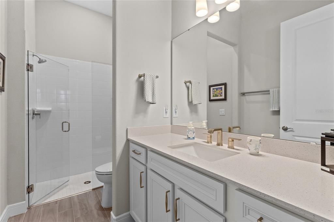
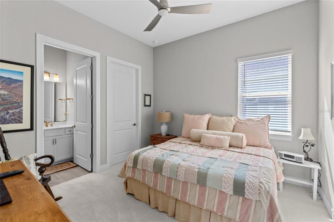
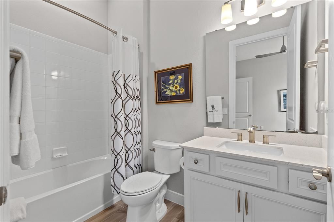
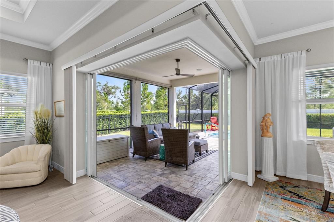
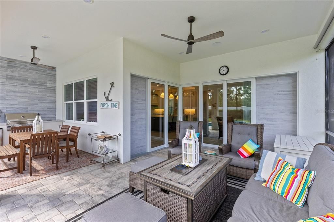
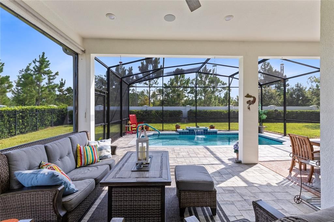
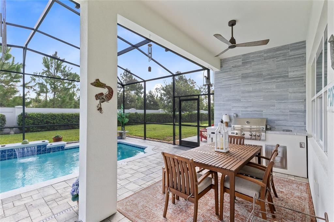
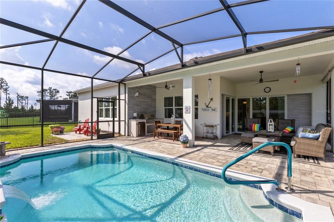
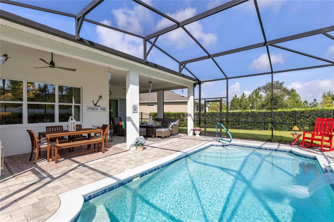
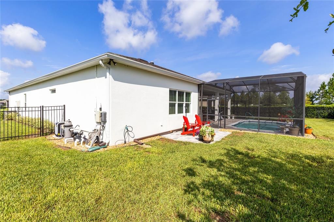
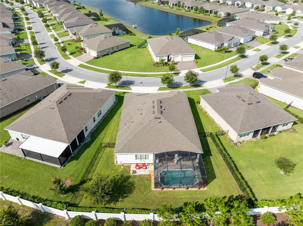
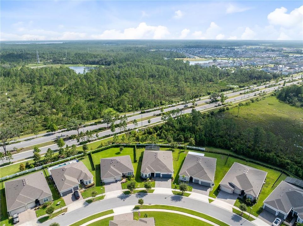
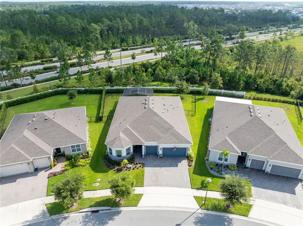
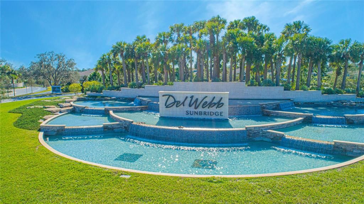
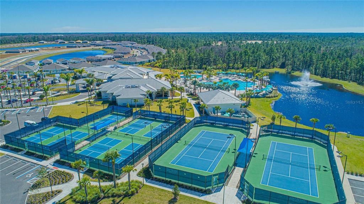
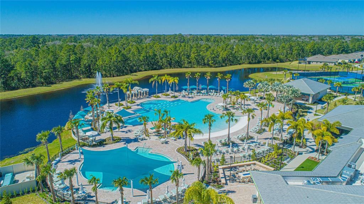
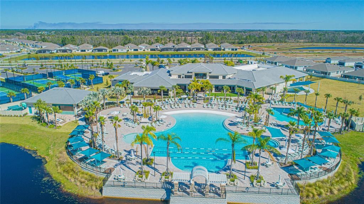
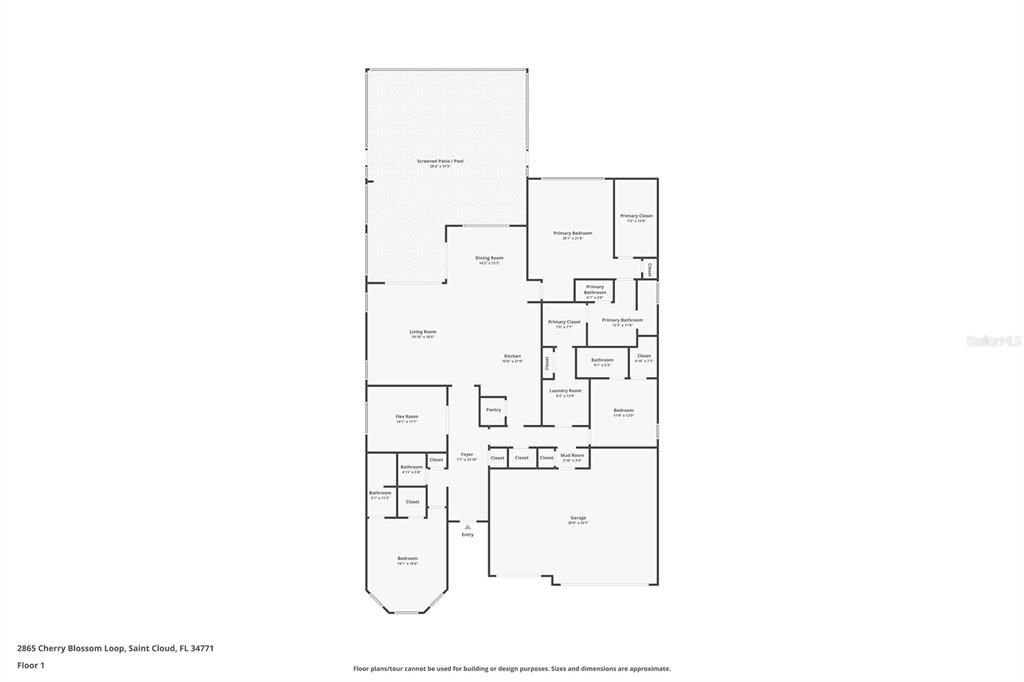
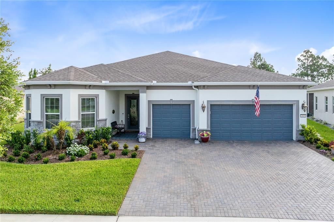
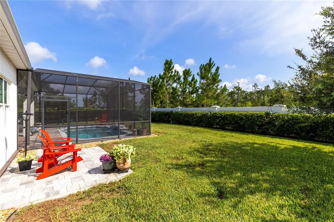
Welcome to this beautifully upgraded, single-story pool home in Del Webb Sunbridge, a premier 55+ community near Lake Nona and the greater Orlando area. Spanning nearly 2,900 square feet, this elegant home offers an open, modern layout with wide-plank wood-look tile flooring, crown molding, designer lighting, and thoughtfully selected custom finishes throughout. Solar-powered tubular skylights fill the home with natural light by day and automatically provide a soft ambient glow after dark. The kitchen is a standout, featuring crisp white cabinetry, a large contrasting island with seating, pendant lighting, stainless-steel KitchenAid appliances, a tile backsplash, glass-front display cabinetry, and under-cabinet lighting. A separate butler's pantry adds additional cabinetry, a built-in wine rack, and a beverage refrigerator, while the custom walk-in pantry features extensive built-in storage systems for exceptional organization. The kitchen opens to the dining and living areas, creating an easy flow for everyday living and entertaining. The living room features a tray ceiling, crown molding, built-in smart speakers, and tranquil pool views. Smart speakers in the living room and primary suite are controlled via smartphone. Expansive pocketing sliding glass doors disappear completely from view, seamlessly connecting the interior to the screened lanai and pool, creating the ulitmate indoor-outdoor living space. A flexible room with glass double doors provides additional space for work, hobbies, reading, or whatever best suits the next owner's needs. The spacious primary suite includes two custom closets with extensive built-in storage systems. The primary bath features dual furniture-style vanities, a large frameless walk-in shower with a built-in bench, elegant tilework, and a private water closet. The secondary bedrooms are thoughtfully arranged, each with private bath access, providing overnight guests with added comfort and privacy. The spacious laundry room includes extensive cabinetry, a utility sink, storage closets, and a dedicated workspace. A separate mudroom and abundant interior storage help keep the home organized. Additional upgrades include a whole-house water softener, an electric vehicle charger in the three-car garage, and a fully fenced backyard. Outside, the expansive screened lanai extends the living space with multiple covered areas for seating and dining. The screened-in private pool, full outdoor kitchen, paver deck, and fenced backyard create an inviting setting for relaxing afternoons and effortless entertaining. Del Webb Sunbridge offers an exceptional lifestyle centered around the approximately 27,000-square-foot Hammock Club. Amenities include an onsite tavern and grille with outdoor seating, covered grilling pavilion, resort-style community pool, fitness center, movement studio, pickleball and tennis courts, ballroom with performance stage and breakout rooms, club and arts-and-crafts rooms, fire pits, cornhole courts, poolside hammocks, and walking and biking trails. An onsite lifestyle director coordinates activities and opportunities for residents to connect.

Локация

Детали

Тип:
Residential
Парковка:
Driveway / Electric Vehicle Charging Station(s) / Garage Door Opener
Год постройки:
2021
Лот:
0.25 Акров
Отопление:
Electric / Heat Pump
Цена/кв.фут:
$308
Охлаждение:
Central Air
HOA:
$448

Valuation

Our model vs. what's actually selling nearby.
Estimate
$735,420
$519K – $938K
Confidence Low
List vs. estimate
$143K above estimate
List $879,000 · +19.5%
Our model says this listing is priced above recent comparable activity. Room to negotiate.
Price per sq ft
$307
+40.4% vs. city median $219
Based on
19 MLS comparables
Median of recent comparable listings. Sold comps use closing price, active listings use list price.

Главное

Annual tax
$9,781
2025
HOA
$448/mo
24-Hour Guard, Community Pool, Maintenance Grounds
Pool
Deck
View
Trees/Woods
Garage
3 car garage
Pets
Allowed
Больше фактов и особенностей
  • Напольное покрытие

    • Carpet

    • Ceramic Tile

    Отопление

    • Electric

    • Heat Pump

    Охлаждение

    • Central Air

    Бытовая техника

    • Built-In Oven

    • Dishwasher

    • Disposal

    • Electric Water Heater

    • Microwave

    • Range

    • Range Hood

    • Refrigerator

    • Water Softener

    • Wine Refrigerator

    Другие особенности интерьера

    • Built-in Features

    • Crown Molding

    • Dry Bar

    • Eating Space In Kitchen

    • High Ceilings

    • Living Room/Dining Room Combo

    • Open Floorplan

    • Primary Bedroom Main Floor

    • Solid Wood Cabinets

    • Split Bedroom

    • Stone Counters

    • Thermostat

    • Tray Ceiling(s)

    • Walk-In Closet(s)

    • Window Treatments

    Спальни и ванные комнаты

    • Спальни: 4

    • Ванные: 1

    • Полные ванные комнаты: 3

  • Парковка

    • Driveway

    • Electric Vehicle Charging Station(s)

    • Garage Door Opener

    Имущество

    • Этажи: One

    • Частный Бассейн: Да

    • Особенности Экстерьера: Irrigation System / Lighting / Private Yard / Rain Gutters / Sidewalk / Sliding Doors

    Лот

    • Лот: 0.25 Акров

    Другая Информация о Недвижимости

    • Номер Земельного Участка: 112531571900012060

    • Зонирование: RES

  • Тип и стиль

    • Тип недвижимости: Residential

    • Подтип недвижимости: Single Family Residence

  • Общественное благосостояние

    • Public

  • Другая финансовая информация

    • HOA: $448

    • Частота HOA: Monthly

    • Годовая сумма налога: $9,781

  • Детали источника

    • MLS ID: O6429487

    Другие факты

    • Строительные материалы: Block / Stucco

    • Детали фундамента: Slab

    • Особенности прачечной: Inside / Laundry Room

    • Особенности лота: City Lot / Landscaped / Level / Sidewalk

    • Особенности двора и крыльца: Deck / Front Porch / Patio / Rear Porch / Screened

    • Особенности бассейна: Deck / In Ground / Screen Enclosure

    • Особенности окна: Blinds

    • Направленные лица: Southwest

    • Мест в гараже: 3

    • Прикрепленный гараж: Да

    • Гараж: Да

    • Жилая площадь: 2854

    • Источник воды: Public

    • Название подразделения: DEL WEBB SUNBRIDGE

Частный запрос
Поговорите со специалистом по этому объекту.
Планировки, HOA-документы, off-market сравнимые объекты, частный показ — одно сообщение напрямую локальному специалисту.

Ещё такие

Новое
На продажу
$674,990
Дом
4 спален · 4 ванн · 3,063 кв.фт.
WESLYN PARK, ST CLOUD
6717 RUCKSACK ROAD
Новое
На продажу
$622,490
Дом
5 спален · 4 ванн · 3,631 кв.фт.
SPRINGHEAD LAKES 60S, ST CLOUD
5546 NINA WAY
Новое
На продажу
$695,000
Дом
4 спален · 4 ванн · 3,191 кв.фт.
WESLYN PARK, ST CLOUD
6236 TRAILBLAZE BEND
Новое
На продажу
$649,990
Дом
4 спален · 3 ванн · 2,776 кв.фт.
WESLYN PARK, ST CLOUD
6680 RUCKSACK ROAD
-$15K
На продажу
$875,000
Дом
7 спален · 5 ванн · 5,486 кв.фт.
SPLIT OAK ESTATES PH 2, ST CLOUD
2764 MATERA DRIVE
На продажу
$774,990
Дом
4 спален · 4 ванн · 3,167 кв.фт.
WESLYN PARK, ST CLOUD
2972 GARDEN TRAIL BEND STREET
На продажу
$749,990
Дом
4 спален · 3 ванн · 2,957 кв.фт.
WESLYN PARK, ST CLOUD
2960 GARDEN TRAIL BEND STREET
На продажу
$619,990
Дом
3 спален · 2 ванн · 2,352 кв.фт.
WESLYN PARK, ST CLOUD
6677 WAKE STREET

Рынок вокруг этого адреса

Актуальные данные по району.
Смотреть все

The multiple listing information is provided by the Stellar MLS from a copyrighted compilation of listings. The compilation of listings and each individual listing are ©2026-present Stellar MLS. All Rights Reserved. The information provided is for consumers' personal, noncommercial use and may not be used for any purpose other than to identify prospective properties consumers may be interested in purchasing. All properties are subject to prior sale or withdrawal. All information provided is deemed reliable but is not guaranteed accurate, and should be independently verified. Listing courtesy of: REAL BROKER, LLC