Vender tu casa
Valoración gratuita de tu hogar
Contacto
Cuéntenos sobre sus necesidades
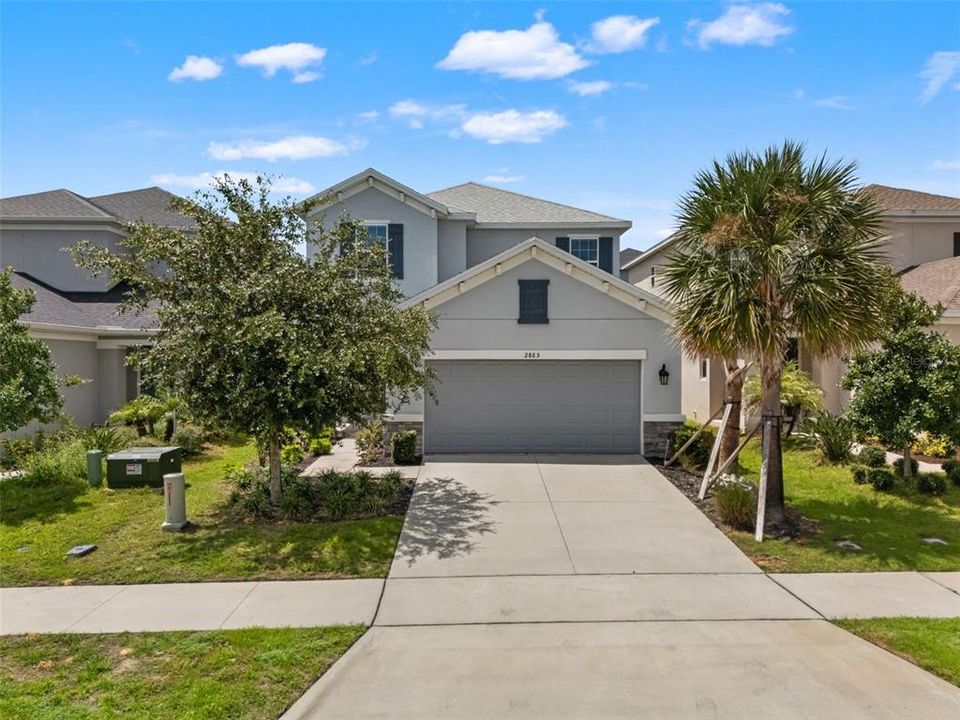
2865 HIGH POINTE STREET

Casa En Venta
$480,000

BTC: 6.09059841

ETH: 195.99836668

3 días
4 camas
3 baños
2,423 sqft

Visión general

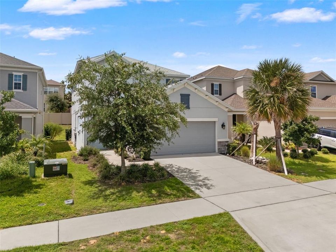
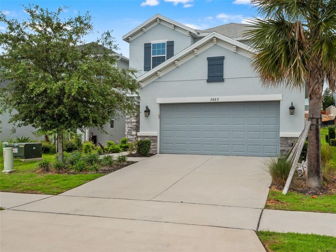
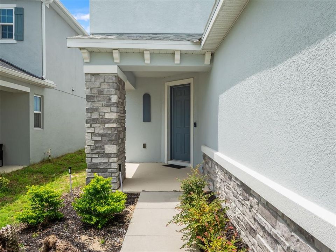
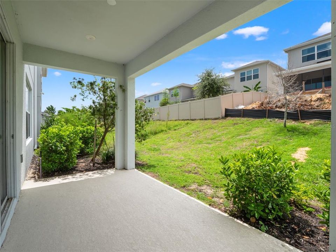
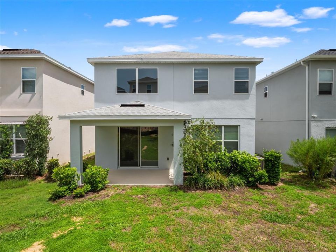
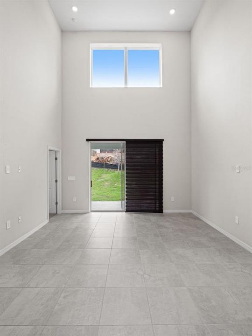
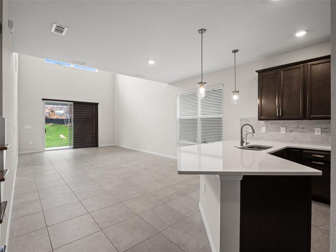
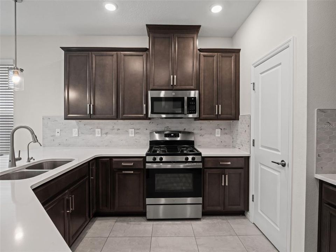
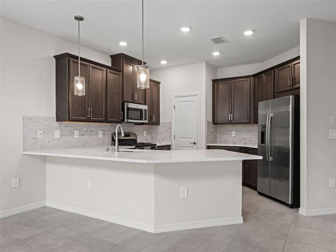

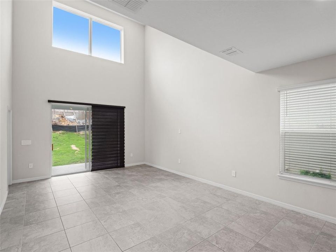
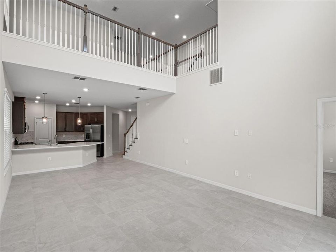
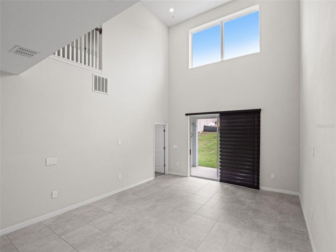
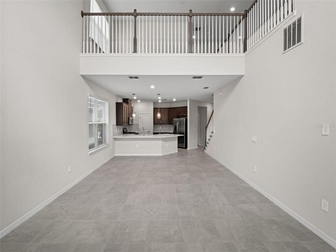
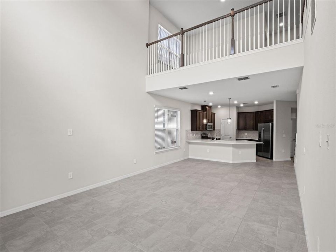
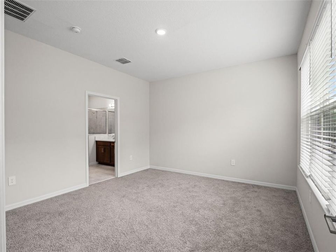
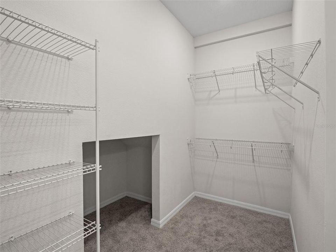
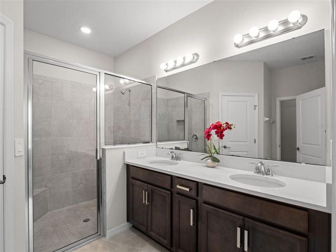
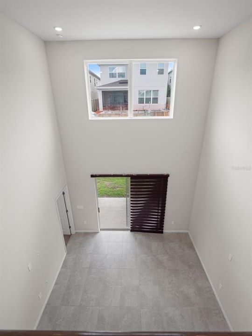
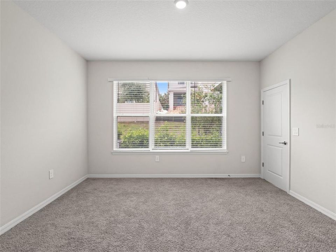
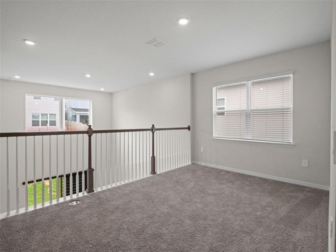
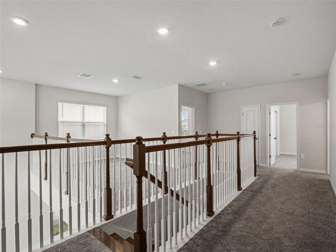
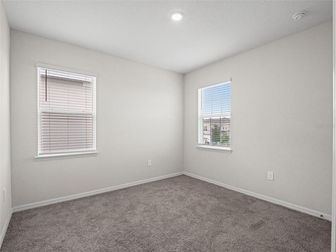
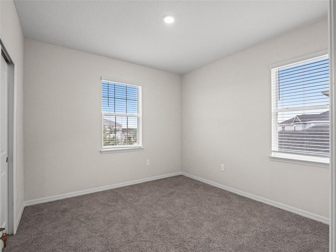
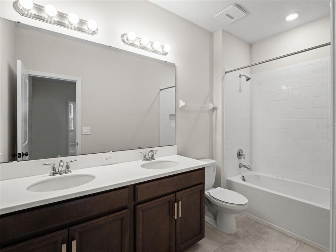
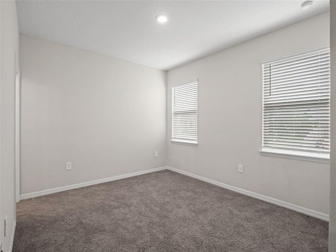
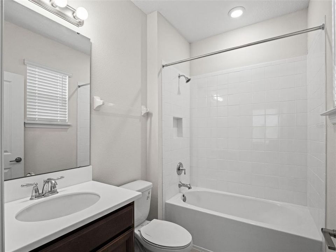
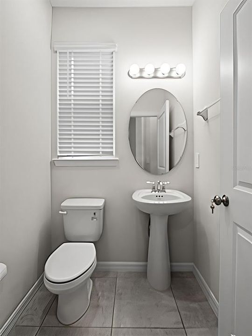
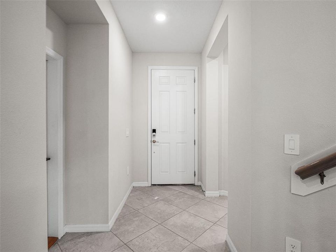
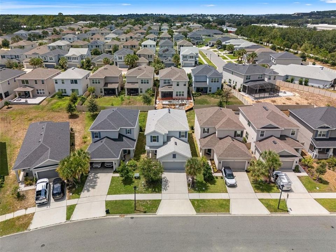
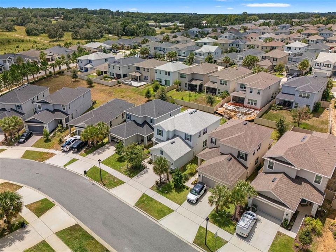
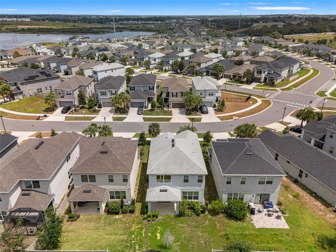
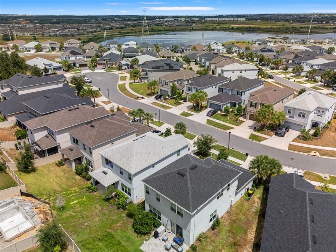
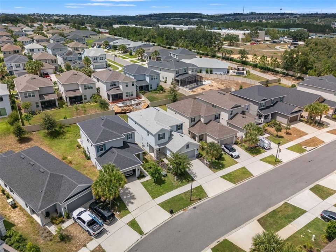
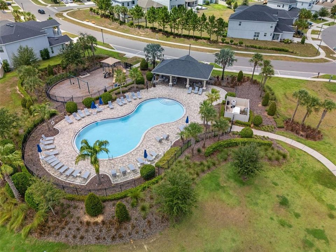
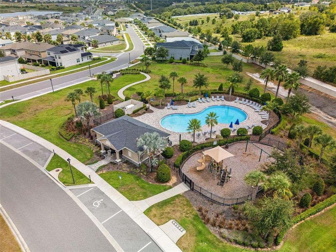
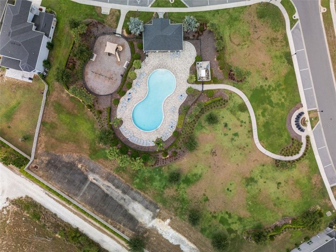
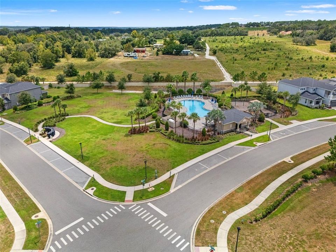
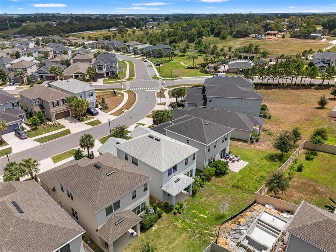
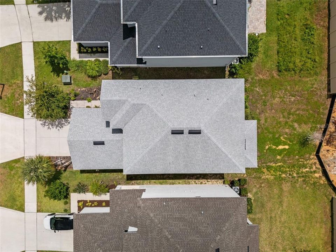
Located in the Gated Community of Crestview. Live the ultimate Florida dream in the flexible, open-concept floor plan. The Santa Rosa design features 2,423 square feet, 4 bedrooms, 3 full bathrooms, 1 half bathroom, a 2-car garage, and more. Entertaining and relaxing in this home is basically a requirement, thanks to a first-floor layout that flows from the beautifully appointed kitchen to the dining room and on to the airy 2-story gathering room. Sliding doors lead to the lovely lanai that expands your living and relaxing space, bringing in a highly desirable indoor & outdoor feel. The first-floor primary suite provides homeowners with their own version of a private retreat, right at home. Highly regarded features include a large walk-in closet, water closet, dual sinks, and a walk-in shower. Go on upstairs, and you’ll find the secondary bedrooms. One has its own private bathroom; the other two share a full bath with dual sinks. The loft provides a great space for revitalizing, enjoying a game night, or watching a movie on a cozy night in. If you prefer, it can easily be converted to a true game room with a fifth bedroom or perhaps a study. The fees include the maintenance and upkeep of the community and its amenities. On-Site Community Amenities: Gated Entrance: Electronic, controlled-access entry providing resident privacy.Resort-Style Pool: Large neighborhood swimming pool. Splash Pad: Interactive, kid-friendly water play area. Poolside Cabana: Shaded outdoor pavilion next to the pool area.Tot Lot: Playground equipped with age-appropriate structures for small children.Pocket Parks: Multiple small green spaces distributed throughout the neighborhood.Flex Field: Open, multi-use grassy area designated for sports and games.Natural Gas Infrastructure: Homes within the community are connected to a natural gas line. Sidewalks Throughout: Paved walking paths looping through the entire community. Minutes away from Historic Downtown Clermont, Winter Garden, and downtown Orlando, with easy access to commuter routes and major job centers like Walt Disney World, Universal, Maitland Center and downtown Orlando. Crestview is zoned in the top-rated Lake County public school district with shopping, hospitals and essential services all nearby. Crestview is less than four miles from Clermont Landing with a variety of shopping, fast-casual and full-service dining and entertainment. Clermont is known as the Choice of Champions with many great recreational opportunities offered nearby.
Ubicación

Detalles

Tipo:
Residential
Estacionamiento:
Curb Parking / Driveway / Garage Door Opener / Ground Level / Guest / Off Street / On Street
Año de construcción:
2022
Lote:
0.11 Hectáreas
Calefacción:
Central / Electric
precio por sq. medidor:
$198
Enfriamiento:
Central Air
HOA:
$300

Valuation

Our model vs. what's actually selling nearby.
Estimate
$505,140
$448K – $583K
Confidence Low
List vs. estimate
$25K below estimate
List $480,000 · -5.0%
Our model says this listing is priced below recent comparable activity. Expect competition.
Price per sq ft
$198
-11.4% vs. city median $223
Based on
33 MLS comparables
Median of recent comparable listings. Sold comps use closing price, active listings use list price.

Destacados

Annual tax
$6,655
2025
HOA
$300/qtr
Community Pool, Maintenance Grounds, Pool Maintenance
Garage
2 car garage
Pets
Allowed
Más hechos y características
  • Piso

    • Carpet

    • Ceramic Tile

    Calefacción

    • Central

    • Electric

    Enfriamiento

    • Central Air

    Accesorios

    • Dishwasher

    • Disposal

    • Dryer

    • Electric Water Heater

    • Exhaust Fan

    • Microwave

    • Range

    • Refrigerator

    • Touchless Faucet

    • Washer

    Otras características interiores

    • High Ceilings

    • Kitchen/Family Room Combo

    • Open Floorplan

    • Primary Bedroom Main Floor

    • Solid Surface Counters

    • Solid Wood Cabinets

    • Split Bedroom

    • Stone Counters

    • Thermostat

    • Walk-In Closet(s)

    • Window Treatments

    Dormitorios y baños

    • Dormitorios: 4

    • Baños: 1

    • Baños completos: 3

  • Estacionamiento

    • Curb Parking

    • Driveway

    • Garage Door Opener

    • Ground Level

    • Guest

    • Off Street

    • On Street

    Propiedad

    • Pisos: Two

    • Características Exteriores: Sidewalk / Sliding Doors / Sprinkler Metered

    Lote

    • Lote: 0.11 Hectáreas

    Otra Información de Propiedad

    • Número de Parcela: 342226010100017900

    • Zonificación: RES

  • Tipo y estilo

    • Tipo de propiedad: Residential

    • Subtipo de propiedad: Single Family Residence

  • Utilidad

    • Cable Available

    • Electricity Connected

    • Natural Gas Connected

    • Phone Available

    • Sewer Connected

    • Street Lights

    • Underground Utilities

    • Water Connected

  • Otra información financiera

    • HOA: $300

    • Frecuencia HOA: Quarterly

    • Importe anual de impuestos: $6,655

  • Detalles de la fuente

    • MLS ID: O6436528

    Otros hechos

    • Materiales de construcción: Block / Stone / Stucco / Wood Frame

    • Detalles de la fundación: Slab

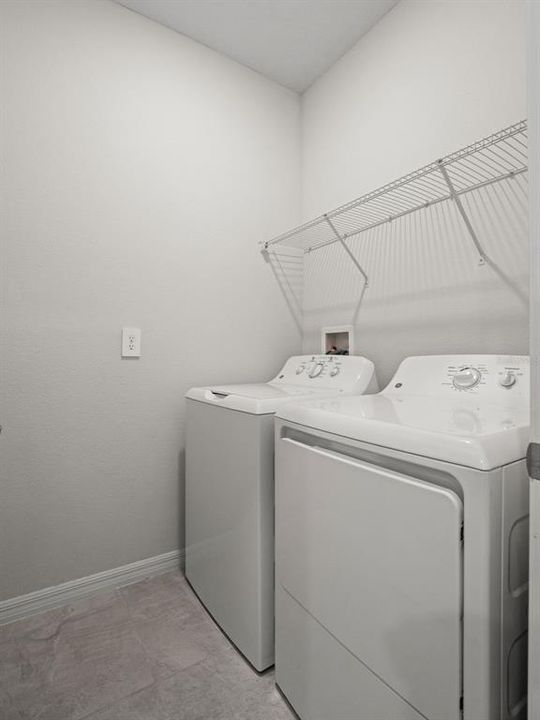
    • Características de lavandería: Electric Dryer Hookup / Inside / Laundry Room / Washer Hookup

    • Características del lote: Cleared / Landscaped / Sidewalk / Sloped / Street Dead-End

    • Características del patio y el porche: Covered / Patio / Porch / Rear Porch

    • Características de la ventana: Blinds / Window Treatments

    • Caras de dirección: East

    • Estilo arquitectónico: Contemporary / Florida

    • Espacios de garaje: 2

    • Garaje adjunto: Si

    • Garaje: Si

    • Salón: 2423

    • Fuente de agua: Public

    • Nombre de subdivisión: CRESTVIEW PH II A REP

Consulta privada
Habla con el asesor de este inmueble.
Planos, documentos del HOA, comparables off-market, agendar una visita privada — un solo mensaje directo al especialista local.

Más como esta

Nuevo
En Venta
$509,000
Casa
4 camas · 2 baños · 1,815 sqft
JOHNS LAKE ESTATES, CLERMONT
16140 DENHAM COURT
Nuevo
En Venta
$540,000
Casa
4 camas · 3 baños · 2,546 sqft
HARTWOOD LNDG PH 2, CLERMONT
4767 CRAGMERE LOOP
Nuevo
En Venta
$400,000
Casa
3 camas · 2 baños · 1,444 sqft
GREATER HILLS PH 4, CLERMONT
15904 LAKE ORIENTA COURT
Nuevo
En Venta
$460,000
Casa
4 camas · 3 baños · 2,296 sqft
HARTWOOD RESERVE, CLERMONT
4561 POWDERHORN PLACE DRIVE
Nuevo
En Venta
$593,990
Casa
4 camas · 2 baños · 2,529 sqft
WATERBROOKE PHASE 6, CLERMONT
2787 SWEET ACACIA DRIVE
Nuevo
En Venta
$559,000
Casa
4 camas · 4 baños · 3,284 sqft
CLERMONT BRIDGESTONE AT LEGENDS PH 02 LO, CLERMONT
1423 LAKEMIST LANE
Nuevo
En Venta
$575,000
Casa
4 camas · 3 baños · 2,009 sqft
WATERBROOKE PH 6A, CLERMONT
2685 SWEET ACACIA DRIVE
Nuevo
En Venta
$374,900
Casa
4 camas · 2 baños · 2,217 sqft
CLERMONT MAGNOLIA PARK PH I LT 01 ORB 02, CLERMONT
2885 WHITE MAGNOLIA LOOP

Mercado cerca de esta dirección

Conteos en vivo en la misma zona.
Ver todo

The multiple listing information is provided by the Stellar MLS from a copyrighted compilation of listings. The compilation of listings and each individual listing are ©2026-present Stellar MLS. All Rights Reserved. The information provided is for consumers' personal, noncommercial use and may not be used for any purpose other than to identify prospective properties consumers may be interested in purchasing. All properties are subject to prior sale or withdrawal. All information provided is deemed reliable but is not guaranteed accurate, and should be independently verified. Listing courtesy of: KELLER WILLIAMS REALTY AT THE PARKS