Vender tu casa
Valoración gratuita de tu hogar
Contacto
Cuéntenos sobre sus necesidades

2873 MATERA DRIVE

Casa En Venta
$875,000

BTC: 11.12523840

ETH: 345.78146611

Nuevo
6 camas
5 baños
5,246 sqft

Visión general

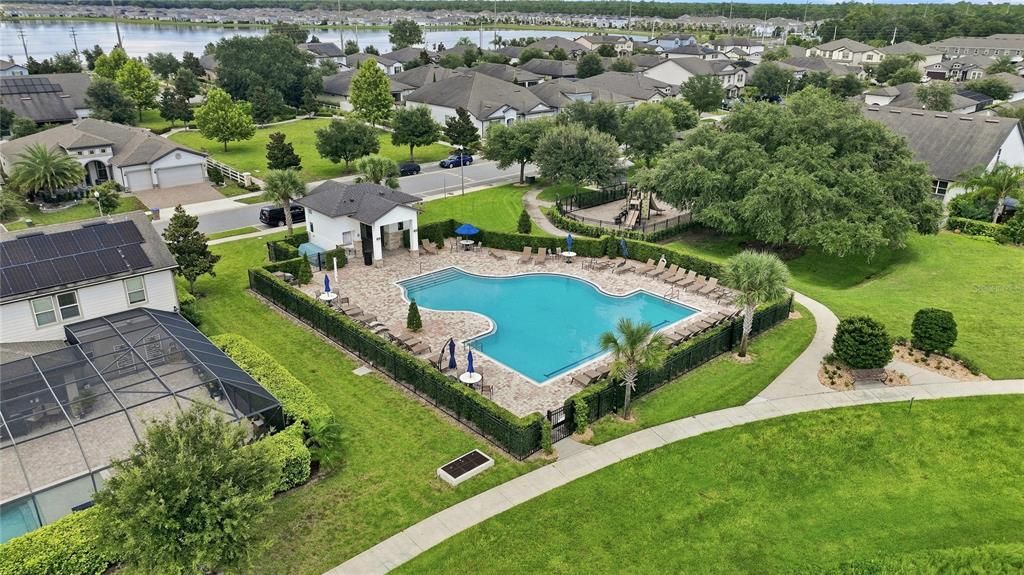
Virtually Staged. LUXURY, SPACE & RESORT-STYLE LIVING BETWEEN LAKE NONA & SUNBRIDGE Welcome to this exceptional estate home in desirable Split Oak Estates, where more than 5,200 square feet of living space meets an unforgettable resort-style outdoor retreat. Conveniently located off Cyrils Drive, this 6-bedroom, 5.5-bath residence offers exceptional space, flexibility and an elevated lifestyle, just minutes from Lake Nona Town Center and at the doorstep of the rapidly growing Sunbridge corridor. The true showstopper is the backyard. A spacious screened lanai surrounds a heated saltwater pool and spa, creating a private resort-style escape designed for relaxing, entertaining and making the most of Florida living. The pool was resurfaced in 2026, and a gas hookup is already in place for an outdoor grill, making this impressive entertaining space ready for your next gathering. Inside, the thoughtfully designed floor plan delivers room for everyone. The first-floor primary suite offers a peaceful retreat with a granite dual vanity, walk-in shower and a convenient stackable washer and dryer tucked into a generously sized, professionally designed walk-in closet. Upstairs, five additional bedrooms provide exceptional flexibility, with three featuring private en-suite baths. Every bedroom includes a walk-in closet and ceiling fan. A second full laundry room, generous bonus room and versatile media room, perfect for a home theater, office or additional living space, complete the upper level. At the heart of the home, the kitchen opens seamlessly to the gathering room and features granite countertops, an oversized island, white shaker cabinetry, tile backsplash, stainless-steel appliances including a Bosch dishwasher, and a huge walk-in pantry with custom shelving. Tile flooring flows throughout the flex room, dining room, gathering room and kitchen, creating a cohesive and inviting main living space. Additional highlights include two water heaters replaced within the past year, and two water softeners located in the three-car garage. Residents of Split Oak Estates also enjoy access to a community pool, cabana and playground. Lake Nona Town Center's shopping, dining and entertainment are approximately three miles away, while Orlando International Airport is about 15 minutes away with convenient access to SR-417 and SR-528. Downtown Orlando is approximately 30 minutes away. More than a home, this is a lifestyle, exceptional space, thoughtful design and a private resort-style backyard, all ideally positioned between Lake Nona and the Sunbridge corridor. Schedule your private showing today.

Ubicación

Detalles

Tipo:
Residential
Estacionamiento:
Driveway / Garage Door Opener / Ground Level / On Street
Año de construcción:
2019
Lote:
0.17 Hectáreas
Calefacción:
Central / Zoned
precio por sq. medidor:
$167
Enfriamiento:
Central Air
HOA:
$109

Valuation

Our model vs. what's actually selling nearby.
Estimate
$830,000
$675K – $1.4M
Confidence Low
List vs. estimate
$45K above estimate
List $875,000 · +5.4%
Our model says this listing is priced above recent comparable activity. Room to negotiate.
Price per sq ft
$166
-23.2% vs. city median $217
Based on
11 MLS comparables
Median of recent comparable listings. Sold comps use closing price, active listings use list price.

Destacados

Annual tax
$8,152
2025
HOA
$109/mo
Common Area Taxes, Community Pool, Maintenance Grounds
Pool
Child Safety Fence
View
Pool
Garage
3 car garage
Pets
Allowed
Más hechos y características
  • Piso

    • Carpet

    • Tile

    Calefacción

    • Central

    • Zoned

    Enfriamiento

    • Central Air

    Accesorios

    • Dishwasher

    • Disposal

    • Dryer

    • Freezer

    • Microwave

    • Range

    • Refrigerator

    • Washer

    • Water Softener

    Otras características interiores

    • Ceiling Fan(s)

    • Eating Space In Kitchen

    • Kitchen/Family Room Combo

    • Open Floorplan

    • Primary Bedroom Main Floor

    • Smart Home

    • Solid Wood Cabinets

    • Stone Counters

    • Walk-In Closet(s)

    • Window Treatments

    Dormitorios y baños

    • Dormitorios: 6

    • Baños: 1

    • Baños completos: 5

  • Estacionamiento

    • Driveway

    • Garage Door Opener

    • Ground Level

    • On Street

    Propiedad

    • Pisos: Two

    • Piscina Privada: Si

    • Características Exteriores: Private Mailbox / Rain Gutters / Sidewalk / Sliding Doors / Sprinkler Metered

    Lote

    • Lote: 0.17 Hectáreas

    Otra Información de Propiedad

    • Número de Parcela: 092531502100010140

    • Zonificación: X

  • Tipo y estilo

    • Tipo de propiedad: Residential

    • Subtipo de propiedad: Single Family Residence

  • Utilidad

    • Cable Connected

    • Propane

    • Sewer Connected

    • Water Connected

  • Otra información financiera

    • HOA: $109

    • Frecuencia HOA: Monthly

    • Importe anual de impuestos: $8,152

  • Detalles de la fuente

    • MLS ID: O6440564

    Otros hechos

    • Materiales de construcción: Block / Stucco

    • Detalles de la fundación: Slab

    • Características de lavandería: Inside / Laundry Room / Upper Level

    • Características del lote: In County / Sidewalk

    • Características del patio y el porche: Rear Porch / Screened

    • Características de la piscina: Child Safety Fence / Heated / In Ground / Lap / Lighting / Pool Sweep / Salt Water / Screen Enclosure

    • Características de la ventana: Blinds / Shutters

    • Caras de dirección: West

    • Estilo arquitectónico: Coastal / Colonial / Contemporary / Cottage / Florida / Mediterranean / Traditional

    • Espacios de garaje: 3

    • Garaje adjunto: Si

    • Garaje: Si

    • Salón: 5246

    • Fuente de agua: Public

    • Nombre de subdivisión: SPLIT OAK ESTATES

Consulta privada
Habla con el asesor de este inmueble.
Planos, documentos del HOA, comparables off-market, agendar una visita privada — un solo mensaje directo al especialista local.

Más como esta

En Venta
$989,000
Casa
5 camas · 3 baños · 3,098 sqft
LAUREATE PARK PH 2 PRCL N-3, ORLANDO
13373 MCMILLAN DRIVE
Nuevo
En Venta
$849,000
Casa
4 camas · 3 baños · 2,897 sqft
LAUREATE PARK, ORLANDO
13301 MCMILLAN DRIVE
Nuevo
En Venta
$735,000
Casa
3 camas · 2 baños · 2,419 sqft
MAJESTIC OAKS, ST CLOUD
5365 SHADY OAK CIRCLE
Nuevo
En Venta
$690,000
Casa
5 camas · 3 baños · 2,693 sqft
WESLYN PARK PH 2, ST CLOUD
2988 POLARIS DRIVE
Nuevo
En Venta
$950,000
Casa
5 camas · 4 baños · 3,600 sqft
LAUREATE PARK PH 2 PRCL N-3, ORLANDO
10133 PEEBLES STREET
Nuevo
En Venta
$750,000
Casa
6 camas · 4 baños · 4,456 sqft
EAST LAKE PARK PH 3-5, ST CLOUD
1481 CALM WATERS COURT
Nuevo
En Venta
$950,000
Casa
5 camas · 5 baños · 4,238 sqft
EAGLE CRK VILLAGE I, ORLANDO
8148 CLEOBURY DRIVE
Nuevo
En Venta
$899,900
Casa
4 camas · 4 baños · 2,958 sqft
ISLES/LK NONA PH 1B, ORLANDO
10364 SHIVE ISLAND COURT

Mercado cerca de esta dirección

Conteos en vivo en la misma zona.
Ver todo

The multiple listing information is provided by the Stellar MLS from a copyrighted compilation of listings. The compilation of listings and each individual listing are ©2026-present Stellar MLS. All Rights Reserved. The information provided is for consumers' personal, noncommercial use and may not be used for any purpose other than to identify prospective properties consumers may be interested in purchasing. All properties are subject to prior sale or withdrawal. All information provided is deemed reliable but is not guaranteed accurate, and should be independently verified. Listing courtesy of: PREMIER SOTHEBYS INT'L REALTY