Vender tu casa
Valoración gratuita de tu hogar
Contacto
Cuéntenos sobre sus necesidades

2900 BEAVER TERRACE

Casa En Venta
$439,900

BTC: 5.75032680

ETH: 183.29166667

6 días
3 camas
2 baños
1,692 sqft

Visión general

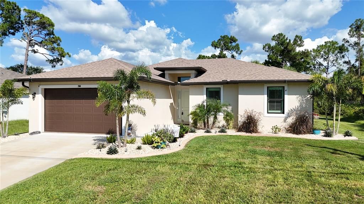
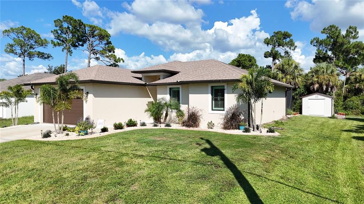
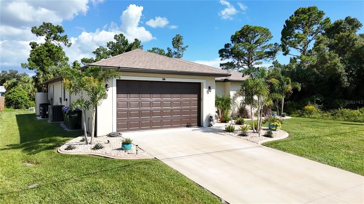
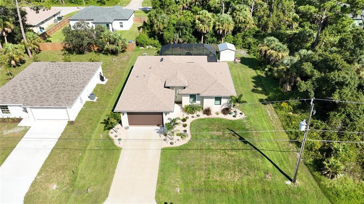
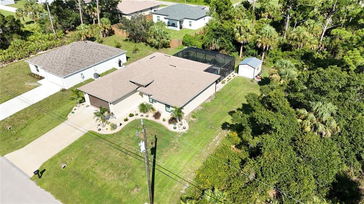
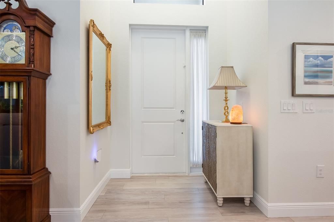
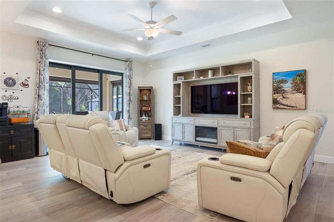
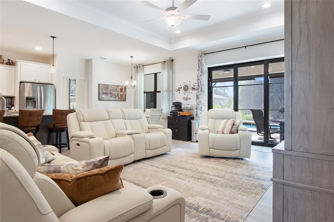
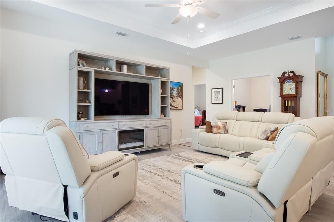
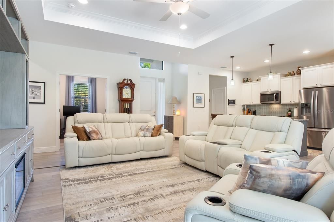
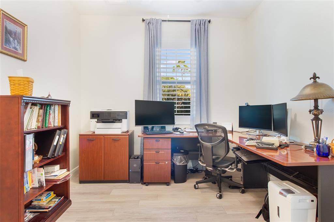
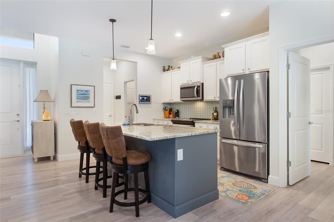
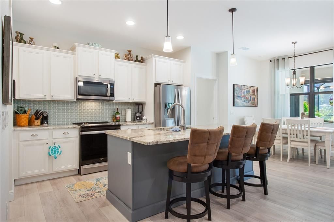
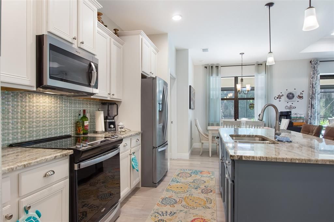
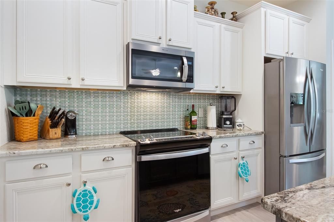
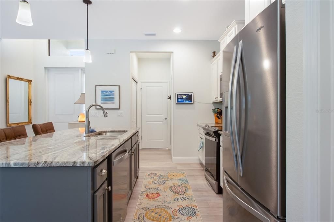
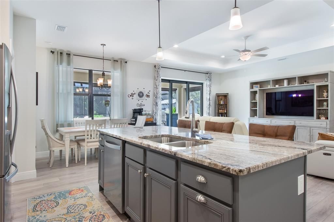
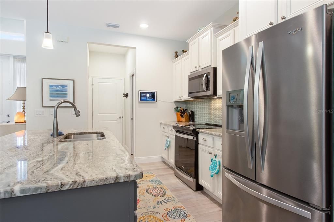
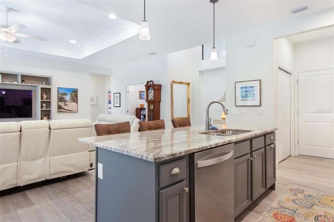
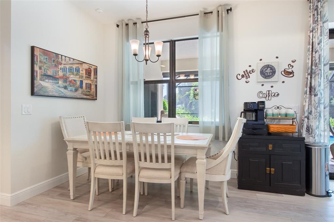
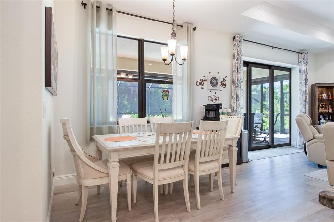
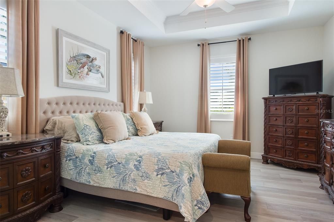
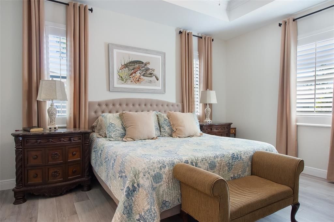
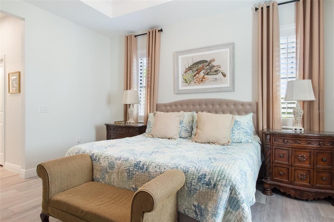
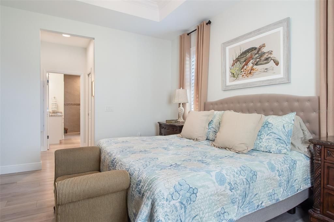
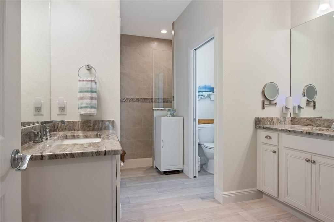
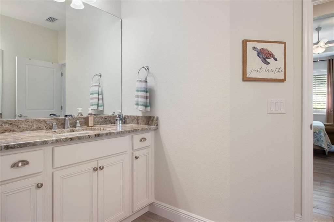
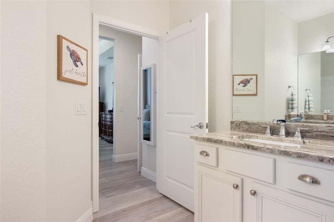
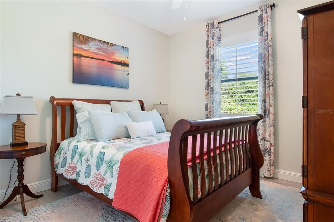
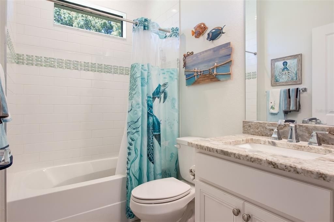
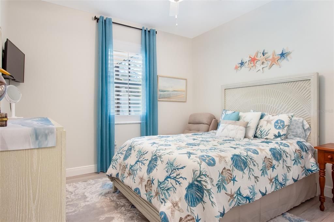
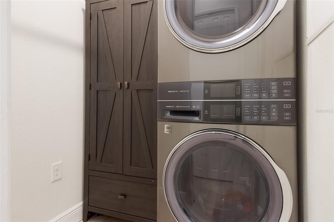
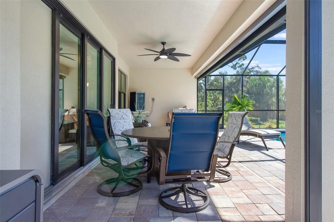
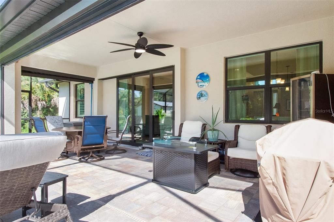
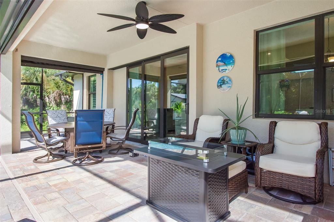
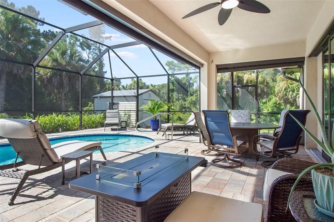
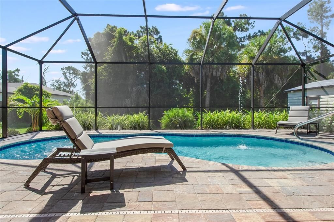
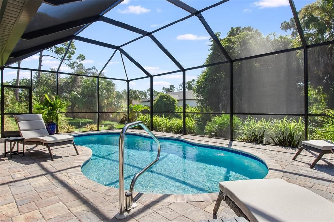
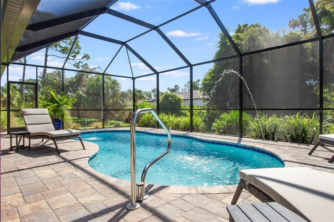
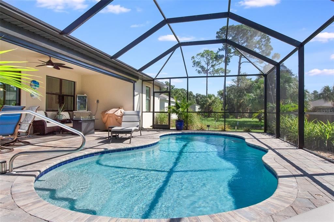
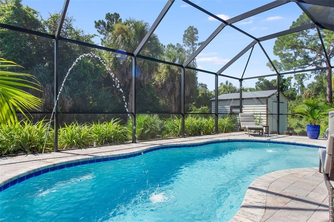
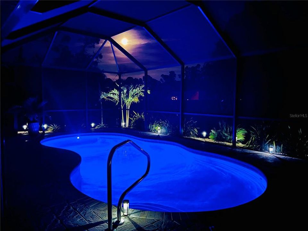
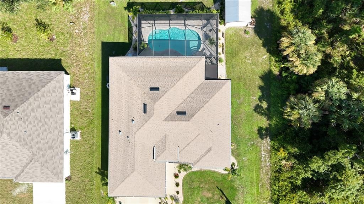
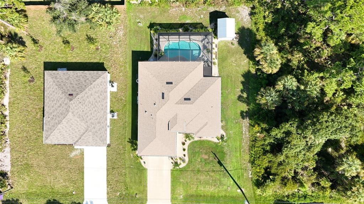
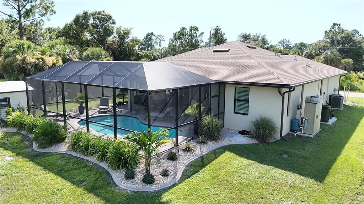
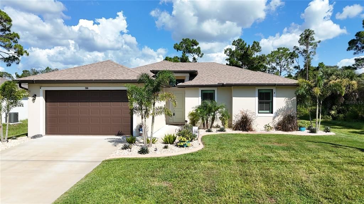
**3D INTERACTIVE VIRTUAL TOUR!** Your search ends here! This beautifully maintained 2023 BUILT 3-bedroom, 2-bathroom + DEN, 2-car garage, POOL home offers the perfect combination of comfort, thoughtful upgrades, outdoor living and a convenient location. From the moment you arrive, the pride of ownership is clear. Pull into the driveway and be WOWED by lush tropical landscaping surrounding the property, complete with palm trees, colorful plants and flowers in bloom, pebble rock accents and solar lighting that creates a beautiful welcome to the place you’ll call “HOME.” Step inside and immediately appreciate the spacious, open feel created by soaring vaulted and tray ceilings, high doorways and beautiful luxury vinyl plank flooring that flows throughout the entire home. Plantation shutters and crown molding add an elegant finishing touch, while HURRICANE IMPACT WINDOWS & DOORS provide added peace of mind. Additional upgrades include a WHOLE-HOUSE R.O. SYSTEM and an epoxy-finished garage floor. At the heart of the home is a beautifully designed kitchen that opens to the main living spaces, perfect for entertaining family and friends. Enjoy granite countertops, an ornate tile backsplash, abundant cabinetry with soft-close features, a closet pantry, decorative plant shelves and a large breakfast bar/island offering additional seating. BONUS: ALL STAINLESS-STEEL KITCHEN APPLIANCES ARE INCLUDED! Just off the kitchen, a cozy dining area is positioned beside a rear window, where natural light fills the space. An interior laundry room adds everyday convenience. The OWNER’S SUITE is your private retreat, offering triple windows, room for a king-size bed and a spacious walk-in closet. The en-suite bath features separate dual vanities, a Roman walk-in shower, linen closet and private water closet. Across the home, the desirable SPLIT-BEDROOM FLOORPLAN provides privacy for family and guests with two additional bedrooms, each featuring a ceiling fan, window and private closet, along with a shared guest bathroom. Behind double doors, the versatile DEN is ready to become whatever fits your lifestyle: home office, game room, hobby space, playroom or additional flex space. Now for the part you may never want to leave! Pocket sliding doors open the Great Room to your own PRIVATE OUTDOOR RETREAT. Start your morning with coffee while watching the sunrise, spend the afternoon reading a good book, fire up the grill for dinner or unwind with friends and outdoor dining in the evening. And on those warm Florida days, nothing beats taking a refreshing dip in your own sparkling blue HEATED POOL! The backyard also features a 10x12 SHED WITH ELECTRIC HOOK-UP for additional storage or workspace, plus MOTORIZED ROLL-DOWN HURRICANE SCREENS for even more peace of mind. LOCATION, LOCATION, LOCATION! Enjoy quick access to CocoPlum Village Shops, golf courses, churches, schools, restaurants and everyday conveniences. Spend the day along Florida’s beautiful Gulf Coast with Englewood Beach, Boca Grande, Charlotte Harbor and the Gulf of Mexico within easy reach, where boating, fishing and waterfront adventures await. Baseball fans will love being near Charlotte Sports Park and Wellen Park, home of Atlanta Braves Spring Training, shopping, dining, community events and the popular Sunday Farmers Market. With US-41 and I-75 nearby, traveling north or south couldn’t be easier. This home checks all the boxes so put it on your MUST-SEE LIST and start packing today!

Ubicación

Detalles

Tipo:
Residential
Estacionamiento:
Driveway / Garage Door Opener
Año de construcción:
2023
Lote:
0.23 Hectáreas
Calefacción:
Central
precio por sq. medidor:
$260
Enfriamiento:
Central Air
HOA:
Sin datos

Valuation

Our model vs. what's actually selling nearby.
Estimate
$349,900
$261K – $424K
Confidence Low
List vs. estimate
$90K above estimate
List $439,900 · +25.7%
Our model says this listing is priced above recent comparable activity. Room to negotiate.
Price per sq ft
$259
+28.9% vs. city median $201
Based on
564 MLS comparables
Median of recent comparable listings. Sold comps use closing price, active listings use list price.

Destacados

Annual tax
$4,487
2025
Pool
Gunite
View
Trees/Woods
Garage
2 car garage
Pets
Allowed
Más hechos y características
  • Piso

    • Luxury Vinyl

    Calefacción

    • Central

    Enfriamiento

    • Central Air

    Accesorios

    • Dishwasher

    • Electric Water Heater

    • Exhaust Fan

    • Microwave

    • Range

    • Refrigerator

    • Whole House R.O. System

    Otras características interiores

    • Ceiling Fan(s)

    • Crown Molding

    • Eating Space In Kitchen

    • High Ceilings

    • Open Floorplan

    • Primary Bedroom Main Floor

    • Solid Wood Cabinets

    • Split Bedroom

    • Stone Counters

    • Thermostat

    • Tray Ceiling(s)

    • Vaulted Ceiling(s)

    • Walk-In Closet(s)

    Dormitorios y baños

    • Dormitorios: 3

    • Baños completos: 2

  • Estacionamiento

    • Driveway

    • Garage Door Opener

    Propiedad

    • Pisos: One

    • Piscina Privada: Si

    • Características Exteriores: Hurricane Shutters / Lighting / Private Mailbox / Rain Gutters / Sliding Doors / Storage

    Lote

    • Lote: 0.23 Hectáreas

    Otra Información de Propiedad

    • Número de Parcela: 0987014215

    • Zonificación: RSF2

  • Tipo y estilo

    • Tipo de propiedad: Residential

    • Subtipo de propiedad: Single Family Residence

  • Utilidad

    • BB/HS Internet Available

    • Cable Connected

    • Electricity Connected

    • Phone Available

  • Otra información financiera

    • Importe anual de impuestos: $4,487

  • Detalles de la fuente

    • MLS ID: C7529546

    Otros hechos

    • Materiales de construcción: Block / Stucco

    • Detalles de la fundación: Slab

    • Características de lavandería: Electric Dryer Hookup / Inside / Laundry Room / Washer Hookup

    • Características del lote: Cleared / City Lot / In County / Landscaped / Level

    • Características del patio y el porche: Covered / Rear Porch / Screened

    • Características de la piscina: Gunite / Heated / In Ground / Lighting / Screen Enclosure

    • Características de la ventana: Shutters / Storm Window(s)

    • Caras de dirección: Northwest

    • Otras estructuras: Shed(s)

    • Estilo arquitectónico: Florida

    • Espacios de garaje: 2

    • Garaje adjunto: Si

    • Garaje: Si

    • Salón: 1692

    • Fuente de agua: Well

    • Tamaño de la parcela: 80 x 125

    • Nombre de subdivisión: PORT CHARLOTTE SUB 08

Consulta privada
Habla con el asesor de este inmueble.
Planos, documentos del HOA, comparables off-market, agendar una visita privada — un solo mensaje directo al especialista local.

Más como esta

Nuevo
En Venta
$385,000
Casa
4 camas · 3 baños · 2,150 sqft
PORT CHARLOTTE SUB 51, North Port
4570 OAKLEY Road, North Port FL 34288
Nuevo
En Venta
$469,000
Casa
3 camas · 2 baños · 1,741 sqft
PORT CHARLOTTE SUB 09, NORTH PORT
1310 S WAPELLO STREET
Nuevo
En Venta
$350,000
Casa
3 camas · 2 baños · 1,851 sqft
LAKESIDE PLANTATION, NORTH PORT
1550 SCARLETT AVENUE
Nuevo
En Venta
$325,000
Casa
3 camas · 2 baños · 1,494 sqft
PORT CHARLOTTE SUB 17, NORTH PORT
3664 MADAGASCAR AVENUE
Nuevo
En Venta
$350,000
Casa
4 camas · 2 baños · 1,842 sqft
PORT CHARLOTTE SEC 014, PORT CHARLOTTE
18346 SAGAMORE AVENUE
Nuevo
En Venta
$399,000
Casa
3 camas · 2 baños · 1,914 sqft
1526 - PORT CHARLOTTE SUB 08, NORTH PORT
1290 MCCRORY STREET
Nuevo
En Venta
$389,900
Casa
4 camas · 3 baños · 2,759 sqft
PORT CHARLOTTE SEC 030, PORT CHARLOTTE
16443 HILLSBOROUGH BOULEVARD
Nuevo
En Venta
$339,900
Casa
3 camas · 2 baños · 1,925 sqft
LAKESIDE PLANTATION REP 02, NORTH PORT
1796 SCARLETT AVENUE

Mercado cerca de esta dirección

Conteos en vivo en la misma zona.
Ver todo

The multiple listing information is provided by the Stellar MLS from a copyrighted compilation of listings. The compilation of listings and each individual listing are ©2026-present Stellar MLS. All Rights Reserved. The information provided is for consumers' personal, noncommercial use and may not be used for any purpose other than to identify prospective properties consumers may be interested in purchasing. All properties are subject to prior sale or withdrawal. All information provided is deemed reliable but is not guaranteed accurate, and should be independently verified. Listing courtesy of: RE/MAX ALLIANCE GROUP