Vender tu casa
Valoración gratuita de tu hogar
Contacto
Cuéntenos sobre sus necesidades

2901 W COLLINS STREET UNIT 2

Casa En Venta
$635,000

BTC: 9.74225222

ETH: 333.74679393

17 días
3 camas
2 baños
1,755 sqft

Visión general

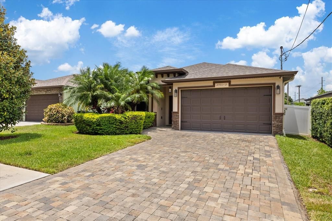
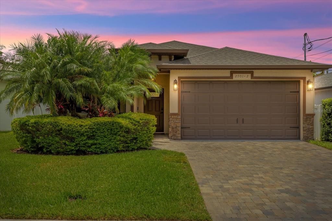
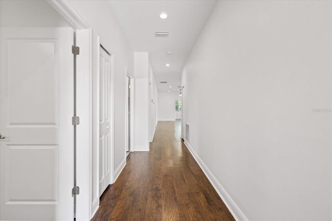
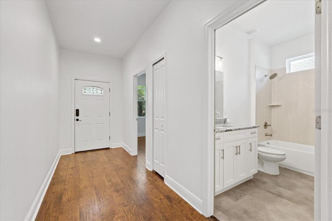
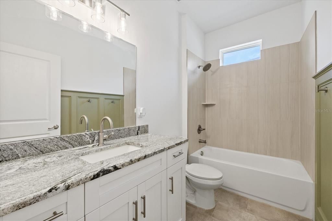
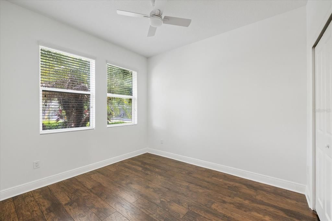
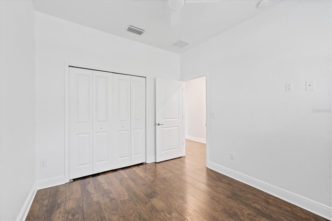
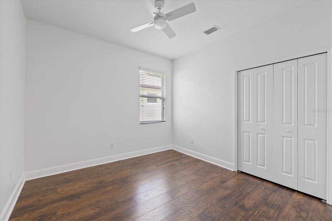
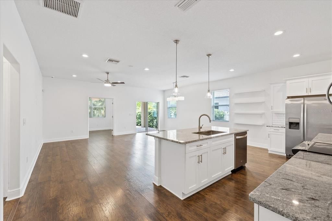
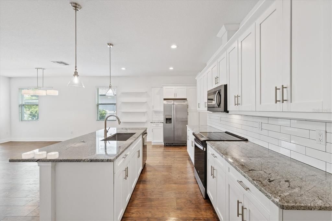
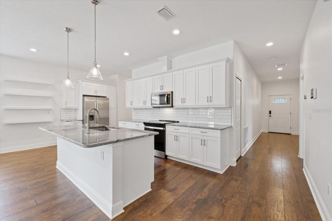
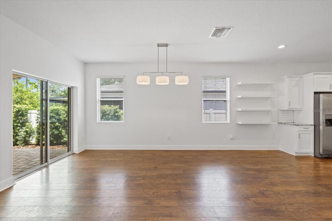
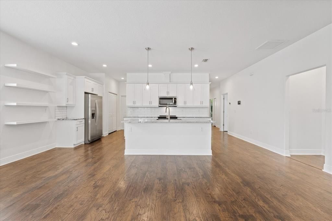
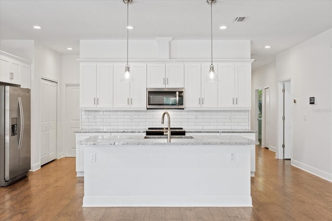
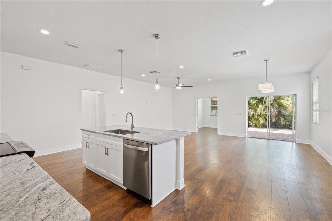
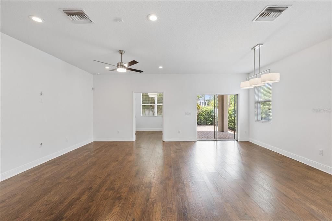
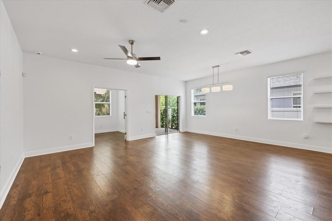
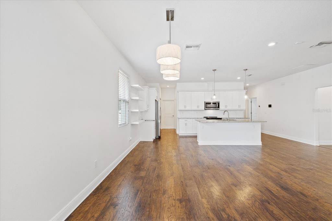
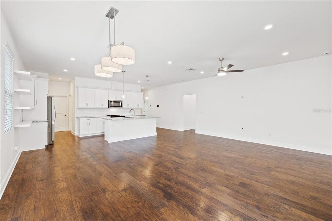
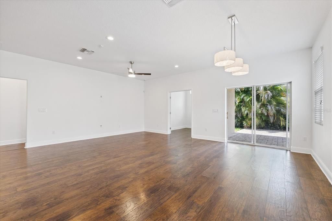
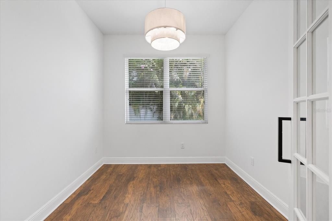
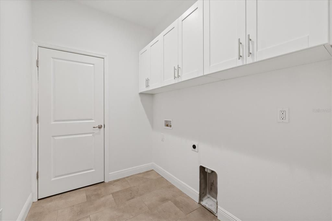
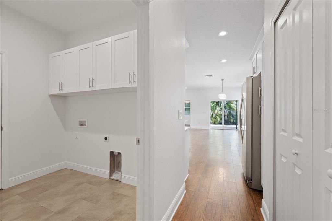
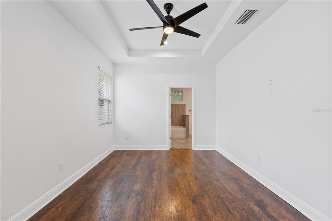
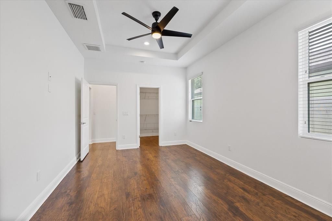
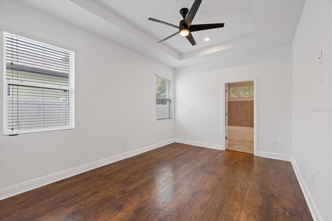
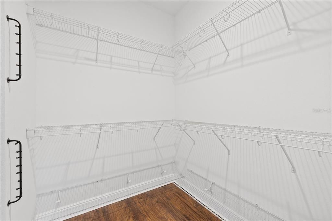
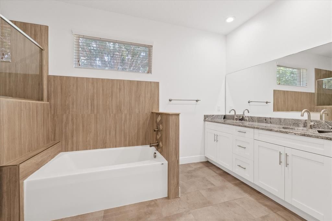
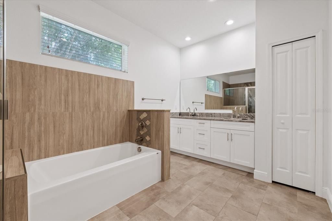
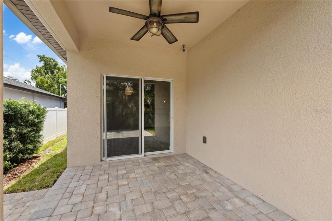
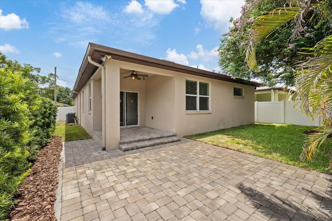
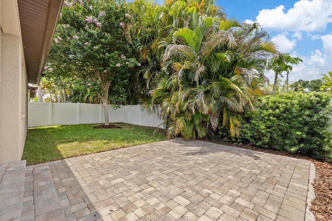
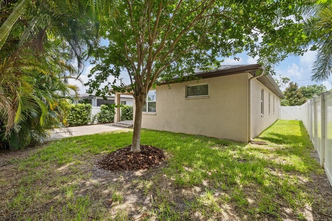
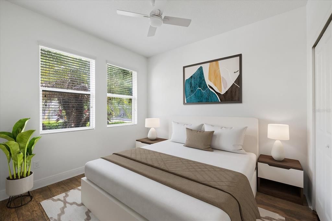
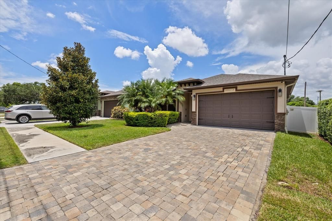
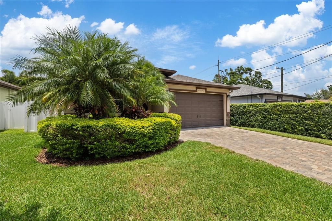
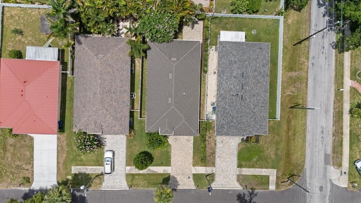
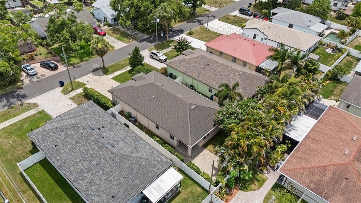
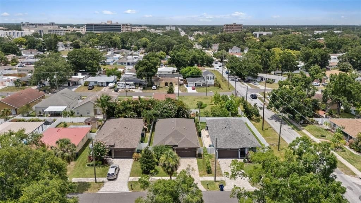
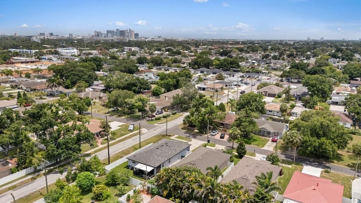
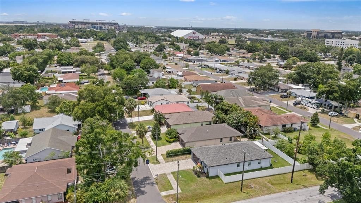
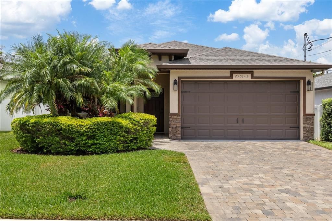
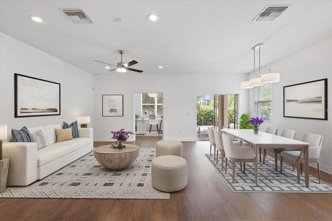
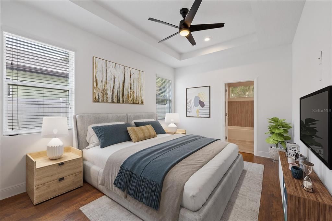
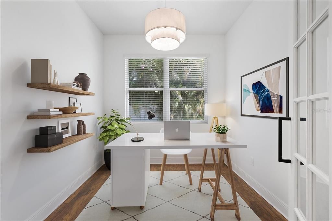
Virtually Staged. Welcome to this beautifully designed 3 bedroom, 2 bath home with a dedicated office, located in the heart of West Tampa! Built with both style and functionality in mind, this home features an open concept floor plan, high ceilings, and an abundance of natural light throughout. The spacious kitchen is the centerpiece of the home and features granite countertops, white shaker style cabinetry, stainless steel appliances, a white tile backsplash, open shelving, and a large center island overlooking the living and dining areas, perfect for entertaining. The open living spaces create a bright and functional layout that is ideal for both everyday living and entertaining. The generously sized primary suite features a spa inspired ensuite bathroom complete with dual vanities, a large walk in shower, and a separate soaking tub. Two additional bedrooms, a full bathroom, and a dedicated office provide flexibility for working from home or creating additional living space. The oversized laundry room and attached two car garage provide ample storage and convenience. Outside, you'll find a fully fenced backyard with a covered patio and an extended paver patio area, creating the perfect space for outdoor dining, entertaining, or simply relaxing. The paver driveway and mature tropical landscaping provide stunning curb appeal and create a warm, welcoming first impression. Ideally situated in West Tampa, this home is just minutes from Downtown Tampa, Midtown Tampa, Tampa International Airport, Raymond James Stadium, International Plaza, Hyde Park, and some of Tampa's best dining, shopping, and entertainment. With no HOA and an unbeatable central location, this home combines comfort, style, and convenience.

Ubicación

Florida TAMPA 33607 Casa En Venta

Detalles

Tipo:
Residential
Estacionamiento:
Sin datos
Año de construcción:
2017
Lote:
0.12 Hectáreas
Calefacción:
Central
precio por sq. medidor:
$362
Enfriamiento:
Central Air
HOA:
Sin datos

Valuation

Our model vs. what's actually selling nearby.
Estimate
$475,999
$322K – $667K
Confidence Low
List vs. estimate
$159K above estimate
List $635,000 · +33.4%
Our model says this listing is priced above recent comparable activity. Room to negotiate.
Price per sq ft
$361
+22.5% vs. city median $295
Based on
42 MLS comparables
Median of recent comparable listings. Sold comps use closing price, active listings use list price.
Destacados

Annual tax
$8,954
2025
Garage
2 car garage
Más hechos y características
  • Piso

    • Laminate

    Calefacción

    • Central

    Enfriamiento

    • Central Air

    Accesorios

    • Dishwasher

    • Microwave

    • Range

    • Refrigerator

    Otras características interiores

    • Ceiling Fan(s)

    • Kitchen/Family Room Combo

    • Living Room/Dining Room Combo

    • Open Floorplan

    Dormitorios y baños

    • Dormitorios: 3

    • Baños completos: 2

  • Propiedad

    • Pisos: One

    • Características Exteriores: Private Yard / Sliding Doors

    Lote

    • Lote: 0.12 Hectáreas

    Otra Información de Propiedad

    • Número de Parcela: A1029183IZ00001100002.0

    • Zonificación: RS-50

  • Tipo y estilo

    • Tipo de propiedad: Residential

    • Subtipo de propiedad: Single Family Residence

  • Utilidad

    • Cable Available

    • Electricity Available

    • Public

    • Sewer Available

    • Water Available

  • Otra información financiera

    • Importe anual de impuestos: $8,955

  • Detalles de la fuente

    • MLS ID: TB8529197

    Otros hechos

    • Materiales de construcción: Stucco

    • Detalles de la fundación: Slab

    • Características de lavandería: Inside / Laundry Room

    • Características del patio y el porche: Covered

    • Caras de dirección: South

    • Estilo arquitectónico: Contemporary

    • Espacios de garaje: 2

    • Garaje adjunto: Si

    • Garaje: Si

    • Salón: 1755

    • Fuente de agua: Public

    • Tamaño de la parcela: 50 x 108

    • Nombre de subdivisión: DREWS JOHN H SUB BLKS 11 TO 1

Consulta privada
Habla con el asesor de este inmueble.
Planos, documentos del HOA, comparables off-market, agendar una visita privada — un solo mensaje directo al especialista local.
Más como esta

Nuevo
En Venta
$499,000
Adosados
3 camas · 3 baños · 2,036 sqft
APEX AT SEMINOLE HEIGHTS, TAMPA
6605 N NEBRASKA AVENUE UNIT 28
Nuevo
En Venta
$499,000
Casa
4 camas · 2 baños · 1,352 sqft
DEANES PERCY, TAMPA
3913 N LYNN AVENUE
Nuevo
En Venta
$480,999
Casa
3 camas · 2 baños · 1,344 sqft
WACO SUB, TAMPA
6504 N PACKWOOD AVENUE
Nuevo
En Venta
$820,000
Condo / Coop
2 camas · 2 baños · 1,559 sqft
OLD HYDE PARK VILLAGE RESIDENT, TAMPA
1647 W SNOW CIRCLE UNIT 204
Nuevo
En Venta
$445,000
Casa
3 camas · 2 baños · 1,462 sqft
RIVERSHORES, TAMPA
1529 W RIVER LANE
Nuevo
En Venta
$679,999
Multifamiliar
0 room(s) · 3,285 sqft
MAC FARLANES REV MAP OF ADD, TAMPA
2904 W CHESTNUT STREET UNIT 1-4
Nuevo
En Venta
$550,000
Casa
3 camas · 2 baños · 1,621 sqft
CYPRESS ESTATES, TAMPA
4301 W NASSAU STREET
Nuevo
En Venta
$775,000
Casa
4 camas · 2 baños · 1,991 sqft
LOUISIANA ESTATES, TAMPA
1706 W LOUISIANA AVENUE

Mercado cerca de esta dirección

Conteos en vivo en la misma zona.
Ver todo

The multiple listing information is provided by the Stellar MLS from a copyrighted compilation of listings. The compilation of listings and each individual listing are ©2026-present Stellar MLS. All Rights Reserved. The information provided is for consumers' personal, noncommercial use and may not be used for any purpose other than to identify prospective properties consumers may be interested in purchasing. All properties are subject to prior sale or withdrawal. All information provided is deemed reliable but is not guaranteed accurate, and should be independently verified. Listing courtesy of: IMPACT REALTY TAMPA BAY