Vender tu casa
Valoración gratuita de tu hogar
Contacto
Cuéntenos sobre sus necesidades
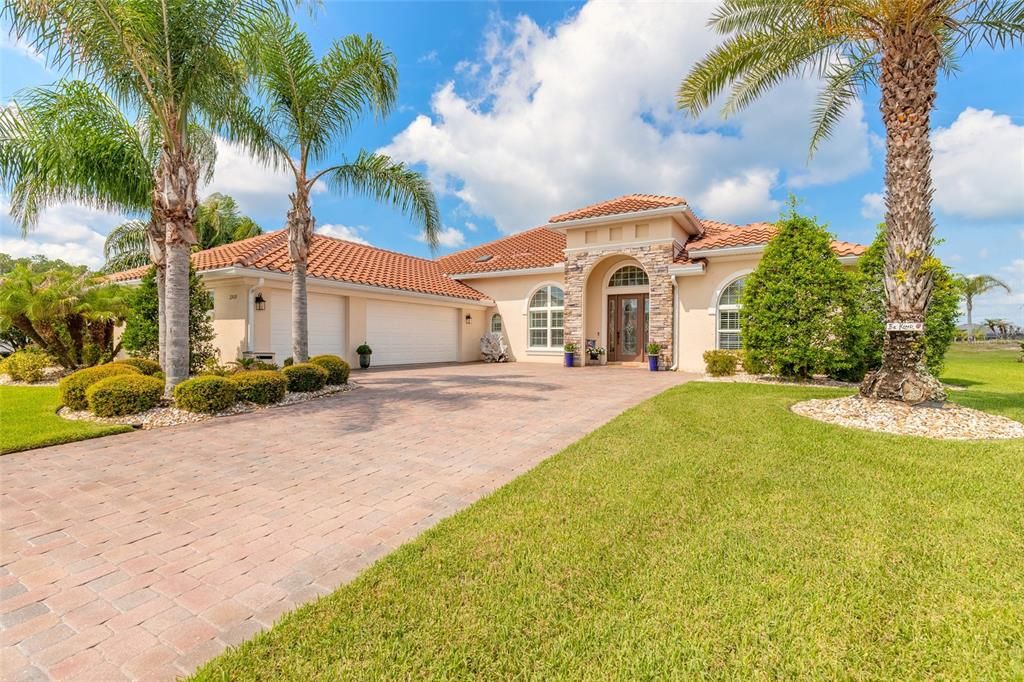
2909 N ASCIANO COURT

Casa En Venta
$1,099,000

BTC: 16.86100031

ETH: 577.61846697

2 días
3 camas
3 baños
2,866 sqft

Visión general

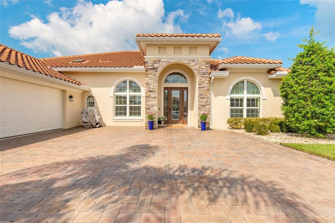
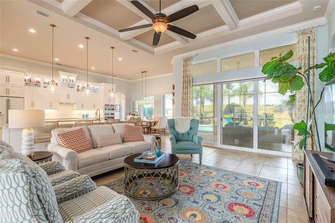
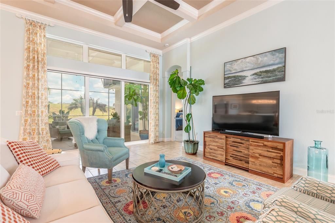
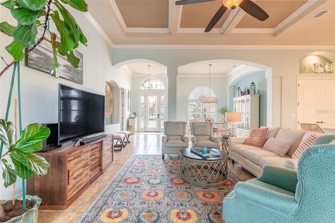
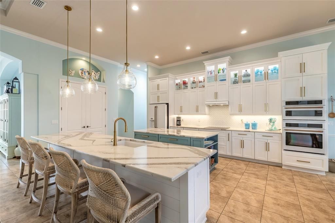
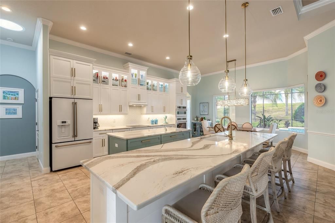
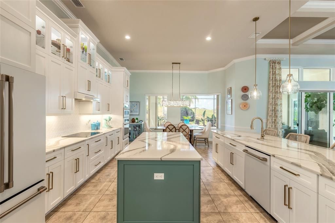
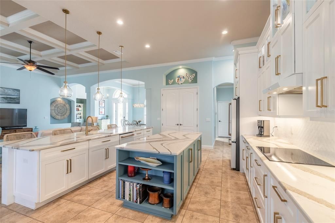
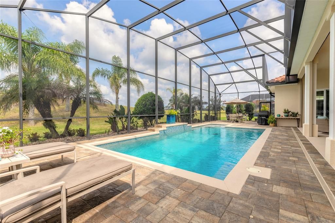
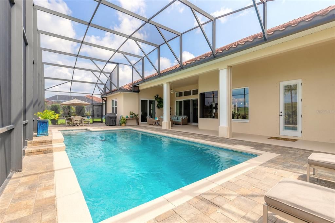
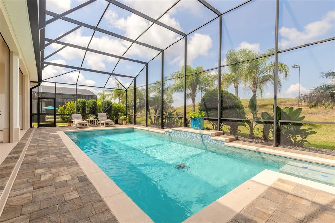
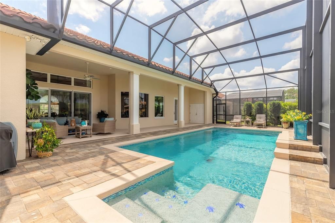
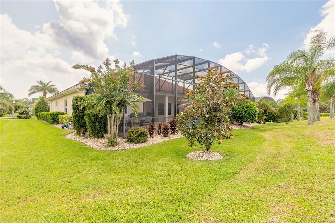
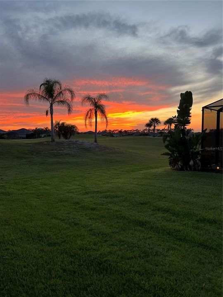
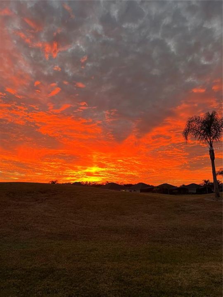
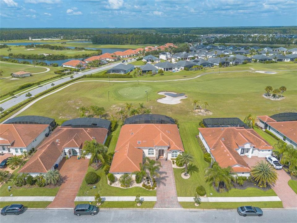
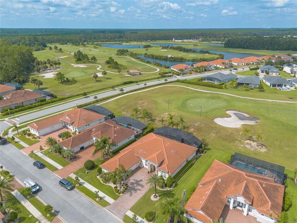
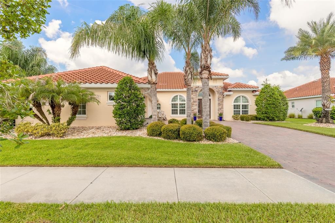
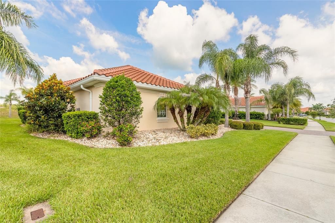
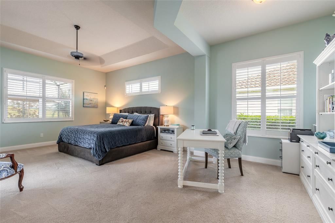
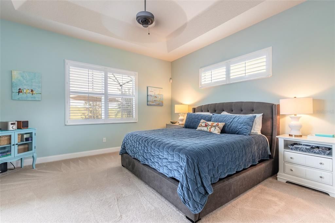
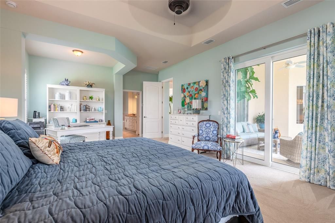
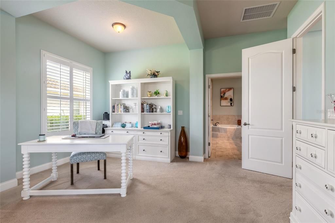
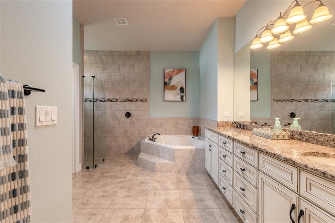
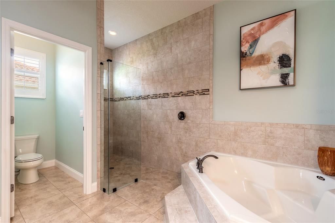
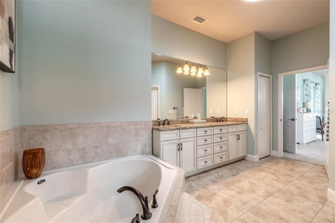
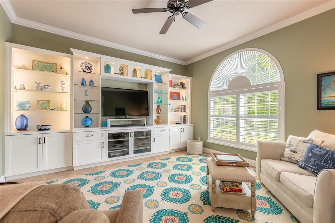
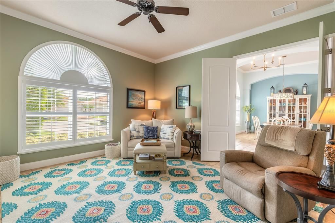
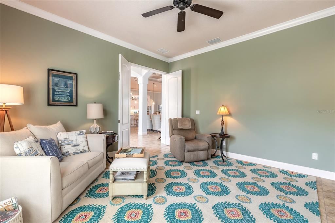
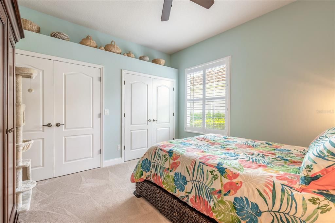
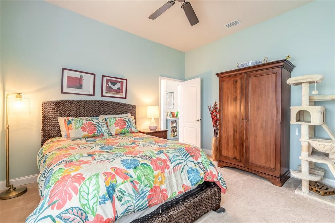
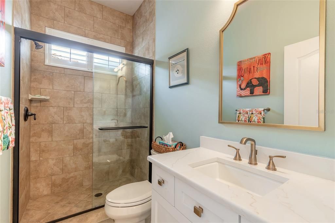
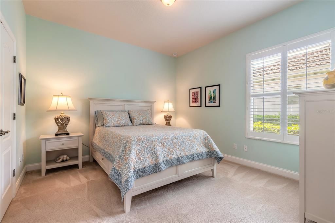
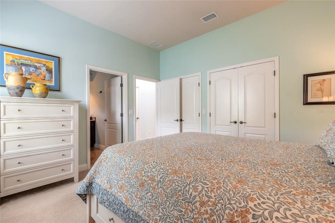
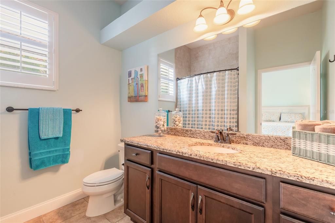
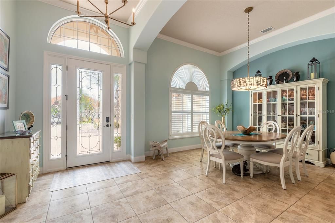
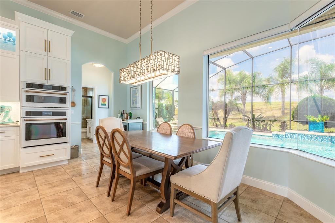
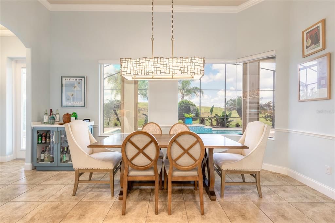
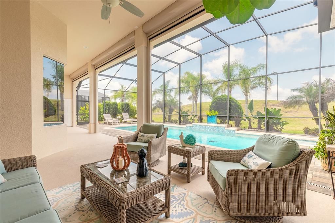
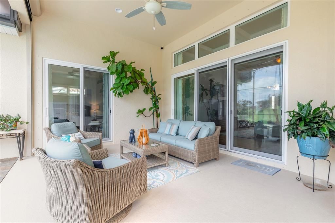
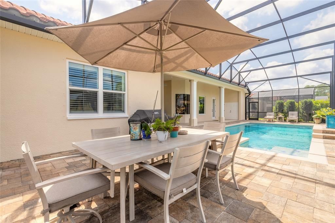
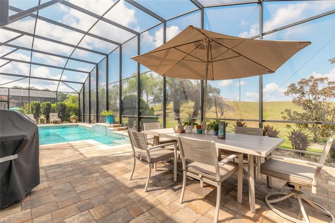
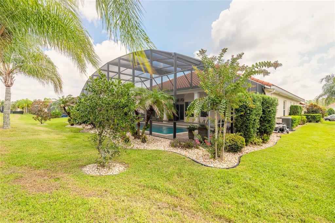
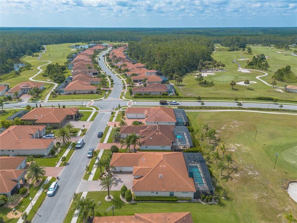
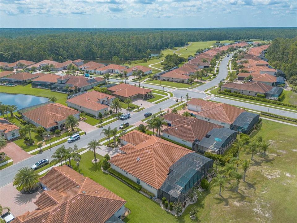
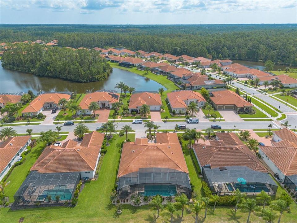
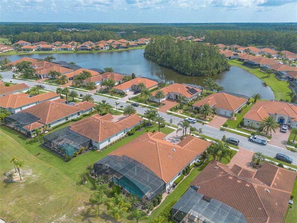
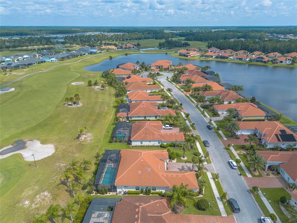
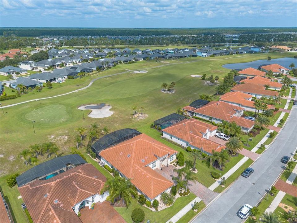
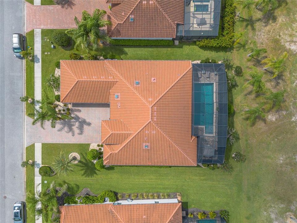
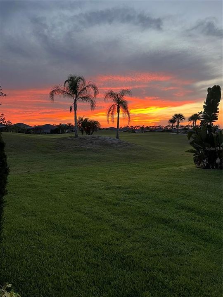
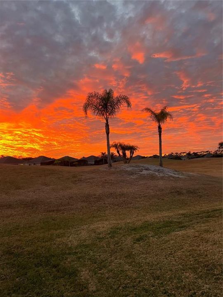
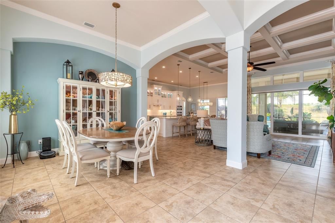
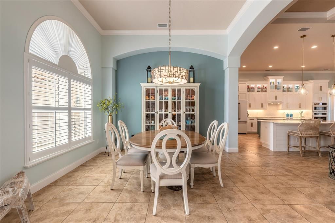
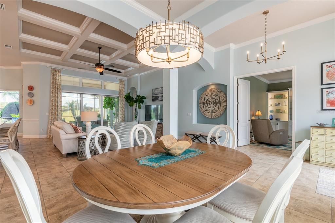
Discover coastal elegance at its finest in this Paytas built home located in Venetian Bay. This stunning home boasts 2,866 sq ft of living space and 4,000 sq ft of total under roof space. Nestled on the 10 th putting green of the semi-private Venetian Bay Golf Club, this property offers the perfect blend of golf course living and Florida charm in a gated community. Step inside this lovely home to an open coastal floor plan featuring 12 ft ceilings with vaulted ceilings in the living room and primary bedroom. The gourmet kitchen showcases custom lighted glass cabinets with Cambri quartz countertops. All appliances are GE Café Advantium WiFi-enabled. The main living areas include new Hinkley light fixtures. The den includes a custom built-in lighted display / TV cabinet. All closets, including the oversize pantry, have custom built-in cabinets and shelving. Outdoor living is the perfect oasis with a heated saltwater pool. The spacious lanai is enclosed with a dome-shaped screen with a view of the 10 th fairway. Perfect for indoor and outdoor entertainment. The meticulously maintained landscape with rock flower beds is maintained effortlessly with an automated electronic irrigation system. Other features include recessed LED lighting in the kitchen, a spacious three car garage with built-in cabinets and access to a Florida attic. This home combines luxury comfort and golf course living in one of Florida’s most desirable coastal communities. Don’t miss the opportunity to enjoy beautiful Florida sunsets and own a slice of paradise in New Smyrna Beach. All information is intended to be accurate, however not guaranteed.
Ubicación

Detalles

Tipo:
Residential
Estacionamiento:
Sin datos
Año de construcción:
2016
Lote:
0.27 Hectáreas
Calefacción:
Central / Electric / Zoned
precio por sq. medidor:
$383
Enfriamiento:
Central Air / Zoned
HOA:
$950

Valuation

Our model vs. what's actually selling nearby.
Estimate
$1,099,000
$850K – $1.9M
Confidence Low
List vs. estimate
At estimate
List $1,099,000 · +0.0%
List is in line with recent comparable activity.
Price per sq ft
$383
+16.9% vs. city median $327
Based on
7 MLS comparables
Median of recent comparable listings. Sold comps use closing price, active listings use list price.

Destacados

Annual tax
$8,739
2025
HOA
$950/yr
Common Area Taxes, Private Road
Pool
Heated
View
Golf Course
Garage
3 car garage
Furnished
Negotiable
Pets
Allowed
Más hechos y características
  • Piso

    • Carpet

    • Tile

    Calefacción

    • Central

    • Electric

    • Zoned

    Enfriamiento

    • Central Air

    • Zoned

    Accesorios

    • Built-In Oven

    • Cooktop

    • Dishwasher

    • Disposal

    • Microwave

    • Refrigerator

    Otras características interiores

    • Ceiling Fan(s)

    • High Ceilings

    • Split Bedroom

    • Vaulted Ceiling(s)

    Dormitorios y baños

    • Dormitorios: 3

    • Baños completos: 3

  • Propiedad

    • Pisos: One

    • Piscina Privada: Si

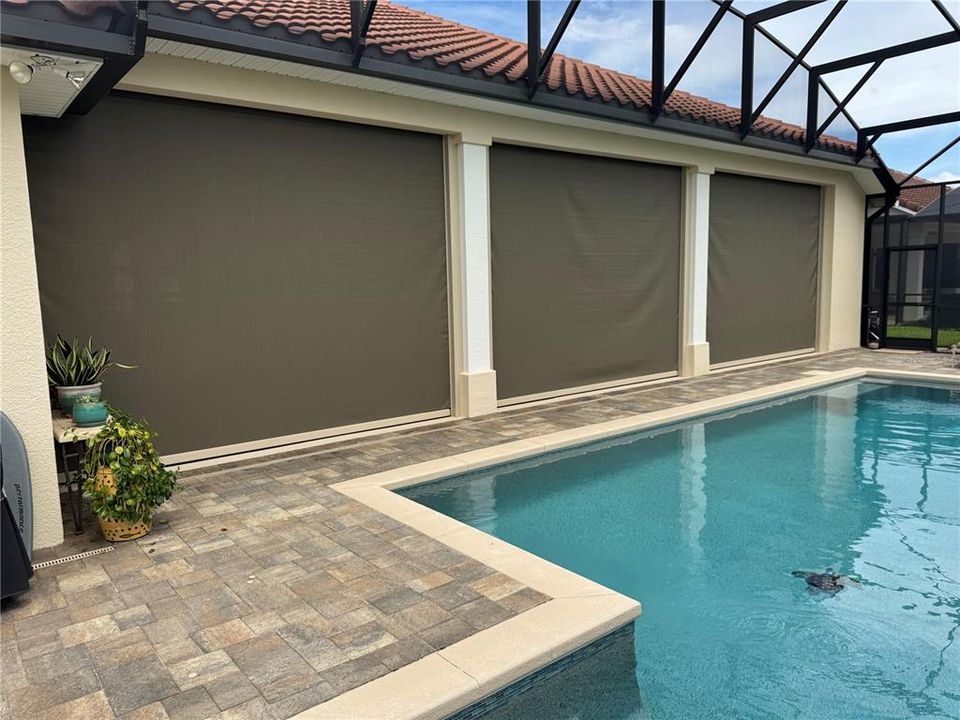
    • Características Exteriores: Hurricane Shutters / Shade Shutter(s) / Sidewalk / Sliding Doors

    Lote

    • Lote: 0.27 Hectáreas

    Otra Información de Propiedad

    • Número de Parcela: 732001000620

    • Zonificación: R1

  • Tipo y estilo

    • Tipo de propiedad: Residential

    • Subtipo de propiedad: Single Family Residence

  • Utilidad

    • Cable Connected

    • Electricity Connected

    • Public

    • Sewer Connected

    • Water Connected

  • Otra información financiera

    • HOA: $950

    • Frecuencia HOA: Annually

    • Importe anual de impuestos: $8,739

  • Detalles de la fuente

    • MLS ID: NS1088876

    Otros hechos

    • Materiales de construcción: Block / Concrete / Stucco

    • Detalles de la fundación: Slab

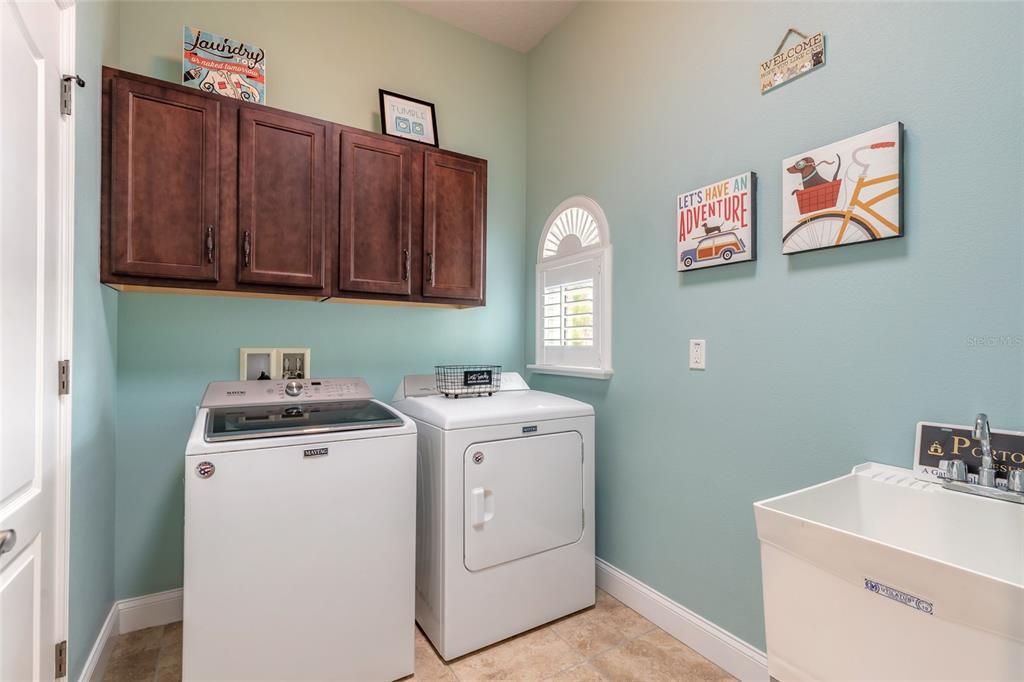
    • Características de lavandería: Inside / Laundry Closet

    • Características de la piscina: Heated / Salt Water / Screen Enclosure

    • Caras de dirección: Northeast

    • Espacios de garaje: 3

    • Garaje adjunto: Si

    • Garaje: Si

    • Salón: 2866

    • Fuente de agua: Public

    • Tamaño de la parcela: 91 x 130

    • Nombre de subdivisión: PORTOFINO GARDENS PH 1

Consulta privada
Habla con el asesor de este inmueble.
Planos, documentos del HOA, comparables off-market, agendar una visita privada — un solo mensaje directo al especialista local.

Más como esta

En Venta
$1,100,000
Casa
3 camas · 3 baños · 3,039 sqft
CEDAR ACRES NORTH UNREC #, NEW SMYRNA BEACH
2659 PIONEER TRAIL
En Venta
$875,000
Casa
4 camas · 2 baños · 2,498 sqft
SHADOW PINES ESTATES, NEW SMYRNA BEACH
1521 SHADOW PINES DRIVE
-$96K
En Venta
$799,000
Casa
3 camas · 3 baños · 2,212 sqft
PORTOFINO GARDENS PH 1, NEW SMYRNA BEACH
2811 SIENNA VIEW TERRACE COURT
En Venta
$1,300,000
Casa
3 camas · 2 baños · 2,241 sqft
HOWE & CURRIER, NEW SMYRNA BEACH
227 N SAMSULA DRIVE
-$25K
En Venta
$799,900
Casa
4 camas · 3 baños · 2,592 sqft
VENETIAN BAY PH 1A, NEW SMYRNA BEACH
3550 GRANDE TUSCANY WAY
En Venta
$779,000
Casa
3 camas · 2 baños · 1,918 sqft
VERANO/VENETIAN BAY, NEW SMYRNA BEACH
3338 BELLINO BOULEVARD
-$31K
En Venta
$829,000
Casa
4 camas · 3 baños · 3,882 sqft
PROMENADE PARKE, NEW SMYRNA BEACH
3377 CATERINA DRIVE
-$30K
En Venta
$795,000
Casa
3 camas · 2 baños · 3,041 sqft
SUGAR MILL UNIT 30, NEW SMYRNA BEACH
203 PRESTWICK DRIVE

Mercado cerca de esta dirección

Conteos en vivo en la misma zona.
Ver todo

The multiple listing information is provided by the Stellar MLS from a copyrighted compilation of listings. The compilation of listings and each individual listing are ©2026-present Stellar MLS. All Rights Reserved. The information provided is for consumers' personal, noncommercial use and may not be used for any purpose other than to identify prospective properties consumers may be interested in purchasing. All properties are subject to prior sale or withdrawal. All information provided is deemed reliable but is not guaranteed accurate, and should be independently verified. Listing courtesy of: EXIT REAL ESTATE PROPERTY SOL