
Vender tu casa
Valoración gratuita de tu hogar
Contacto
Cuéntenos sobre sus necesidades
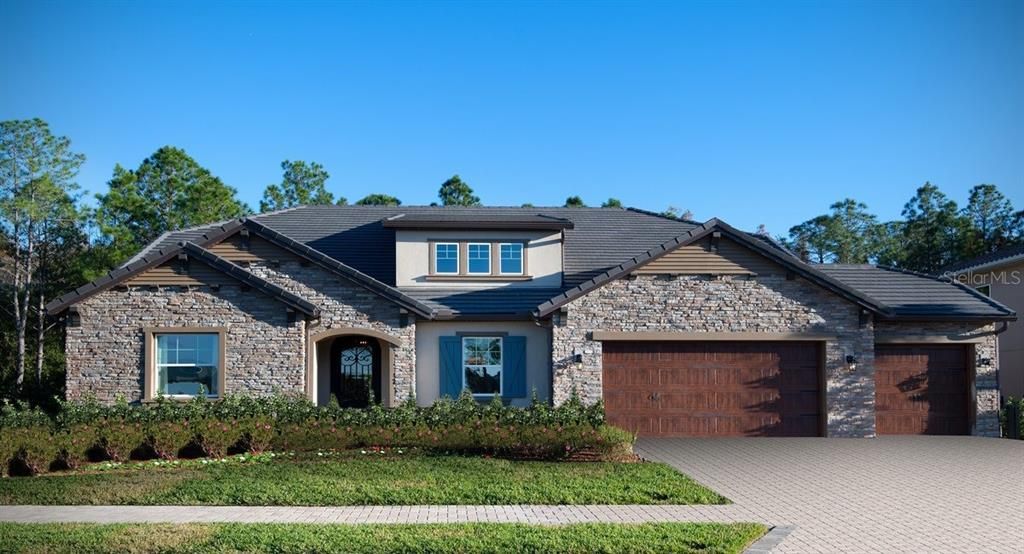
29105 PICANA LANE

Casa Vendido Recientemente
$596,980

BTC: 7.18041857

ETH: 225.27547170

Fecha de venta: 2020-02-28
160 días
4 camas
3 baños
3,033 sqft

Visión general

Under Construction. The Avila features unparalleled flexibility in a single-story floorplan, thanks to its open-concept design and three-car garage. The gourmet-inspired kitchen boasts a large pantry and oversized kitchen island, sure to impress family members and guests. The split design offers a secluded owner’s suite on one side of the home, with additional bedrooms and a flex space located on the other side. The Kitchen features 42" Trevino Cali Alpine full overlay cabinetry adorned with Crown Molding, Light Rail & showcased with Satin Nickel hardware along with Calcutta Gold quartz countertops & paired with stainless-steel GE® appliances. 12x24 Mokuzai Daku wood plank ceramic tile laid on 1/3 offset completes the look. After enjoying a morning cup of coffee from the privacy of your backyard lanai, meet up with friends at the courts for a quick game of basketball. Spend the afternoon lounging by the pool or take the dog for a walk through numerous sun-dappled trails. Indulge in a quick card game at the clubhouse with fellow residents, or prepare a delicious dinner in your gourmet-inspired kitchen. Each day at Estancia offers endless opportunities for exploration and excitement. Interior & Exterior photos disclosed are different from the actual model being built

Ubicación

Detalles

Tipo:
Residential
Estacionamiento:
Garage Door Opener / Off Street / Split Garage
Año de construcción:
2019
Lote:
0.25 Hectáreas
Calefacción:
Central / Electric
precio por sq. medidor:
$198
Enfriamiento:
Central Air
HOA:
$997

Valuation

Our model vs. what's actually selling nearby.
Estimate
$601,980
$569K – $729K
Confidence Low
List vs. estimate
At estimate
List $601,980 · +0.0%
List is in line with recent comparable activity.
Price per sq ft
$198
-4.6% vs. city median $208
Based on
5 MLS comparables
Median of recent comparable listings. Sold comps use closing price, active listings use list price.

Destacados

Annual tax
$4,495
2018
HOA
$997/yr
Community Pool, Private Road, Recreational Facilities
Garage
3 car garage
Pets
Allowed
Más hechos y características
  • Piso

    • Carpet

    • Ceramic Tile

    Calefacción

    • Central

    • Electric

    Enfriamiento

    • Central Air

    Accesorios

    • Built-In Oven

    • Cooktop

    • Dishwasher

    • Disposal

    • Gas Water Heater

    • Refrigerator

    Otras características interiores

    • Eating Space In Kitchen

    • Primary Bedroom Main Floor

    • Open Floorplan

    • Walk-In Closet(s)

    Dormitorios y baños

    • Dormitorios: 4

    • Baños completos: 3

  • Estacionamiento

    • Garage Door Opener

    • Off Street

    • Split Garage

    Propiedad

    • Pisos: One

    • Características Exteriores: Irrigation System / Rain Gutters / Sliding Doors

    Lote

    • Lote: 0.25 Hectáreas

    Otra Información de Propiedad

    • Número de Parcela: 1826200030015000380

    • Zonificación: MPUD

  • Tipo y estilo

    • Tipo de propiedad: Residential

    • Subtipo de propiedad: Single Family Residence

  • Utilidad

    • BB/HS Internet Available

    • Cable Available

    • Electricity Connected

    • Fire Hydrant

    • Public

    • Sprinkler Recycled

    • Street Lights

    • Underground Utilities

    Energía verde

    • Insulation

  • Otra información financiera

    • HOA: $997

    • Frecuencia HOA: Annually

    • Importe anual de impuestos: $4,495

  • Detalles de la fuente

    • MLS ID: T3181219

    Otros hechos

    • Materiales de construcción: Block / Stucco / Wood Frame

    • Detalles de la fundación: Slab

    • Características de lavandería: Inside

    • Características del lote: In County / Sidewalk

    • Características del patio y el porche: Covered / Patio / Porch

    • Características de la ventana: Low-Emissivity Windows

    • Caras de dirección: North

    • Estilo arquitectónico: Contemporary

    • Espacios de garaje: 3

    • Garaje adjunto: Si

    • Garaje: Si

    • Salón: 3033

    • Fuente de agua: Public

    • Nombre de subdivisión: ESTANCIA MATERA

Consulta privada
Habla con el asesor de este inmueble.
Planos, documentos del HOA, comparables off-market, agendar una visita privada — un solo mensaje directo al especialista local.

Más como esta

Nuevo
Vendido Recientemente
$830,000
Casa
6 camas · 4 baños · 4,593 sqft
MEADOW POINTE, WESLEY CHAPEL
1331 DEERBOURNE DRIVE
Nuevo
Vendido Recientemente
$590,000
Casa
5 camas · 4 baños · 3,098 sqft
COUNTRY WALK INCREMENT E PH 01, WESLEY CHAPEL
30128 FIVE FARMS AVENUE
Nuevo
Vendido Recientemente
$490,000
Casa
3 camas · 2 baños · 2,042 sqft
QUAIL HOLLOW ESTATES, WESLEY CHAPEL
27907 QUAIL VIEW LANE
Nuevo
Vendido Recientemente
$447,000
Casa
5 camas · 4 baños · 3,067 sqft
COUNTRY WALK INCREMENT C PH 02, WESLEY CHAPEL
4924 ROLLING GREEN DRIVE
Nuevo
Vendido Recientemente
$650,000
Casa
5 camas · 3 baños · 3,398 sqft
SEVEN OAKS PARCELS S-11 & S-15, WESLEY CHAPEL
2550 BROOKFOREST DRIVE
Nuevo
Vendido Recientemente
$775,000
Casa
4 camas · 3 baños · 3,345 sqft
SEVEN OAKS PRCL S02, WESLEY CHAPEL
3110 WATERMARK DRIVE
Nuevo
Vendido Recientemente
$500,000
Casa
4 camas · 2 baños · 2,468 sqft
LAKES/NORTHWOOD PH 1A 1B & 2B, WESLEY CHAPEL
1420 BAYCREST DRIVE
Nuevo
Vendido Recientemente
$550,000
Casa
3 camas · 2 baños · 1,893 sqft
CITRUS TRACE 03, WESLEY CHAPEL
29246 RHODIN PLACE

Mercado cerca de esta dirección

Conteos en vivo en la misma zona.
Ver todo

The multiple listing information is provided by the Stellar MLS from a copyrighted compilation of listings. The compilation of listings and each individual listing are ©2026-present Stellar MLS. All Rights Reserved. The information provided is for consumers' personal, noncommercial use and may not be used for any purpose other than to identify prospective properties consumers may be interested in purchasing. All properties are subject to prior sale or withdrawal. All information provided is deemed reliable but is not guaranteed accurate, and should be independently verified. Listing courtesy of: LENNAR REALTY