Vender tu casa
Valoración gratuita de tu hogar
Contacto
Cuéntenos sobre sus necesidades
2916 MAJESTIC ISLE DRIVE

Casa En Venta
$579,900

BTC: 9.06093750

ETH: 304.78703275

8 días
4 camas
3 baños
3,020 sqft

Visión general

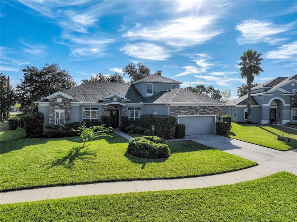
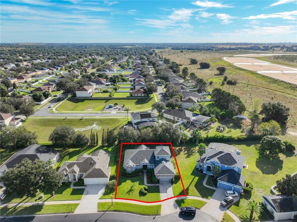
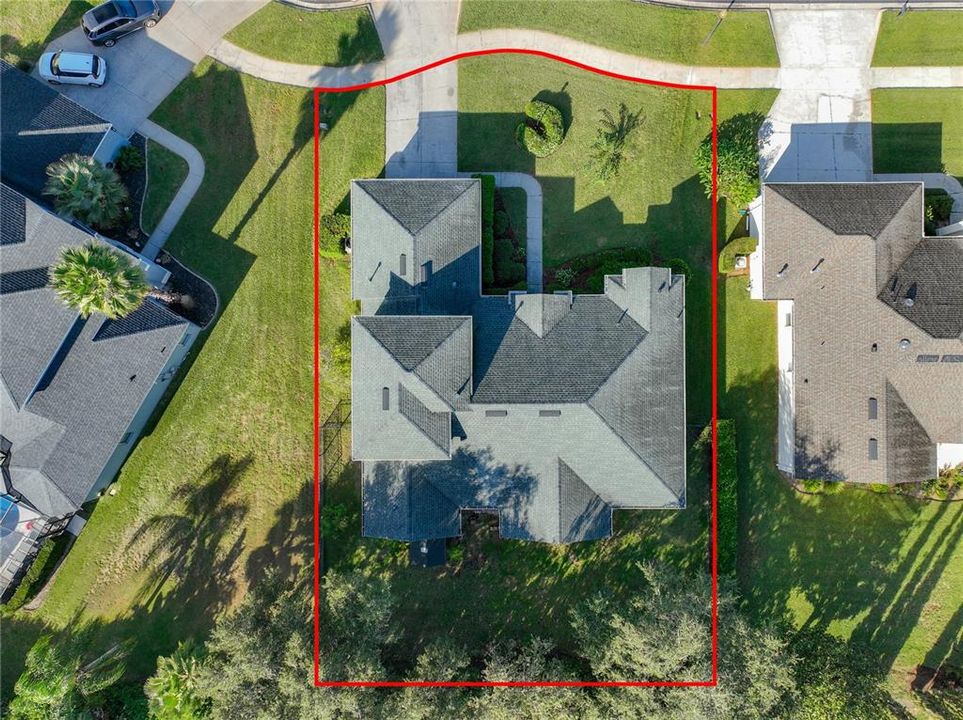
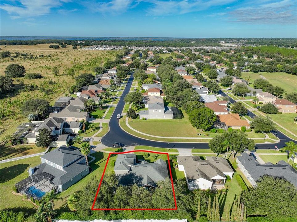
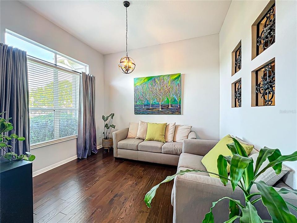
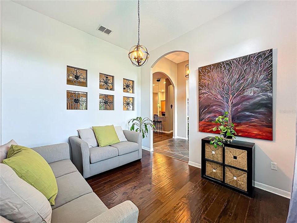
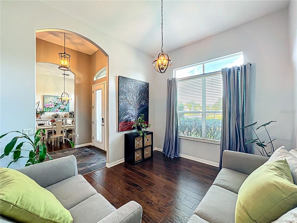
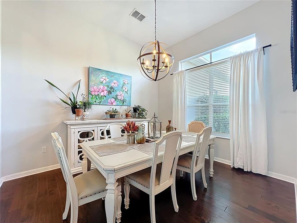
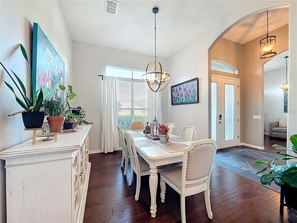
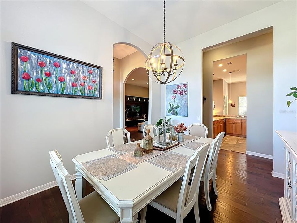
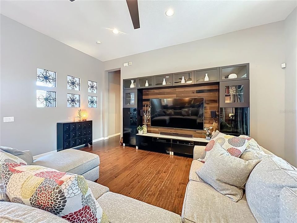
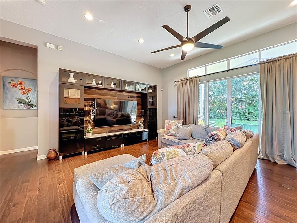
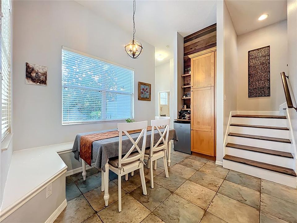
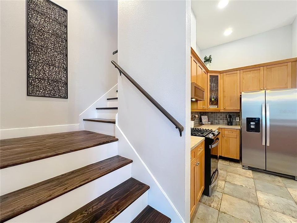
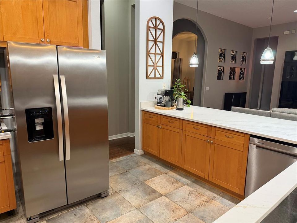
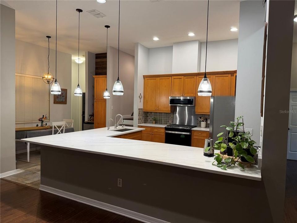
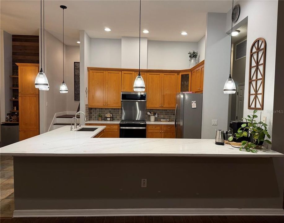
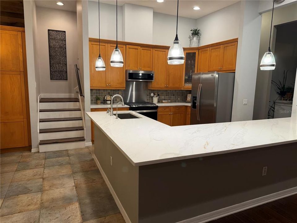
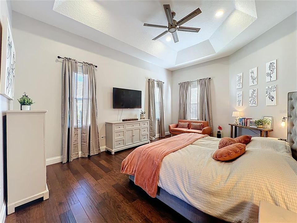
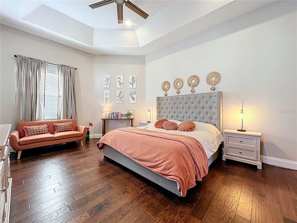
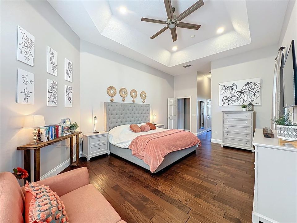
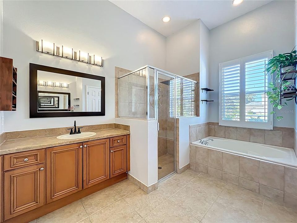
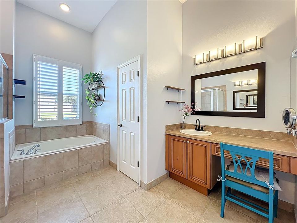
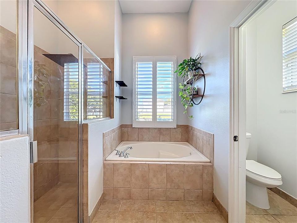
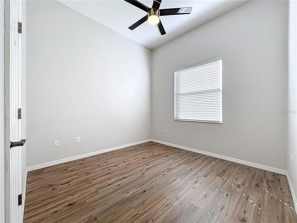
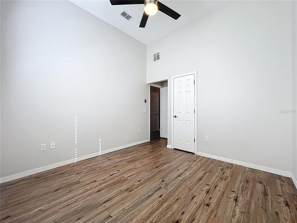
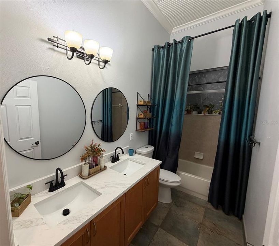
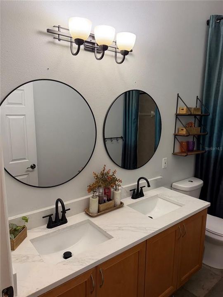
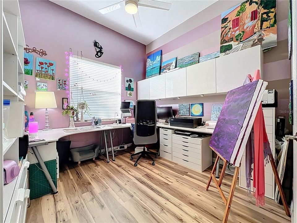
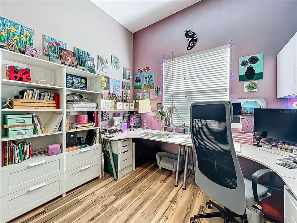
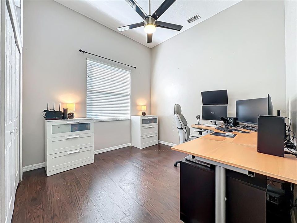
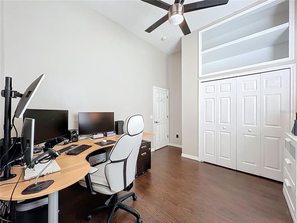
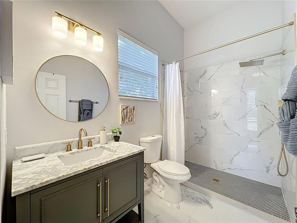
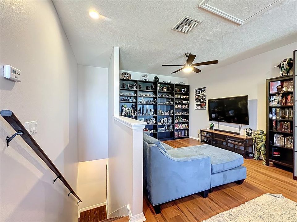
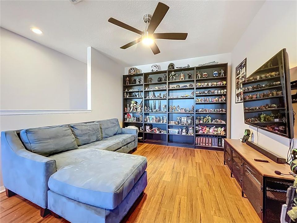
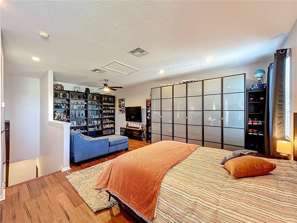
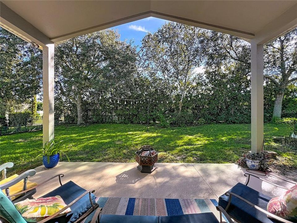
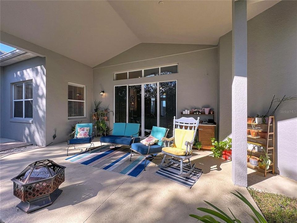
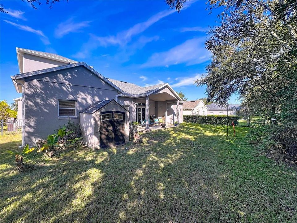
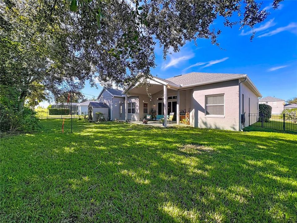
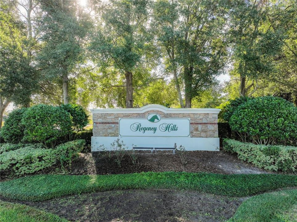
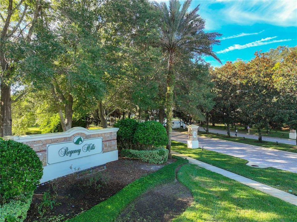
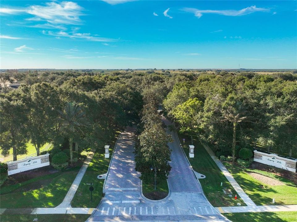
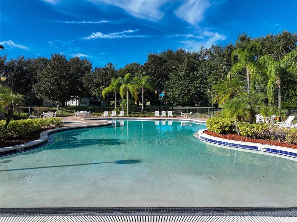
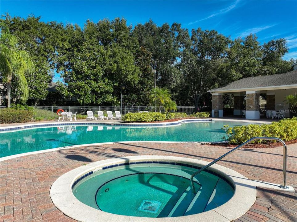
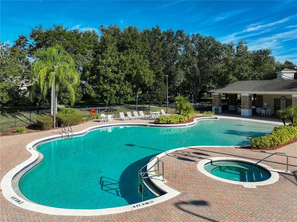
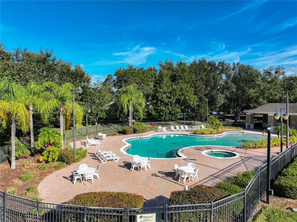
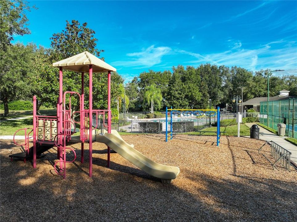
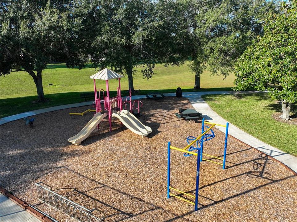
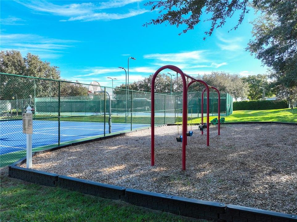
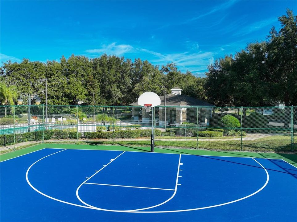
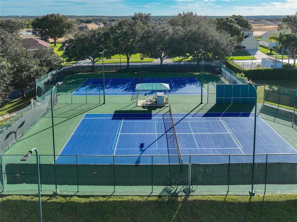
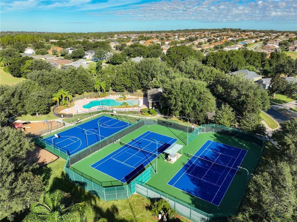
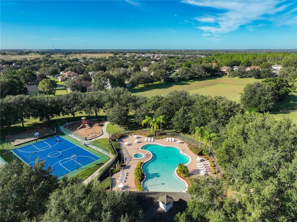
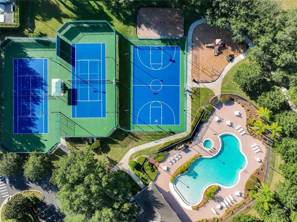
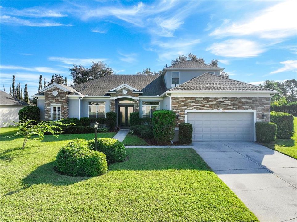
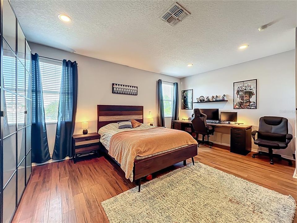
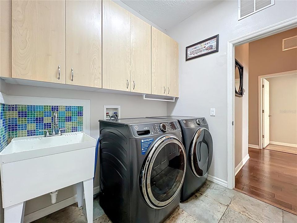
Welcome to this beautiful 4BR/3BA home w/BONUS ROOM in the GATED community of Regency Hills. You will love the curb appeal of this home with its stone entrance & mature landscaping. Entering the home, you will notice the beautiful slate tile & hand-scraped wood flooring throughout the main living area. The formal living & dining rooms are near the front of the home. Continuing through the home, you will enter the family room that features beautiful wood flooring. The kitchen features New Quartz counters, pendant lighting, and a tiled backsplash. It opens to the family room and breakfast nook with built-in bench seating. Enjoy cooking with natural gas & all kitchen appliances that come with it. Sliding doors at the back of the family room lead to a covered Lanai, & decorative windows above the doors allow plenty of natural light into the living area. The backyard is fenced, with lots of room for a private pool. A large second-floor bonus room can be used for a theater, playroom, or whatever your heart desires. All bedrooms are nicely sized and are located downstairs. The Master Suite features walk-in closets with organizers, dual vanities, a garden tub & separate shower. If you are looking for a community with all of the amenities you could dream of, then you will love Regency Hills. It is gated and features a community pool, basketball courts, tennis courts, & a playground. With this home's fabulous features, community amenities, and great location, it is sure to be at the top of your list. Be sure to see this house today before it's gone!
Ubicación

Detalles

Tipo:
Residential
Estacionamiento:
Sin datos
Año de construcción:
2004
Lote:
0.27 Hectáreas
Calefacción:
Central / Electric / Natural Gas
precio por sq. medidor:
$192
Enfriamiento:
Central Air
HOA:
$144

Valuation

Our model vs. what's actually selling nearby.
Estimate
$455,000
$308K – $600K
Confidence Low
List vs. estimate
$124K above estimate
List $579,900 · +27.5%
Our model says this listing is priced above recent comparable activity. Room to negotiate.
Price per sq ft
$192
-13.8% vs. city median $222
Based on
15 MLS comparables
Median of recent comparable listings. Sold comps use closing price, active listings use list price.

Destacados

Annual tax
$3,072
2025
HOA
$144/mo
Common Area Taxes, Community Pool, Maintenance Structure
Garage
2 car garage
Pets
Breed Restrictions
Más hechos y características
  • Piso

    • Ceramic Tile

    • Engineered Hardwood

    • Laminate

    • Luxury Vinyl

    Calefacción

    • Central

    • Electric

    • Natural Gas

    Enfriamiento

    • Central Air

    Accesorios

    • Bar Fridge

    • Dishwasher

    • Dryer

    • Microwave

    • Refrigerator

    • Trash Compactor

    • Washer

    Otras características interiores

    • Ceiling Fan(s)

    • Eating Space In Kitchen

    • Kitchen/Family Room Combo

    • Living Room/Dining Room Combo

    • Open Floorplan

    • Primary Bedroom Main Floor

    • Solid Wood Cabinets

    • Split Bedroom

    • Stone Counters

    • Thermostat

    • Walk-In Closet(s)

    Dormitorios y baños

    • Dormitorios: 4

    • Baños completos: 3

  • Propiedad

    • Pisos: Two

    • Características Exteriores: Irrigation System

    Lote

    • Lote: 0.27 Hectáreas

    Otra Información de Propiedad

    • Número de Parcela: 102326180100011900

    • Zonificación: R-1

  • Tipo y estilo

    • Tipo de propiedad: Residential

    • Subtipo de propiedad: Single Family Residence

  • Utilidad

    • BB/HS Internet Available

    • Cable Connected

    • Electricity Connected

    • Phone Available

  • Otra información financiera

    • HOA: $144

    • Frecuencia HOA: Monthly

    • Importe anual de impuestos: $3,073

  • Detalles de la fuente

    • MLS ID: G5114687

    Otros hechos

    • Materiales de construcción: Block / Stone

    • Detalles de la fundación: Slab

    • Características de lavandería: Laundry Room

    • Características de la ventana: Blinds / Drapes

    • Caras de dirección: Northwest

    • Espacios de garaje: 2

    • Garaje adjunto: Si

    • Garaje: Si

    • Salón: 3020

    • Fuente de agua: Public

    • Nombre de subdivisión: REGENCY HILLS PH 03

Consulta privada
Habla con el asesor de este inmueble.
Planos, documentos del HOA, comparables off-market, agendar una visita privada — un solo mensaje directo al especialista local.

Más como esta

En Venta
$609,000
Casa
4 camas · 3 baños · 2,402 sqft
CLERMONT NOTTINGHAM AT LEGENDS, CLERMONT
3814 THORNEWOOD WAY
Nuevo
En Venta
$750,000
Casa
5 camas · 3 baños · 3,198 sqft
RIDGEVIEW PH 1, CLERMONT
7500 CATANIA LOOP
Nuevo
En Venta
$550,000
Casa
4 camas · 3 baños · 2,177 sqft
RIDGEVIEW PH 1, CLERMONT
7603 TAORMINA WAY
+$11K
En Venta
$591,569
Casa
4 camas · 2 baños · 2,680 sqft
RIDGEVIEW PHASE 5, CLERMONT
7743 TRAPANI LOOP
Nuevo
En Venta
$439,900
Casa
3 camas · 2 baños · 2,165 sqft
WELLINGTON AT KINGS RIDGE PH 01, CLERMONT
4010 HAMMERSMITH DRIVE
Nuevo
En Venta
$509,140
Casa
5 camas · 3 baños · 2,455 sqft
WELLNESS WAY 40S, CLERMONT
6092 MEDITATION DRIVE
+$4K
En Venta
$455,990
Casa
4 camas · 3 baños · 2,023 sqft
WELLNESS WAY 32S, CLERMONT
5650 KETTLEBELL ALLEY
Nuevo
En Venta
$450,000
Casa
4 camas · 2 baños · 2,196 sqft
SUNBURST ESTATES, CLERMONT
13042 SUNWOOD COURT

Mercado cerca de esta dirección

Conteos en vivo en la misma zona.
Ver todo

The multiple listing information is provided by the Stellar MLS from a copyrighted compilation of listings. The compilation of listings and each individual listing are ©2026-present Stellar MLS. All Rights Reserved. The information provided is for consumers' personal, noncommercial use and may not be used for any purpose other than to identify prospective properties consumers may be interested in purchasing. All properties are subject to prior sale or withdrawal. All information provided is deemed reliable but is not guaranteed accurate, and should be independently verified. Listing courtesy of: OLYMPUS EXECUTIVE REALTY INC