Недвижимость
Ознакомьтесь с нашими объявлениями
Продать дом
Бесплатная оценка дома
Контакты
Расскажите нам о своих потребностях
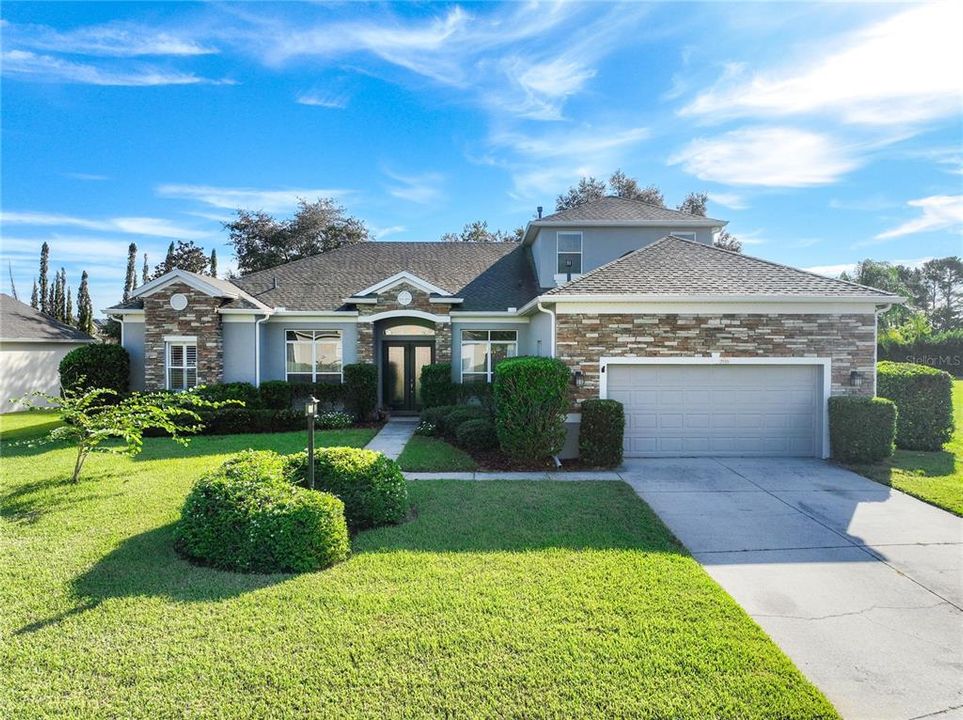
2916 MAJESTIC ISLE DRIVE

Дом Под контрактом
$579,900

BTC: 8.89690089

ETH: 304.78703275

11 Дней
4 спален
3 ванн
3,020 кв.фт.

Обзор

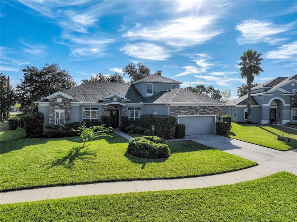
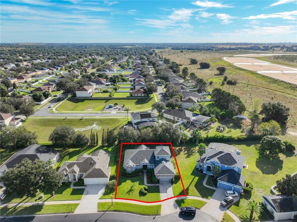
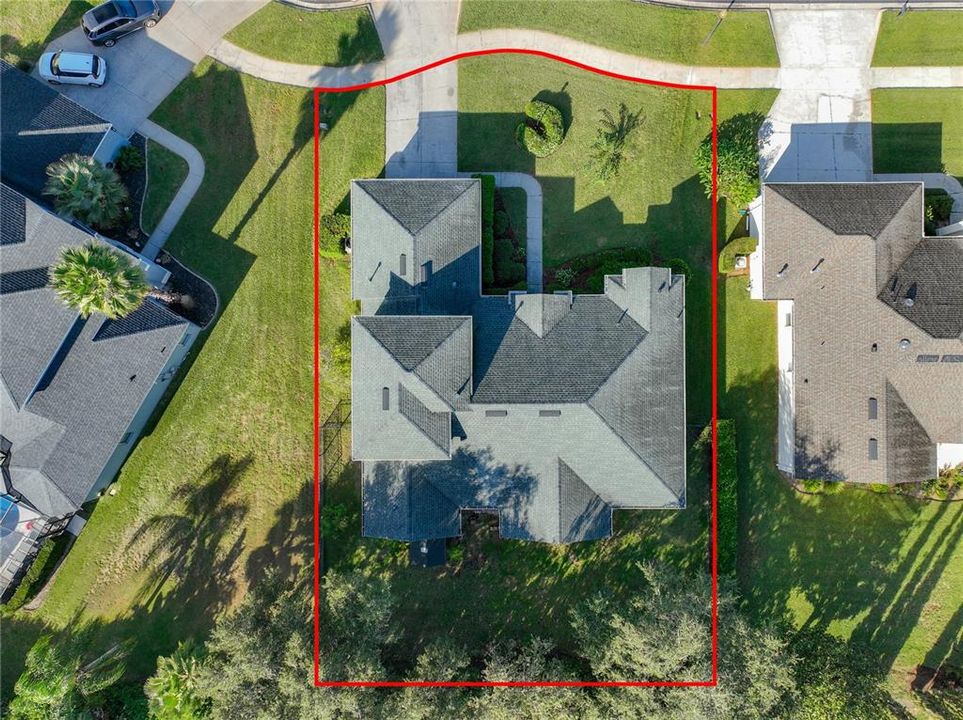
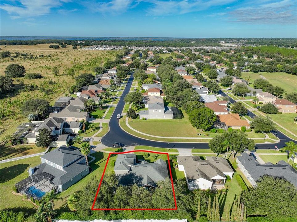
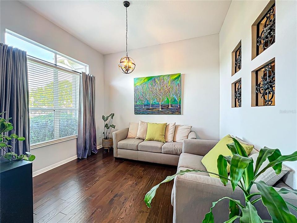
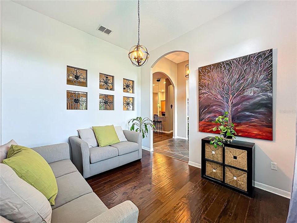
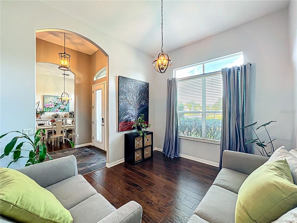
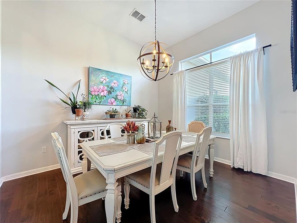
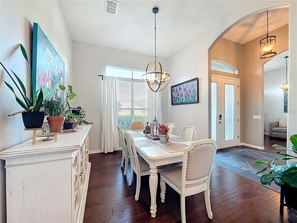
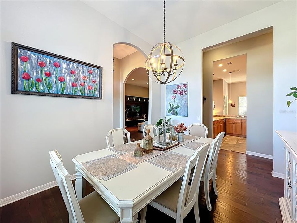
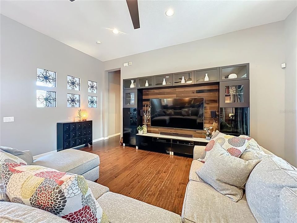
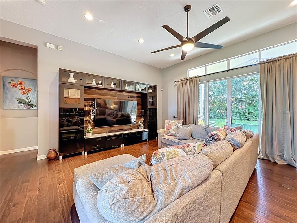
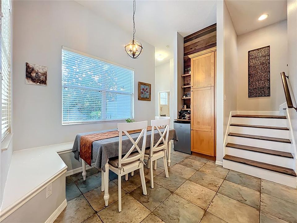
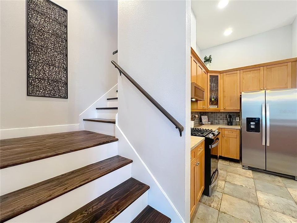
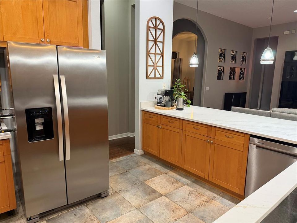
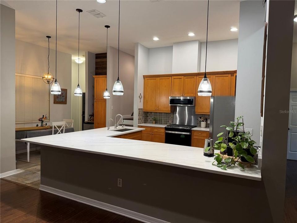
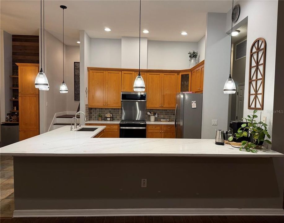
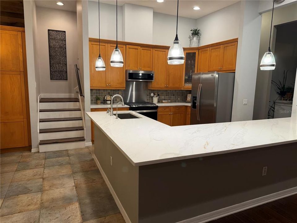
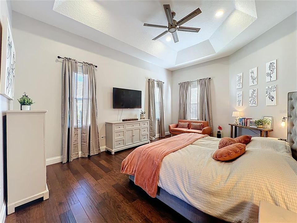
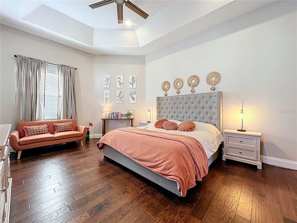
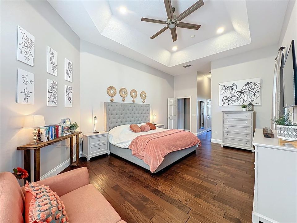
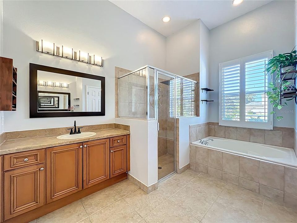
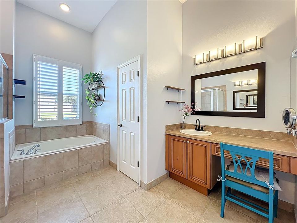
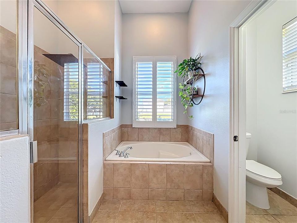
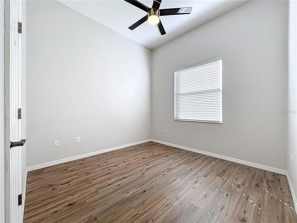
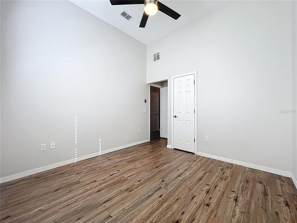
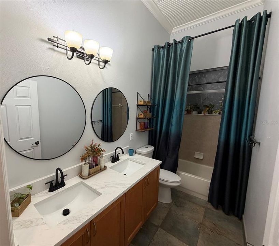
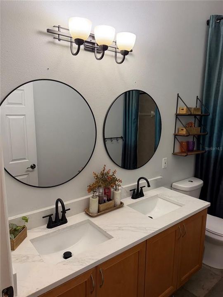
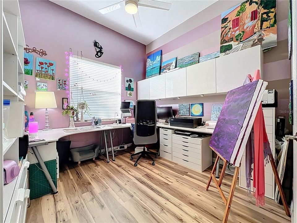
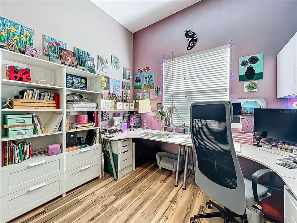
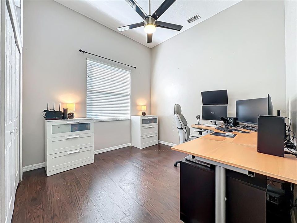
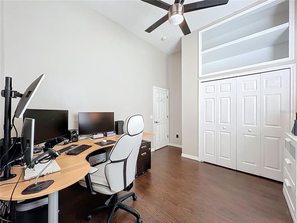
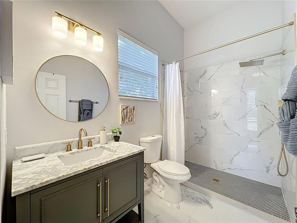
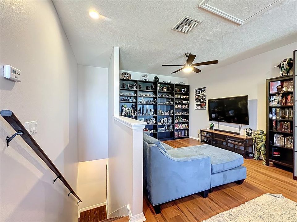
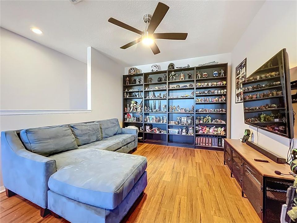
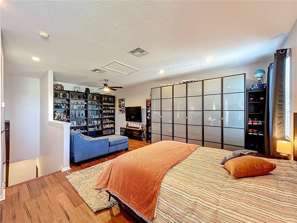
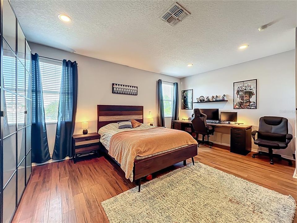
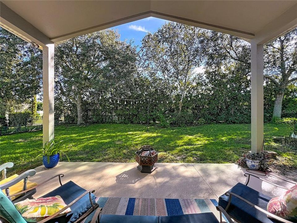
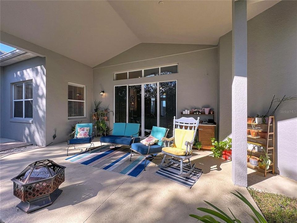
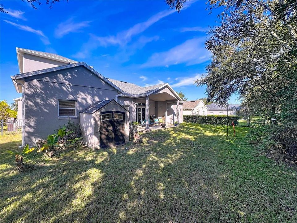
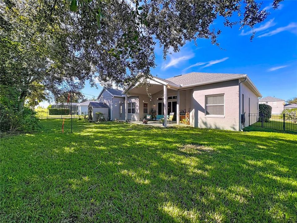
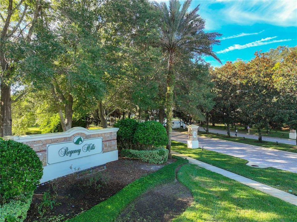
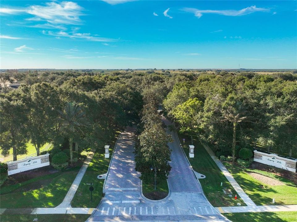
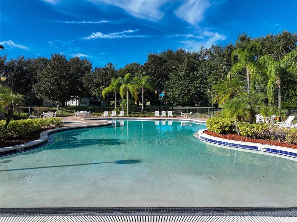
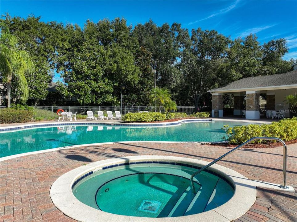
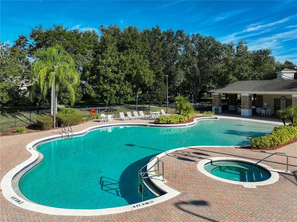
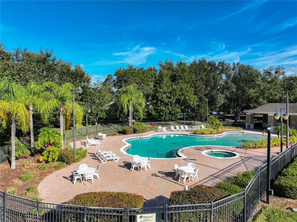
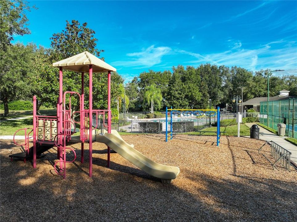
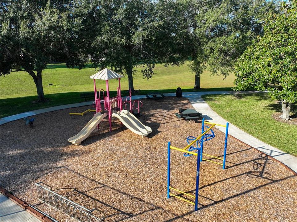
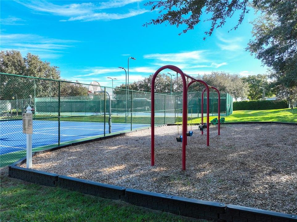
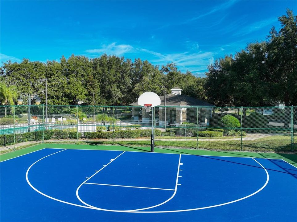
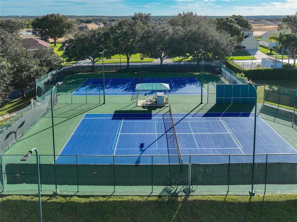
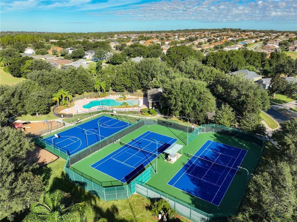
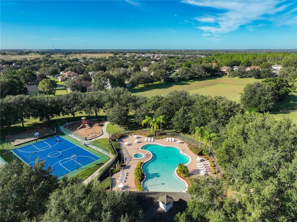
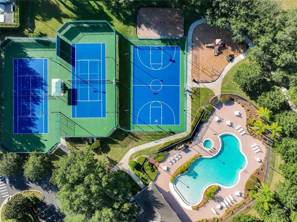
Under contract-accepting backup offers. Welcome to this beautiful 4BR/3BA home w/BONUS ROOM in the GATED community of Regency Hills. You will love the curb appeal of this home with its stone entrance & mature landscaping. Entering the home, you will notice the beautiful slate tile & hand-scraped wood flooring throughout the main living area. The formal living & dining rooms are near the front of the home. Continuing through the home, you will enter the family room that features beautiful wood flooring. The kitchen features New Quartz counters, pendant lighting, and a tiled backsplash. It opens to the family room and breakfast nook with built-in bench seating. Enjoy cooking with natural gas & all kitchen appliances that come with it. Sliding doors at the back of the family room lead to a covered Lanai, & decorative windows above the doors allow plenty of natural light into the living area. The backyard is fenced, with lots of room for a private pool. A large second-floor bonus room can be used for a theater, playroom, or whatever your heart desires. All bedrooms are nicely sized and are located downstairs. The Master Suite features walk-in closets with organizers, dual vanities, a garden tub & separate shower. If you are looking for a community with all of the amenities you could dream of, then you will love Regency Hills. It is gated and features a community pool, basketball courts, tennis courts, & a playground. With this home's fabulous features, community amenities, and great location, it is sure to be at the top of your list. Be sure to see this house today before it's gone!

Локация

Детали

Тип:
Residential
Парковка:
Нет данных
Год постройки:
2004
Лот:
0.27 Акров
Отопление:
Central / Electric / Natural Gas
Цена/кв.фут:
$192
Охлаждение:
Central Air
HOA:
$144

Valuation

Our model vs. what's actually selling nearby.
Estimate
$440,000
$307K – $600K
Confidence Low
List vs. estimate
$139K above estimate
List $579,900 · +31.8%
Our model says this listing is priced above recent comparable activity. Room to negotiate.
Price per sq ft
$192
-13.9% vs. city median $223
Based on
14 MLS comparables
Median of recent comparable listings. Sold comps use closing price, active listings use list price.

Главное

Annual tax
$3,072
2025
HOA
$144/mo
Common Area Taxes, Community Pool, Maintenance Structure
Garage
2 car garage
Pets
Breed Restrictions
Больше фактов и особенностей
  • Напольное покрытие

    • Ceramic Tile

    • Engineered Hardwood

    • Laminate

    • Luxury Vinyl

    Отопление

    • Central

    • Electric

    • Natural Gas

    Охлаждение

    • Central Air

    Бытовая техника

    • Bar Fridge

    • Dishwasher

    • Dryer

    • Microwave

    • Range

    • Refrigerator

    • Trash Compactor

    • Washer

    Другие особенности интерьера

    • Ceiling Fan(s)

    • Eating Space In Kitchen

    • Kitchen/Family Room Combo

    • Living Room/Dining Room Combo

    • Open Floorplan

    • Primary Bedroom Main Floor

    • Solid Wood Cabinets

    • Split Bedroom

    • Stone Counters

    • Thermostat

    • Walk-In Closet(s)

    Спальни и ванные комнаты

    • Спальни: 4

    • Полные ванные комнаты: 3

  • Имущество

    • Этажи: Two

    • Особенности Экстерьера: Irrigation System

    Лот

    • Лот: 0.27 Акров

    Другая Информация о Недвижимости

    • Номер Земельного Участка: 102326180100011900

    • Зонирование: R-1

  • Тип и стиль

    • Тип недвижимости: Residential

    • Подтип недвижимости: Single Family Residence

  • Общественное благосостояние

    • BB/HS Internet Available

    • Cable Connected

    • Electricity Connected

    • Phone Available

  • Другая финансовая информация

    • HOA: $144

    • Частота HOA: Monthly

    • Годовая сумма налога: $3,073

  • Детали источника

    • MLS ID: G5114687

    Другие факты

    • Строительные материалы: Block / Stone

    • Детали фундамента: Slab

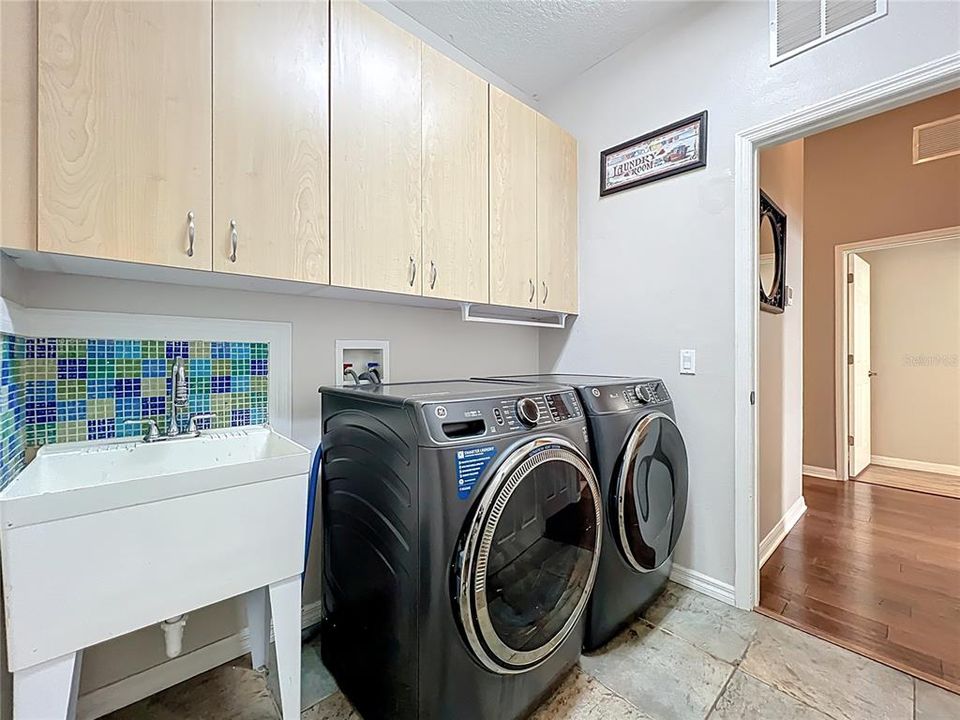
    • Особенности прачечной: Laundry Room

    • Особенности окна: Blinds / Drapes

    • Направленные лица: Northwest

    • Мест в гараже: 2

    • Прикрепленный гараж: Да

    • Гараж: Да

    • Жилая площадь: 3020

    • Источник воды: Public

    • Название подразделения: REGENCY HILLS PH 03

Частный запрос
Поговорите со специалистом по этому объекту.
Планировки, HOA-документы, off-market сравнимые объекты, частный показ — одно сообщение напрямую локальному специалисту.

Ещё такие

Под контрактом
$440,990
Дом
4 спален · 3 ванн · 2,023 кв.фт.
WELLNESS WAY 32S, CLERMONT
5674 KETTLEBELL ALLEY
Под контрактом
$644,990
Дом
5 спален · 4 ванн · 3,011 кв.фт.
WELLNESS WAY 50S, CLERMONT
2779 MERCY CIRCLE
Под контрактом
$431,490
Дом
3 спален · 2 ванн · 1,795 кв.фт.
WELLNESS WAY 32S, CLERMONT
6095 WELLBEING WAY
Под контрактом
$505,990
Дом
4 спален · 3 ванн · 2,366 кв.фт.
WELLNESS WAY 50S, CLERMONT
2712 MERCY CIRCLE
-$5K
Под контрактом
$611,990
Дом
5 спален · 4 ванн · 3,011 кв.фт.
WELLNESS WAY 50S, CLERMONT
2713 MERCY CIRCLE
Новое
Под контрактом
$519,000
Дом
3 спален · 2 ванн · 2,722 кв.фт.
CLERMONT EAST HAMPTON AT KINGS RIDGE, CLERMONT
3916 PAYTON COURT
Новое
Под контрактом
$539,900
Дом
4 спален · 3 ванн · 2,160 кв.фт.
LAKE LOUISA HIGHLANDS PH 01, CLERMONT
13706 VIA ROMA CIRCLE
Новое
Под контрактом
$457,490
Дом
4 спален · 3 ванн · 2,366 кв.фт.
SANCTUARY AT WELLNESS RIDGE 50S, CLERMONT
5263 HAVEN VIEW DRIVE

Рынок вокруг этого адреса

Актуальные данные по району.
Смотреть все

The multiple listing information is provided by the Stellar MLS from a copyrighted compilation of listings. The compilation of listings and each individual listing are ©2026-present Stellar MLS. All Rights Reserved. The information provided is for consumers' personal, noncommercial use and may not be used for any purpose other than to identify prospective properties consumers may be interested in purchasing. All properties are subject to prior sale or withdrawal. All information provided is deemed reliable but is not guaranteed accurate, and should be independently verified. Listing courtesy of: OLYMPUS EXECUTIVE REALTY INC