Vender tu casa
Valoración gratuita de tu hogar
Contacto
Cuéntenos sobre sus necesidades

2921 FRENCH OAK AVENUE

Casa En Venta
$525,000

BTC: 8.17757009

ETH: 275.93238868

5 días
3 camas
2 baños
1,972 sqft

Visión general

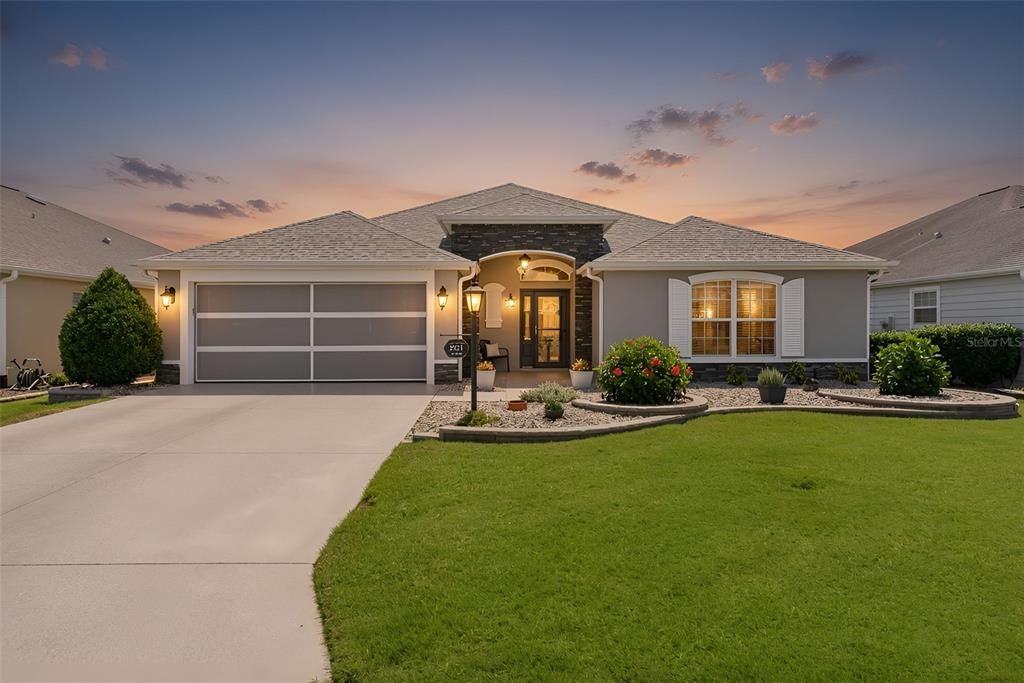
WELCOME HOME ! VILLAGE OF SANIBEL – ELM DESIGNER, PARTIALLY FURNISHED, HVAC 2025, ROOF June 2026, WATER HEATER July 2026 OUTSTANDING HOME!! and WELL MAINTAINED !! Featuring 3 Bedrooms, 2 Baths and 2 Car Garage W/ Elec. Screen . Situated on a Quiet Cul De Sac Street. This Home Offers Exceptional Upscale Landscaping, Including, Stacked Stone, CUSTOM Decorative Stone Accent at Entry, CUSTOM INNOVATIVE CONCRETE COATING DRIVEWAY, A Relaxing Front Porch Sitting Area, with Leaded Glass Entry Door. Once Inside you're greeted by Much Appreciated Coat Closet, Ceramic Tile Entry Floor. The Rest of the home features ENGINEERED WOOD and LUXURY VINYL PLANK FLOORING. There is EXCEPTIONAL CROWN MOLDING Throughout The Home. Accented by PICTURE FRAME AND CHAIR RAIL MOLDING IN THE DINING ROOM. A GLASS ENCLOSED and CLIMATE CONTROLLED LANAI 25Ft x 10Ft with REMOTE PRIVACY SHADES, with a Raised View from the Rear of the home. The number of Quality Upgrades Just Doesn't Stop. !! Built in 2012, This all Electric - BLOCK & STUCCO home has ** NO CARPET ** Offering 1972 Sq Ft of Wonderful Living Space Plus 250 sq ft on the CLIMATE CONTROLLED ENCLOSED LANAI, Exceptional Curb Appeal, - A PURONICS WATER SYSTEM ( Whole House Water Purification With Warranty), RECENT UPGRADES INCLUDE** Electric Garage Screen, HVAC 2025, ROOF June 2026, WATER HEATER July 2026, EXTERIOR PAINT 2025, INTERIOR PAINT 2025 , NEWER STAINLESS APLIANCES , QUARTZ COUNTERS in KITCHEN & BATHS. ATTIC ACCESS & ELECTRIC SCREEN IN GARAGE. Vaulted Ceilings, and INSIDE LAUNDRY with Utility Sink and Storage Cabinets. Center Island With QUARTZ as does the Breakfast Bar. Wood Cabinetry with Pull-outs, Pot Drawers, Crown Molding, Under Cabinet Lighting, Upgraded Overhead Lighting, Pantry Cabinet with 5 Shelves, and a Deep Stainless Sink. - The Spacious Primary Bedroom En-Suite is 16Ft x 15Ft and features a Tray Ceiling, Ceiling Fan, and Dual Windows to the Front. - The En-Suite Bathroom with Pocket Door Entry includes Quartz Vanity with 2 Sinks, Medicine Cabinet, Roman Shower with Tile Floor & Walls, GLASS BLOCK WINDOW, Built-in Corner Bench Seat & Shampoo Caddy, & Private Water Closet. The Bright, Larger Walk-in Closet offers lots of Storage, Pocket Door Entry, The Guest area includes two additional Bedrooms and a Guest Bathroom. Bedroom 2 has a Vaulted Ceiling, Ceiling Fan, Built-in Closet - Bedroom 3 includes a Ceiling Fan, Closet, The Guest Bathroom 2 features a Large Quartz Vanity Countertop, Sink, Cabinet Linen Closet, Tub/Shower Combo with Tiled Walls to Ceiling, Transom Window, Overhead Light & Grab Bar, and a DOOR TO the Enclosed Lanai with Privacy Blinds !! -The Home is Only a Few Minutes from Bonifay Country Club Featuring 3 Golf Courses and an Outstanding Restaurant. Also, Three Executive Golf Courses Are Minutes Away. There are also Three Pools within 5 Minutes! Plus, Multiple Big Box Stores & Colony Shopping Plaza with Loads of Restaurants and Shopping are 10 Minutes Away! You are Less than 20 Minutes by Golf Cart to Either Brownwood or Lake Sumter Landing Town Squares. So Please have a look at the Pictures and Virtual Tour of this Wonderful Home and Call or Email to Schedule a Private Showing ! BOND BALANCE $13,888 Annual Bond Paym't $1,177 Annual Maint. $489. Thank you !

Ubicación

Detalles

Tipo:
Residential
Estacionamiento:
Sin datos
Año de construcción:
2012
Lote:
0.13 Hectáreas
Calefacción:
Electric
precio por sq. medidor:
$266
Enfriamiento:
Central Air / Mini-Split Unit(s)
HOA:
Sin datos

Valuation

Our model vs. what's actually selling nearby.
Estimate
$449,000
$359K – $529K
Confidence Low
List vs. estimate
$76K above estimate
List $525,000 · +16.9%
Our model says this listing is priced above recent comparable activity. Room to negotiate.
Price per sq ft
$266
+4.7% vs. city median $254
Based on
160 MLS comparables
Median of recent comparable listings. Sold comps use closing price, active listings use list price.

Destacados

Annual tax
$2,459
2025
Garage
2 car garage
Furnished
Partially
Pets
Allowed
Más hechos y características
  • Piso

    • Ceramic Tile

    • Engineered Hardwood

    • Luxury Vinyl

    Calefacción

    • Electric

    Enfriamiento

    • Central Air

    • Mini-Split Unit(s)

    Accesorios

    • Dishwasher

    • Disposal

    • Dryer

    • Microwave

    • Range

    • Refrigerator

    • Washer

    • Water Filtration System

    Otras características interiores

    • Ceiling Fan(s)

    • Chair Rail

    • Crown Molding

    • Open Floorplan

    • Primary Bedroom Main Floor

    • Solid Surface Counters

    • Solid Wood Cabinets

    • Split Bedroom

    • Stone Counters

    • Thermostat

    • Tray Ceiling(s)

    • Vaulted Ceiling(s)

    • Walk-In Closet(s)

    Dormitorios y baños

    • Dormitorios: 3

    • Baños completos: 2

  • Propiedad

    • Pisos: One

    • Características Exteriores: Irrigation System / Rain Gutters

    Lote

    • Lote: 0.13 Hectáreas

    Otra Información de Propiedad

    • Número de Parcela: G02K117

    • Zonificación: RES

  • Tipo y estilo

    • Tipo de propiedad: Residential

    • Subtipo de propiedad: Single Family Residence

  • Utilidad

    • Electricity Connected

  • Otra información financiera

    • Importe anual de impuestos: $2,459

  • Detalles de la fuente

    • MLS ID: G5115356

    Otros hechos

    • Materiales de construcción: Block / Stucco

    • Detalles de la fundación: Slab

    • Características de lavandería: Inside

    • Características de la ventana: Blinds

    • Caras de dirección: West

    • Espacios de garaje: 2

    • Garaje adjunto: Si

    • Garaje: Si

    • Salón: 1972

    • Fuente de agua: Public

    • Nombre de subdivisión: THE VILLAGES

Consulta privada
Habla con el asesor de este inmueble.
Planos, documentos del HOA, comparables off-market, agendar una visita privada — un solo mensaje directo al especialista local.

Más como esta

Nuevo
En Venta
$525,000
Casa
3 camas · 2 baños · 1,596 sqft
THE VILLAGES, THE VILLAGES
2287 HOPESPRING LOOP
Nuevo
En Venta
$520,000
Casa
3 camas · 2 baños · 1,535 sqft
THE VILLAGES, THE VILLAGES
1427 GAYLE MILL DRIVE
Nuevo
En Venta
$450,000
Casa
3 camas · 2 baños · 1,861 sqft
VILLAGES OF SUMTER, THE VILLAGES
764 BAISLEY TRAIL
En Venta
$490,000
Casa
3 camas · 2 baños · 2,084 sqft
THE VILLAGES, THE VILLAGES
1304 BRUNELL STREET
En Venta
$549,000
Casa
3 camas · 2 baños · 1,953 sqft
THE VILLAGES, THE VILLAGES
346 PACOLET TERRACE
En Venta
$450,000
Casa
3 camas · 2 baños · 1,731 sqft
VILLAGES/SUMTER, THE VILLAGES
3602 PEPPERIDGE CIRCLE
En Venta
$425,000
Casa
3 camas · 2 baños · 1,561 sqft
THE VILLAGES, THE VILLAGES
726 BRADFORD LOOP
En Venta
$560,000
Casa
3 camas · 3 baños · 2,016 sqft
THE VILLAGES, THE VILLAGES
1967 FLOWERSVILLE PLACE

Mercado cerca de esta dirección

Conteos en vivo en la misma zona.
Ver todo

The multiple listing information is provided by the Stellar MLS from a copyrighted compilation of listings. The compilation of listings and each individual listing are ©2026-present Stellar MLS. All Rights Reserved. The information provided is for consumers' personal, noncommercial use and may not be used for any purpose other than to identify prospective properties consumers may be interested in purchasing. All properties are subject to prior sale or withdrawal. All information provided is deemed reliable but is not guaranteed accurate, and should be independently verified. Listing courtesy of: REALTY EXECUTIVES IN THE VILLAGES