
Vender tu casa
Valoración gratuita de tu hogar
Contacto
Cuéntenos sobre sus necesidades
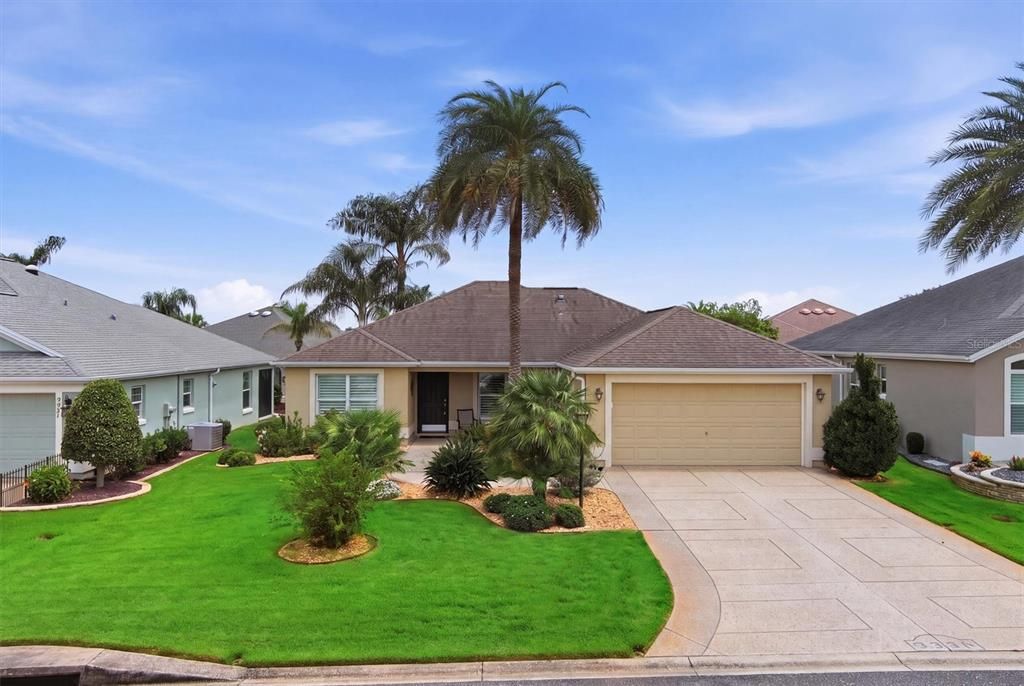
3335 DALKEITH TERRACE

Casa En Venta
$399,000

BTC: 6.16501854

ETH: 209.70861540

16 días
3 camas
2 baños
1,604 sqft

Visión general

Beautiful 3/2 Allamanda model in the Village of Charlotte. Just a short golf cart ride to Brownwood Town Center, the Charlotte Neighborhood Pool and minutes to Captiva Recreation Center. Situated between Sumter Landing and Brownwood town centers where you can find shopping dining and entertainment. This stunning property includes lush landscaping, a covered front porch, and Phantom screen door. The open, split-bedroom floor plan features wood-look laminate flooring throughout, ceramic tile in the baths, plantation shutters, and ceiling fans with light kits. The spacious kitchen offers an island with breakfast bar and pendant lighting, stainless steel appliances, pantry closet, convenient pull-out shelving and plenty of storage. Enjoy seamless access to the open Florida room, which leads to a beautifully tiled lanai. The lanai features a birdcage enclosure, roll-down sunshades, and opens to a beautiful paver patio surrounded by hedges to create a private backyard oasis. Retreat to the Master Bedroom with dual walk-in closets and an ensuite bath with dual vanities, walk-in shower with built-in bench, and private water closet. Guest bedrooms share a well-appointed bath with a shower-tub combo, and a pocket door provides privacy. Additional highlights include an interior laundry room with utility sink and storage, 2 car garage, a whole-house water softener and filtration system. Some Furniture available separately. Thoughtfully designed for comfortable indoor-outdoor Florida living! Watch our Video and make your appointment to see it today so you can start living The Villages Dream!

Ubicación

Detalles

Tipo:
Residential
Estacionamiento:
Driveway / Garage Door Opener / Golf Cart Parking
Año de construcción:
2012
Lote:
0.13 Hectáreas
Calefacción:
Central
precio por sq. medidor:
$249
Enfriamiento:
Central Air
HOA:
Sin datos

Valuation

Our model vs. what's actually selling nearby.
Estimate
$399,000
$297K – $459K
Confidence Low
List vs. estimate
At estimate
List $399,000 · +0.0%
List is in line with recent comparable activity.
Price per sq ft
$248
-2.0% vs. city median $253
Based on
177 MLS comparables
Median of recent comparable listings. Sold comps use closing price, active listings use list price.

Destacados

Annual tax
$5,368
2025
Garage
2 car garage
Furnished
Negotiable
Pets
Allowed
Más hechos y características
  • Piso

    • Ceramic Tile

    • Laminate

    Calefacción

    • Central

    Enfriamiento

    • Central Air

    Accesorios

    • Dishwasher

    • Disposal

    • Dryer

    • Microwave

    • Range

    • Refrigerator

    • Washer

    • Water Filtration System

    • Water Softener

    Otras características interiores

    • Ceiling Fan(s)

    • Crown Molding

    • High Ceilings

    • Open Floorplan

    • Split Bedroom

    • Vaulted Ceiling(s)

    • Walk-In Closet(s)

    • Window Treatments

    Dormitorios y baños

    • Dormitorios: 3

    • Baños completos: 2

  • Estacionamiento

    • Driveway

    • Garage Door Opener

    • Golf Cart Parking

    Propiedad

    • Pisos: One

    • Características Exteriores: Rain Gutters / Sidewalk

    Lote

    • Lote: 0.13 Hectáreas

    Otra Información de Propiedad

    • Número de Parcela: G11A027

    • Zonificación: R-1

  • Tipo y estilo

    • Tipo de propiedad: Residential

    • Subtipo de propiedad: Single Family Residence

  • Utilidad

    • BB/HS Internet Available

    • Cable Available

    • Electricity Available

    • Electricity Connected

    • Phone Available

    • Sewer Connected

    • Water Connected

  • Otra información financiera

    • Importe anual de impuestos: $5,368

  • Detalles de la fuente

    • MLS ID: G5115554

    Otros hechos

    • Materiales de construcción: Block / Stucco

    • Detalles de la fundación: Slab

    • Características de lavandería: Inside / Laundry Room

    • Características del patio y el porche: Covered / Front Porch / Patio / Screened

    • Características de la ventana: Shutters

    • Caras de dirección: Southwest

    • Estilo arquitectónico: Contemporary

    • Espacios de garaje: 2

    • Garaje adjunto: Si

    • Garaje: Si

    • Salón: 1604

    • Fuente de agua: Public

    • Nombre de subdivisión: THE VILLAGES

Consulta privada
Habla con el asesor de este inmueble.
Planos, documentos del HOA, comparables off-market, agendar una visita privada — un solo mensaje directo al especialista local.

Más como esta

Nuevo
En Venta
$299,000
Casa
2 camas · 2 baños · 1,130 sqft
VILLAGES OF SUMTER, THE VILLAGES
3437 GREENACRES TERRACE
Nuevo
En Venta
$375,000
Casa
3 camas · 2 baños · 1,488 sqft
THE VILLAGES, THE VILLAGES
1906 HARSTON TRAIL
+$20K
En Venta
$470,000
Casa
3 camas · 2 baños · 1,967 sqft
VILLAGES OF SUMTER, THE VILLAGES
1707 VAN BUREN WAY
Nuevo
En Venta
$484,900
Casa
3 camas · 2 baños · 1,895 sqft
VILLAGES/SUMTER, THE VILLAGES
443 POMEGRANATE PATH
Nuevo
En Venta
$359,000
Casa
3 camas · 2 baños · 1,392 sqft
THE VILLAGES, THE VILLAGES
1933 FIDDLEWOOD PLACE
Nuevo
En Venta
$354,000
Casa
3 camas · 2 baños · 1,527 sqft
VILLAGES OF SUMTER, THE VILLAGES
1563 HOLLYBERRY PLACE
Nuevo
En Venta
$394,000
Casa
3 camas · 2 baños · 1,368 sqft
VILLAGES OF SUMTER MOUNT PLEASANT VILLAS, THE VILLAGES
1674 GOVAN PLACE
Nuevo
En Venta
$399,900
Casa
3 camas · 2 baños · 1,416 sqft
VILLAGES OF SUMTER DEVON VILLAS, THE VILLAGES
3369 OVERLAND TERRACE

Mercado cerca de esta dirección

Conteos en vivo en la misma zona.
Ver todo

The multiple listing information is provided by the Stellar MLS from a copyrighted compilation of listings. The compilation of listings and each individual listing are ©2026-present Stellar MLS. All Rights Reserved. The information provided is for consumers' personal, noncommercial use and may not be used for any purpose other than to identify prospective properties consumers may be interested in purchasing. All properties are subject to prior sale or withdrawal. All information provided is deemed reliable but is not guaranteed accurate, and should be independently verified. Listing courtesy of: KELLER WILLIAMS CORNERSTONE RE