Vender tu casa
Valoración gratuita de tu hogar
Contacto
Cuéntenos sobre sus necesidades

1380 ZEST AVENUE

Casa En Venta
$280,000

BTC: 3.59827797

ETH: 116.66666667

2 días
2 camas
2 baños
1,188 sqft

Visión general

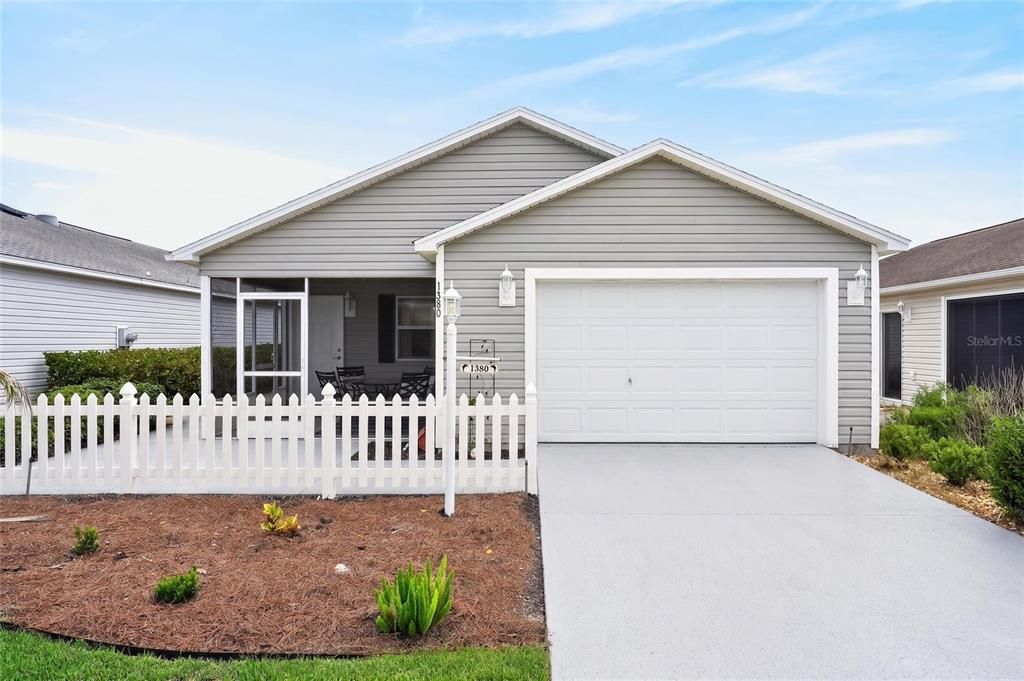
Welcome to this beautifully maintained TURNKEY Cabot Cove Patio Villa, where comfort, style, and convenience come together in one exceptional package. BOND PAID!! This charming 2-bedroom, 2-bath home is truly move-in ready. Step inside to discover VAULTED CEILINGS, LUXURY VINYL PLANK FLOORING THROUGHOUT, NO CARPET, and elegant KNOCKDOWN CEILINGS that create a bright, open, and modern living space. Recent updates include a 2025 HVAC, while additional features such as a WATER SOFTENER, all-electric utilities, and an irrigation system provide everyday ease and peace of mind. Designed for both relaxing and entertaining, the home offers inviting front and Side patios, including a screened front patio that's perfect for enjoying your morning coffee or unwinding in the evening. The spacious living and dining areas flow seamlessly into kitchen, complete with white cabinetry featuring convenient pull-out shelves, a breakfast bar, stainless steel sink, garbage disposal, including a convection range and a new GE microwave installed in 2025. The adjacent laundry room provides added storage with extra cabinetry and a large pantry. The private primary suite offers a peaceful retreat with an en-suite bath featuring a walk-in shower with glass doors, comfort-height toilet, grab bar, and a generous walk-in closet. The guest bedroom and bath provide comfortable accommodations for family and visitors alike. Completing this outstanding home is a garage with dedicated golf cart parking, utility sink, attic access, Genie garage door opener, and plenty of storage space. Whether you're searching for a seasonal getaway or a full-time residence, this impeccably cared-for villa offers the perfect blend of low-maintenance living and The Villages® lifestyle. Close to Golf Courses, Recreation, Shopping and Squares!!

Ubicación

Detalles

Tipo:
Residential
Estacionamiento:
Driveway / Garage Door Opener / Golf Cart Parking
Año de construcción:
2014
Lote:
0.09 Hectáreas
Calefacción:
Electric
precio por sq. medidor:
$236
Enfriamiento:
Central Air
HOA:
Sin datos

Valuation

Our model vs. what's actually selling nearby.
Estimate
$289,000
$219K – $344K
Confidence Low
List vs. estimate
$9K below estimate
List $280,000 · -3.1%
Our model says this listing is priced below recent comparable activity. Expect competition.
Price per sq ft
$235
-7.3% vs. city median $254
Based on
167 MLS comparables
Median of recent comparable listings. Sold comps use closing price, active listings use list price.

Destacados

Annual tax
$3,211
2025
Garage
1 car garage
Furnished
Turnkey
Pets
Allowed
Más hechos y características
  • Piso

    • Concrete

    • Luxury Vinyl

    Calefacción

    • Electric

    Enfriamiento

    • Central Air

    Accesorios

    • Convection Oven

    • Dishwasher

    • Disposal

    • Dryer

    • Electric Water Heater

    • Exhaust Fan

    • Microwave

    • Refrigerator

    • Washer

    • Water Softener

    Otras características interiores

    • Ceiling Fan(s)

    • Eating Space In Kitchen

    • Living Room/Dining Room Combo

    • Open Floorplan

    • Primary Bedroom Main Floor

    • Split Bedroom

    • Thermostat

    • Vaulted Ceiling(s)

    • Walk-In Closet(s)

    • Window Treatments

    Dormitorios y baños

    • Dormitorios: 2

    • Baños completos: 2

  • Estacionamiento

    • Driveway

    • Garage Door Opener

    • Golf Cart Parking

    Propiedad

    • Pisos: One

    • Características Exteriores: Irrigation System / Rain Gutters / Sliding Doors

    Lote

    • Lote: 0.09 Hectáreas

    Otra Información de Propiedad

    • Número de Parcela: G14A031

    • Zonificación: RES

  • Tipo y estilo

    • Tipo de propiedad: Residential

    • Subtipo de propiedad: Villa

  • Utilidad

    • Cable Connected

    • Electricity Connected

    • Public

    • Sewer Connected

    • Underground Utilities

    • Water Connected

  • Otra información financiera

    • Importe anual de impuestos: $3,212

  • Detalles de la fuente

    • MLS ID: G5116244

    Otros hechos

    • Materiales de construcción: Vinyl Siding / Wood Frame

    • Detalles de la fundación: Slab

    • Características de lavandería: Electric Dryer Hookup / Inside / Laundry Room

    • Características del lote: Landscaped / Level / Near Golf Course

    • Características del patio y el porche: Covered / Front Porch / Patio / Screened

    • Características de la ventana: Blinds / Drapes / Rods / Window Treatments

    • Caras de dirección: Northwest

    • Espacios de garaje: 1

    • Garaje adjunto: Si

    • Garaje: Si

    • Salón: 1188

    • Fuente de agua: Public

    • Nombre de subdivisión: THE VILLAGES

Consulta privada
Habla con el asesor de este inmueble.
Planos, documentos del HOA, comparables off-market, agendar una visita privada — un solo mensaje directo al especialista local.

Más como esta

Nuevo
En Venta
$300,000
Casa
2 camas · 2 baños · 1,200 sqft
THE VILLAGES, THE VILLAGES
1706 FLEMINGS PLACE
Nuevo
En Venta
$306,900
Casa
2 camas · 2 baños · 1,188 sqft
VILLAGES OF SUMTER PLACIDA VILLAS, THE VILLAGES
1479 OLYMPIA STREET
Nuevo
En Venta
$315,000
Casa
3 camas · 2 baños · 1,937 sqft
PENNBROOKE PH M SUB, LEESBURG
328 GRAND VISTA TRAIL
Nuevo
En Venta
$347,000
Casa
4 camas · 2 baños · 2,034 sqft
BEAUMONT PH 1, WILDWOOD
7832 PENROSE PLACE
Nuevo
En Venta
$269,700
Casa
3 camas · 2 baños · 1,614 sqft
BEAUMONT PH 1, WILDWOOD
5285 SUNSHINE DRIVE
Nuevo
En Venta
$297,000
Casa
2 camas · 2 baños · 1,184 sqft
VILLAGES OF SOUTHERN OAKS, THE VILLAGES
4986 ELLIE LANE
En Venta
$339,900
Casa
2 camas · 2 baños · 1,143 sqft
VILLAGES OF SUMTER, THE VILLAGES
371 ARBELLA LOOP
En Venta
$299,000
Casa
2 camas · 2 baños · 1,130 sqft
VILLAGES OF SUMTER, THE VILLAGES
3437 GREENACRES TERRACE

Mercado cerca de esta dirección

Conteos en vivo en la misma zona.
Ver todo

The multiple listing information is provided by the Stellar MLS from a copyrighted compilation of listings. The compilation of listings and each individual listing are ©2026-present Stellar MLS. All Rights Reserved. The information provided is for consumers' personal, noncommercial use and may not be used for any purpose other than to identify prospective properties consumers may be interested in purchasing. All properties are subject to prior sale or withdrawal. All information provided is deemed reliable but is not guaranteed accurate, and should be independently verified. Listing courtesy of: FLORIDA FINE HOMES REALTY, LLC