
Vender tu casa
Valoración gratuita de tu hogar
Contacto
Cuéntenos sobre sus necesidades
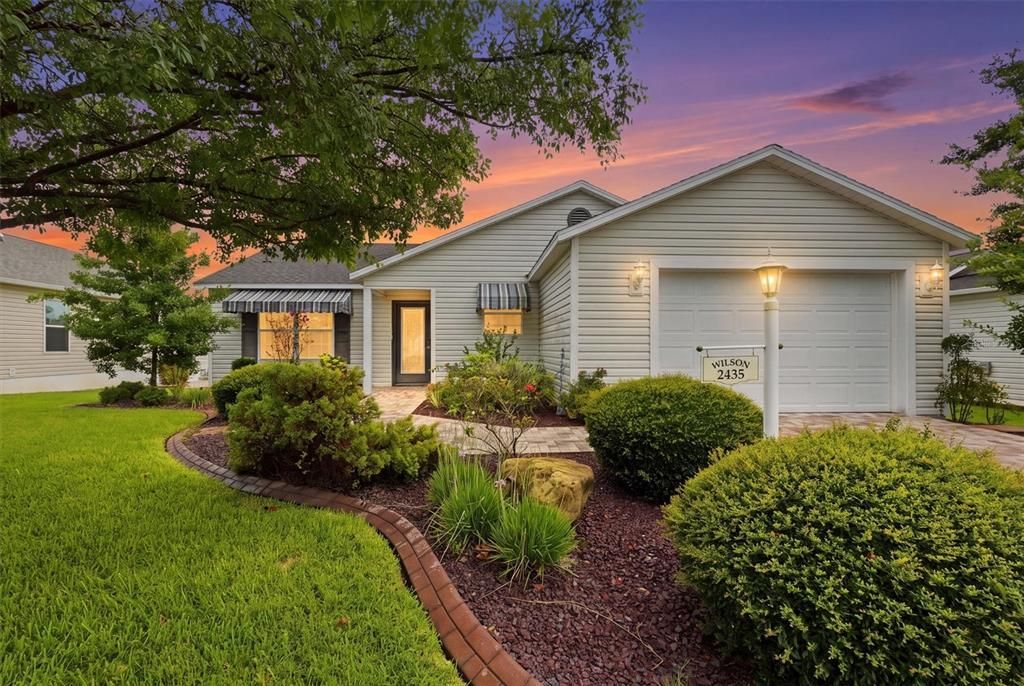
2435 POMEROY TERRACE

Casa En Venta
$309,000

BTC: 4.77441286

ETH: 162.40592020

16 días
3 camas
2 baños
1,289 sqft

Visión general

Virtually Staged. Welcome to this beautifully maintained Sandpiper floorplan located in the highly desirable Village of St. James! This is A 3 bedroom, 2 bathrooms, a 1.5-car garage, and 1,289 square feet of thoughtfully designed living space, this charming home features an OPEN-CONCEPT floor plan that is perfect for everyday living and entertaining. The well-appointed Kitchen boasts GRANITE Countertops, TILE Backsplash, newer GE STAINLESS STEEL Appliances, and Pull-out drawers throughout all lower cabinets, providing both style and functionality. Natural light fills the home thanks to FIVE SOLAR TUBES strategically placed throughout, creating a bright and inviting atmosphere. Plus, PLANTATION SHUTTERS throughout the house. The home has Carpet and Laminate flooring. The split-bedroom floor plan offers privacy for both owners and guests. The spacious Primary Suite features a private En-Suite Bathroom, Granite Vanity with plenty of counter space, a separate space for the WALK-IN Shower and Toilet, and a Large WALK IN CLOSET. Also there are Two generously sized Guest Bedrooms that share a well-appointed Guest Bathroom with a Tub/Shower combination and Granite Countertops. The Open Living Room flows seamlessly to the 15' x 9' COVERED LANAI, and a large SCREENED BIRD CAGE 13' X 9' for a total of 28' x 9' additional outdoor living space. A perfect retreat for relaxing and entertaining while surrounded by mature landscaping. Additional highlights include an Indoor Laundry room with newer GE WASHER & DRYER, a PAVER DRIVEWAY and WALKWAY, and exceptional Curb Appeal. Ideally situated a short golf cart ride to the St. James Recreation Center, Sterling Heights Recreation and St. James Pool, this home also enjoys a PRIME LOCATION between Brownwood Paddock Square (12mins by car) and Lake Sumter Landing Square(12mins by car), providing convenient access to Championship and Executive Golf Courses, Recreation Centers, Shopping, Dining, Medical Facilities, and all the entertainment and amenities that make The Villages lifestyle so desirable. Don't miss this opportunity to own a move-in-ready home in one of The Villages' most sought-after locations! Call Today for private showing.

Ubicación

Detalles

Tipo:
Residential
Estacionamiento:
Driveway / Garage Door Opener
Año de construcción:
2012
Lote:
0.13 Hectáreas
Calefacción:
Central
precio por sq. medidor:
$240
Enfriamiento:
Central Air
HOA:
Sin datos

Valuation

Our model vs. what's actually selling nearby.
Estimate
$310,000
$248K – $367K
Confidence Low
List vs. estimate
At estimate
List $309,000 · -0.3%
List is in line with recent comparable activity.
Price per sq ft
$239
-5.6% vs. city median $253
Based on
29 MLS comparables
Median of recent comparable listings. Sold comps use closing price, active listings use list price.

Destacados

Annual tax
$3,384
2025
Garage
1 car garage
Pets
Allowed
Más hechos y características
  • Piso

    • Carpet

    • Laminate

    Calefacción

    • Central

    Enfriamiento

    • Central Air

    Accesorios

    • Dishwasher

    • Disposal

    • Dryer

    • Microwave

    • Range

    • Refrigerator

    • Washer

    Otras características interiores

    • Ceiling Fan(s)

    • Living Room/Dining Room Combo

    • Open Floorplan

    • Primary Bedroom Main Floor

    • Skylight(s)

    • Split Bedroom

    • Stone Counters

    • Thermostat

    • Vaulted Ceiling(s)

    • Walk-In Closet(s)

    • Window Treatments

    Dormitorios y baños

    • Dormitorios: 3

    • Baños completos: 2

  • Estacionamiento

    • Driveway

    • Garage Door Opener

    Propiedad

    • Pisos: One

    • Características Exteriores: Irrigation System / Sliding Doors

    Lote

    • Lote: 0.13 Hectáreas

    Otra Información de Propiedad

    • Número de Parcela: D33R079

    • Zonificación: RES

  • Tipo y estilo

    • Tipo de propiedad: Residential

    • Subtipo de propiedad: Single Family Residence

  • Utilidad

    • Electricity Connected

    • Public

    • Water Connected

  • Otra información financiera

    • Importe anual de impuestos: $3,384

  • Detalles de la fuente

    • MLS ID: G5115822

    Otros hechos

    • Materiales de construcción: Vinyl Siding / Wood Frame

    • Detalles de la fundación: Slab

    • Características de lavandería: Inside / Laundry Room

    • Características del patio y el porche: Covered / Patio / Rear Porch

    • Características de la ventana: Window Treatments

    • Caras de dirección: West

    • Estilo arquitectónico: Florida

    • Espacios de garaje: 1

    • Garaje adjunto: Si

    • Garaje: Si

    • Salón: 1289

    • Fuente de agua: Public

    • Nombre de subdivisión: VILLAGES OF SUMTER

Consulta privada
Habla con el asesor de este inmueble.
Planos, documentos del HOA, comparables off-market, agendar una visita privada — un solo mensaje directo al especialista local.

Más como esta

Nuevo
En Venta
$279,900
Casa
2 camas · 2 baños · 1,156 sqft
VILLAGES OF SUMTER RAINEY VILLAS, THE VILLAGES
973 YORK TERRACE
Nuevo
En Venta
$296,070
Casa
3 camas · 2 baños · 1,672 sqft
TRIUMPH SOUTH, WILDWOOD
8765 TRIUMPH CIRCLE
Nuevo
En Venta
$293,900
Casa
2 camas · 2 baños · 1,156 sqft
VILLAGES OF SUMTER HICKORY GROVE VILLAS, THE VILLAGES
1660 ORR TERRACE
Nuevo
En Venta
$359,000
Casa
3 camas · 2 baños · 1,392 sqft
THE VILLAGES, THE VILLAGES
1933 FIDDLEWOOD PLACE
Nuevo
En Venta
$294,900
Casa
3 camas · 2 baños · 1,592 sqft
LAKESIDE LANDINGS, OXFORD
5105 HARBOUR DRIVE
Nuevo
En Venta
$354,000
Casa
3 camas · 2 baños · 1,527 sqft
VILLAGES OF SUMTER, THE VILLAGES
1563 HOLLYBERRY PLACE
Nuevo
En Venta
$339,999
Casa
3 camas · 2 baños · 1,658 sqft
ENCLAVE/LAKESIDE LNDGS, OXFORD
10369 SILVER MAPLE AVENUE
Nuevo
En Venta
$394,000
Casa
3 camas · 2 baños · 1,368 sqft
VILLAGES OF SUMTER MOUNT PLEASANT VILLAS, THE VILLAGES
1674 GOVAN PLACE

Mercado cerca de esta dirección

Conteos en vivo en la misma zona.
Ver todo

The multiple listing information is provided by the Stellar MLS from a copyrighted compilation of listings. The compilation of listings and each individual listing are ©2026-present Stellar MLS. All Rights Reserved. The information provided is for consumers' personal, noncommercial use and may not be used for any purpose other than to identify prospective properties consumers may be interested in purchasing. All properties are subject to prior sale or withdrawal. All information provided is deemed reliable but is not guaranteed accurate, and should be independently verified. Listing courtesy of: RE/MAX SELECT PARTNERS