Vender tu casa
Valoración gratuita de tu hogar
Contacto
Cuéntenos sobre sus necesidades

2930 61ST DRIVE E

Casa En Venta
$599,999

BTC: 7.84312418

ETH: 249.99958333

1 días
3 camas
3 baños
2,258 sqft

Visión general

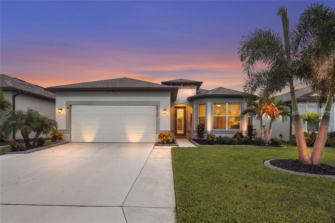
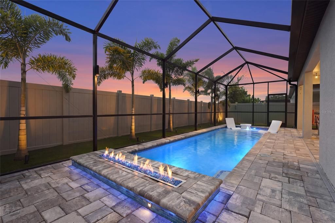
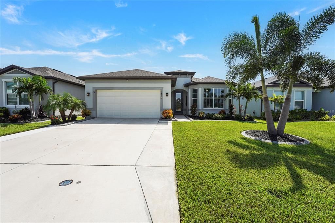
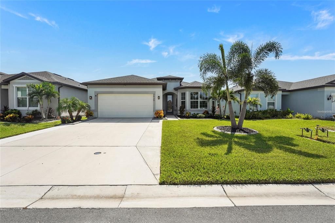
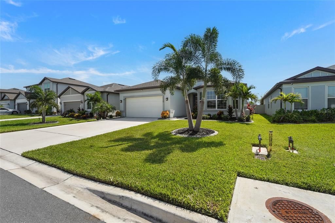
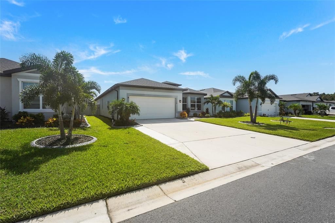
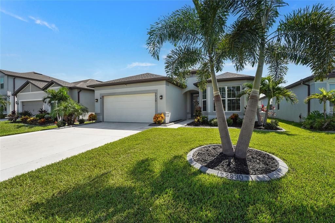
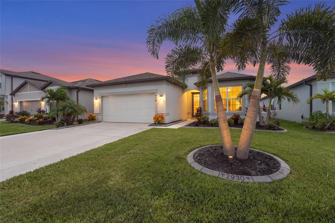
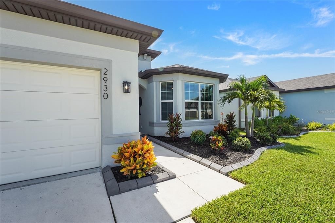
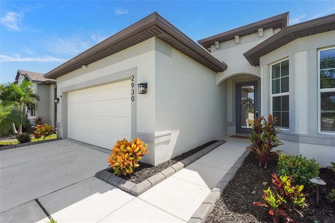
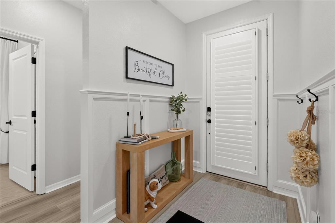
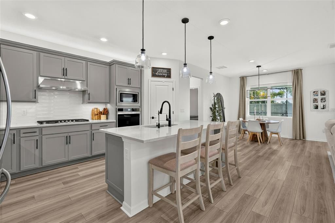
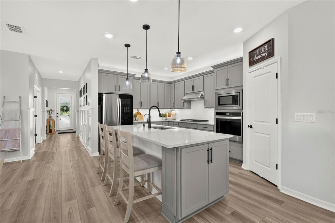
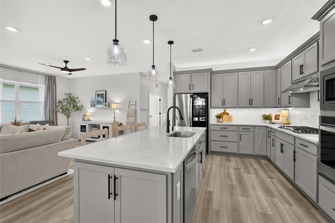
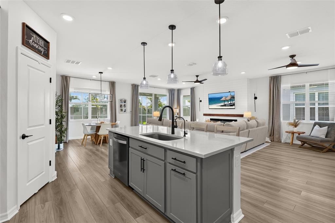
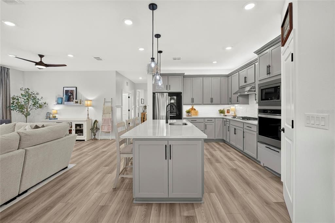
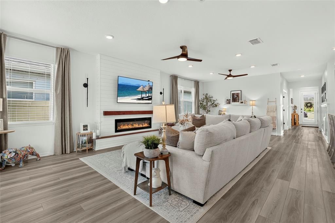
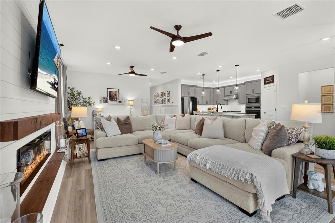
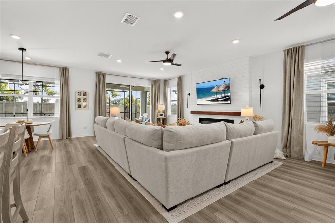
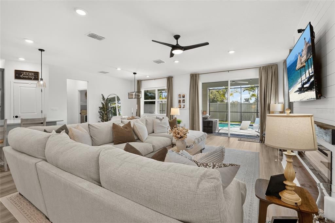
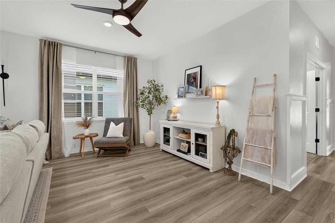
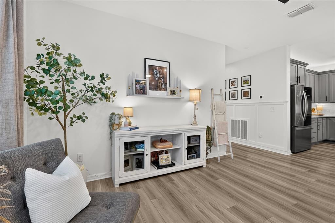
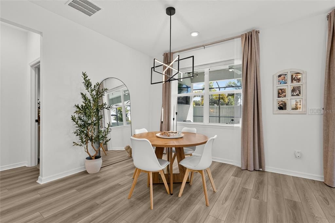
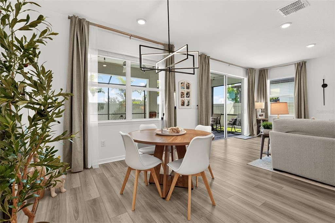
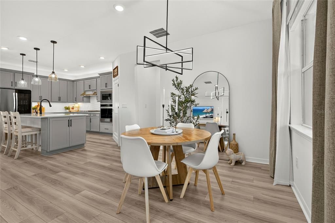
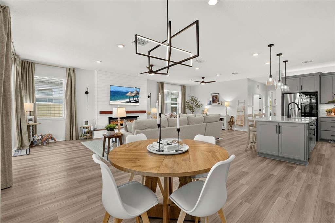
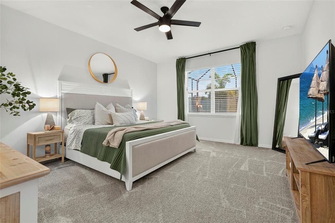
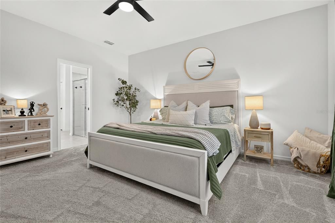
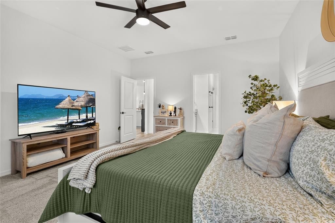
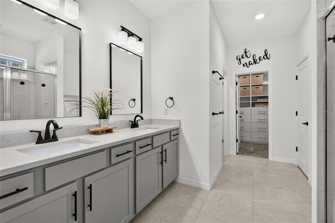
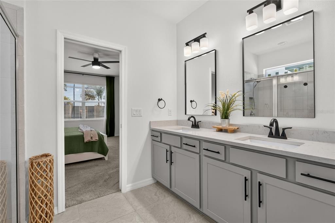
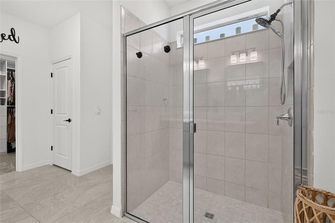
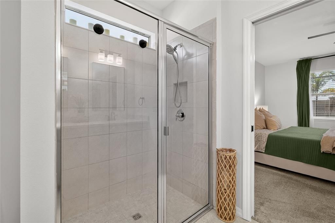
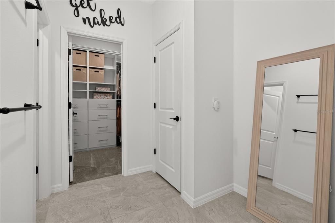
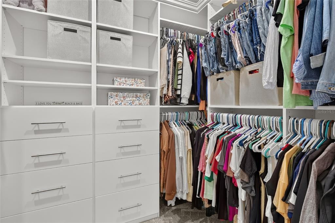
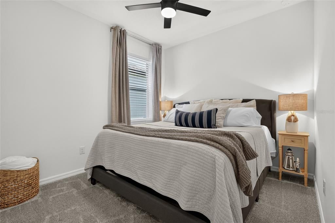
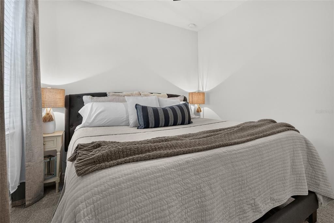
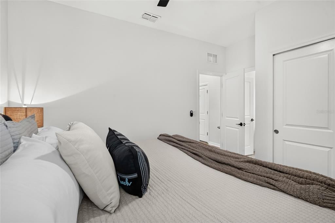
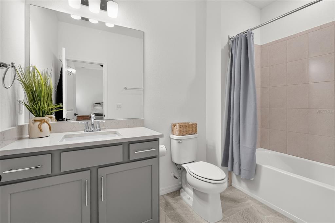
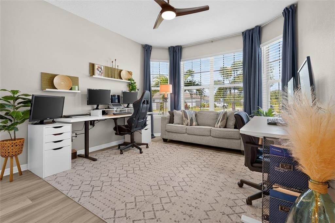
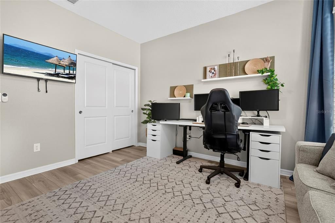
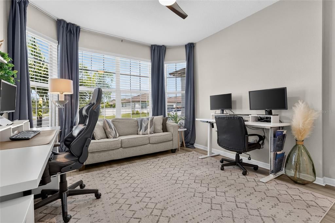
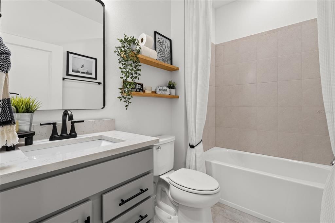
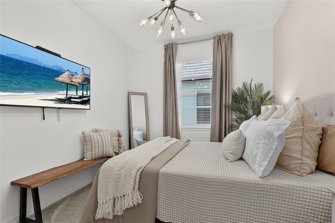
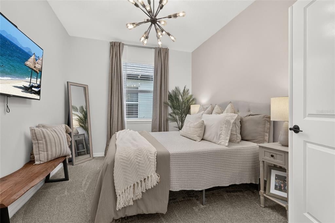
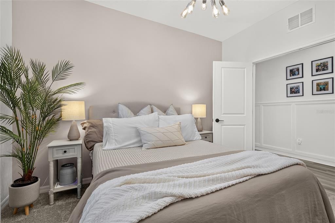
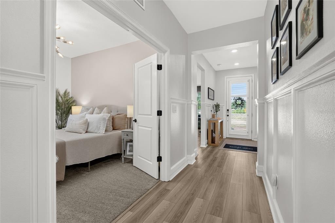
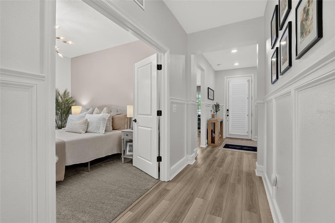
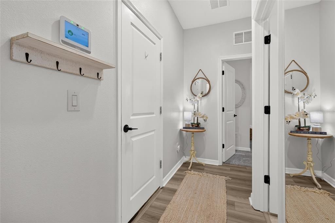
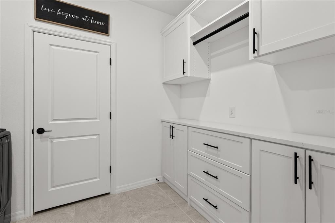
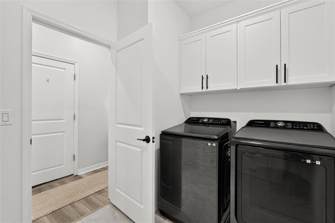
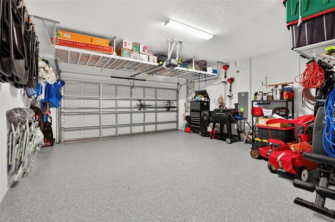
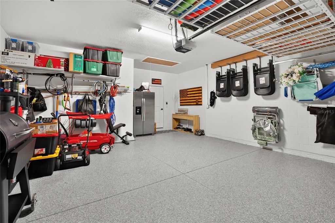
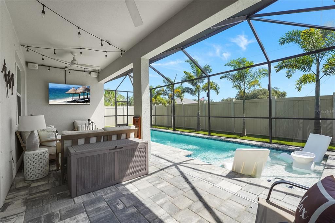
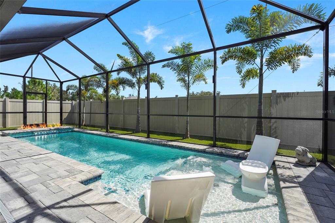
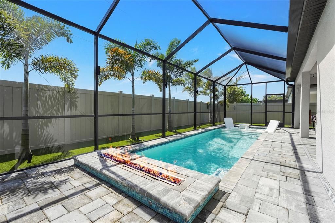
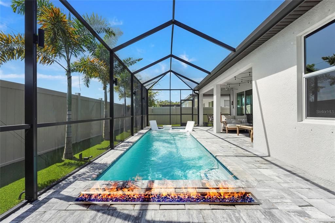
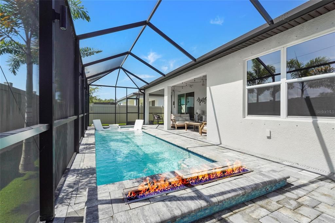
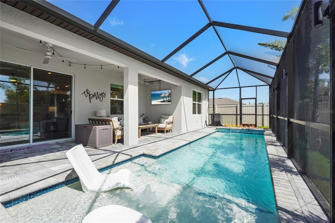
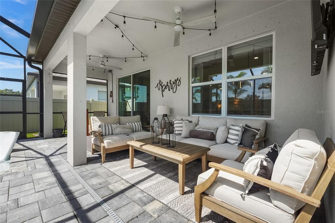
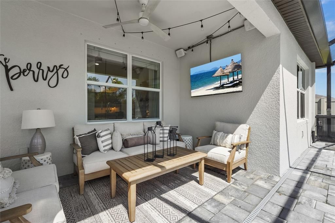
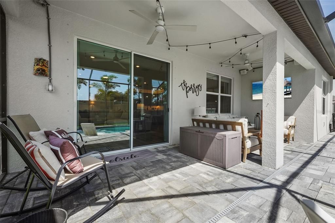
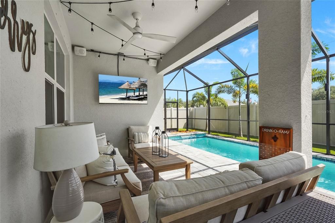
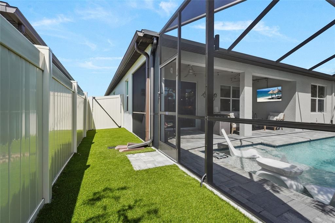
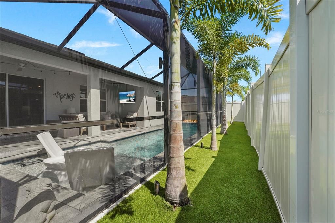
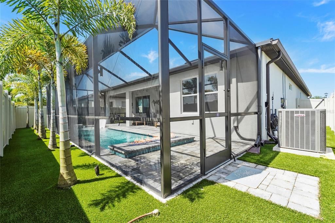
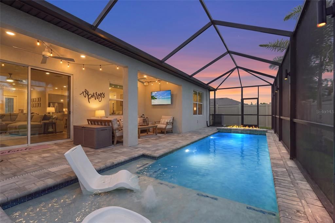
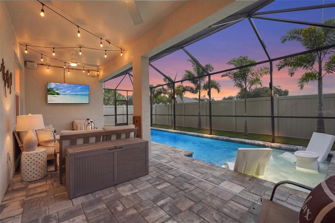
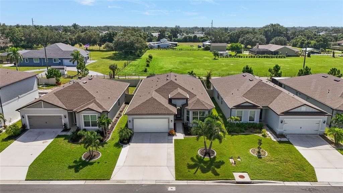
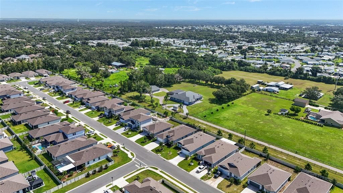
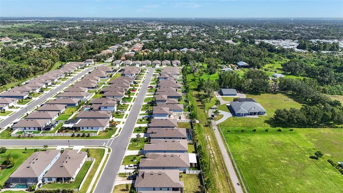
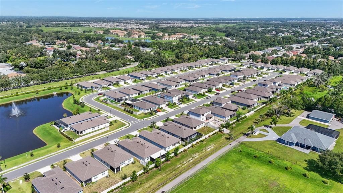
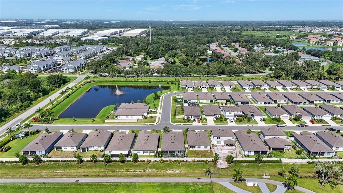
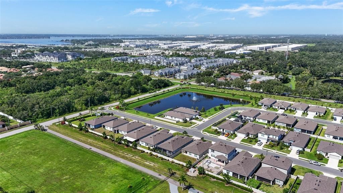
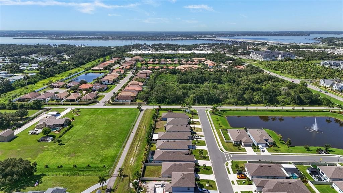
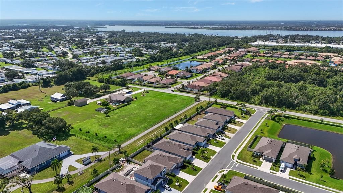
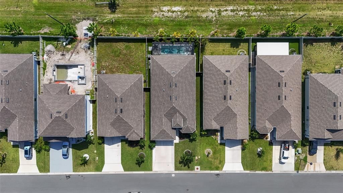
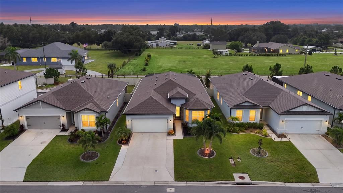
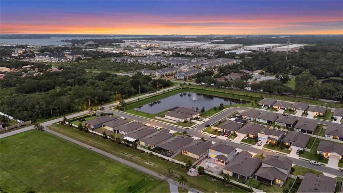
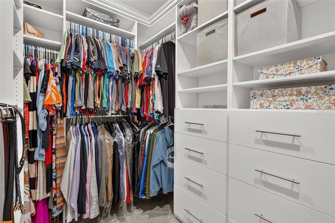
Luxury, value, and peace of mind, all wrapped into one incredible home. Welcome to one of Ellenton's most thoughtfully upgraded homes, offering 3 bedrooms plus a dedicated flex space for a home office or den, along with the ideal combination of luxury, functionality, and value. Enjoy NO CDD fees and a low HOA that includes high-speed internet and a streaming TV package, helping keep your monthly costs low. From the moment you arrive, you'll appreciate the enhanced curb appeal with upgraded landscaping, an extended driveway, and custom outdoor lighting. Inside, you'll find designer finishes throughout, including a stunning electric fireplace and entertainment wall, luxury vinyl plank flooring, custom closet systems, upgraded lighting and hardware, and a beautifully customized laundry room with quartz countertops and additional cabinetry. The kitchen has also been enhanced with custom lighting and added electrical outlets for everyday convenience. Major investments provide peace of mind, including a whole-house reverse osmosis water filtration system, water softener, whole-house backup generator, epoxy garage floor, and overhead garage storage. Step outside to your private screened lanai featuring a saltwater pool with a beautiful fire feature, overlooking the professionally landscaped, fully fenced backyard, an ideal setting for relaxing or entertaining. Conveniently located just minutes from I-75, the Manatee River, shopping, dining, and local marinas. You will also enjoy easy access to Lakewood Ranch, Bradenton, St. Petersburg, Sarasota, and Tampa. All furnishings are negotiable, making this an exceptional opportunity for buyers looking for a move-in-ready primary residence, seasonal retreat, or turnkey second home. Lender to provide a 1% credit if Buyer uses them.

Ubicación

Detalles

Tipo:
Residential
Estacionamiento:
Sin datos
Año de construcción:
2023
Lote:
0.14 Hectáreas
Calefacción:
Central
precio por sq. medidor:
$266
Enfriamiento:
Central Air
HOA:
$140

Valuation

Our model vs. what's actually selling nearby.
Estimate
$455,045
$358K – $500K
Confidence Low
List vs. estimate
$144K above estimate
List $599,999 · +31.9%
Our model says this listing is priced above recent comparable activity. Room to negotiate.
Price per sq ft
$265
+33.3% vs. city median $199
Based on
46 MLS comparables
Median of recent comparable listings. Sold comps use closing price, active listings use list price.

Destacados

Annual tax
$264
2025
HOA
$140/mo
Pool
In Ground
Garage
2 car garage
Furnished
Negotiable
Pets
Allowed
Más hechos y características
  • Piso

    • Carpet

    • Ceramic Tile

    • Luxury Vinyl

    Calefacción

    • Central

    Enfriamiento

    • Central Air

    Accesorios

    • Dishwasher

    • Dryer

    • Kitchen Reverse Osmosis System

    • Microwave

    • Range

    • Refrigerator

    • Washer

    • Water Softener

    Otras características interiores

    • Ceiling Fan(s)

    • Kitchen/Family Room Combo

    • Open Floorplan

    • Stone Counters

    • Walk-In Closet(s)

    Dormitorios y baños

    • Dormitorios: 3

    • Baños completos: 3

  • Propiedad

    • Pisos: One

    • Piscina Privada: Si

    • Características Exteriores: Lighting / Rain Gutters / Sidewalk / Sliding Doors / Storage

    Lote

    • Lote: 0.14 Hectáreas

    Otra Información de Propiedad

    • Número de Parcela: 812150359

    • Zonificación: RESI

  • Tipo y estilo

    • Tipo de propiedad: Residential

    • Subtipo de propiedad: Single Family Residence

  • Utilidad

    • Public

  • Otra información financiera

    • HOA: $140

    • Frecuencia HOA: Monthly

    • Importe anual de impuestos: $264

  • Detalles de la fuente

    • MLS ID: A4703354

    Otros hechos

    • Materiales de construcción: Stucco

    • Detalles de la fundación: Slab

    • Características de la chimenea: Electric

    • Características de lavandería: Laundry Room

    • Características de la piscina: In Ground / Salt Water / Screen Enclosure

    • Caras de dirección: West

    • Hogar: Si

    • Espacios de garaje: 2

    • Garaje adjunto: Si

    • Garaje: Si

    • Salón: 2258

    • Fuente de agua: Public

    • Nombre de subdivisión: BREAKWATER

Consulta privada
Habla con el asesor de este inmueble.
Planos, documentos del HOA, comparables off-market, agendar una visita privada — un solo mensaje directo al especialista local.

Más como esta

En Venta
$575,000
Casa
5 camas · 3 baños · 3,651 sqft
TREVESTA PH I-A, PALMETTO
6723 DEVESTA LOOP
Nuevo
En Venta
$650,000
Condo / Coop
3 camas · 2 baños · 2,332 sqft
TIDEWATER PRESERVE, BRADENTON
1041 RIVERSCAPE STREET UNIT 1041
Nuevo
En Venta
$425,000
Casa
4 camas · 2 baños · 1,828 sqft
SILVERSTONE NORTH, PALMETTO
4120 QUIET RAIN COURT
Nuevo
En Venta
$500,000
Casa
4 camas · 3 baños · 3,235 sqft
COVERED BRIDGE ESTATES PH 2B&3B, ELLENTON
5802 BROAD RIVER RUN
Nuevo
En Venta
$670,000
Casa
4 camas · 3 baños · 2,753 sqft
HARRISON RANCH PH I-B, PARRISH
9712 46TH COURT E
Nuevo
En Venta
$600,000
Casa
4 camas · 3 baños · 2,492 sqft
OAKLEAF HAMMOCK PH IV, ELLENTON
4958 60TH AVENUE CIRCLE E
Nuevo
En Venta
$445,000
Casa
4 camas · 3 baños · 2,756 sqft
SILVERSTONE NORTH, PALMETTO
4410 DUSKY DAWN LANE
En Venta
$490,000
Casa
3 camas · 2 baños · 1,494 sqft
WOODLAWN LAKES SECOND ADD, PALMETTO
7905 55TH STREET E

Mercado cerca de esta dirección

Conteos en vivo en la misma zona.
Ver todo

The multiple listing information is provided by the Stellar MLS from a copyrighted compilation of listings. The compilation of listings and each individual listing are ©2026-present Stellar MLS. All Rights Reserved. The information provided is for consumers' personal, noncommercial use and may not be used for any purpose other than to identify prospective properties consumers may be interested in purchasing. All properties are subject to prior sale or withdrawal. All information provided is deemed reliable but is not guaranteed accurate, and should be independently verified. Listing courtesy of: REAL BROKER, LLC