Vender tu casa
Valoración gratuita de tu hogar
Contacto
Cuéntenos sobre sus necesidades

8914 30TH STREET E

Casa En Venta
$595,000

BTC: 7.56516211

ETH: 235.13139696

2 días
4 camas
3 baños
2,213 sqft

Visión general

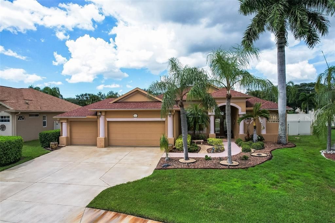
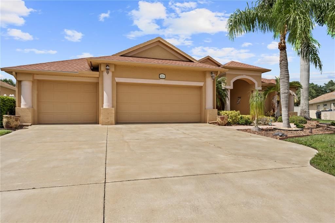
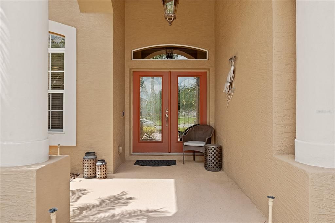
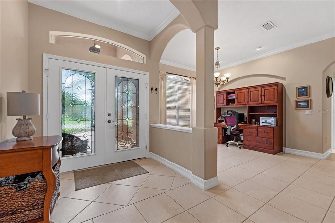
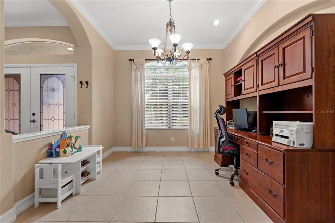
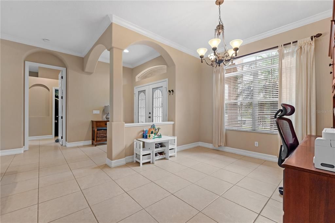
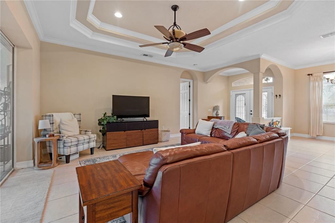
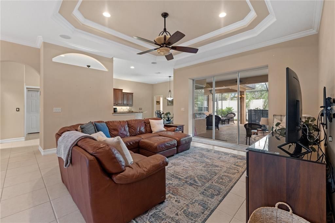
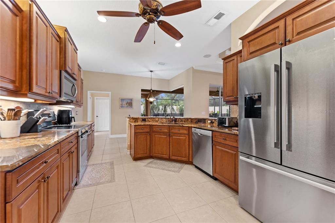
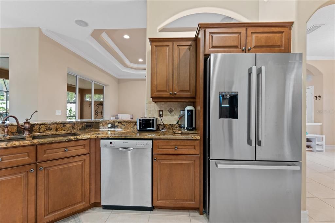
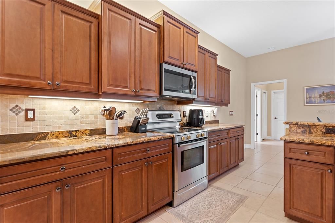
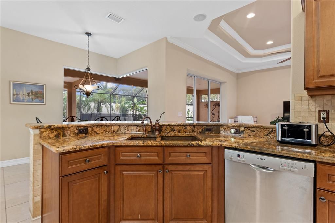
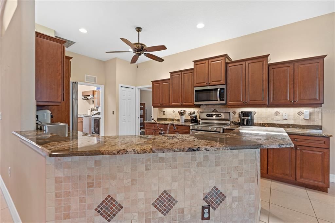
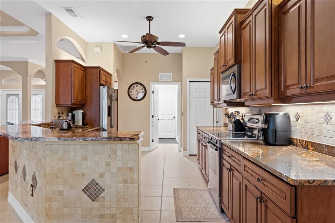
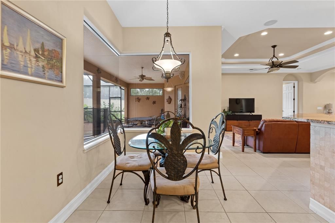
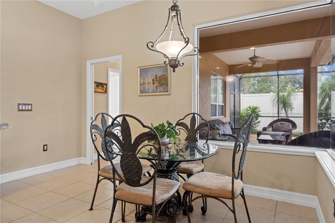
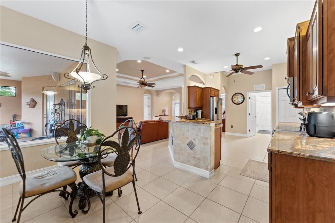
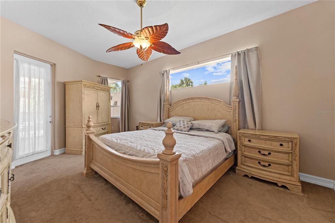
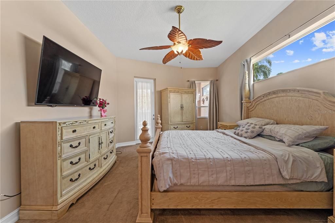
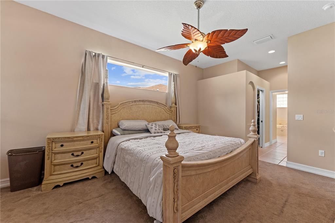
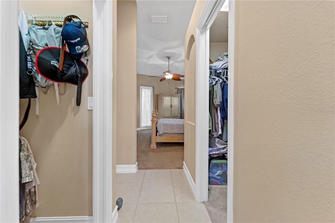
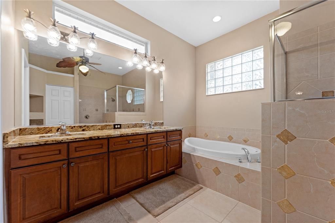
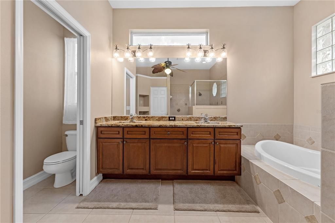
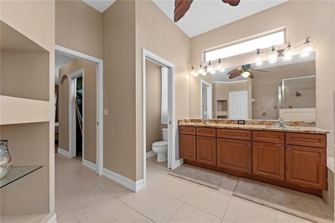
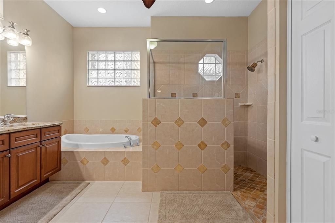
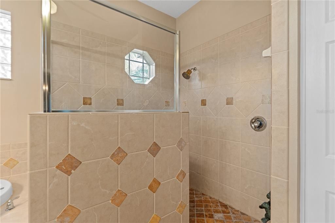
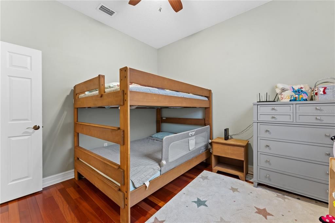
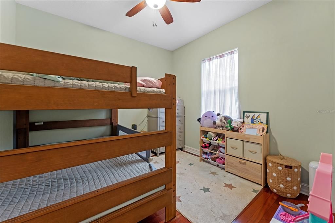
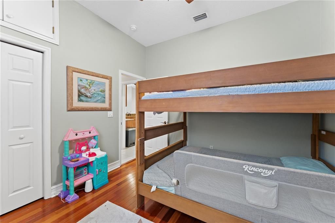
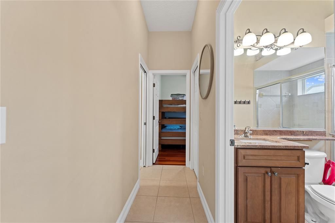
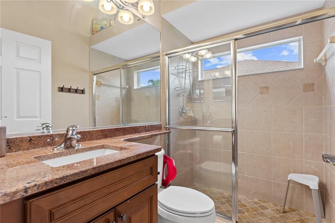
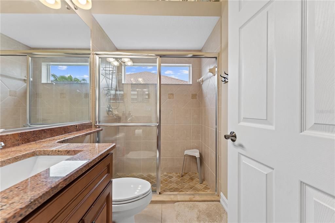
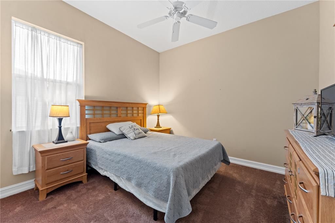
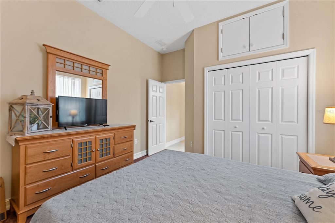
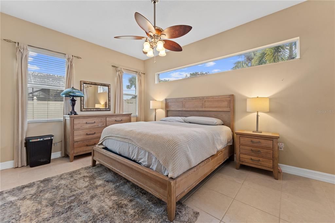
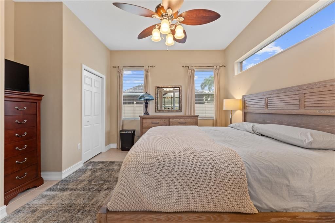
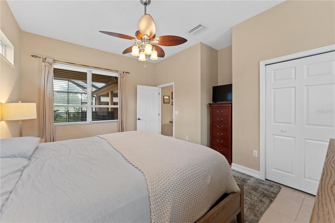
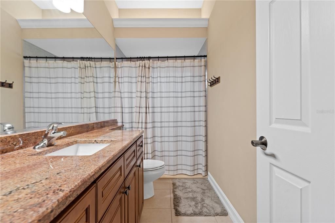
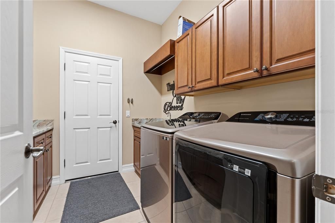
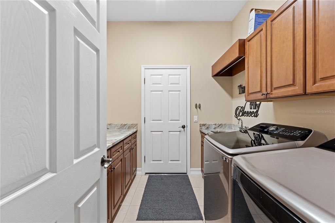
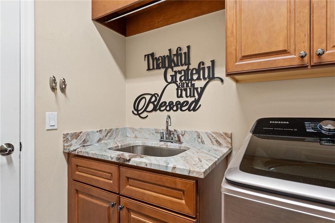
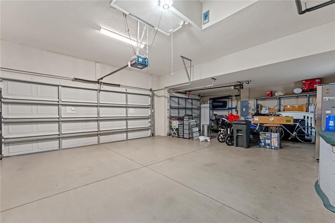
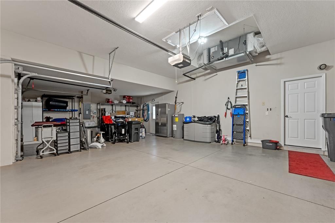
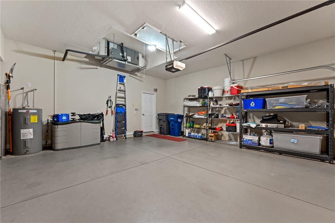
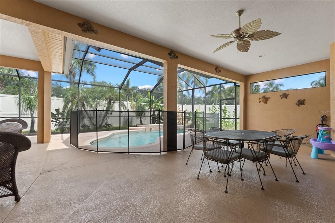
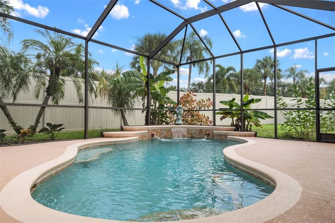
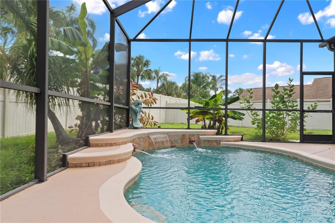
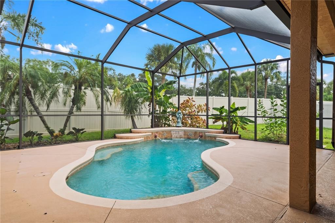
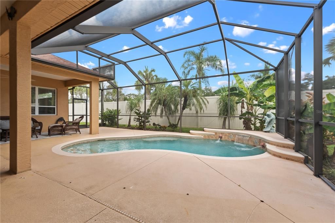
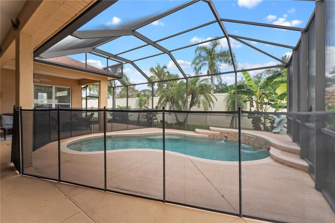
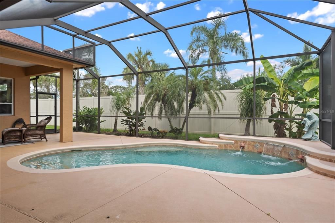
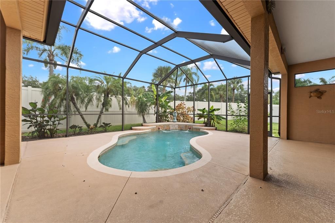
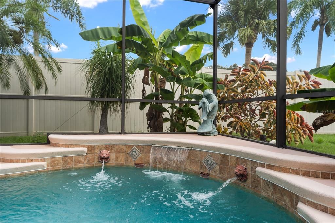
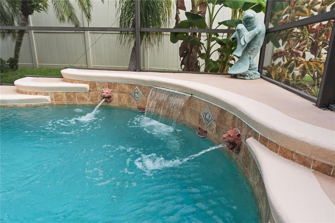
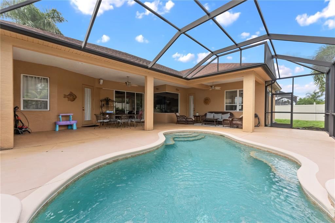
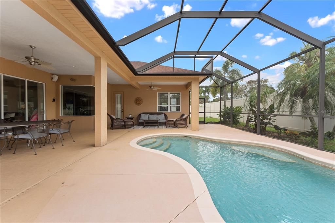
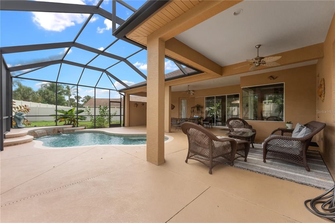
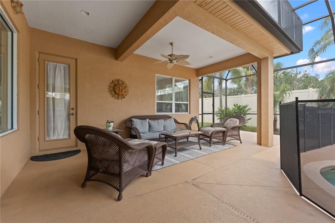
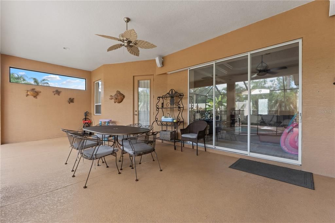
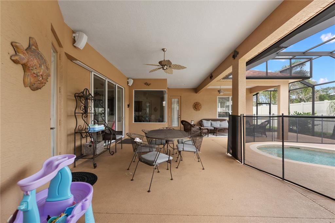
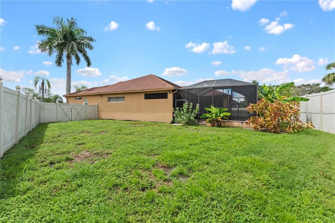
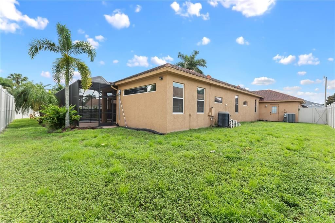
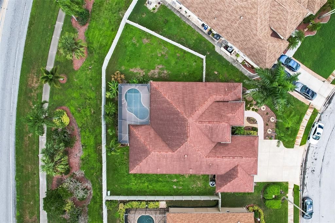
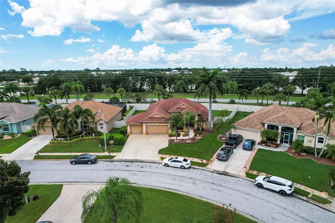
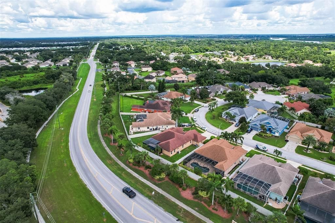
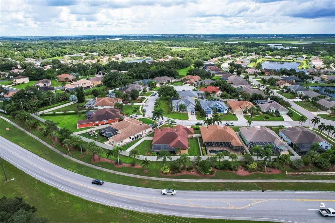
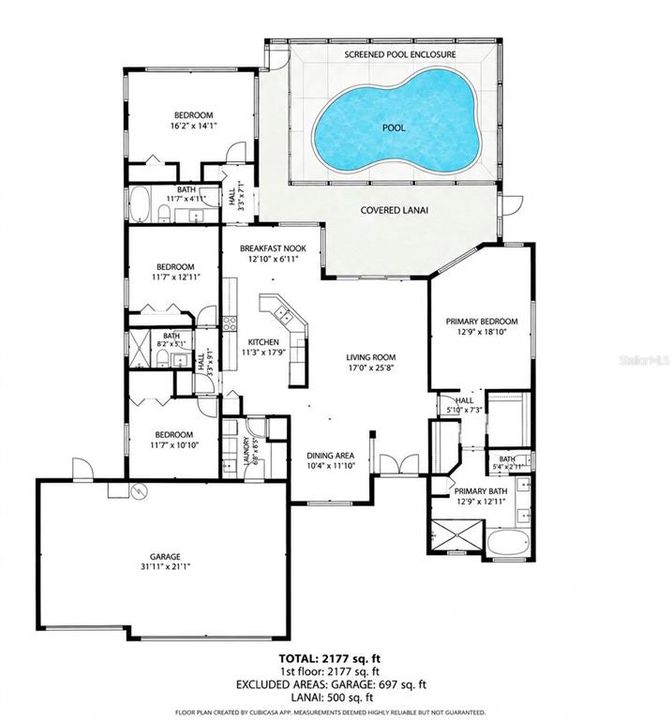
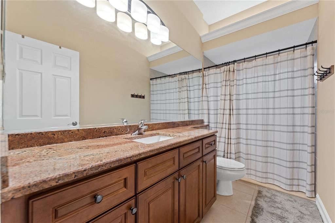
Welcome home to this beautifully maintained 4-bedroom, 3-bath Florida oasis with a private pool, fenced backyard, 3-car garage, low HOA of just $800/year, and NO CDD! This move-in-ready home offers a spacious layout, designed for both everyday living and entertaining. The kitchen features Bosch stainless steel appliances, granite countertops, a custom-hammered copper sink and faucet, beautifully lit cabinetry, breakfast bar, and dining area. The freshly painted primary suite includes his-and-hers walk-in closets, patio access, and an en-suite bath with soaking tub, walk-in tiled-shower, dual vanity, water closet, and linen closet. Two additional bedrooms share a full bath, while a pocket door creates privacy for the fourth bedroom and third bath - perfect for guests or an in-law suite. Enjoy Florida living in the approximately 500 sq. ft. screened lanai featuring a saltwater/chlorine pool, lounge area, surround-sound speakers, and a fully fenced-in yard. The 3-car garage includes hurricane-rated bolted doors, extra storage, and a refrigerator. Additional features include 3M window protection, Nest-controlled thermostat/doorbell/smoke & CO detectors, and paved walking/biking paths nearby. Roof & HVAC (2016), water heater (2019), washer/dryer (2023), microwave (2024), and pool equipment (pump, filter, controller, and salt cell) were all updated between 2023–2024. All appliances convey; furnishings are negotiable. Conveniently located near Publix, Creekside Commons, Ellenton Premium Outlets, and I-75. Enjoy easy access to beaches, Anna Maria Island, Sarasota, St. Petersburg, and Tampa. All reasonable offers considered. Come experience the best of Florida living! Buyer and buyer's agent to verify all measurements and information.

Ubicación

Detalles

Tipo:
Residential
Estacionamiento:
Garage Door Opener
Año de construcción:
2004
Lote:
0.25 Hectáreas
Calefacción:
Central / Electric / Exhaust Fan / Heat Pump
precio por sq. medidor:
$269
Enfriamiento:
Central Air
HOA:
$800

Valuation

Our model vs. what's actually selling nearby.
Estimate
$505,000
$356K – $595K
Confidence Low
List vs. estimate
$90K above estimate
List $595,000 · +17.8%
Our model says this listing is priced above recent comparable activity. Room to negotiate.
Price per sq ft
$268
+29.4% vs. city median $207
Based on
40 MLS comparables
Median of recent comparable listings. Sold comps use closing price, active listings use list price.

Destacados

Annual tax
$6,756
2025
HOA
$800/yr
Pool
Deck
Garage
3 car garage
Furnished
Negotiable
Pets
Allowed
Más hechos y características
  • Piso

    • Carpet

    • Ceramic Tile

    • Engineered Hardwood

    • Porcelain Tile

    • Tile

    Calefacción

    • Central

    • Electric

    • Exhaust Fan

    • Heat Pump

    Enfriamiento

    • Central Air

    Accesorios

    • Convection Oven

    • Cooktop

    • Dishwasher

    • Disposal

    • Dryer

    • Electric Water Heater

    • Exhaust Fan

    • Freezer

    • Ice Maker

    • Microwave

    • Range

    • Refrigerator

    • Washer

    Otras características interiores

    • Ceiling Fan(s)

    • Coffered Ceiling(s)

    • Crown Molding

    • Eating Space In Kitchen

    • High Ceilings

    • Living Room/Dining Room Combo

    • Open Floorplan

    • Primary Bedroom Main Floor

    • Solid Wood Cabinets

    • Stone Counters

    • Thermostat

    • Walk-In Closet(s)

    Dormitorios y baños

    • Dormitorios: 4

    • Baños completos: 3

  • Estacionamiento

    • Garage Door Opener

    Propiedad

    • Pisos: One

    • Piscina Privada: Si

    • Características Exteriores: Irrigation System / Private Yard / Sliding Doors

    Lote

    • Lote: 0.25 Hectáreas

    Otra Información de Propiedad

    • Número de Parcela: 842517708

    • Zonificación: PDR/NCO

  • Tipo y estilo

    • Tipo de propiedad: Residential

    • Subtipo de propiedad: Single Family Residence

  • Utilidad

    • BB/HS Internet Available

    • Cable Connected

    • Electricity Connected

    • Public

    • Sewer Connected

    • Underground Utilities

    • Water Connected

  • Otra información financiera

    • HOA: $800

    • Frecuencia HOA: Annually

    • Importe anual de impuestos: $6,757

  • Detalles de la fuente

    • MLS ID: TB8547659

    Otros hechos

    • Materiales de construcción: Stucco

    • Detalles de la fundación: Block

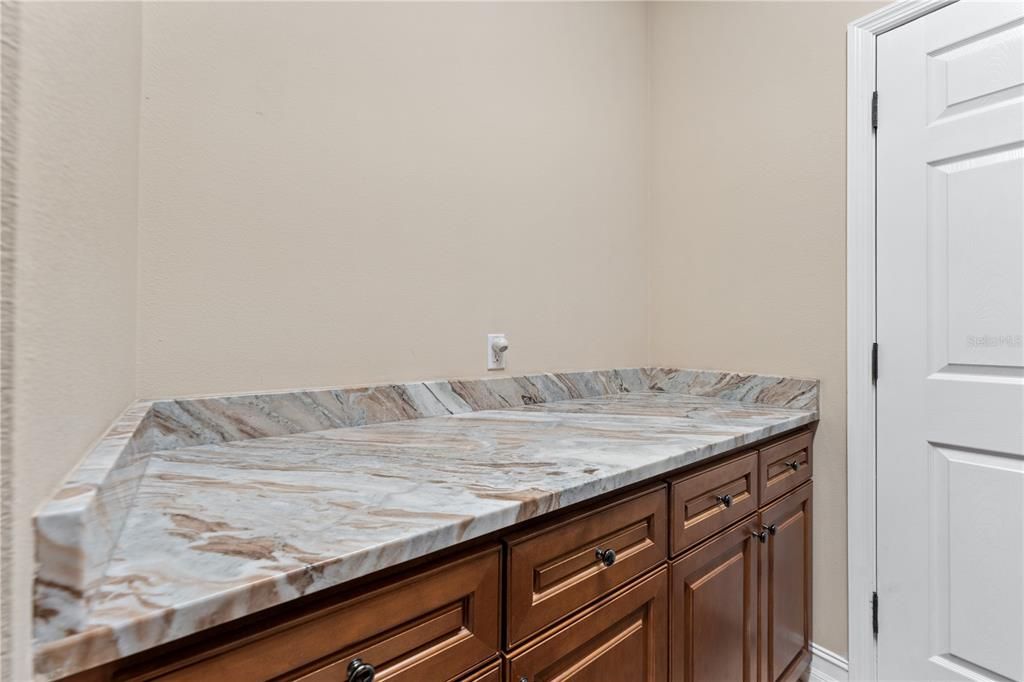
    • Características de lavandería: Inside / Laundry Room / Washer Hookup

    • Características de la piscina: Deck / Salt Water / Screen Enclosure

    • Caras de dirección: South

    • Espacios de garaje: 3

    • Garaje adjunto: Si

    • Garaje: Si

    • Salón: 2213

    • Fuente de agua: Public

    • Nombre de subdivisión: PARKWOOD LAKES PH V, VI & VII

Consulta privada
Habla con el asesor de este inmueble.
Planos, documentos del HOA, comparables off-market, agendar una visita privada — un solo mensaje directo al especialista local.

Más como esta

En Venta
$430,000
Casa
4 camas · 2 baños · 2,166 sqft
OLD MILL PRESERVE, PALMETTO
5918 OAK MILL TERRACE
En Venta
$530,000
Casa
4 camas · 3 baños · 2,710 sqft
HARRISON RANCH PH IA, PARRISH
5751 99TH AVENUE CIRCLE E
Nuevo
En Venta
$599,900
Casa
4 camas · 2 baños · 2,559 sqft
RIVER WILDERNESS PH I, PARRISH
3721 WILDERNESS BOULEVARD W
Nuevo
En Venta
$494,900
Casa
3 camas · 2 baños · 1,766 sqft
SILVERLEAF PH IV, PARRISH
10528 CROOKED CREEK COURT
Nuevo
En Venta
$485,000
Casa
3 camas · 2 baños · 2,384 sqft
WILLOW BEND, PARRISH
11526 64TH STREET E
Nuevo
En Venta
$420,000
Casa
3 camas · 2 baños · 2,167 sqft
BROOKRIDGE AT RIVER WILDERNESS PH I, PARRISH
3432 BROOKRIDGE LANE
Nuevo
En Venta
$449,000
Casa
3 camas · 2 baños · 1,540 sqft
WATERLEFE GOLF & RIVER CLUB, BRADENTON
9609 PORTSIDE TERRACE
Nuevo
En Venta
$630,000
Casa
3 camas · 3 baños · 2,136 sqft
FOREST CREEK FENNEMORE WAY, PARRISH
11770 FENNEMORE WAY

Mercado cerca de esta dirección

Conteos en vivo en la misma zona.
Ver todo

The multiple listing information is provided by the Stellar MLS from a copyrighted compilation of listings. The compilation of listings and each individual listing are ©2026-present Stellar MLS. All Rights Reserved. The information provided is for consumers' personal, noncommercial use and may not be used for any purpose other than to identify prospective properties consumers may be interested in purchasing. All properties are subject to prior sale or withdrawal. All information provided is deemed reliable but is not guaranteed accurate, and should be independently verified. Listing courtesy of: COASTAL PROPERTIES GROUP INTERNATIONAL