Vender tu casa
Valoración gratuita de tu hogar
Contacto
Cuéntenos sobre sus necesidades
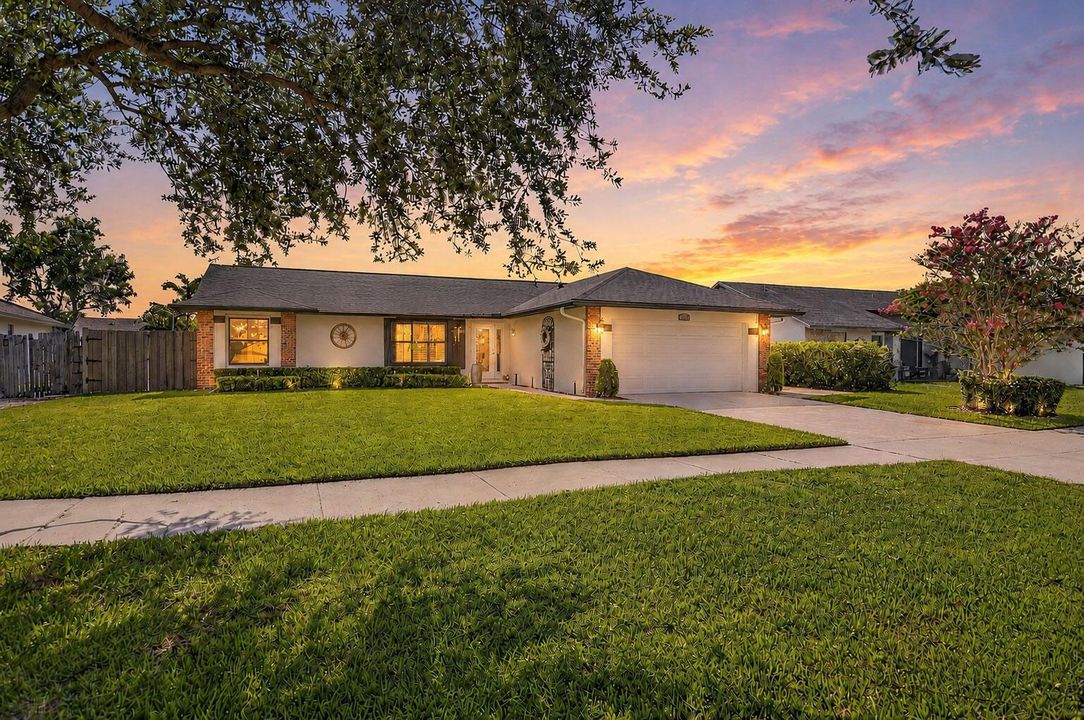
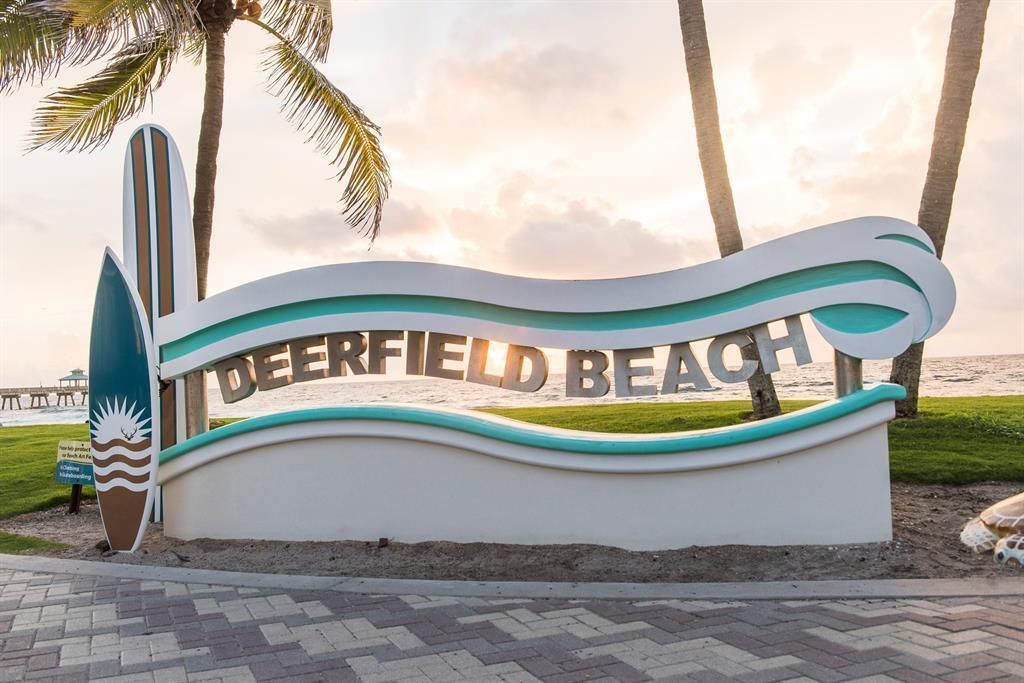
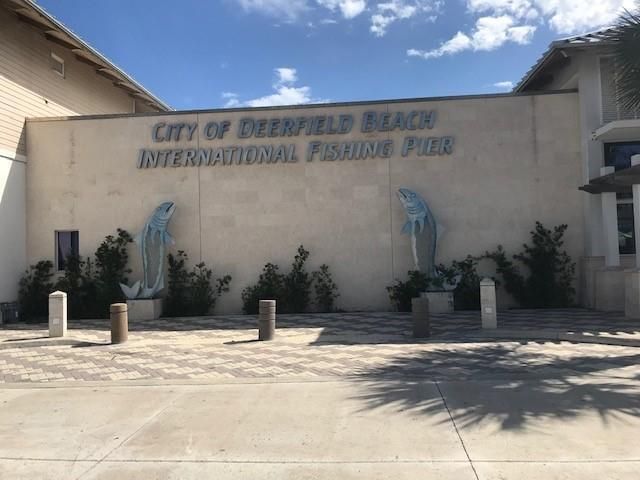
294 NW 42nd Way, Deerfield Beach FL 33442

Casa Vendido Recientemente
$595,000

BTC: 7.31317601

ETH: 244.65460526

Fecha de venta: 2026-08-10
Nuevo
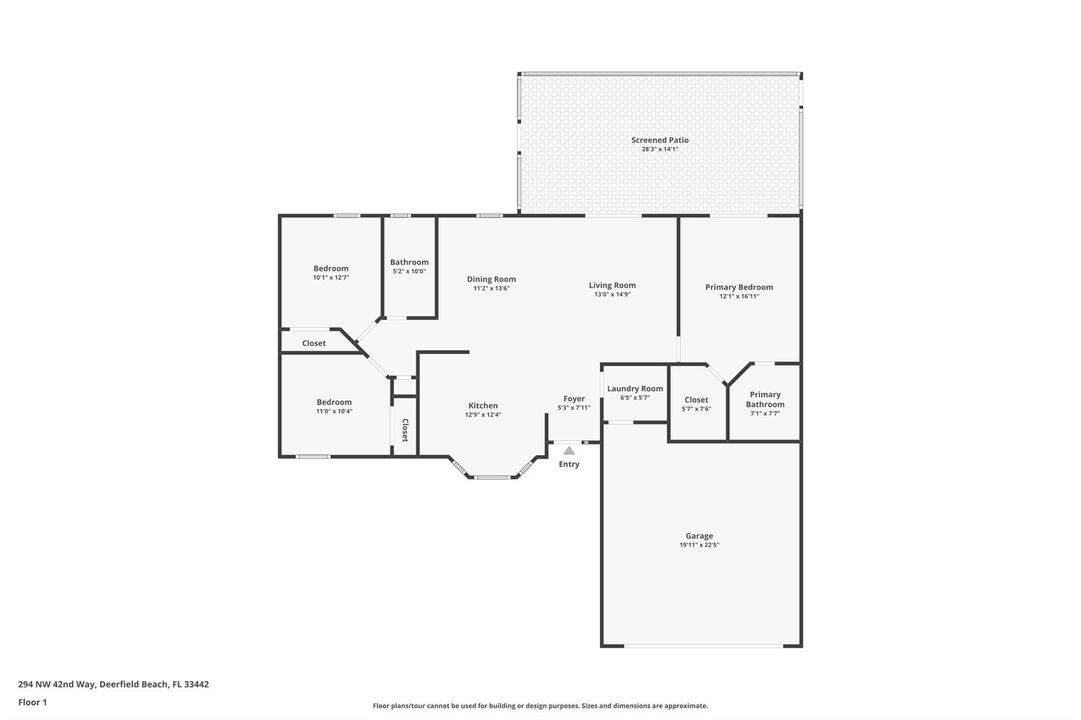
3 camas
2 baños
1,394 sqft

Visión general

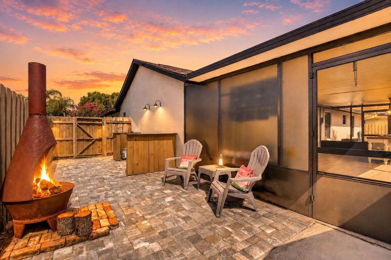
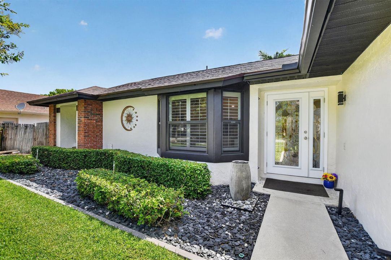
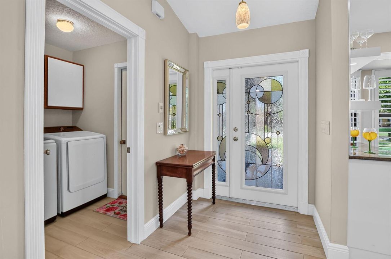
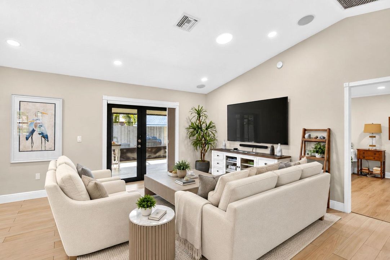
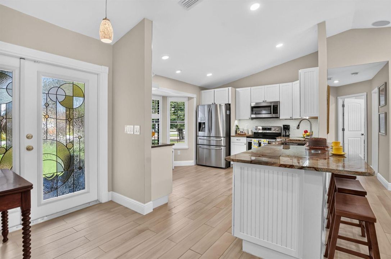
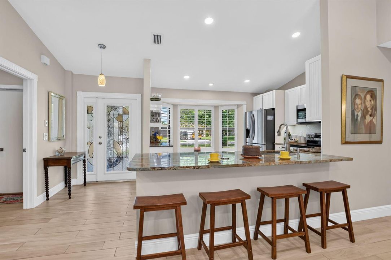
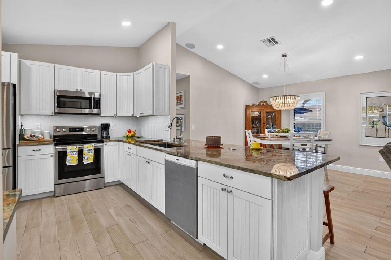
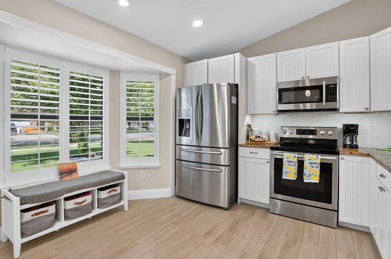
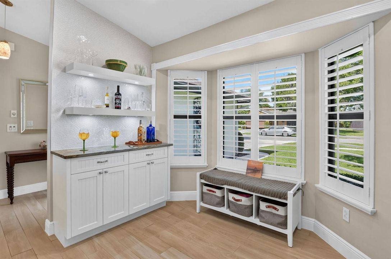
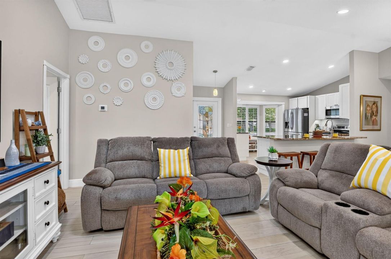
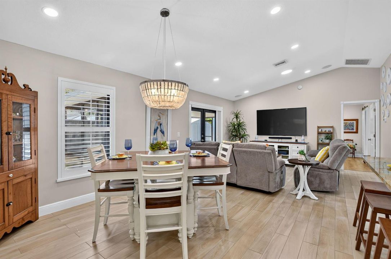
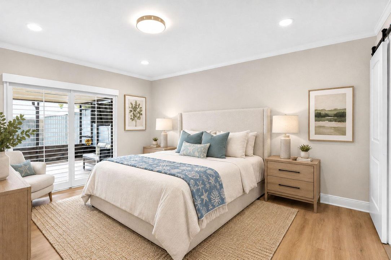
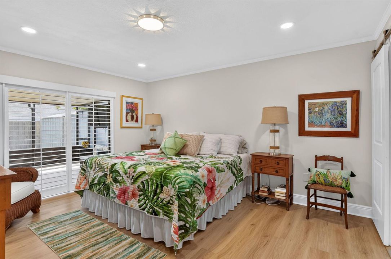
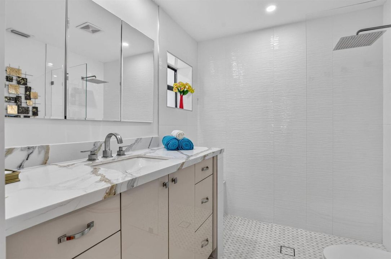
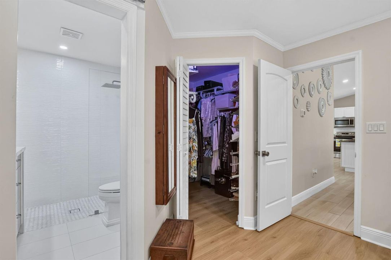
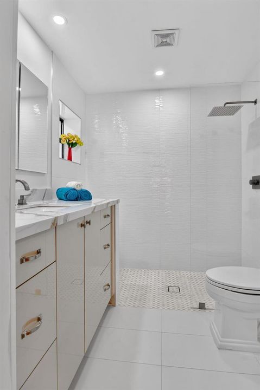
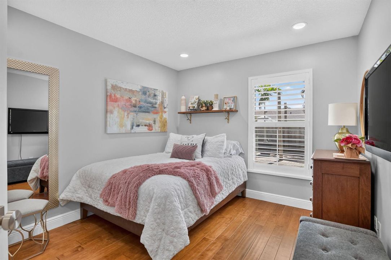
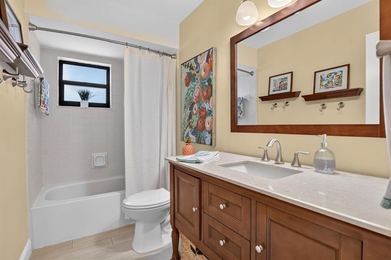
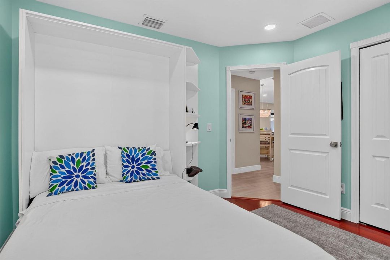
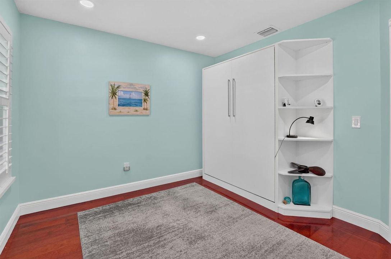
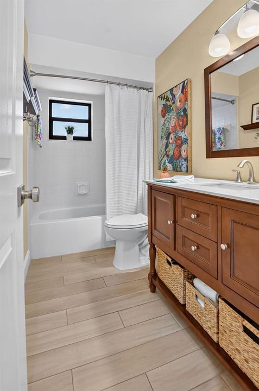
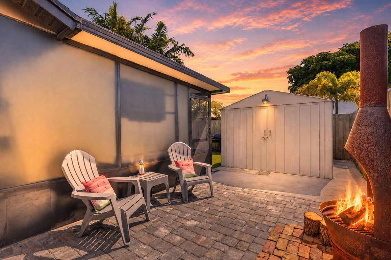
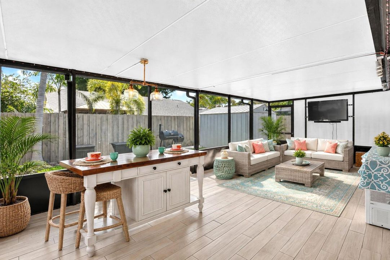
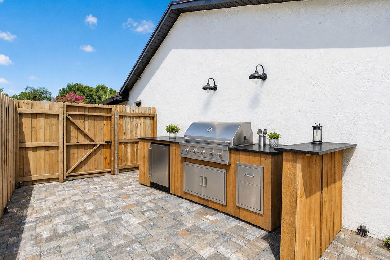
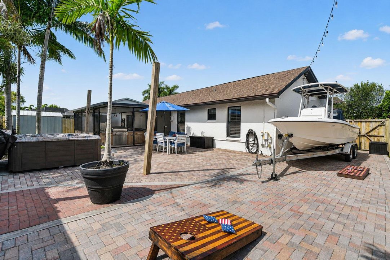
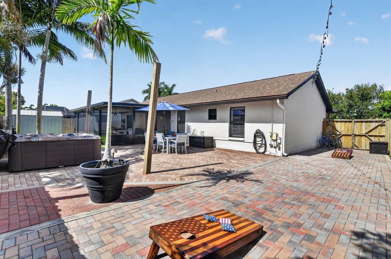
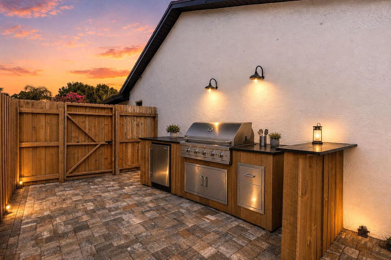
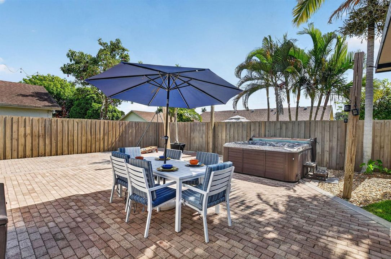
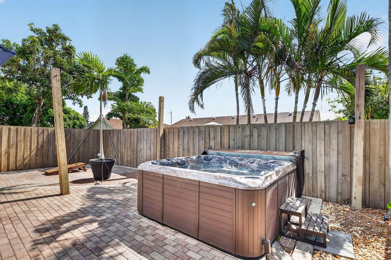
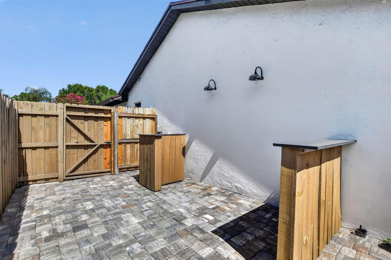
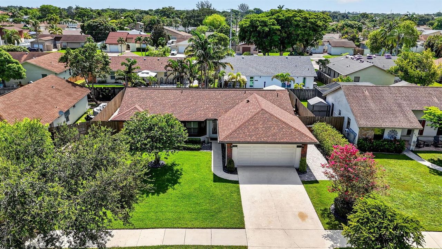
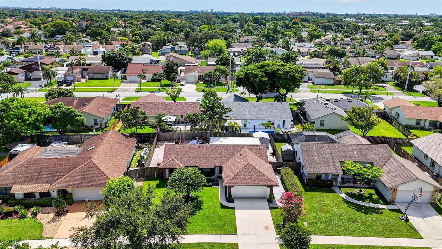
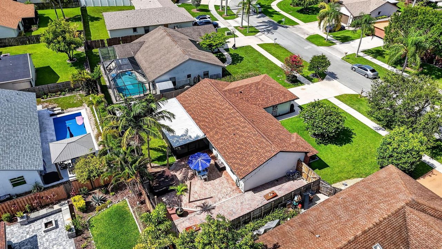
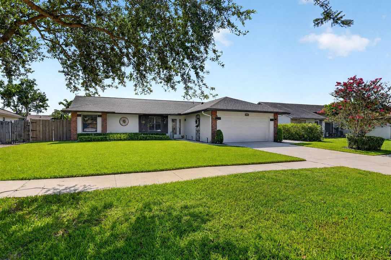
Beautifully REMODELED 3BR/2BA home shines w/ an open floor plan, sensational porcelain plank tile flooring, soaring 10' ceilings w/ LED lighting, + surround sound. UPDATED kitchen features Samsung S/S appliances, custom soft-close beadboard cabinetry, granite countertops, farmhouse sink, and coffee bar with gorgeous porcelain backsplash. Fall in love in your primary suite boasting custom closet & UPDATED bath w/ frameless shower. Guest bedroom includes Murphy bed. Guest bath has a counter height vanity w/ undermount sink! IMPACT windows & doors, NEW Samsung W/D, Entertain like a rock star with guests on your HUGE screened patio w/ east exposure, or sip a cool drink in the hot tub. Relax on the fenced paver deck w/ a firepit, BBQ station & double gate for boat storage. NEW ROOF! Low HOA!
Ubicación

Detalles
Tipo:
Residential
Estacionamiento:
2 Or More Spaces / Parking Garage
Año de construcción:
1987
Lote:
0.18 Hectáreas
Calefacción:
Central / Electric
precio por sq. medidor:
$430
Enfriamiento:
Ceiling Fan(s) / Central Air / Electric
HOA:
$17

Valuation

Our model vs. what's actually selling nearby.
Estimate
$549,999
$394K – $602K
Confidence Low
List vs. estimate
$50K above estimate
List $600,000 · +9.1%
Our model says this listing is priced above recent comparable activity. Room to negotiate.
Price per sq ft
$430
+24.3% vs. city median $346
Based on
9 MLS comparables
Median of recent comparable listings. Sold comps use closing price, active listings use list price.

Destacados

Annual tax
$2,712
2025
HOA
$17/mo
View
Garden
Garage
2 car garage
Pets
Allowed
Más hechos y características
  • Piso

    • Ceramic Floor

    Calefacción

    • Central

    • Electric

    Enfriamiento

    • Ceiling Fan(s)

    • Central Air

    • Electric

    Accesorios

    • Dishwasher

    • Disposal

    • Dryer

    • Microwave

    • Refrigerator

    • Self Cleaning Oven

    • Wall Oven

    • Washer

    Otras características interiores

    • Closet Cabinetry

    • Pantry

    • Split Bedroom

    • Vaulted Ceiling(s)

    Dormitorios y baños

    • Dormitorios: 3

    • Baños completos: 2

  • Estacionamiento

    • 2 Or More Spaces

    • Parking Garage

    Propiedad

    • Pisos: 1

    • Características Exteriores: Barbeque

    Lote

    • Lote: 0.18 Hectáreas

    Otra Información de Propiedad

    • Número de Parcela: 474233080170

    • Zonificación: PUD

  • Tipo y estilo

    • Tipo de propiedad: Residential

    • Subtipo de propiedad: Single Family Residence

  • Utilidad

    • Cable Available

    • Electricity Available

    • Sewer Available

    • Water Available

  • Otra información financiera

    • HOA: $17

    • Frecuencia HOA: Monthly

    • Importe anual de impuestos: $2,712

  • Detalles de la fuente

    • MLS ID: B26049168

    Otros hechos

    • Materiales de construcción: CBS Construction

    • Características del lote: Less Than 1/4 Acre Lot / Interior Lot / Less Than 1 Acre / Oversized Lot / Fenced / Sidewalk

    • Características del patio y el porche: Patio

    • Características de la ventana: Partial Impact Glass

    • Caras de dirección: West

    • Otras estructuras: Livable / Extra Building/Shed / Shed(s) / Storage Shed

    • Estilo arquitectónico: Ranch / One Story

    • Espacios de garaje: 2

    • Garaje adjunto: Si

    • Garaje: Si

    • Salón: 1394

    • Fuente de agua: Public

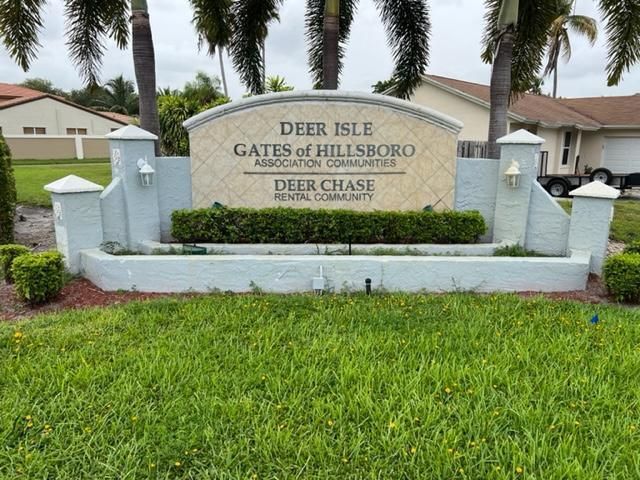
    • Nombre de subdivisión: RIVERGLEN EAST,DEER ISLE with LOW H

Consulta privada
Habla con el asesor de este inmueble.
Planos, documentos del HOA, comparables off-market, agendar una visita privada — un solo mensaje directo al especialista local.

Más como esta

5157 NW 47th Avenue, Coconut Creek FL 33073
Vendido Recientemente
$729,000
Casa
4 camas · 2 baños · 2,294 sqft
Winston Park, Coconut Creek
5157 NW 47th Avenue, Coconut Creek FL 33073
8866 Harrods Drive, Boca Raton FL 33433
Vendido Recientemente
$635,000
Casa
3 camas · 2 baños · 1,714 sqft
STERLING BRIDGE,Crescent Lakes, Boca Raton
8866 Harrods Drive, Boca Raton FL 33433
5414 NW 52nd Avenue NW, Coconut Creek FL 33073
Vendido Recientemente
$548,800
Casa
3 camas · 2 baños · 1,609 sqft
WINSTON PARK SECTION ONE, Coconut Creek
5414 NW 52nd Avenue NW, Coconut Creek FL 33073
6220 Swans Terrace, Coconut Creek FL 33073
Vendido Recientemente
$657,000
Casa
3 camas · 2 baños · 2,106 sqft
REGENCY LAKES AT COCONUT C,REGENCY LAKES, Coconut Creek
6220 Swans Terrace, Coconut Creek FL 33073
21419 Cypress Hammock Drive # B, Boca Raton FL 33428
Vendido Recientemente
$450,000
2 camas · 2 baños · 1,626 sqft
Cypresses of Boca Lago,Boca Lago, Boca Raton
21419 Cypress Hammock Drive # B, Boca Raton FL 33428
21511 Cypress Hammock Dr. # 33a, Boca Raton FL 33428
Vendido Recientemente
$455,000
Condo / Coop
3 camas · 2 baños · 1,986 sqft
Cypresses Of Boca Lago,Boca Lago, Boca Raton
21511 Cypress Hammock Dr. # 33a, Boca Raton FL 33428
Vendido Recientemente
$661,000
Casa
4 camas · 2 baños · 2,520 sqft
REGENCY LAKES AT COCONUT CREEK, COCONUT CREEK
6262 OSPREY TERRACE
4149 NW 43rd Place, Coconut Creek FL 33073
Vendido Recientemente
$555,000
Casa
4 camas · 3 baños · 2,394 sqft
Coquina, Coconut Creek
4149 NW 43rd Place, Coconut Creek FL 33073

Mercado cerca de esta dirección

Conteos en vivo en la misma zona.
Ver todo

The multiple listing information is provided by the Miami Association of REALTORS® from a copyrighted compilation of listings. The compilation of listings and each individual listing are ©2026-present Miami Association of REALTORS®. All Rights Reserved. The information provided is for consumers' personal, noncommercial use and may not be used for any purpose other than to identify prospective properties consumers may be interested in purchasing. All properties are subject to prior sale or withdrawal. All information provided is deemed reliable but is not guaranteed accurate, and should be independently verified. Listing courtesy of: Coldwell Banker Realty