Vender tu casa
Valoración gratuita de tu hogar
Contacto
Cuéntenos sobre sus necesidades
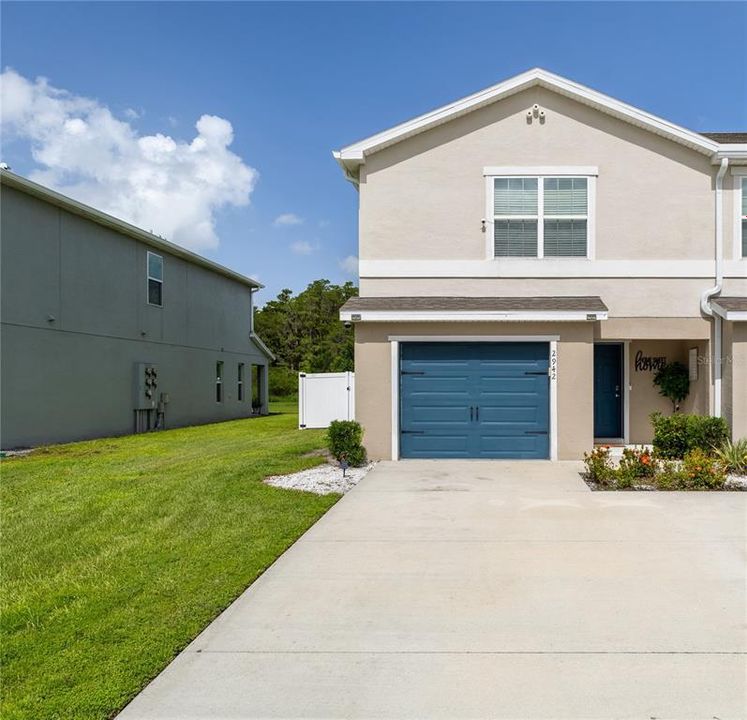
2942 FIELDWOOD CIRCLE

Casa En Renta
$2,300

BTC: 0.03053841

ETH: 0.92000000

/mo
Nuevo
3 camas
2 baños
1,884 sqft

Visión general

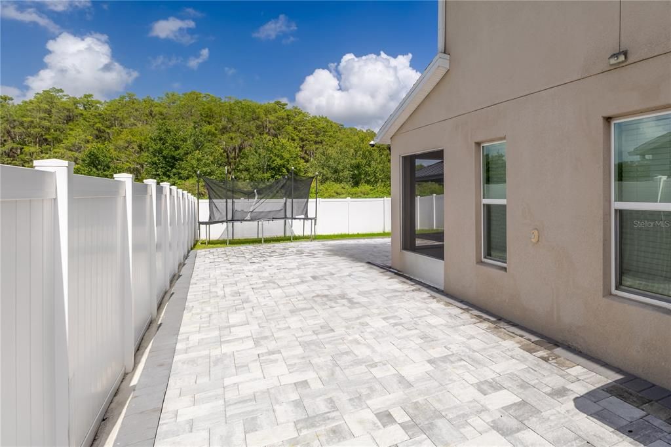
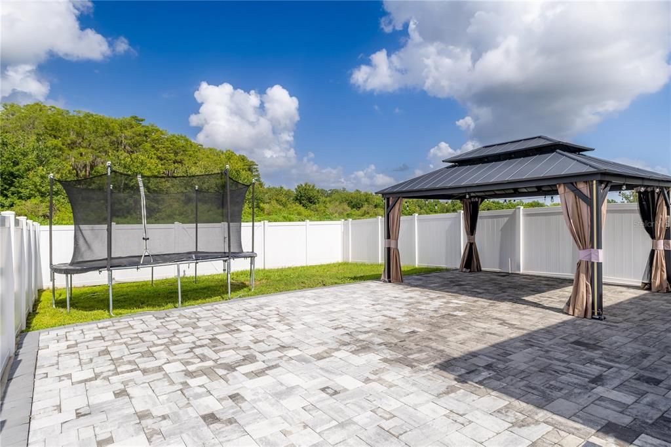
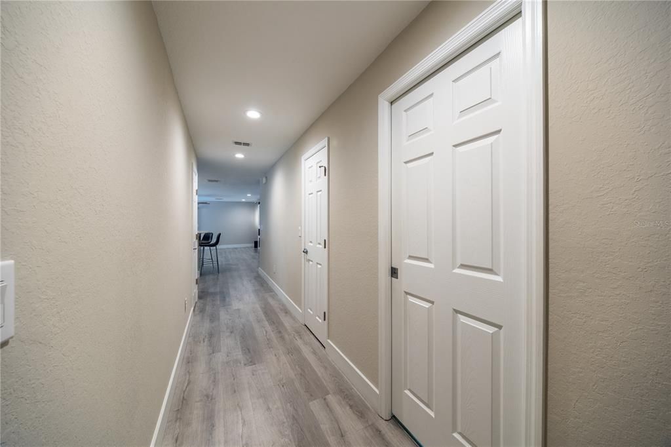
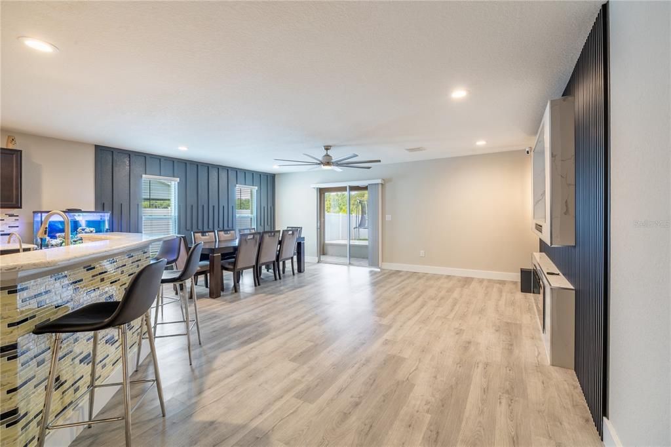
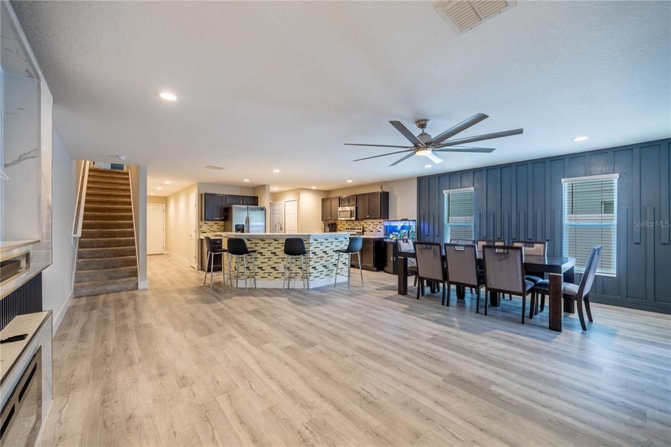
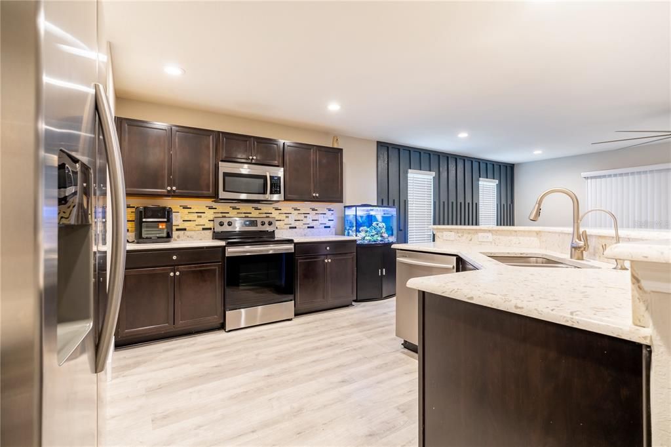
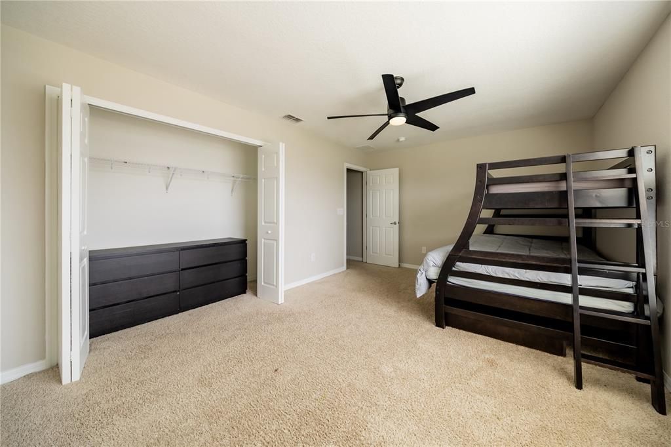
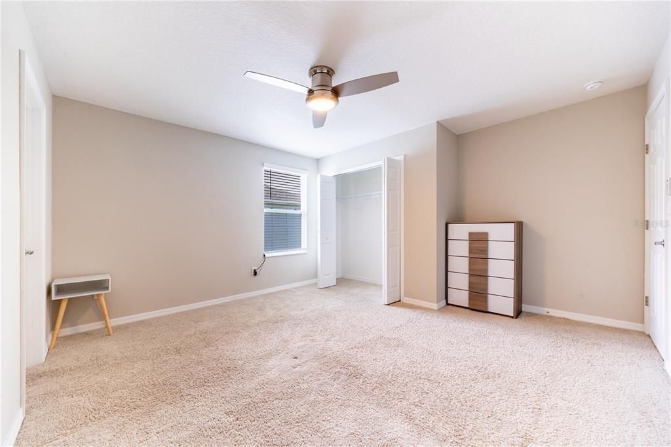
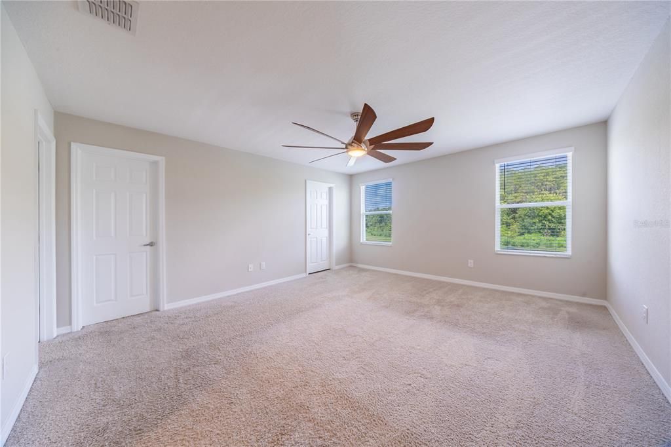
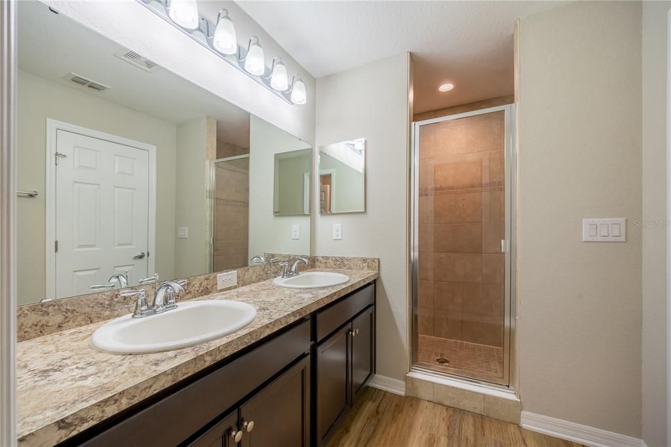
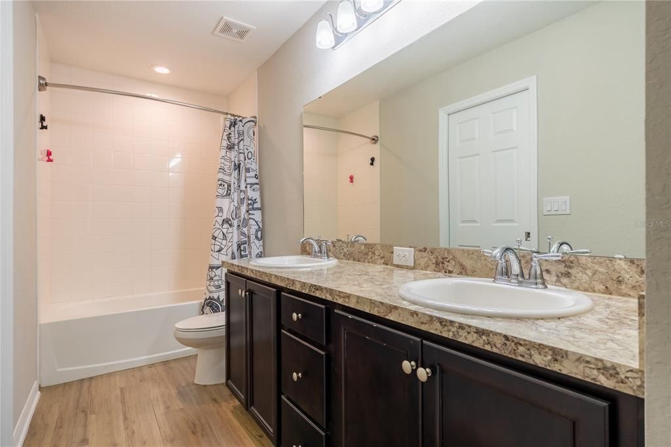
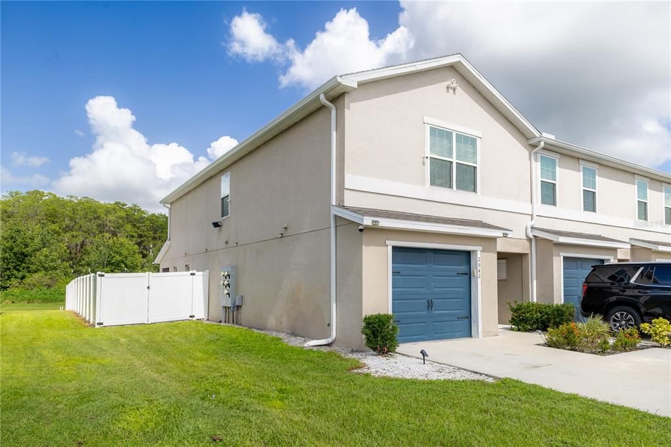
RARE END-UNIT TOWNHOME | LARGEST LOT IN THE COMMUNITY | OVERSIZED FENCED YARD + NATURAL RESERVE VIEW FOR 3 Bedrooms | 2.5 Bathrooms | End Unit | 1-Car Garage | Oversized Premium Lot Welcome to this spacious 3-bedroom, 2.5-bath end-unit townhome located in the desirable Gramercy Farms community in Saint Cloud. What truly sets this property apart is its exceptional premium oversized lot — the largest lot in the community — offering significantly more outdoor space and privacy than a typical townhome. The expansive, fully fenced backyard features an extensive paver patio, providing an ideal setting for outdoor entertaining, family gatherings, grilling, or simply relaxing while enjoying the peaceful lake and natural preserve surroundings. Inside, the home offers a bright and open-concept first floor with generous living and dining areas, modern flooring, recessed lighting, and a spacious kitchen featuring stainless-steel appliances, abundant cabinetry, decorative backsplash, and an oversized peninsula with seating. The open layout creates an excellent flow between the kitchen, dining area, living room and backyard. Upstairs you will find three generously sized bedrooms, including a spacious primary suite, along with ample closet space and ceiling fans throughout. As an end unit, the home benefits from additional exterior exposure, greater privacy and a much more residential feel than interior units. Property Highlights: •3 bedrooms / 2.5 bathrooms •Premium end-unit townhome •Largest lot in the community •Oversized fully fenced private backyard •Extensive paver patio •Lake / natural reserve view •Added privacy with no townhome directly on one side •Open-concept living and dining area •Spacious kitchen with large peninsula •Stainless-steel appliances •Updated flooring throughout the main living area •Recessed lighting and ceiling fans •Large primary bedroom •One-car attached garage •Long private driveway •Excellent indoor/outdoor entertaining space •Located in Saint Cloud with convenient access to shopping, dining, schools and major Central Florida corridors A rare opportunity within the community. If outdoor space and privacy are priorities, this property stands apart from the typical townhome rental. The combination of an end-unit location, oversized premium lot, fenced backyard and natural surroundings makes this home especially attractive for tenants looking for the space and feel of a single-family home with the convenience of townhome living. Available for lease — schedule your private showing today.

Ubicación

Detalles

Tipo:
Residential Lease
Estacionamiento:
Sin datos
Año de construcción:
2019
Lote:
0.11 Hectáreas
Calefacción:
Central
precio por sq. medidor:
$1
Enfriamiento:
Central Air
HOA:
Sin datos

Valuation

Our model vs. what's actually selling nearby.
Estimate
$2,350
$2K – $2K
Confidence Medium
List vs. estimate
$50 below estimate
List $2,300 · -2.1%
Our model says this listing is priced below recent comparable activity. Expect competition.
Price per sq ft
$1
-99.4% vs. city median $216
Based on
7 MLS comparables
Median of recent comparable listings. Sold comps use closing price, active listings use list price.

Destacados

View
Water
Garage
3 car garage
Pets
Not allowed
Más hechos y características
  • Calefacción

    • Central

    Enfriamiento

    • Central Air

    Accesorios

    • Dishwasher

    • Dryer

    • Microwave

    • Refrigerator

    • Washer

    Otras características interiores

    • Kitchen/Family Room Combo

    • PrimaryBedroom Upstairs

    • Solid Wood Cabinets

    • Stone Counters

    • Thermostat

    • Walk-In Closet(s)

    Dormitorios y baños

    • Dormitorios: 3

    • Baños: 1

    • Baños completos: 2

  • Propiedad

    • Pisos: Two

    Lote

    • Lote: 0.11 Hectáreas

    Otra Información de Propiedad

    • Número de Parcela: 192631016400010210

  • Tipo y estilo

    • Tipo de propiedad: Residential Lease

    • Subtipo de propiedad: Single Family Residence

  • Detalles de la fuente

    • MLS ID: S5157665

    Otros hechos

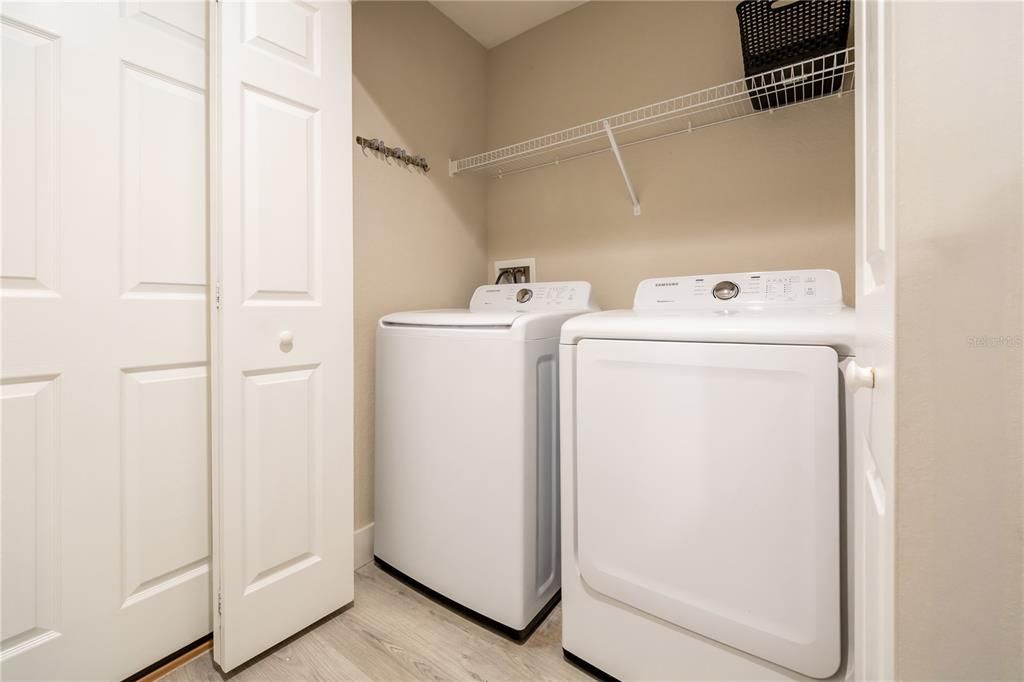
    • Características de lavandería: Inside

    • Otras estructuras: Gazebo

    • Espacios de garaje: 3

    • Garaje: Si

    • Salón: 1884

    • Nombre de subdivisión: GRAMERCY FARMS PH 6

Consulta privada
Habla con el asesor de este inmueble.
Planos, documentos del HOA, comparables off-market, agendar una visita privada — un solo mensaje directo al especialista local.

Más como esta

En Renta
$2,099 /mo
Casa
2 camas · 2 baños · 1,464 sqft
NORTHWEST LAKESIDE GROVES PH 1, ST CLOUD
2388 DATURA LOOP
Nuevo
En Renta
$2,500 /mo
Casa
4 camas · 2 baños · 1,828 sqft
BUENA LAGO PH 1 & 2, ST CLOUD
5154 TANA TERRACE
Nuevo
En Renta
$2,200 /mo
Casa
3 camas · 2 baños · 1,348 sqft
GRAMERCY FARMS PH 8, ST CLOUD
4744 GLENCREST LOOP
Nuevo
En Renta
$2,500 /mo
Casa
4 camas · 2 baños · 1,988 sqft
DEER RUN ESTATES PH 2, ST CLOUD
3934 AXIS VALLEY PLACE
En Renta
$2,600 /mo
Casa
5 camas · 3 baños · 2,386 sqft
LANDINGS AT LIVE OAK LAKE, ST CLOUD
En Renta
$2,650 /mo
Casa
3 camas · 3 baños · 2,305 sqft
TWIN LAKES PH 2C, ST CLOUD
5019 DANCY LANE
-$50
En Renta
$2,800 /mo
Casa
4 camas · 2 baños · 1,632 sqft
ST CLOUD MANOR VILLAGE, ST CLOUD
4849 JAY DRIVE
En Renta
$2,460 /mo
Casa
4 camas · 2 baños · 1,605 sqft
JASMINE ESTATES UNIT 2, ST CLOUD
1801 MISSOURI AVENUE

Mercado cerca de esta dirección

Conteos en vivo en la misma zona.
Ver todo

The multiple listing information is provided by the Stellar MLS from a copyrighted compilation of listings. The compilation of listings and each individual listing are ©2026-present Stellar MLS. All Rights Reserved. The information provided is for consumers' personal, noncommercial use and may not be used for any purpose other than to identify prospective properties consumers may be interested in purchasing. All properties are subject to prior sale or withdrawal. All information provided is deemed reliable but is not guaranteed accurate, and should be independently verified. Listing courtesy of: EXP REALTY LLC