Vender tu casa
Valoración gratuita de tu hogar
Contacto
Cuéntenos sobre sus necesidades
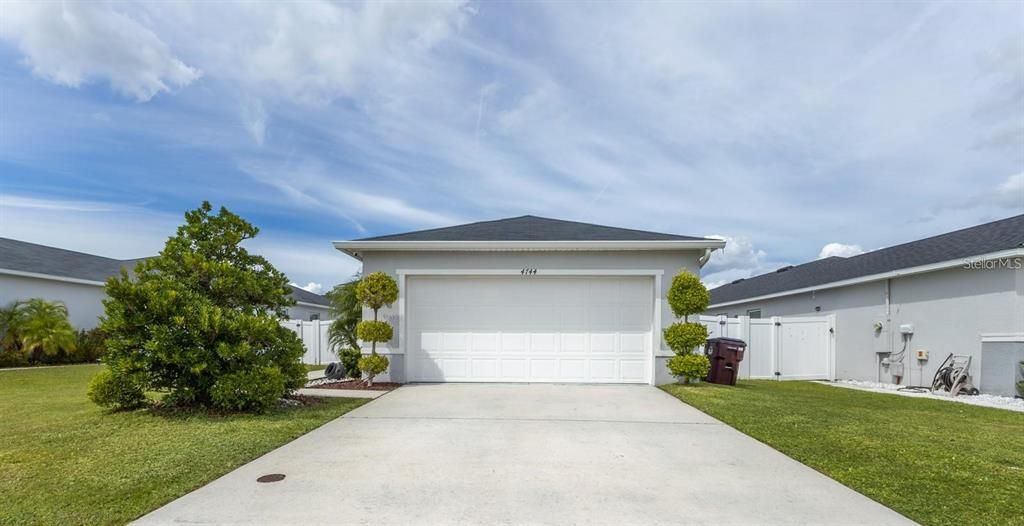
4744 GLENCREST LOOP

Casa En Renta
$2,200

BTC: 0.02890933

ETH: 0.88000000

/mo
Nuevo
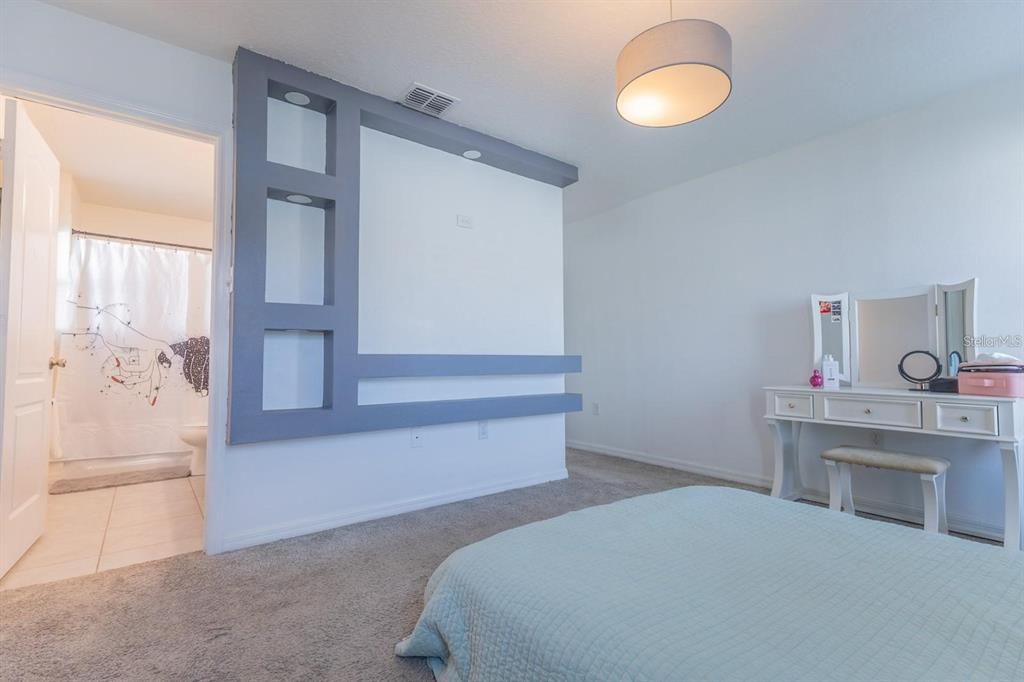
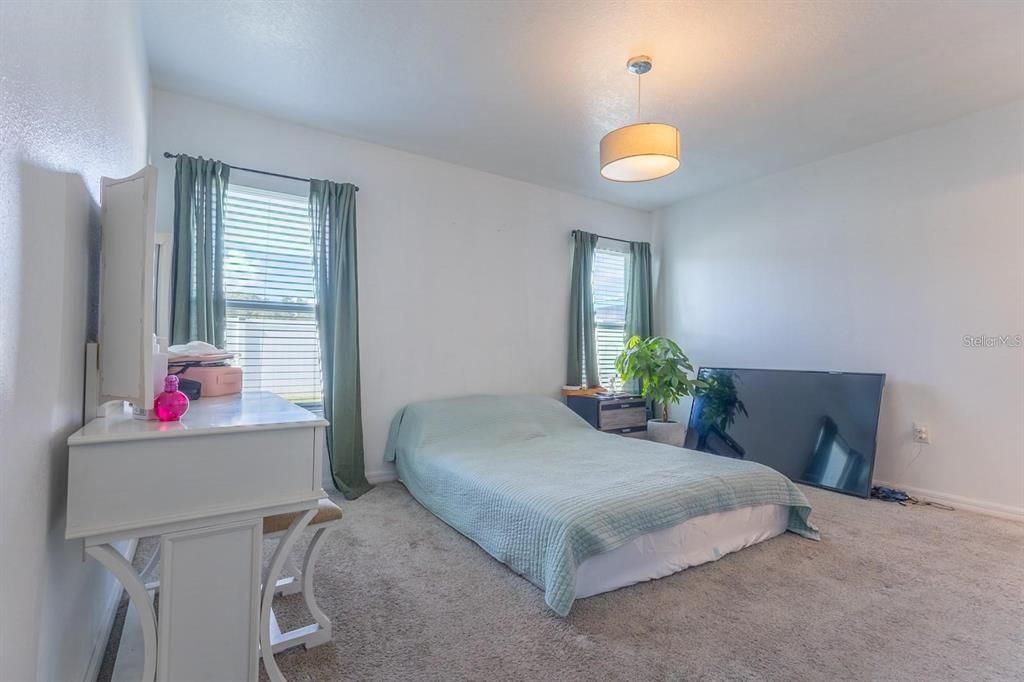
3 camas
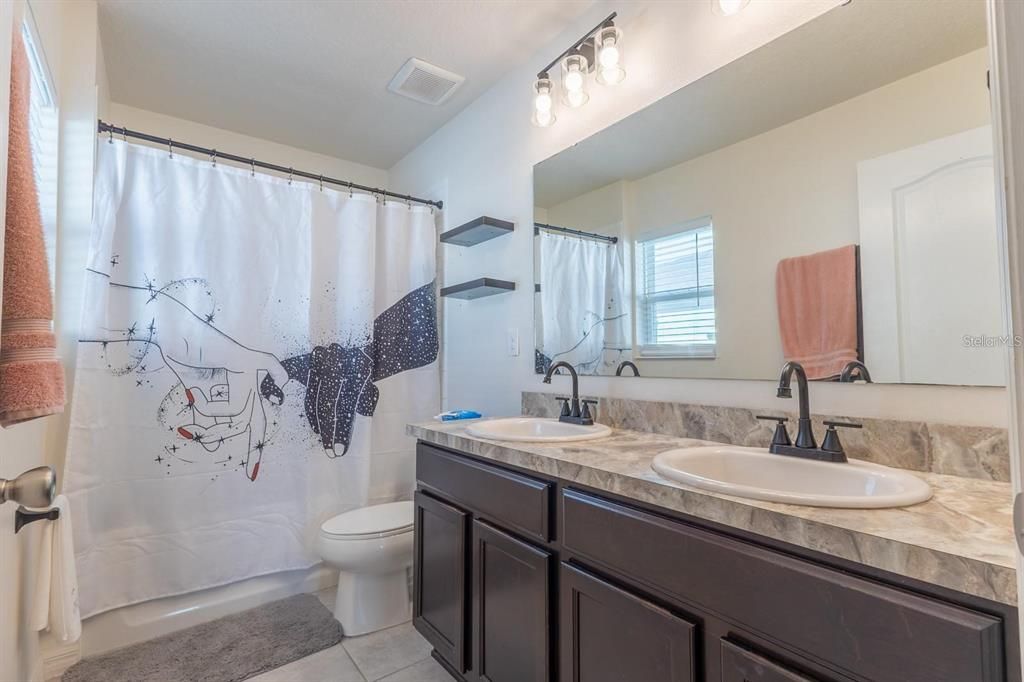
2 baños
1,348 sqft

Visión general

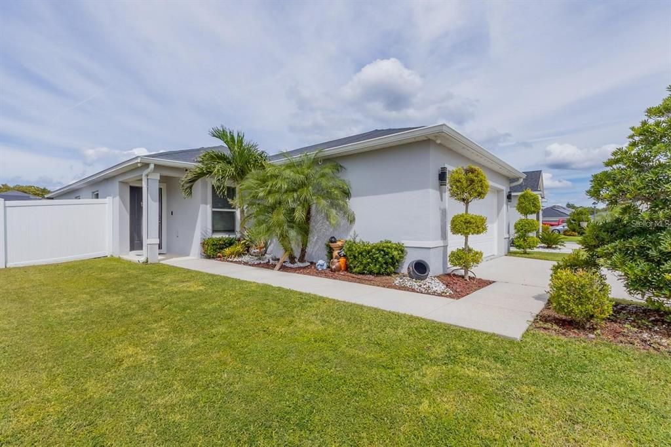
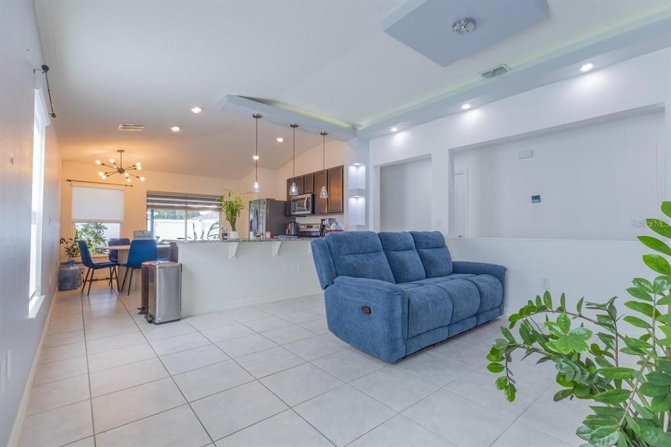
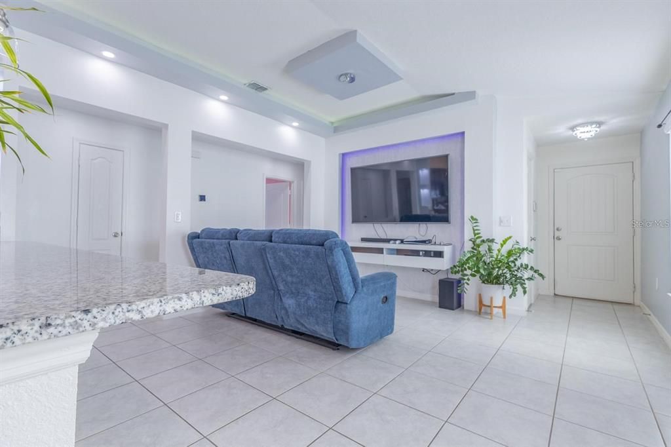
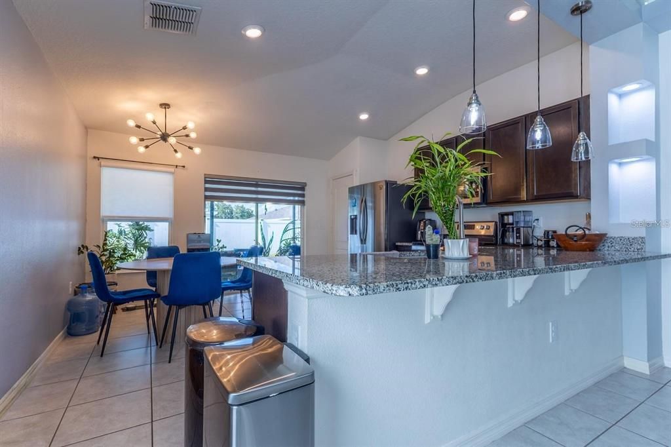
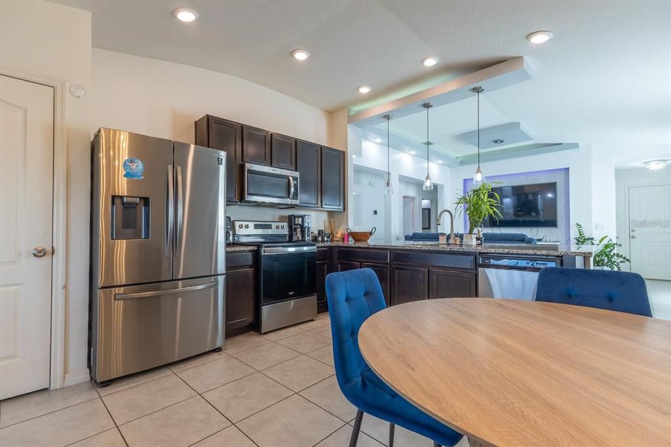
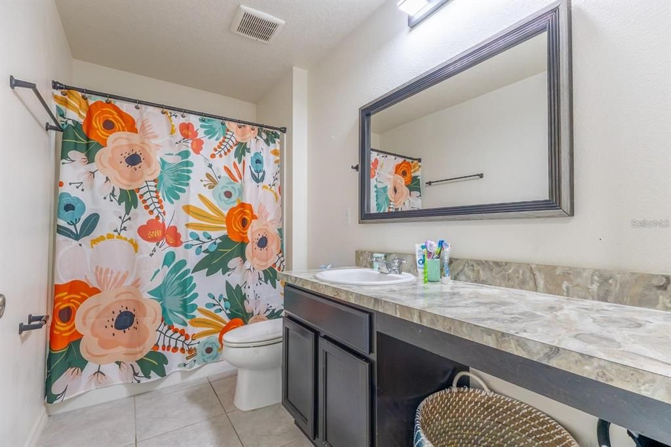
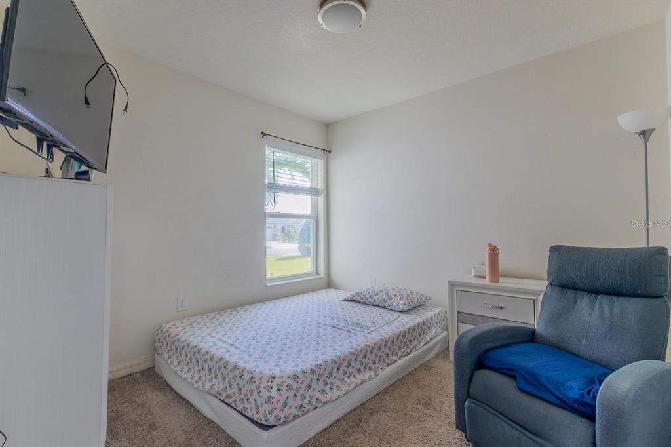
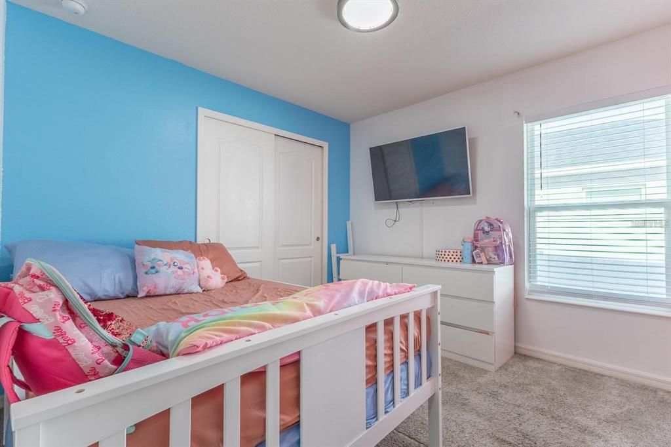
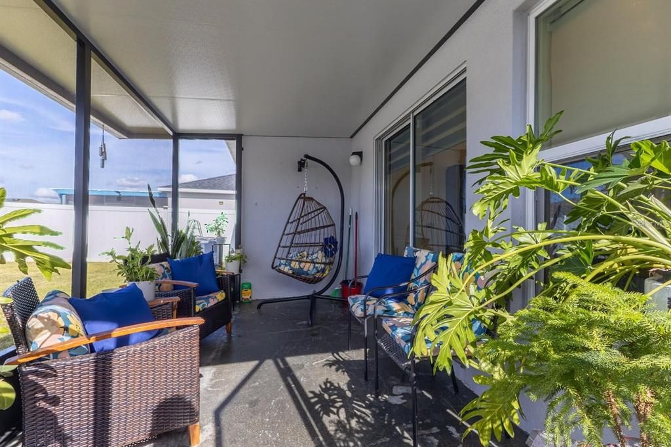
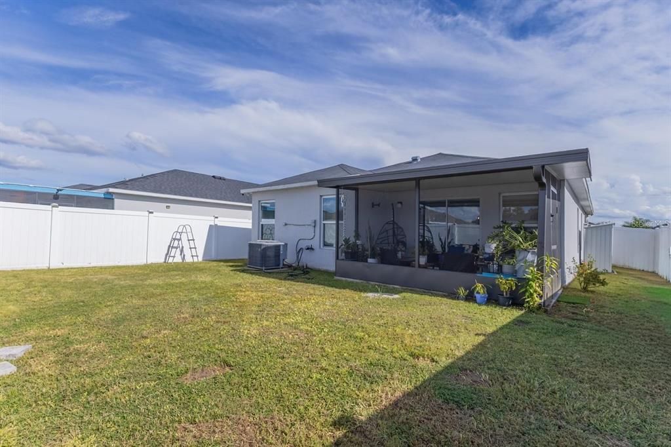
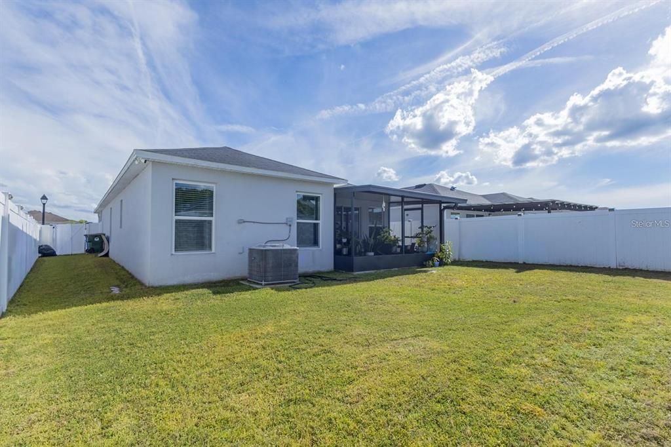
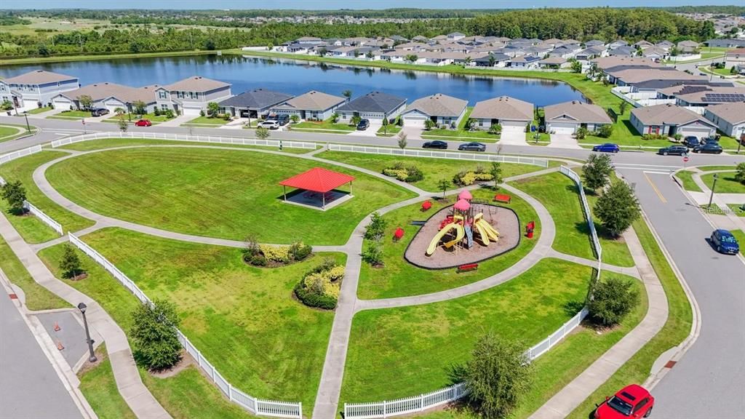
Discover this inviting 3-bedroom, 2-bathroom home in the heart of St. Cloud, FL! Designed with a modern open concept layout, this residence offers a seamless flow between the spacious kitchen, dining area, and living room, perfect for everyday living and entertaining. The master suite serves as a private retreat with a walk-in closet and en-suite bathroom, while the covered lanai provides the ideal space for relaxing afternoons or weekend gatherings. Conveniently located near top-rated schools, shopping, dining, and major highways, this home offers the perfect balance of comfort, style, and accessibility.

Ubicación

Detalles

Tipo:
Residential Lease
Estacionamiento:
Sin datos
Año de construcción:
2019
Lote:
0.12 Hectáreas
Calefacción:
Central / Electric
precio por sq. medidor:
$2
Enfriamiento:
Central Air
HOA:
Sin datos

Valuation

Our model vs. what's actually selling nearby.
Estimate
$2,100
$1K – $2K
Confidence Medium
List vs. estimate
$100 above estimate
List $2,200 · +4.8%
Our model says this listing is priced above recent comparable activity. Room to negotiate.
Price per sq ft
$1
-99.2% vs. city median $216
Based on
9 MLS comparables
Median of recent comparable listings. Sold comps use closing price, active listings use list price.

Destacados

Garage
2 car garage
Pets
Allowed
Más hechos y características
  • Calefacción

    • Central

    • Electric

    Enfriamiento

    • Central Air

    Accesorios

    • Dishwasher

    • Dryer

    • Microwave

    • Range

    • Refrigerator

    • Washer

    Otras características interiores

    • Eating Space In Kitchen

    Dormitorios y baños

    • Dormitorios: 3

    • Baños completos: 2

  • Propiedad

    • Pisos: One

    Lote

    • Lote: 0.12 Hectáreas

    Otra Información de Propiedad

    • Número de Parcela: 192631016300015180

  • Tipo y estilo

    • Tipo de propiedad: Residential Lease

    • Subtipo de propiedad: Single Family Residence

  • Detalles de la fuente

    • MLS ID: S5157621

    Otros hechos

    • Características de lavandería: Inside

    • Espacios de garaje: 2

    • Garaje adjunto: Si

    • Garaje: Si

    • Salón: 1348

    • Nombre de subdivisión: GRAMERCY FARMS PH 8

Consulta privada
Habla con el asesor de este inmueble.
Planos, documentos del HOA, comparables off-market, agendar una visita privada — un solo mensaje directo al especialista local.

Más como esta

En Renta
$2,500 /mo
Casa
4 camas · 2 baños · 1,828 sqft
BUENA LAGO PH 1 & 2, ST CLOUD
5154 TANA TERRACE
Nuevo
En Renta
$2,500 /mo
Casa
4 camas · 2 baños · 1,988 sqft
DEER RUN ESTATES PH 2, ST CLOUD
3934 AXIS VALLEY PLACE
Nuevo
En Renta
$2,600 /mo
Casa
5 camas · 3 baños · 2,386 sqft
LANDINGS AT LIVE OAK LAKE, ST CLOUD
En Renta
$2,650 /mo
Casa
3 camas · 3 baños · 2,305 sqft
TWIN LAKES PH 2C, ST CLOUD
5019 DANCY LANE
En Renta
$2,500 /mo
Casa
4 camas · 2 baños · 2,800 sqft
DOE RUN AT DEER CREEK, ST CLOUD
2100 BIG BUCK DRIVE
En Renta
$2,200 /mo
Casa
4 camas · 2 baños · 1,687 sqft
CROSS CREEK ESTATES, ST CLOUD
3700 CROSSING CREEK BOULEVARD
-$50
En Renta
$2,800 /mo
Casa
4 camas · 2 baños · 1,632 sqft
ST CLOUD MANOR VILLAGE, ST CLOUD
4849 JAY DRIVE
En Renta
$2,200 /mo
Adosados
3 camas · 2 baños · 1,550 sqft
OAK RIDGE, ST CLOUD
2432 SEVEN OAKS DRIVE

Mercado cerca de esta dirección

Conteos en vivo en la misma zona.
Ver todo

The multiple listing information is provided by the Stellar MLS from a copyrighted compilation of listings. The compilation of listings and each individual listing are ©2026-present Stellar MLS. All Rights Reserved. The information provided is for consumers' personal, noncommercial use and may not be used for any purpose other than to identify prospective properties consumers may be interested in purchasing. All properties are subject to prior sale or withdrawal. All information provided is deemed reliable but is not guaranteed accurate, and should be independently verified. Listing courtesy of: CENTURY 21 NEXT LEVEL REALTY