
Vender tu casa
Valoración gratuita de tu hogar
Contacto
Cuéntenos sobre sus necesidades
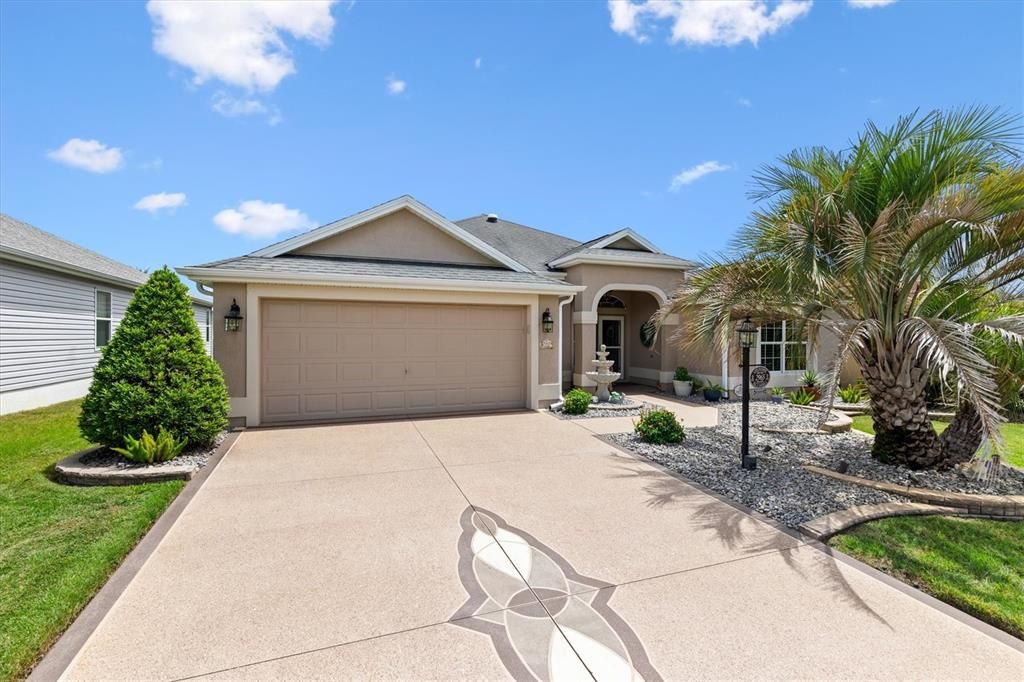
2965 FRENCH OAK AVENUE

Casa En Venta
$525,000

BTC: 6.48148148

ETH: 214.37321356

3 días
3 camas
2 baños
2,131 sqft

Visión general

Experience the ultimate Florida lifestyle in this impeccably maintained Gardenia model in the Village of Sanibel. Perfectly situated between Brownwood Paddock Square and Lake Sumter Landing, this home puts premier dining, shopping, and championship golf just moments away. The interior shines with elegant wood flooring throughout and soaring ceilings accented by crown molding. The heart of the home is a bright eat-in kitchen featuring high-end upgrades, including a new induction-top convection oven (2024), a brand-new refrigerator and microwave (2025), and a reverse osmosis system at the sink. A standout feature is the 252-square-foot enclosed bonus room, fully climate-controlled with a dedicated mini-split to ensure year-round comfort. Practical luxuries abound, including a whole-house water filtration system, plantation shutters, and an insulated garage with epoxy flooring. Outside, a raised brick and cement patio offers a serene space for relaxation. This home is move-in ready and offers the option for negotiable furniture. Don’t miss the chance to own a thoughtfully upgraded sanctuary in one of the most desirable locations in The Villages.

Ubicación

Detalles

Tipo:
Residential
Estacionamiento:
Sin datos
Año de construcción:
2012
Lote:
0.13 Hectáreas
Calefacción:
Central / Electric
precio por sq. medidor:
$246
Enfriamiento:
Central Air / Mini-Split Unit(s)
HOA:
Sin datos

Valuation

Our model vs. what's actually selling nearby.
Estimate
$475,000
$362K – $597K
Confidence Low
List vs. estimate
$50K above estimate
List $525,000 · +10.5%
Our model says this listing is priced above recent comparable activity. Room to negotiate.
Price per sq ft
$246
-2.7% vs. city median $253
Based on
24 MLS comparables
Median of recent comparable listings. Sold comps use closing price, active listings use list price.

Destacados

Annual tax
$5,141
2025
Garage
2 car garage
Furnished
Negotiable
Pets
Allowed
Más hechos y características
  • Piso

    • Ceramic Tile

    • Engineered Hardwood

    Calefacción

    • Central

    • Electric

    Enfriamiento

    • Central Air

    • Mini-Split Unit(s)

    Accesorios

    • Convection Oven

    • Dishwasher

    • Disposal

    • Dryer

    • Electric Water Heater

    • Kitchen Reverse Osmosis System

    • Microwave

    • Range

    • Refrigerator

    • Washer

    • Water Filtration System

    • Whole House R.O. System

    Otras características interiores

    • Attic Fan

    • Cathedral Ceiling(s)

    • Ceiling Fan(s)

    • Crown Molding

    • Eating Space In Kitchen

    • Open Floorplan

    • Primary Bedroom Main Floor

    • Skylight(s)

    • Split Bedroom

    • Thermostat

    • Tray Ceiling(s)

    • Walk-In Closet(s)

    • Window Treatments

    Dormitorios y baños

    • Dormitorios: 3

    • Baños completos: 2

  • Propiedad

    • Pisos: One

    • Características Exteriores: Irrigation System / Private Entrance / Rain Gutters

    Lote

    • Lote: 0.13 Hectáreas

    Otra Información de Propiedad

    • Número de Parcela: G02K123

    • Zonificación: R-1

  • Tipo y estilo

    • Tipo de propiedad: Residential

    • Subtipo de propiedad: Single Family Residence

  • Utilidad

    • Electricity Connected

    • Sewer Connected

    • Underground Utilities

    • Water Connected

  • Otra información financiera

    • Importe anual de impuestos: $5,141

  • Detalles de la fuente

    • MLS ID: G5117340

    Otros hechos

    • Materiales de construcción: Block / Stucco

    • Detalles de la fundación: Slab

    • Características de lavandería: Inside / Laundry Room

    • Características del patio y el porche: Covered / Enclosed / Front Porch / Patio / Rear Porch

    • Características de la ventana: Shades / Shutters / Window Treatments

    • Caras de dirección: West

    • Estilo arquitectónico: Ranch

    • Espacios de garaje: 2

    • Garaje adjunto: Si

    • Garaje: Si

    • Salón: 2131

    • Fuente de agua: Public

    • Tamaño de la parcela: 62 x 91

    • Nombre de subdivisión: VILLAGES SUMTER

Consulta privada
Habla con el asesor de este inmueble.
Planos, documentos del HOA, comparables off-market, agendar una visita privada — un solo mensaje directo al especialista local.

Más como esta

Nuevo
En Venta
$425,000
Casa
3 camas · 2 baños · 1,927 sqft
VILLAGES OF SUMTER, THE VILLAGES
2292 JONESBURY RUN
Nuevo
En Venta
$474,900
Casa
3 camas · 2 baños · 1,927 sqft
VILLAGES OF SUMTER, THE VILLAGES
2094 DIPPER LOOP
Nuevo
En Venta
$500,000
Casa
3 camas · 2 baños · 1,956 sqft
THE VILLAGES, THE VILLAGES
1389 KILGORE WAY
Nuevo
En Venta
$539,900
Casa
3 camas · 2 baños · 2,000 sqft
VILLAGES OF SUMTER, THE VILLAGES
965 JOINER PLACE
Nuevo
En Venta
$440,000
Casa
3 camas · 2 baños · 1,667 sqft
VILLAGES OF SUMTER, THE VILLAGES
1722 BUGLE TERRACE
Nuevo
En Venta
$420,000
Casa
3 camas · 2 baños · 1,740 sqft
THE VILLAGES, THE VILLAGES
1774 MEADOWLARK AVENUE
Nuevo
En Venta
$420,000
Casa
3 camas · 2 baños · 1,931 sqft
PINE TREE ESTATES, LADY LAKE
1208 DARCY ROAD
Nuevo
En Venta
$399,000
Casa
3 camas · 2 baños · 1,564 sqft
VILLAGES/FRUITLAND PARK UN #30, THE VILLAGES
3305 FINK STREET

Mercado cerca de esta dirección

Conteos en vivo en la misma zona.
Ver todo

The multiple listing information is provided by the Stellar MLS from a copyrighted compilation of listings. The compilation of listings and each individual listing are ©2026-present Stellar MLS. All Rights Reserved. The information provided is for consumers' personal, noncommercial use and may not be used for any purpose other than to identify prospective properties consumers may be interested in purchasing. All properties are subject to prior sale or withdrawal. All information provided is deemed reliable but is not guaranteed accurate, and should be independently verified. Listing courtesy of: COMPASS FLORIDA LLC