Vender tu casa
Valoración gratuita de tu hogar
Contacto
Cuéntenos sobre sus necesidades
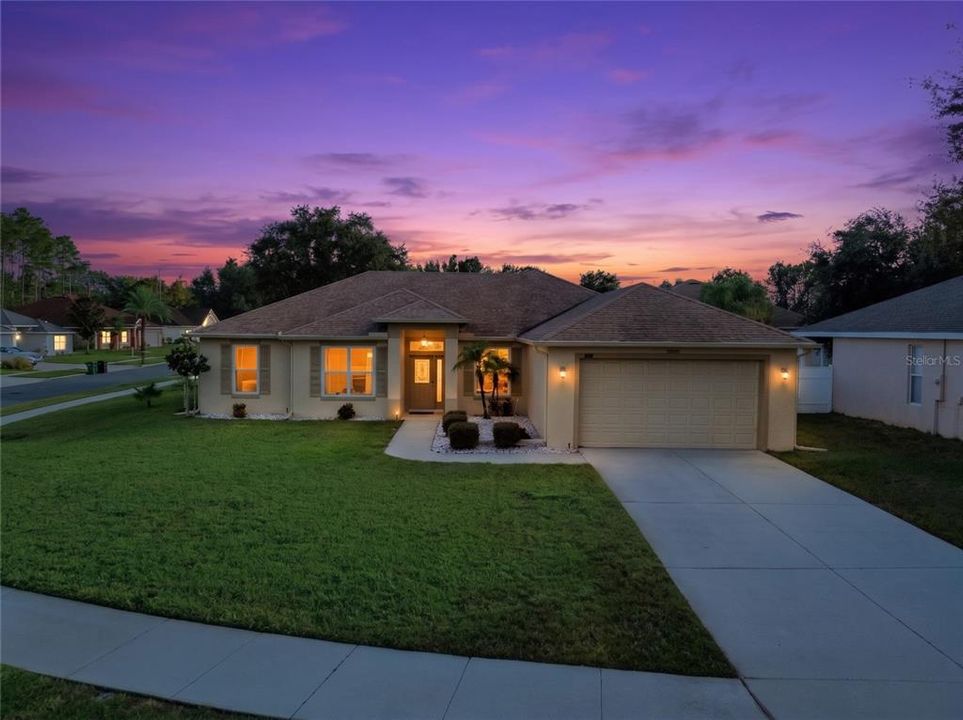
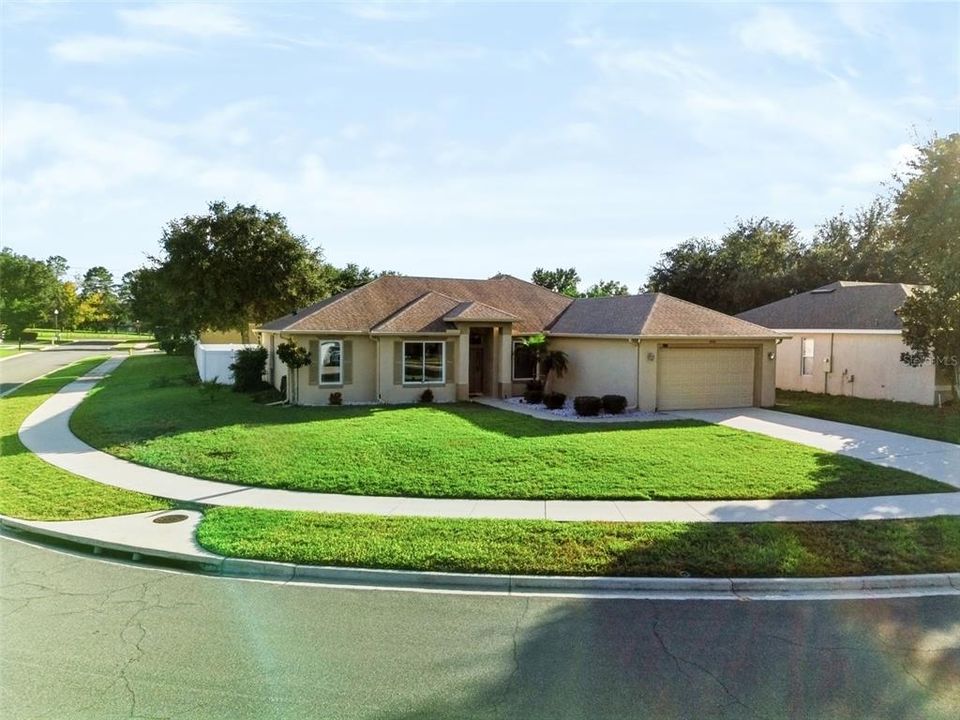
2970 SOUTHERN PINES LOOP

Casa En Venta
$469,000

BTC: 5.89937107

ETH: 192.84539474

2 días
4 camas
2 baños
2,065 sqft

Visión general

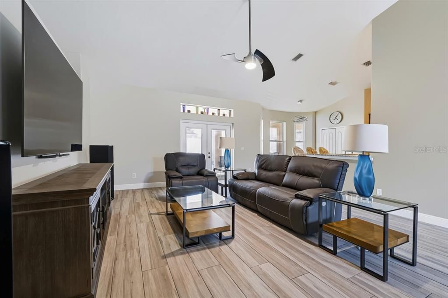
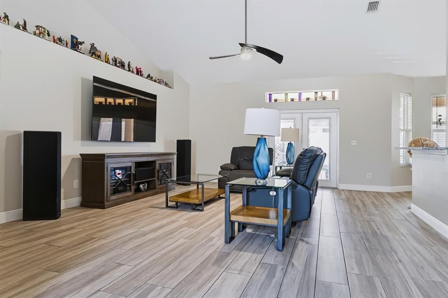
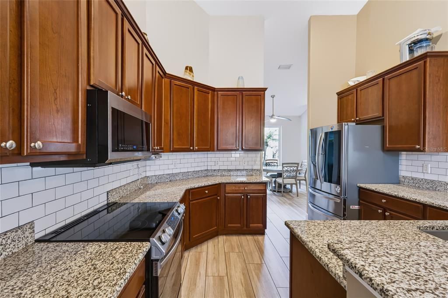
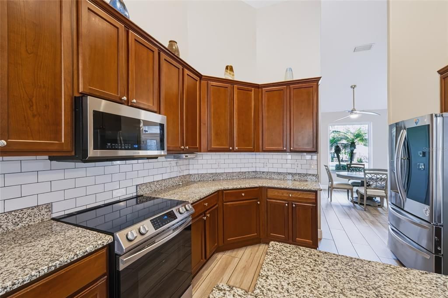
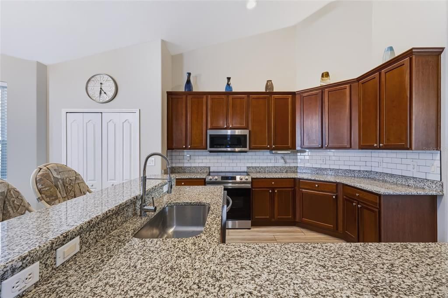
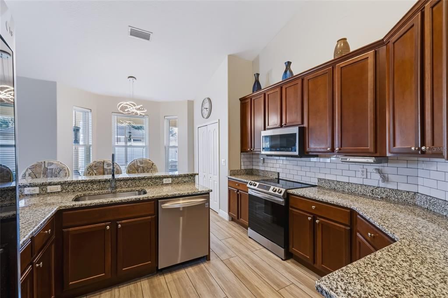
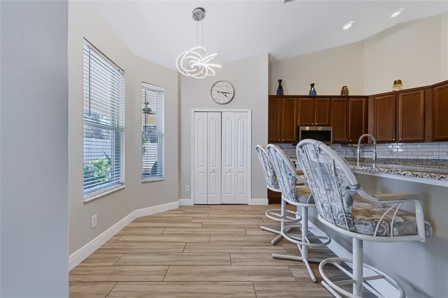
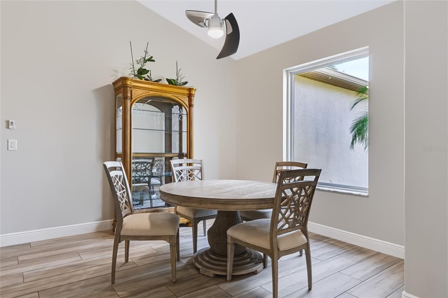
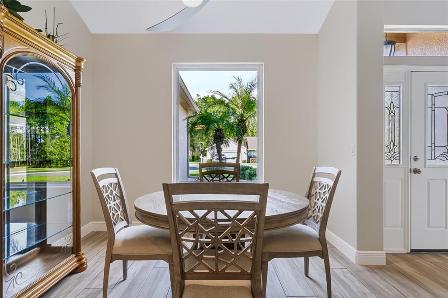
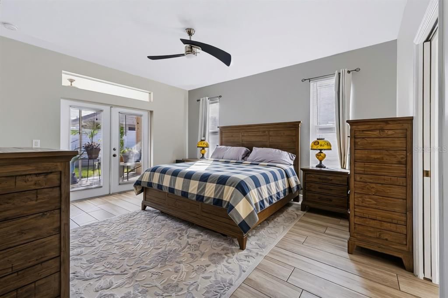
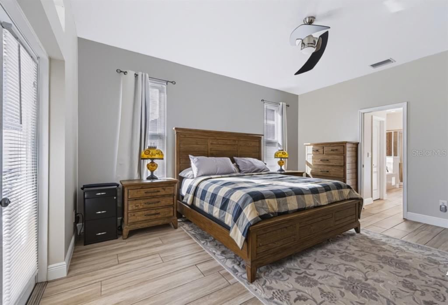
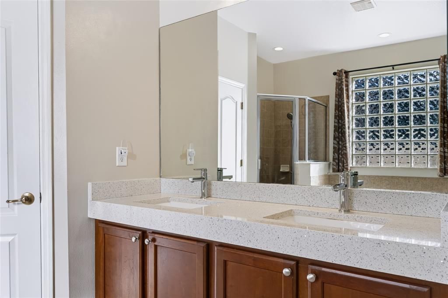
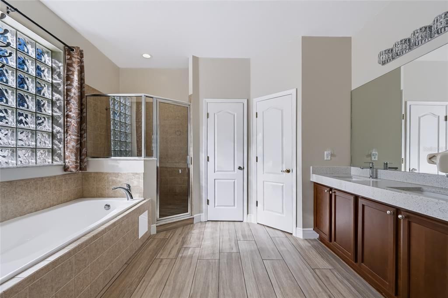
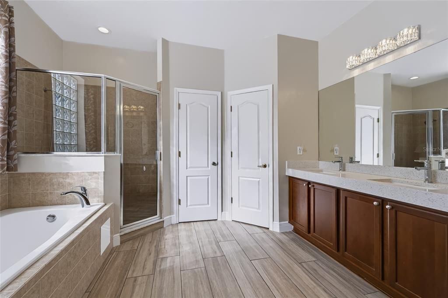
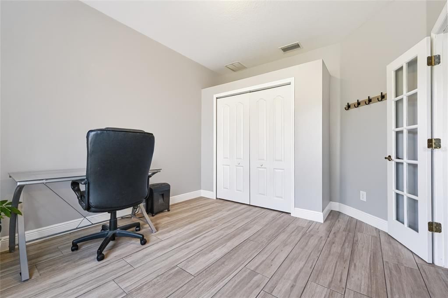
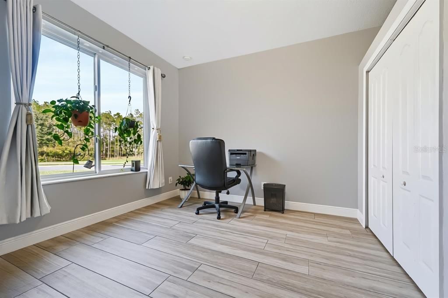
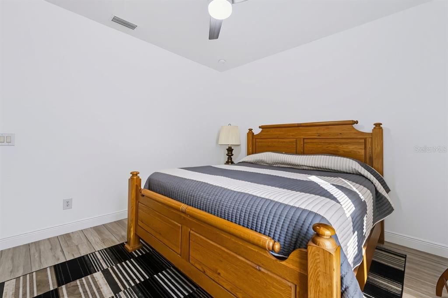
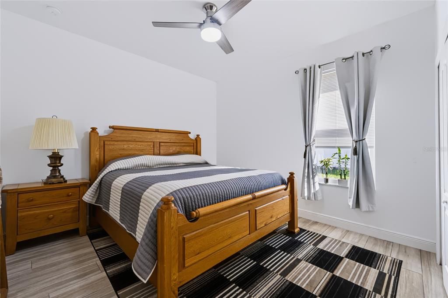
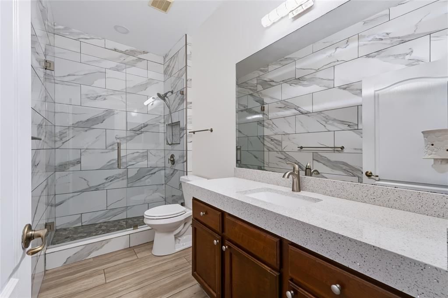
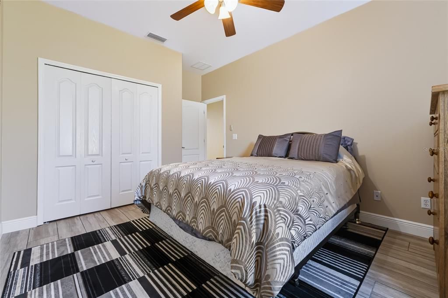
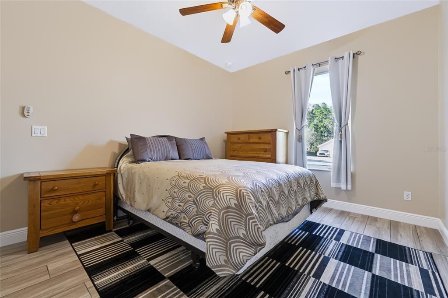
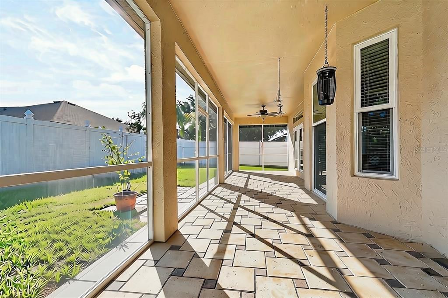
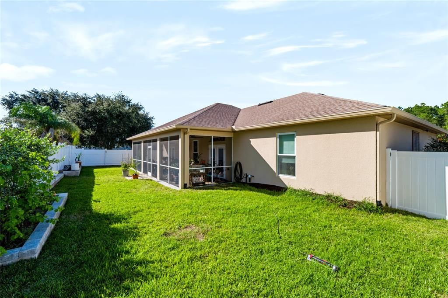
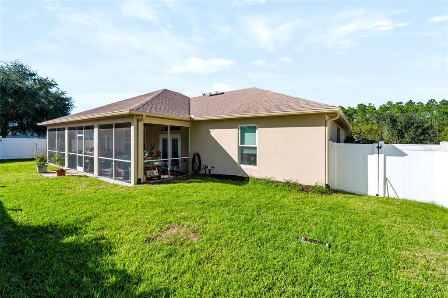
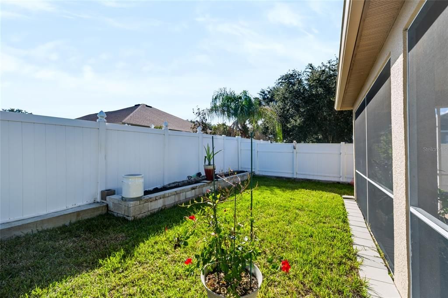
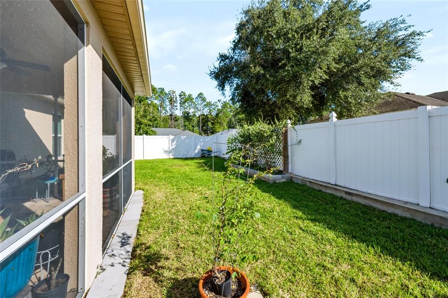
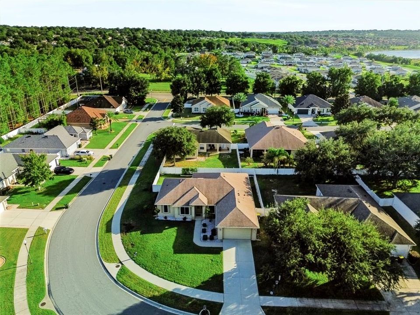
Perfectly situated on an oversized, rounded corner lot with plenty of green space between neighbors, this 4-bedroom home offers the ideal blend of quality build, top condition, and modern family efficiency. Designed for busy professionals who value a turnkey lifestyle, the home features top-tier updates that ensure years of maintenance-free living: a 4th bedroom is the perfect office- located next to the front door, a fully repiped interior (2025), new energy-efficient windows (2025), a new HVAC with surge protector and soft starter for the compressor (2023) with clean ductwork (2024), and a 2021 roof with full gutters. Inside, a completely carpet-free floor plan showcases premium porcelain wood-grain tile and crisp 5.5-inch baseboards throughout, handling tiny humans and pets with ease. The dedicated home office provides a quiet, professional workspace, while the main living areas flow seamlessly into an upgraded kitchen complete with a timeless backsplash and all-new appliances (2023). Both bathrooms feature durable quartz countertops, updated fixtures, and a beautiful primary shower with a seamless glass door. The living space extends out to a large screened patio and a fully fenced backyard, completely refreshed in 2026 with a brand-new lawn and irrigation system—the ultimate safe zone for playtime and weekend gatherings. Located in a quiet, tight-knit neighborhood of just 42 homes with an incredibly low HOA fee, the location offers the coziest place to call home. Enjoy the luxury of walking your kids to school at top-rated Lost Lake Elementary, with Clermont's best shopping, dining, and fitness centers just minutes away.

Ubicación

Detalles

Tipo:
Residential
Estacionamiento:
Driveway / Garage Door Opener
Año de construcción:
2006
Lote:
0.26 Hectáreas
Calefacción:
Central
precio por sq. medidor:
$227
Enfriamiento:
Central Air
HOA:
$500

Valuation

Our model vs. what's actually selling nearby.
Estimate
$459,000
$430K – $494K
Confidence Medium
List vs. estimate
$10K above estimate
List $469,000 · +2.2%
Our model says this listing is priced above recent comparable activity. Room to negotiate.
Price per sq ft
$227
-0.6% vs. city median $228
Based on
6 MLS comparables
Median of recent comparable listings. Sold comps use closing price, active listings use list price.

Destacados

Annual tax
$4,053
2025
HOA
$500/yr
Garage
2 car garage
Pets
Allowed
Más hechos y características
  • Piso

    • Porcelain Tile

    Calefacción

    • Central

    Enfriamiento

    • Central Air

    Accesorios

    • Dishwasher

    • Disposal

    • Electric Water Heater

    • Microwave

    • Range

    • Refrigerator

    Otras características interiores

    • Cathedral Ceiling(s)

    • Ceiling Fan(s)

    • Eating Space In Kitchen

    • High Ceilings

    • Kitchen/Family Room Combo

    • Primary Bedroom Main Floor

    • Split Bedroom

    • Stone Counters

    • Thermostat

    • Vaulted Ceiling(s)

    • Walk-In Closet(s)

    Dormitorios y baños

    • Dormitorios: 4

    • Baños completos: 2

  • Estacionamiento

    • Driveway

    • Garage Door Opener

    Propiedad

    • Pisos: One

    • Características Exteriores: Irrigation System

    Lote

    • Lote: 0.26 Hectáreas

    Otra Información de Propiedad

    • Número de Parcela: 332226190000004200

    • Zonificación: R

  • Tipo y estilo

    • Tipo de propiedad: Residential

    • Subtipo de propiedad: Single Family Residence

  • Utilidad

    • BB/HS Internet Available

    • Cable Available

    • Electricity Connected

    • Sewer Connected

    • Underground Utilities

    • Water Connected

  • Otra información financiera

    • HOA: $500

    • Frecuencia HOA: Annually

    • Importe anual de impuestos: $4,053

  • Detalles de la fuente

    • MLS ID: G5119247

    Otros hechos

    • Materiales de construcción: Block / Stucco

    • Detalles de la fundación: Slab

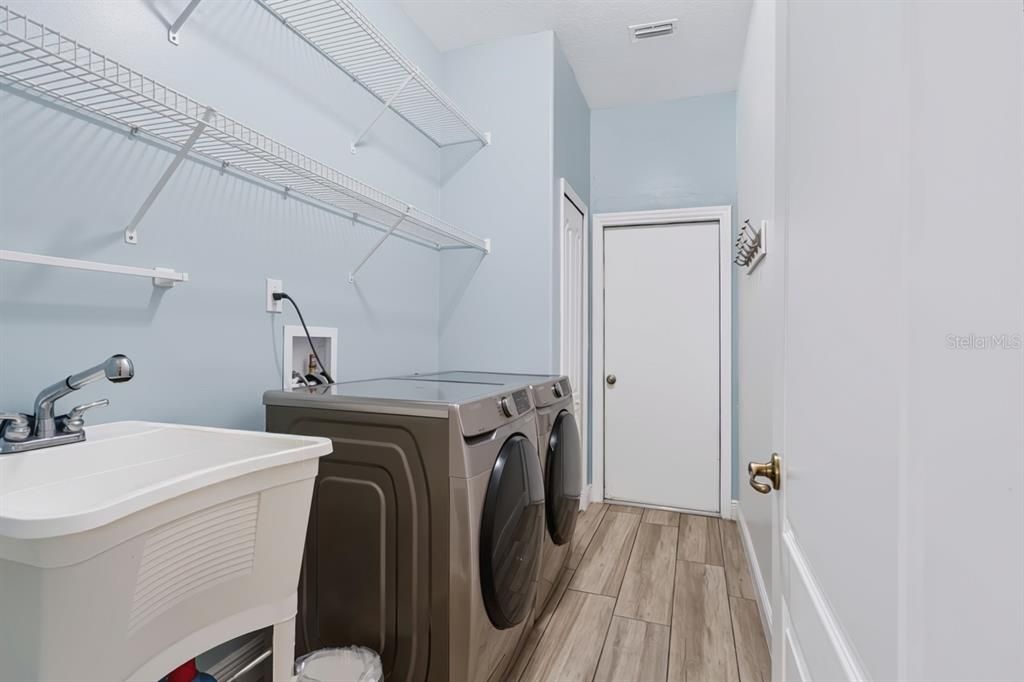
    • Características de lavandería: Electric Dryer Hookup / Inside / Laundry Room / Washer Hookup

    • Características del patio y el porche: Covered / Deck / Patio / Porch / Rear Porch / Screened

    • Caras de dirección: North

    • Estilo arquitectónico: Contemporary

    • Espacios de garaje: 2

    • Garaje adjunto: Si

    • Garaje: Si

    • Salón: 2065

    • Fuente de agua: Public

    • Tamaño de la parcela: 119 x 95

    • Nombre de subdivisión: SOUTHERN PINES

Consulta privada
Habla con el asesor de este inmueble.
Planos, documentos del HOA, comparables off-market, agendar una visita privada — un solo mensaje directo al especialista local.

Más como esta

En Venta
$399,900
Casa
3 camas · 2 baños · 1,355 sqft
ABERDEEN AT KINGS RIDGE PHASE I, CLERMONT
3538 ROLLINGBROOK STREET SW
Nuevo
En Venta
$450,000
Casa
3 camas · 2 baños · 1,869 sqft
HERITAGE HILLS, CLERMONT
3317 SALOMAN
Nuevo
En Venta
$535,000
Casa
4 camas · 3 baños · 2,780 sqft
VISTAS SUB, CLERMONT
14028 VISTA DEL LAGO BOULEVARD
Nuevo
En Venta
$540,000
Casa
3 camas · 2 baños · 2,373 sqft
WATERBROOKE PH 3, CLERMONT
2960 ANGELONIA THORN WAY
Nuevo
En Venta
$369,000
Casa
3 camas · 2 baños · 1,466 sqft
BRIGHTON/KINGS RDG PH III, CLERMONT
3720 DOUNE WAY
Nuevo
En Venta
$545,000
Casa
3 camas · 2 baños · 2,317 sqft
FOUR WINDS, CLERMONT
13205 MARIA AVENUE
Nuevo
En Venta
$374,900
Casa
3 camas · 2 baños · 1,582 sqft
HERITAGE HILLS PH 5A, CLERMONT
3653 CORSICA LANE
Nuevo
En Venta
$438,000
Casa
4 camas · 2 baños · 2,179 sqft
SOUTHERN FIELDS PH I, CLERMONT
3069 TOBAGO AVENUE

Mercado cerca de esta dirección

Conteos en vivo en la misma zona.
Ver todo

The multiple listing information is provided by the Stellar MLS from a copyrighted compilation of listings. The compilation of listings and each individual listing are ©2026-present Stellar MLS. All Rights Reserved. The information provided is for consumers' personal, noncommercial use and may not be used for any purpose other than to identify prospective properties consumers may be interested in purchasing. All properties are subject to prior sale or withdrawal. All information provided is deemed reliable but is not guaranteed accurate, and should be independently verified. Listing courtesy of: CENTURY 21 HANCOCK