Vender tu casa
Valoración gratuita de tu hogar
Contacto
Cuéntenos sobre sus necesidades

3720 DOUNE WAY

Casa En Venta
$369,000

BTC: 4.64150943

ETH: 151.72697368

2 días
3 camas
2 baños
1,466 sqft

Visión general

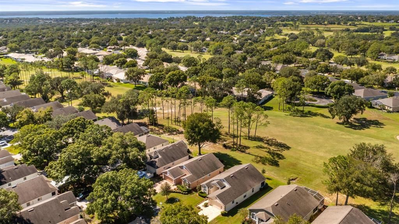
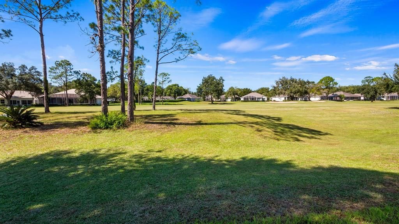
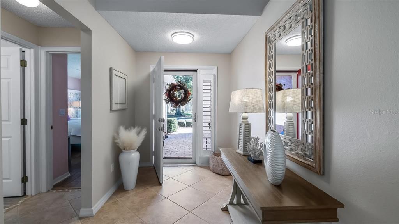
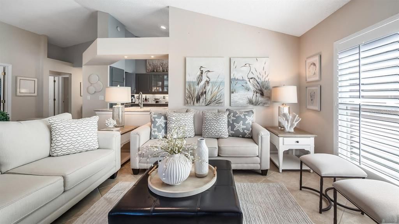
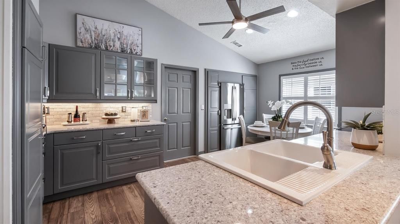
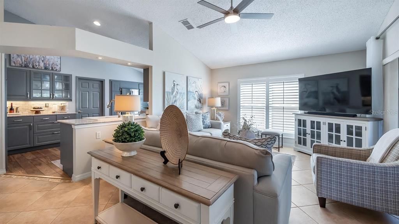
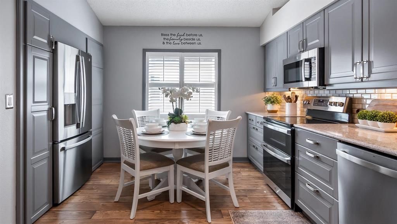
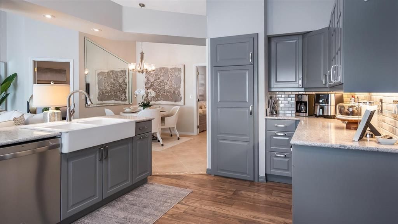
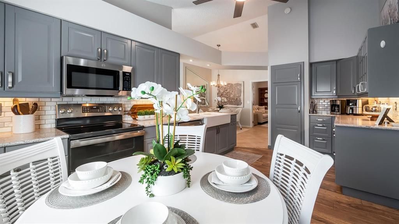
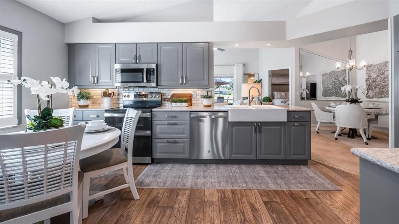
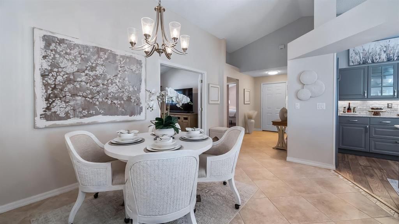
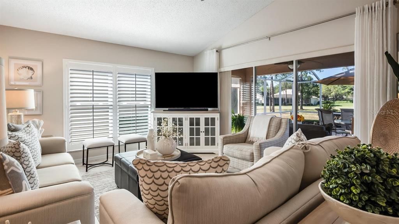
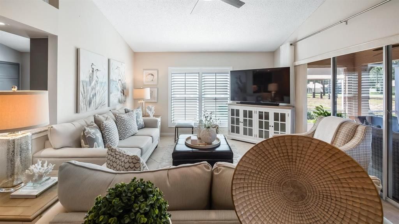
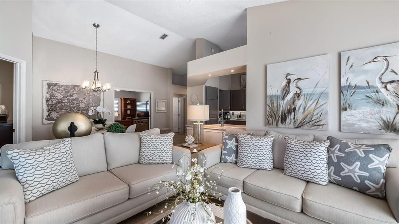
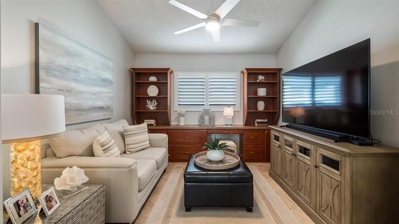
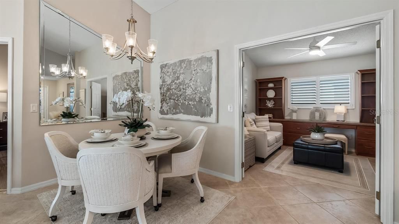
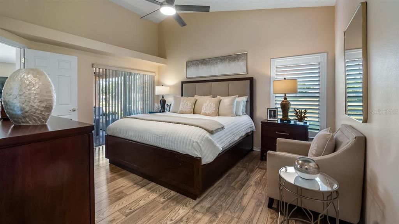
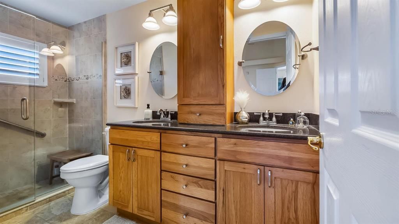
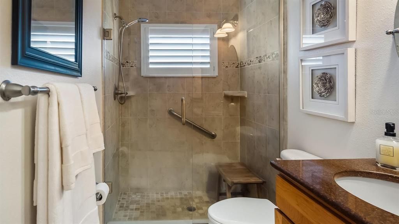
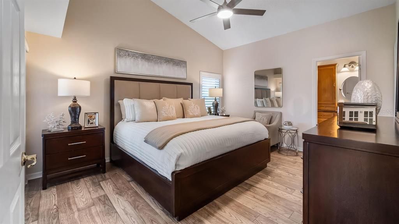
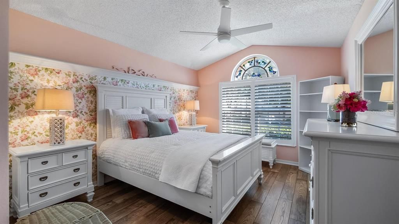
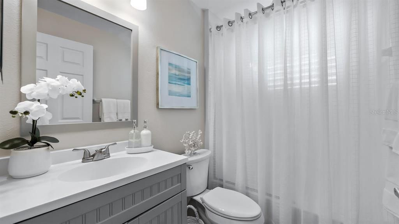
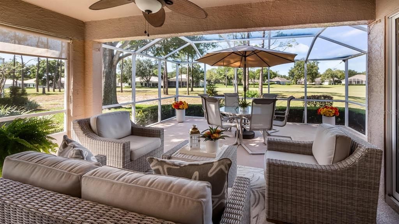
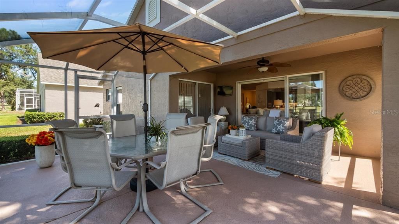
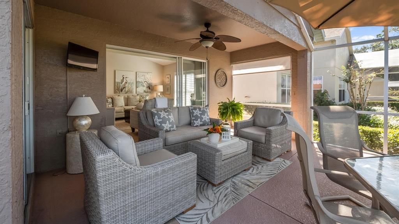
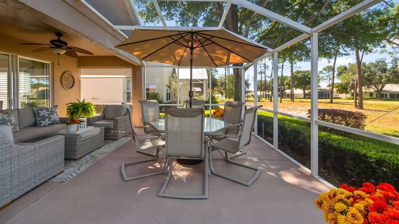
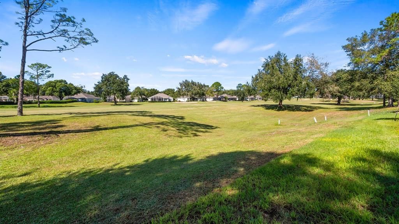
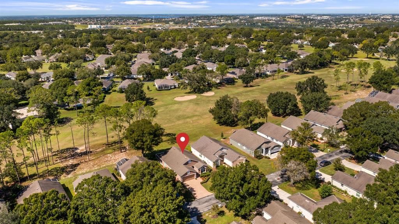
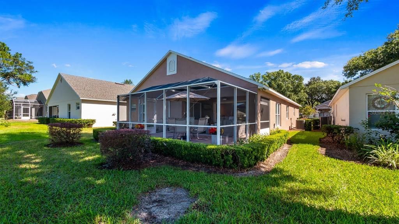
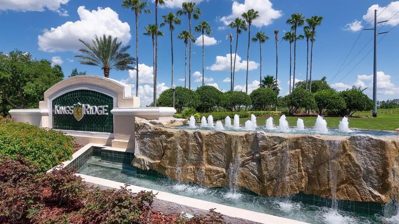
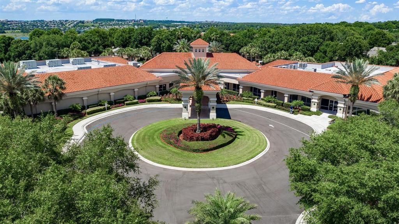
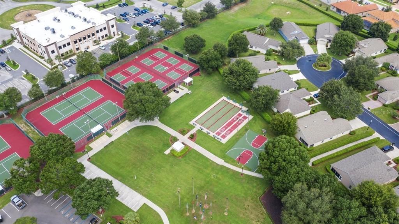
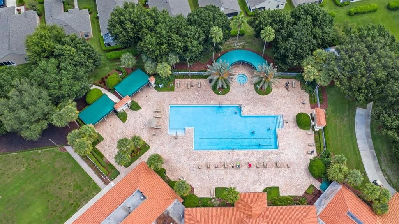
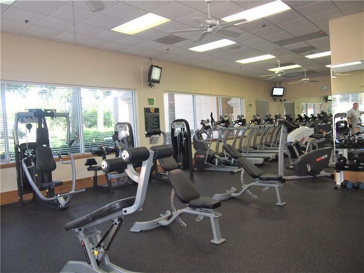
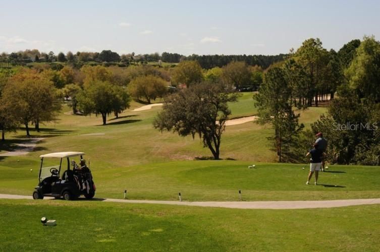
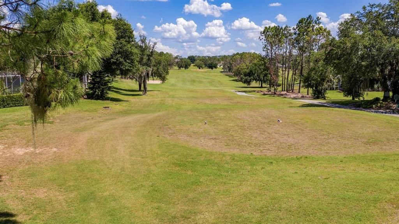
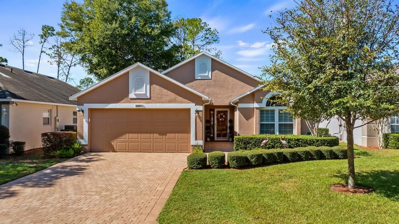
Renovated, Clean, Pristine, Bright, and Move In Ready is what you will find when viewing this Canterbury home, located on the 15th fairway on the Championship Golf Cours in a desirable 55+ guard gated community. The minute you pull up to the home you will be greeted with a paver drive and walkway and a covered porch. This home combines the finest finishes with multiple upgrades. This exquisite 2 Bedroom 2 Bath with an office/den/study/hobby room can adapt to any lifestyle. With NEWER Flooring throughout and newer Double Pane windows, this home offers an open, airy floor plan with lots of natural light for your enjoyment and that is perfect for entertaining family and friends. As you walk through the leaded glass front door you will be greeted with a spacious great room and formal dining room graced with high ceilings freshly painted and modern chandelier. This open, bright, and spacious great room, has an EXTENDED screened in area overlooking the golf course. As you move on the MODERINIZED REMODELED spacious eat in kitchen you will find an abundance of 36”” cabinets, large drawers, with pull out drawers in the pantry, granite counter tops, stone backsplash and a farm sink. The eat in kitchen is also updated with 2026 stainless-steel appliances, refrigerator, dishwasher, convection/air fryer range, microwave, washer and dryer. Off of the Kitchen you will be pleased to see a formal dining room that is large enough for entertaining guests. The den/office/study with built ins is large enough to also use as a hobby room. The generously proportioned primary bedroom with soft lighting creates a soft ambiance and can easily be accessed to the Screened in area through the sliders overlooking the golf course. The Primary REMODLED ensuite bathroom boasts Double Sinks, Granite Counter Tops, Built in Tower, Extra Drawers, and a Tiled Shower. The 2nd bedroom is bright and spacious and is welcoming to any guest. The 2nd remodeled bathroom is conveniently located outside the 2nd bedroom for your guest convenience. FEATURES of this REMODELED HOME are: 2026 APPLIANCES, ROOF 2014, LENNOX AIR CONITIONER 2025, HOT WATER HEATER 2026, GARAGE DOOR OPENER 2026, COOLROO OUTDOOR ROLLER SHADE, ANDERSEN STORM DOOR 2026, CEILING FANS 2026, DOUBLE PANE WINDOWS 2011, AND NEW PLANTATION SHUTTERS 2026. Kings Ridge enhances easy shopping by driving your golf cart to Publix, Restaurants, Salons, Pet Supply and Groomer, Liquor Store, Banking, Gas Station, Pizza, and Ice Cream! Discover the epitome of comfortable active lifestyle living in Kings Ridge. Kings Ridge boasts 2 Golf Courses, 3 Pools, Hot/Cold Tubs, Dry Saunas, Steam Rooms, 2 Gyms, Tennis Courts, Pickleball Courts, Bocca Ball, Shuffleboard, and Basketball Courts. The Multi-Million-Dollar Club House, is the heart of activities with Entertainment, Dances, Social Events, Games, Travel Clubs, etc. The monthly maintenance fees include lawn care, home phone, maintenance and trimming of shrubs, irrigation and replacement of sprinkler heads, basic cable TV and internet, house painting every 5 to 7 years. WELCOME TO A WONERFUL HAVEN CALLED HOME!

Ubicación

Detalles

Tipo:
Residential
Estacionamiento:
Sin datos
Año de construcción:
1999
Lote:
0.11 Hectáreas
Calefacción:
Electric
precio por sq. medidor:
$252
Enfriamiento:
Central Air
HOA:
$256

Valuation

Our model vs. what's actually selling nearby.
Estimate
$328,950
$286K – $361K
Confidence Medium
List vs. estimate
$40K above estimate
List $369,000 · +12.2%
Our model says this listing is priced above recent comparable activity. Room to negotiate.
Price per sq ft
$251
+10.2% vs. city median $228
Based on
36 MLS comparables
Median of recent comparable listings. Sold comps use closing price, active listings use list price.

Destacados

Annual tax
$1,693
2025
HOA
$256/mo
24-Hour Guard, Cable TV, Escrow Reserves Fund
View
Golf Course
Garage
2 car garage
Furnished
Negotiable
Pets
Allowed
Más hechos y características
  • Piso

    • Porcelain Tile

    • Hardwood

    Calefacción

    • Electric

    Enfriamiento

    • Central Air

    Accesorios

    • Convection Oven

    • Dishwasher

    • Disposal

    • Dryer

    • Electric Water Heater

    • Microwave

    • Range

    • Refrigerator

    Otras características interiores

    • Cathedral Ceiling(s)

    • Ceiling Fan(s)

    • Eating Space In Kitchen

    • High Ceilings

    • Kitchen/Family Room Combo

    • Living Room/Dining Room Combo

    • Open Floorplan

    • Solid Wood Cabinets

    • Split Bedroom

    • Stone Counters

    • Walk-In Closet(s)

    Dormitorios y baños

    • Dormitorios: 3

    • Baños completos: 2

  • Propiedad

    • Pisos: One

    • Características Exteriores: Irrigation System / Lighting

    Lote

    • Lote: 0.11 Hectáreas

    Otra Información de Propiedad

    • Número de Parcela: 042326021000055700

    • Zonificación: PUD

  • Tipo y estilo

    • Tipo de propiedad: Residential

    • Subtipo de propiedad: Single Family Residence

  • Utilidad

    • Cable Available

    • Electricity Connected

    • Fiber Optics

    • Sewer Connected

    • Sprinkler Recycled

    • Street Lights

    • Underground Utilities

    • Water Connected

  • Otra información financiera

    • HOA: $256

    • Frecuencia HOA: Monthly

    • Importe anual de impuestos: $1,693

  • Detalles de la fuente

    • MLS ID: G5119365

    Otros hechos

    • Materiales de construcción: Block / Stucco

    • Detalles de la fundación: Slab

    • Características de lavandería: In Garage

    • Características del lote: City Lot / Landscaped / Level / On Golf Course

    • Características del patio y el porche: Covered / Front Porch / Rear Porch / Screened

    • Características de la ventana: Double Pane Windows / Shutters

    • Caras de dirección: East

    • Estilo arquitectónico: Contemporary

    • Espacios de garaje: 2

    • Garaje adjunto: Si

    • Garaje: Si

    • Salón: 1466

    • Fuente de agua: Public

    • Nombre de subdivisión: BRIGHTON/KINGS RDG PH III

Consulta privada
Habla con el asesor de este inmueble.
Planos, documentos del HOA, comparables off-market, agendar una visita privada — un solo mensaje directo al especialista local.

Más como esta

En Venta
$399,900
Casa
3 camas · 2 baños · 1,355 sqft
ABERDEEN AT KINGS RIDGE PHASE I, CLERMONT
3538 ROLLINGBROOK STREET SW
Nuevo
En Venta
$450,000
Casa
3 camas · 2 baños · 1,869 sqft
HERITAGE HILLS, CLERMONT
3317 SALOMAN
Nuevo
En Venta
$374,900
Casa
3 camas · 2 baños · 1,582 sqft
HERITAGE HILLS PH 5A, CLERMONT
3653 CORSICA LANE
Nuevo
En Venta
$469,000
Casa
4 camas · 2 baños · 2,065 sqft
SOUTHERN PINES, CLERMONT
2970 SOUTHERN PINES LOOP
Nuevo
En Venta
$438,000
Casa
4 camas · 2 baños · 2,179 sqft
SOUTHERN FIELDS PH I, CLERMONT
3069 TOBAGO AVENUE
Nuevo
En Venta
$450,000
Casa
4 camas · 2 baños · 2,541 sqft
TERRACE GROVE SUB, CLERMONT
13612 LARANJA STREET
Nuevo
En Venta
$473,490
Casa
3 camas · 2 baños · 2,186 sqft
WELLNESS WAY 40S, CLERMONT
5984 MEDITATION DRIVE
Nuevo
En Venta
$319,900
Casa
2 camas · 2 baños · 1,722 sqft
KINGS RIDGE, CLERMONT
4242 NEWLAND STREET

Mercado cerca de esta dirección

Conteos en vivo en la misma zona.
Ver todo

The multiple listing information is provided by the Stellar MLS from a copyrighted compilation of listings. The compilation of listings and each individual listing are ©2026-present Stellar MLS. All Rights Reserved. The information provided is for consumers' personal, noncommercial use and may not be used for any purpose other than to identify prospective properties consumers may be interested in purchasing. All properties are subject to prior sale or withdrawal. All information provided is deemed reliable but is not guaranteed accurate, and should be independently verified. Listing courtesy of: COLDWELL BANKER HUBBARD HANSEN