Vender tu casa
Valoración gratuita de tu hogar
Contacto
Cuéntenos sobre sus necesidades
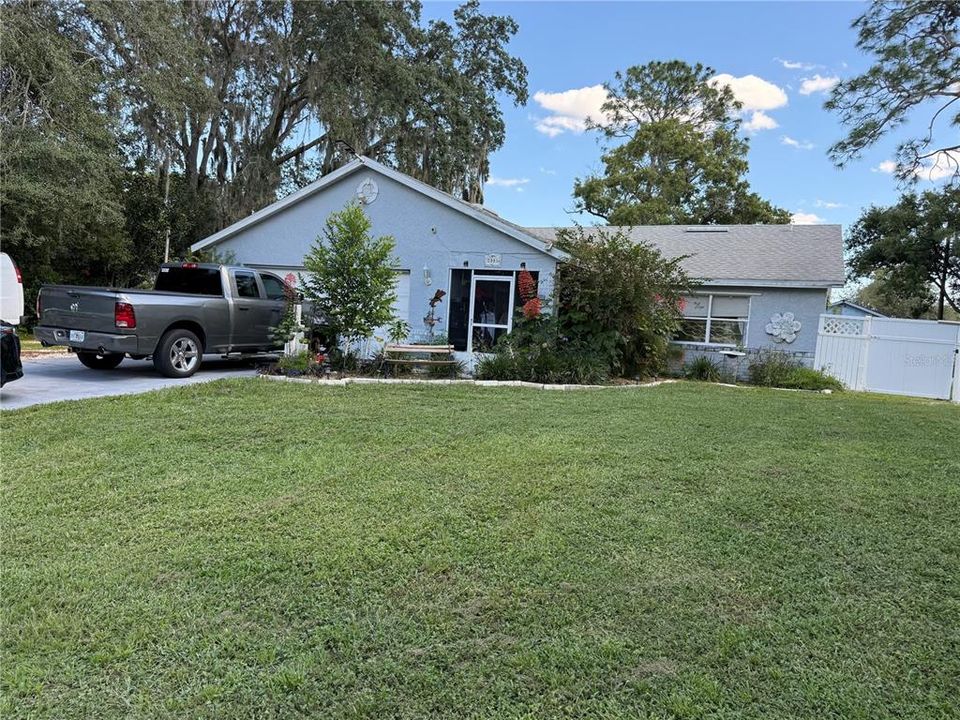
2981 ALLSTON STREET

Casa En Venta
$357,000

BTC: 4.29396199

ETH: 134.71698113

1 días
2 camas
2 baños
1,800 sqft

Visión general

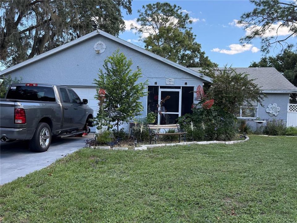
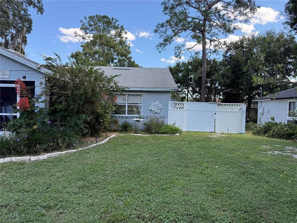
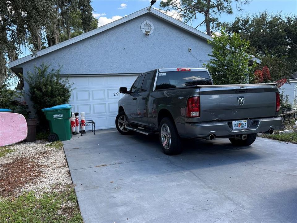
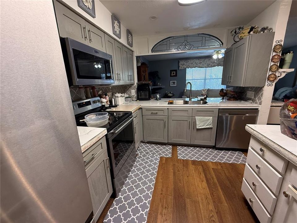
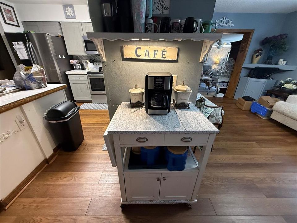
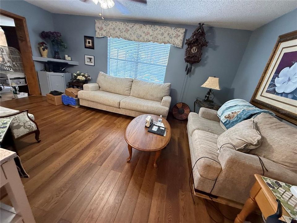
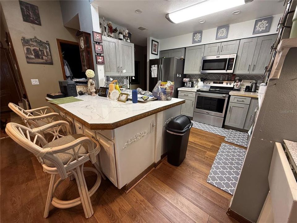
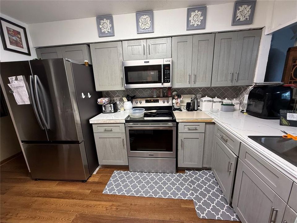
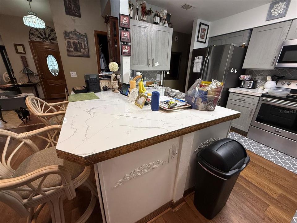
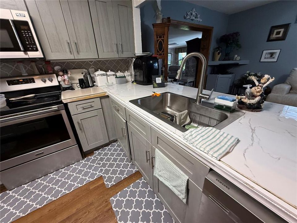
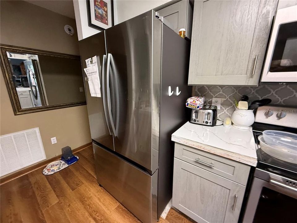
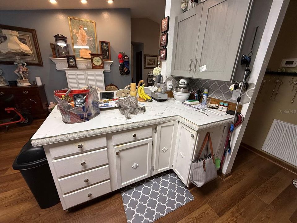
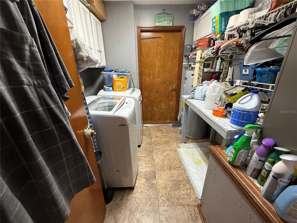
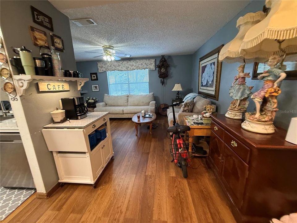
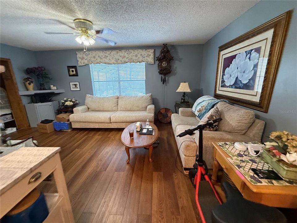
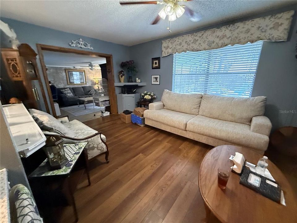
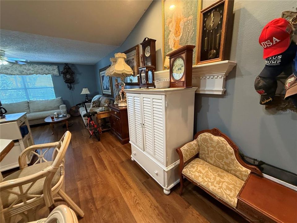
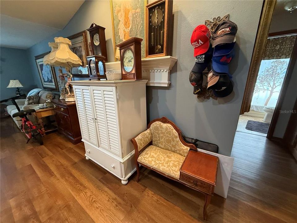
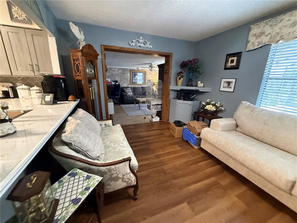
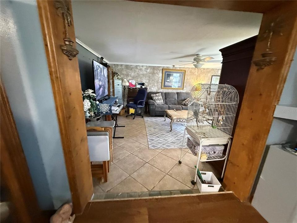
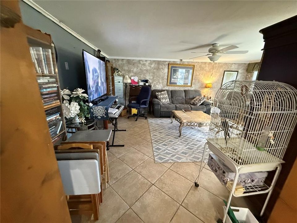
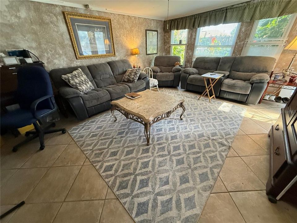
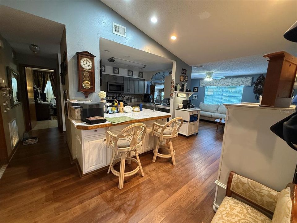
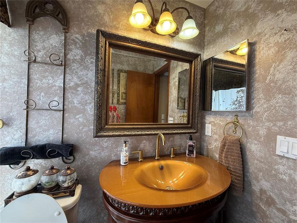
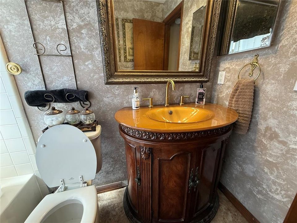
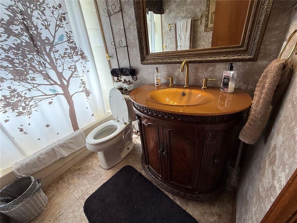
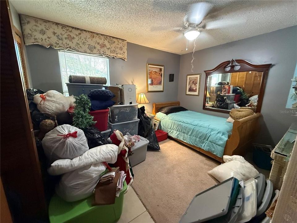
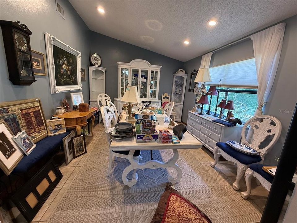
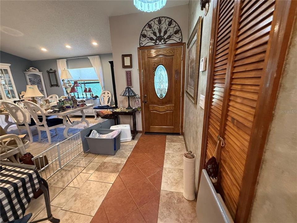
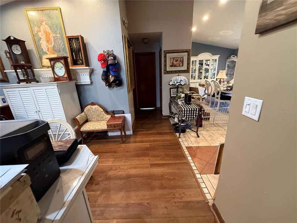
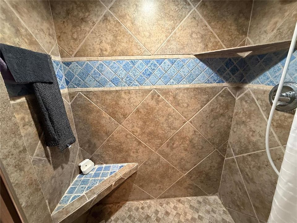
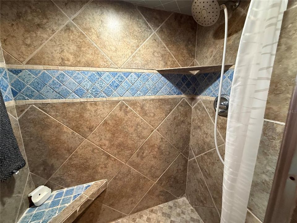
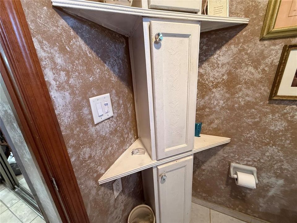
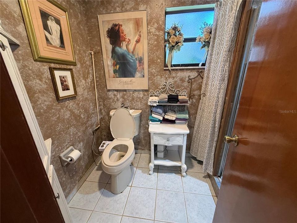
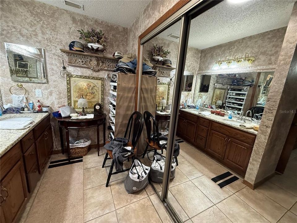
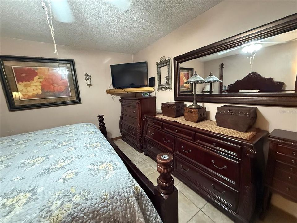
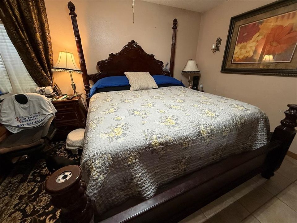
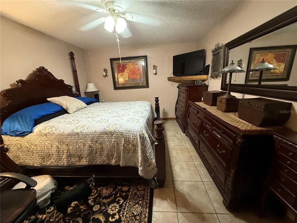
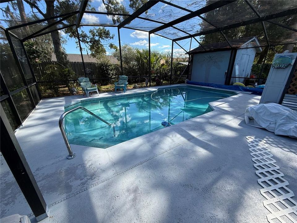
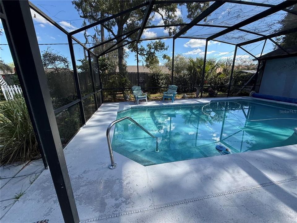
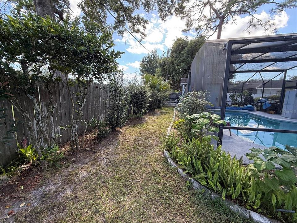
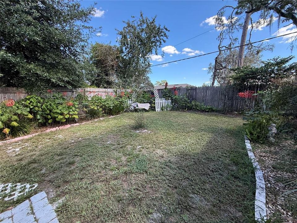
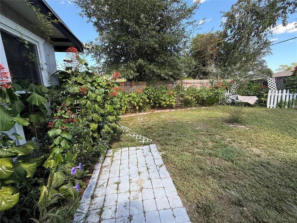
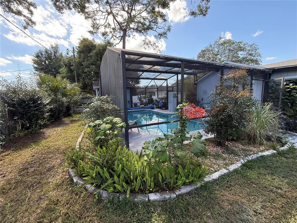
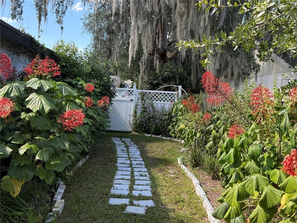
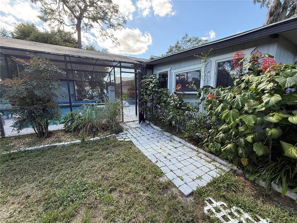
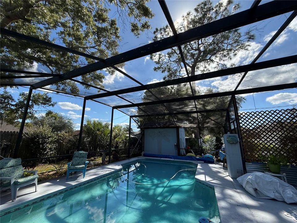
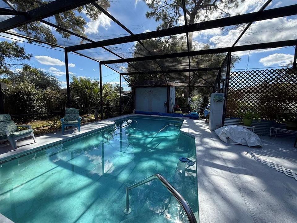
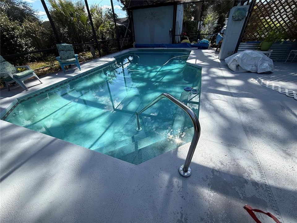
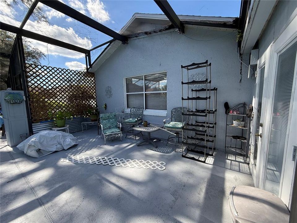
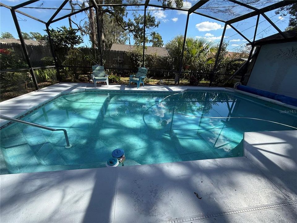
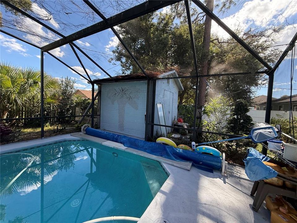
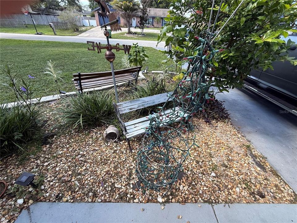
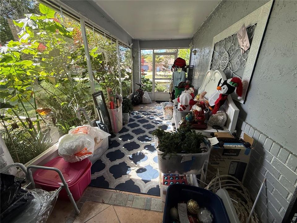
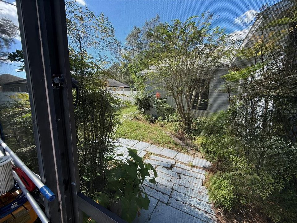
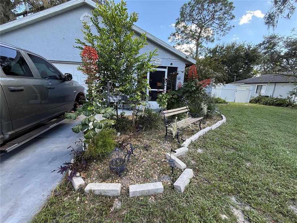
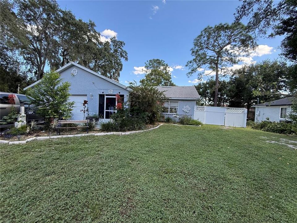
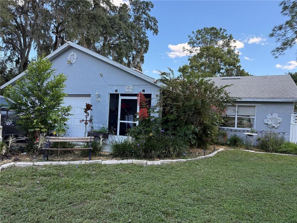
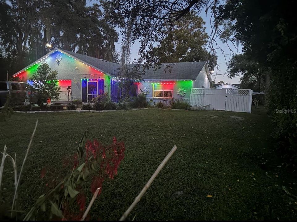
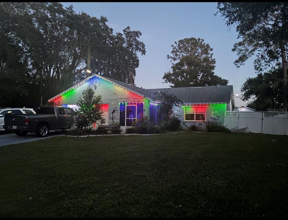
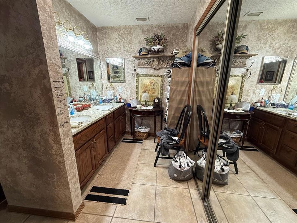
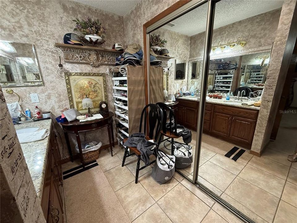
POOL HOME • RECENT UPDATES • OPEN FLOOR PLAN • QUIET STREET! Welcome to this beautifully updated 2-bedroom, 2-bath home with a split-bedroom floor plan, open-concept living, and a fantastic private pool retreat! From the moment you arrive, you’ll appreciate the thoughtful updates and features that make this home both comfortable and easy to enjoy. Inside, the spacious open floor plan creates a bright, welcoming flow between the living and entertaining areas. The versatile bonus room offers endless possibilities for a home office, den, hobby room, or additional living space. Recent improvements include newer flooring, a new vanity in the main bathroom, LED lighting with automatic dimmers, and a large double closet for convenient storage. The main bath features a beautiful walk-in tiled shower, while the second bath offers a convenient shower/tub combination. Major updates provide added peace of mind, including a newer roof, newer A/C, and new drain field. Then step outside and discover what truly sets this home apart! The screen-enclosed, heated in-ground pool creates your own private backyard oasis—perfect for relaxing, entertaining, or enjoying Florida living year-round. Professionally installed permanent trim lighting around the pool and front of the home adds a stunning touch and beautiful evening ambiance. The fully fenced yard also features a work shed with electric, perfect for projects, hobbies, or extra storage. A 2-car garage provides additional convenience and storage. Tucked away on a quiet street while still being conveniently close to shopping and schools, this home offers the ideal combination of comfort, updates, functionality, and outdoor enjoyment. Come see why this pool home deserves a spot at the top of your list!
Ubicación

Detalles
Tipo:
Residential
Estacionamiento:
Sin datos
Año de construcción:
1987
Lote:
0.23 Hectáreas
Calefacción:
Central / Electric
precio por sq. medidor:
$198
Enfriamiento:
Central Air
HOA:
Sin datos

Valuation

Our model vs. what's actually selling nearby.
Estimate
$309,950
$236K – $358K
Confidence Low
List vs. estimate
$47K above estimate
List $357,000 · +15.2%
Our model says this listing is priced above recent comparable activity. Room to negotiate.
Price per sq ft
$198
-4.4% vs. city median $207
Based on
12 MLS comparables
Median of recent comparable listings. Sold comps use closing price, active listings use list price.

Destacados

Annual tax
$1,150
2025
Pool
Deck
Garage
2 car garage
Más hechos y características
  • Piso

    • Ceramic Tile

    • Laminate

    Calefacción

    • Central

    • Electric

    Enfriamiento

    • Central Air

    Accesorios

    • Dishwasher

    • Range

    • Range Hood

    • Refrigerator

    Otras características interiores

    • Ceiling Fan(s)

    • Eating Space In Kitchen

    • Open Floorplan

    • Primary Bedroom Main Floor

    • Split Bedroom

    • Walk-In Closet(s)

    Dormitorios y baños

    • Dormitorios: 2

    • Baños completos: 2

  • Propiedad

    • Pisos: One

    • Piscina Privada: Si

    • Características Exteriores: Lighting

    Lote

    • Lote: 0.23 Hectáreas

    Otra Información de Propiedad

    • Número de Parcela: 813044100060

    • Zonificación: R-1

  • Tipo y estilo

    • Tipo de propiedad: Residential

    • Subtipo de propiedad: Single Family Residence

  • Utilidad

    • Electricity Connected

    • Water Connected

  • Otra información financiera

    • Importe anual de impuestos: $1,150

  • Detalles de la fuente

    • MLS ID: V4951529

    Otros hechos

    • Materiales de construcción: Stucco

    • Detalles de la fundación: Slab

    • Características de lavandería: Inside / Laundry Room

    • Características del lote: Level

    • Características de la piscina: Deck / Gunite / Heated / Lighting / Screen Enclosure

    • Caras de dirección: North

    • Otras estructuras: Shed(s)

    • Espacios de garaje: 2

    • Garaje adjunto: Si

    • Garaje: Si

    • Salón: 1800

    • Fuente de agua: None

    • Nombre de subdivisión: DELTONA LAKES UNIT 44

Consulta privada
Habla con el asesor de este inmueble.
Planos, documentos del HOA, comparables off-market, agendar una visita privada — un solo mensaje directo al especialista local.

Más como esta

En Venta
$269,900
Casa
3 camas · 2 baños · 1,420 sqft
DELTONA LAKES UNIT 38, DELTONA
1249 HOWLAND BOULEVARD
Nuevo
En Venta
$350,000
Comercial
0 room(s) · 1,500 sqft
DELTONA LAKES UNIT 42, DELTONA
Nuevo
En Venta
$350,000
Casa
3 camas · 2 baños · 1,500 sqft
DELTONA LAKES UNIT 42, DELTONA
Nuevo
En Venta
$325,990
Adosados
4 camas · 2 baños · 1,758 sqft
VINELAND RESERVE, OSTEEN
576 REMICK STREET
Nuevo
En Venta
$290,000
Casa
3 camas · 2 baños · 1,080 sqft
DELTONA LAKES UNIT 74, DELTONA
2031 JEFFERSON AVENUE
Nuevo
En Venta
$295,000
Casa
2 camas · 2 baños · 1,254 sqft
DELTONA LAKES UN 21, DELTONA
604 TRADEWINDS DRIVE
Nuevo
En Venta
$345,000
Casa
3 camas · 2 baños · 1,567 sqft
NONE, DELTONA
2536 TREEHAVEN DRIVE
Nuevo
En Venta
$315,000
Casa
3 camas · 2 baños · 1,207 sqft
DELTONA LAKES UNIT 17, DELTONA
850 GLASGOW AVENUE

Mercado cerca de esta dirección

Conteos en vivo en la misma zona.
Ver todo

The multiple listing information is provided by the Stellar MLS from a copyrighted compilation of listings. The compilation of listings and each individual listing are ©2026-present Stellar MLS. All Rights Reserved. The information provided is for consumers' personal, noncommercial use and may not be used for any purpose other than to identify prospective properties consumers may be interested in purchasing. All properties are subject to prior sale or withdrawal. All information provided is deemed reliable but is not guaranteed accurate, and should be independently verified. Listing courtesy of: REALTY ONE GROUP EVOLVE