Vender tu casa
Valoración gratuita de tu hogar
Contacto
Cuéntenos sobre sus necesidades

3000 PONCE DE LEON WAY S

Casa En Venta
$749,000

BTC: 11.70312500

ETH: 393.66354118

3 días
3 camas
2 baños
2,190 sqft

Visión general

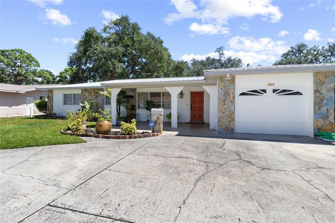
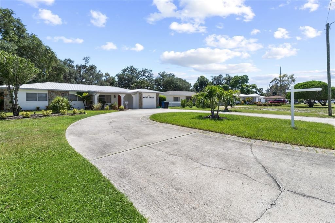
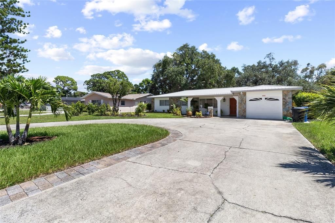
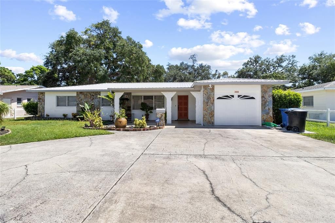
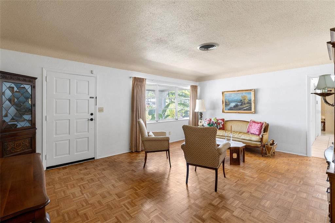
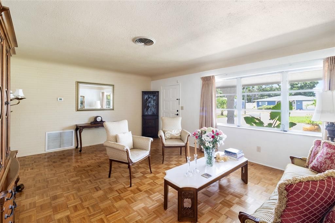
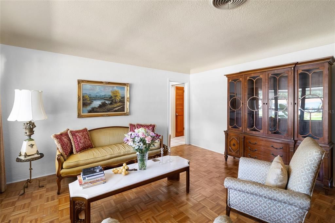
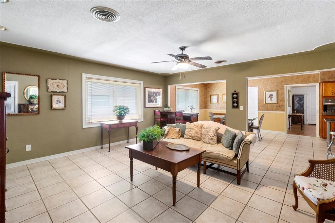
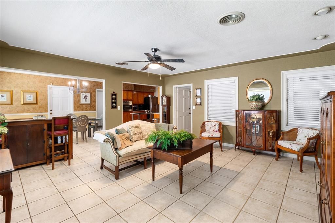
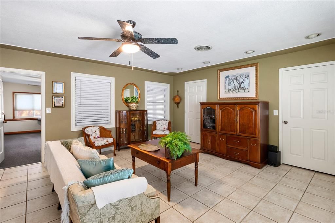
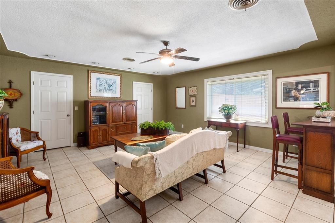
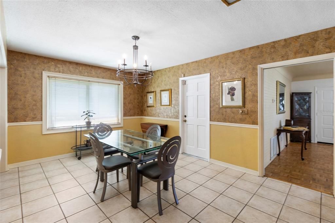
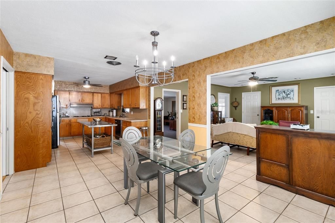
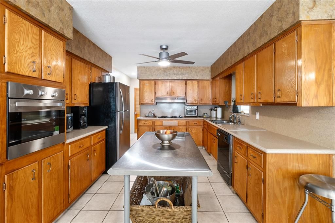
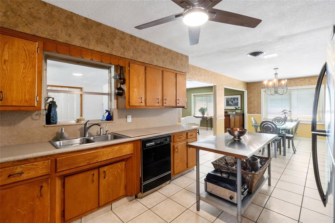
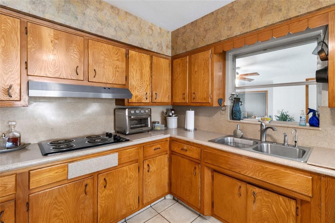
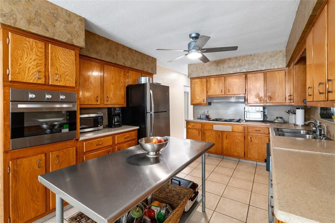
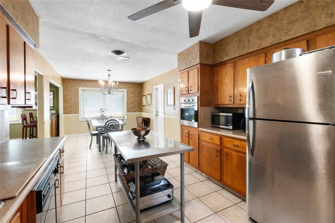
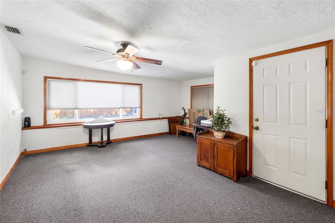
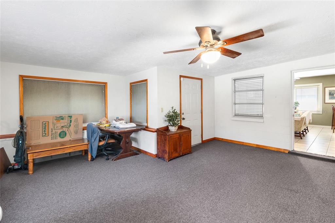
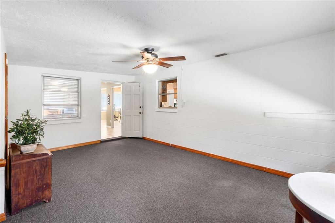
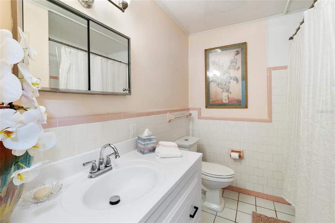
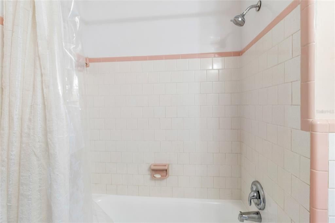
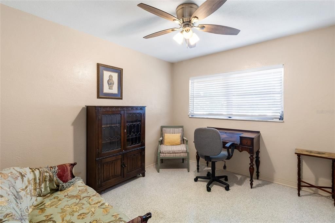
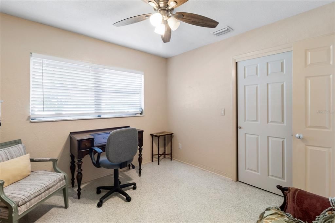
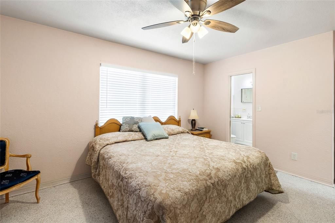
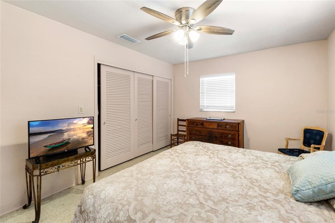
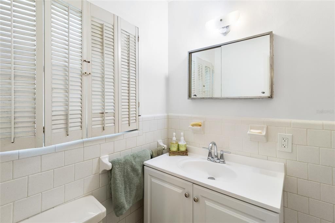
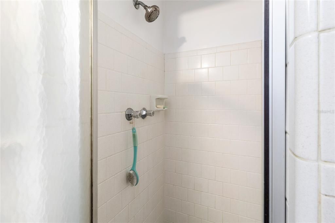
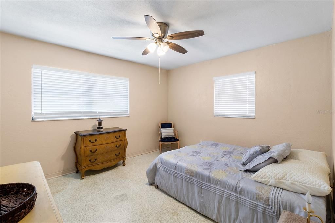
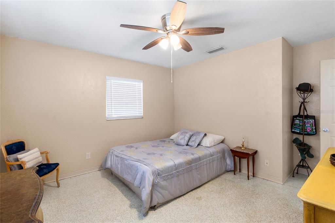
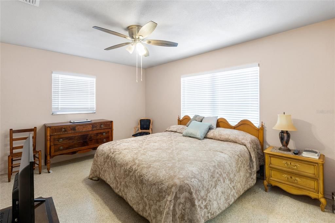
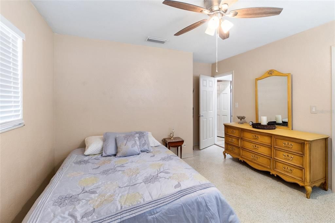
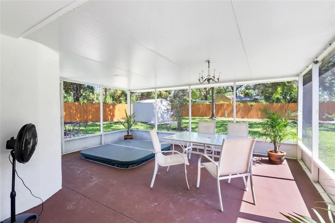
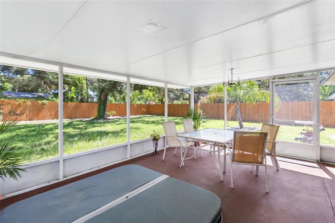
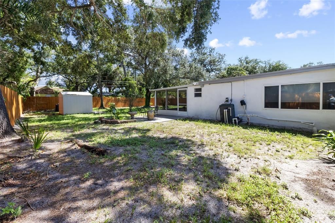
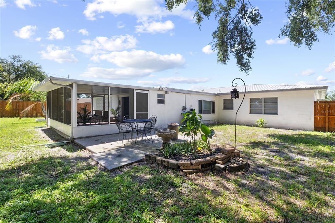
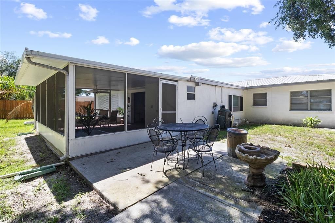
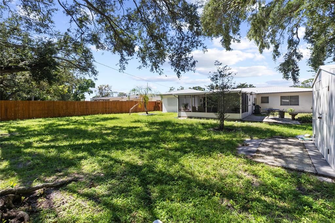
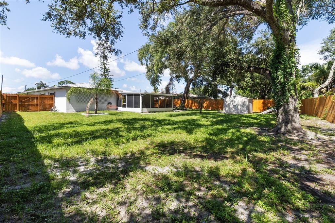
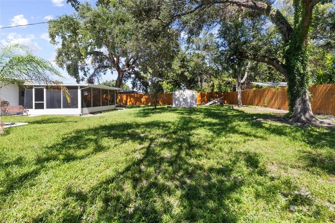
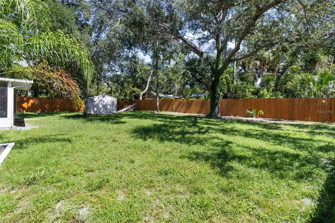
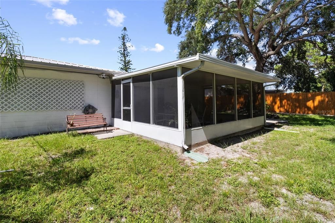
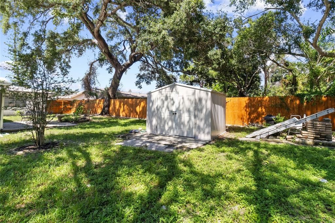
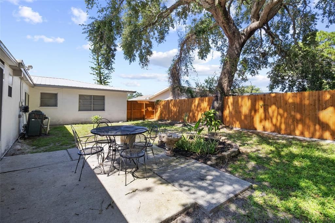
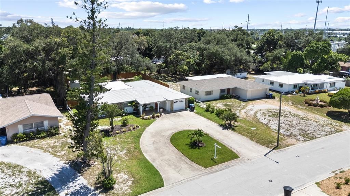
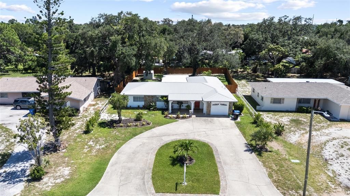
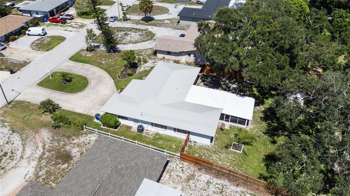
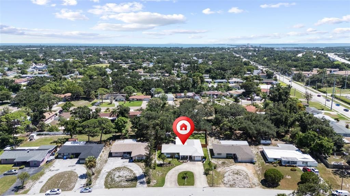
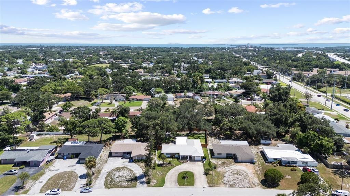
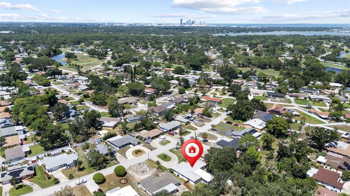
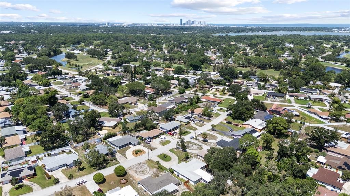
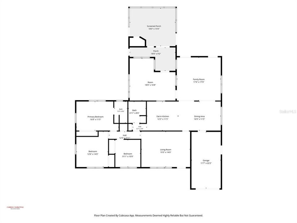
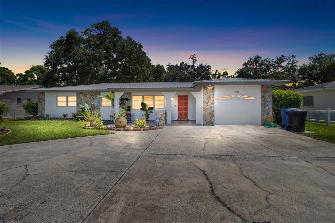
Welcome Home! Discover this beautiful, well-maintained 3-bedroom, 3-bath home located in the heart of St. Petersburg and in a non-flood zone. Major updates have already been completed, including a new roof, new HVAC system, updated electrical, and fresh interior paint. Step inside to a spacious and versatile floor plan featuring a formal living room, family room, bonus room, and dining area, providing plenty of space for everyday living and entertaining. The kitchen offers solid wood cabinetry, stainless steel appliances, soft-close drawers, abundant storage, generous counter space, and a water filtration system. The spacious primary suite features a walk-in closet and private ensuite bathroom, creating a comfortable retreat. Outdoor living is another highlight of this property. Step outside to the covered patio and additional side patio, perfect for grilling, entertaining, or relaxing. Unwind in the in-ground Jacuzzi overlooking the expansive backyard, with plenty of room to create your own private outdoor oasis. This home sits on a massive lot of over 12,000 square feet, offering exceptional outdoor space, added privacy, and endless possibilities to create your own backyard oasis. A convenient storage shed provides plenty of room for lawn equipment, tools, and outdoor gear. Additional features include a 1-car attached garage, an expansive circular driveway with ample parking, and mature landscaping. Location is everything! Conveniently situated just minutes from I-275, this home offers easy access to Downtown St. Petersburg, St. Pete Beach, Fort De Soto, Eckerd College, and the University of South Florida, as well as an incredible selection of local restaurants, coffee shops, shopping, entertainment, parks, and other area attractions. With its major recent improvements, spacious interior, oversized lot, multiple living areas, and inviting outdoor spaces, this home offers an incredible opportunity to enjoy the best of St. Petersburg living. Schedule your private showing today!

Ubicación

Detalles

Tipo:
Residential
Estacionamiento:
Sin datos
Año de construcción:
1959
Lote:
0.30 Hectáreas
Calefacción:
Electric
precio por sq. medidor:
$342
Enfriamiento:
Central Air
HOA:
Sin datos

Valuation

Our model vs. what's actually selling nearby.
Estimate
$749,000
$465K – $1.3M
Confidence Low
List vs. estimate
At estimate
List $749,000 · +0.0%
List is in line with recent comparable activity.
Price per sq ft
$342
-0.1% vs. city median $342
Based on
11 MLS comparables
Median of recent comparable listings. Sold comps use closing price, active listings use list price.

Destacados

Annual tax
$1,498
2025
Garage
1 car garage
Más hechos y características
  • Piso

    • Carpet

    • Terrazzo

    • Tile

    Calefacción

    • Electric

    Enfriamiento

    • Central Air

    Accesorios

    • Dishwasher

    • Dryer

    • Electric Water Heater

    • Microwave

    • Range

    • Refrigerator

    • Washer

    • Water Purifier

    Otras características interiores

    • Primary Bedroom Main Floor

    • Solid Wood Cabinets

    • Window Treatments

    Dormitorios y baños

    • Dormitorios: 3

    • Baños: 1

    • Baños completos: 2

  • Propiedad

    • Pisos: One

    • Características Exteriores: Private Mailbox / Private Yard / Storage

    Lote

    • Lote: 0.30 Hectáreas

    Otra Información de Propiedad

    • Número de Parcela: 023216495721120030

  • Tipo y estilo

    • Tipo de propiedad: Residential

    • Subtipo de propiedad: Single Family Residence

  • Utilidad

    • Cable Connected

    • Electricity Connected

    • Public

    • Sewer Connected

  • Otra información financiera

    • Importe anual de impuestos: $1,498

  • Detalles de la fuente

    • MLS ID: TB8538891

    Otros hechos

    • Materiales de construcción: Block

    • Detalles de la fundación: Block

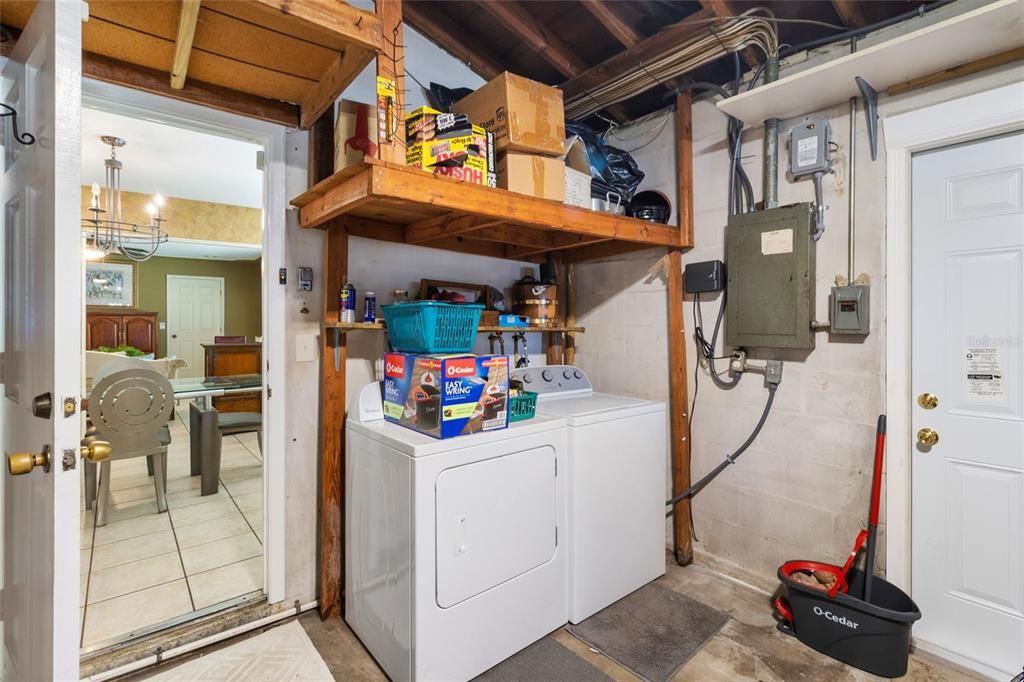
    • Características de lavandería: In Garage

    • Características de la ventana: Blinds / Drapes

    • Caras de dirección: North

    • Espacios de garaje: 1

    • Garaje adjunto: Si

    • Garaje: Si

    • Salón: 2190

    • Fuente de agua: Public

    • Nombre de subdivisión: LAKEWOOD ESTATES SEC F

Consulta privada
Habla con el asesor de este inmueble.
Planos, documentos del HOA, comparables off-market, agendar una visita privada — un solo mensaje directo al especialista local.

Más como esta

En Venta
$549,000
Condo / Coop
2 camas · 2 baños · 1,128 sqft
MADISON AT ST PETE II, ST PETERSBURG
100 4TH AVENUE S UNIT 111
Nuevo
En Venta
$800,000
Condo / Coop
2 camas · 2 baños · 1,384 sqft
SAGE THE CONDO, ST PETERSBURG
400 4TH AVENUE S UNIT 1004
Nuevo
En Venta
$798,000
Casa
4 camas · 3 baños · 2,088 sqft
PINELLAS POINT ADD SEC A MOUND SEC, ST PETERSBURG
1300 PLEASANT WAY S
Nuevo
En Venta
$699,900
Condo / Coop
2 camas · 2 baños · 1,260 sqft
SAGE THE CONDO, ST PETERSBURG
400 4TH AVENUE S UNIT 701
Nuevo
En Venta
$850,000
Casa
10 camas · 10 baños · 2,520 sqft
PRATHERS SIXTH ROYAL, ST PETERSBURG
2440 9TH AVENUE S
Nuevo
En Venta
$850,000
Multifamiliar
20 camas · 2,520 sqft
PRATHERS SIXTH ROYAL, ST PETERSBURG
2440 9TH AVENUE S
Nuevo
En Venta
$630,000
Casa
3 camas · 2 baños · 1,620 sqft
CASTLE HEIGHTS, ST PETERSBURG
340 55TH AVE S
Nuevo
En Venta
$819,000
Adosados
3 camas · 2 baños · 1,889 sqft
3RD AVE TWNHMS, ST PETERSBURG
630 3RD AVENUE S

Mercado cerca de esta dirección

Conteos en vivo en la misma zona.
Ver todo

The multiple listing information is provided by the Stellar MLS from a copyrighted compilation of listings. The compilation of listings and each individual listing are ©2026-present Stellar MLS. All Rights Reserved. The information provided is for consumers' personal, noncommercial use and may not be used for any purpose other than to identify prospective properties consumers may be interested in purchasing. All properties are subject to prior sale or withdrawal. All information provided is deemed reliable but is not guaranteed accurate, and should be independently verified. Listing courtesy of: DALTON WADE INC