Vender tu casa
Valoración gratuita de tu hogar
Contacto
Cuéntenos sobre sus necesidades

1300 PLEASANT WAY S

Casa En Venta
$798,000

BTC: 12.46875000

ETH: 419.41723080

3 días
4 camas
3 baños
2,088 sqft

Visión general

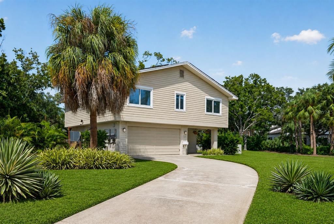
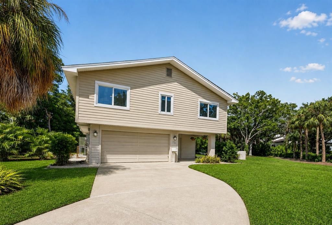
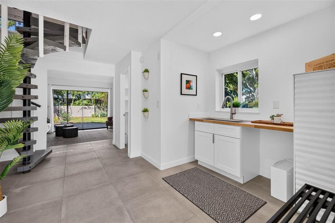
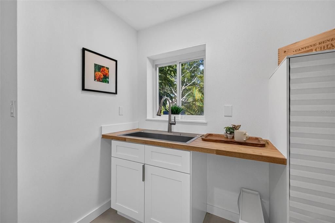
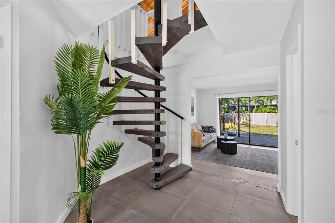
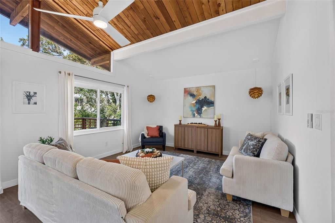
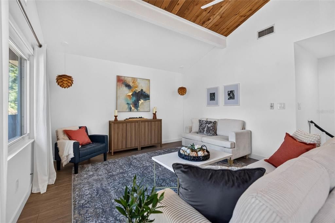
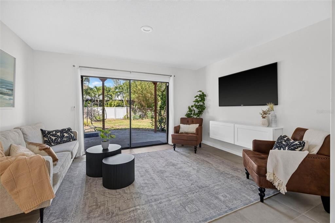
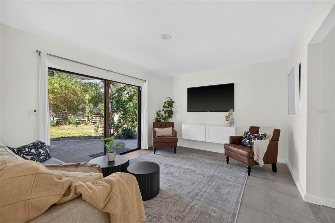
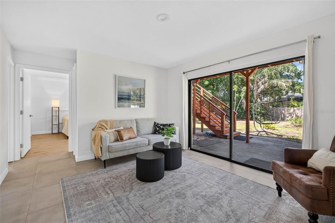
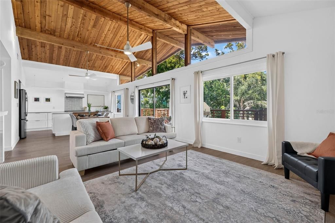
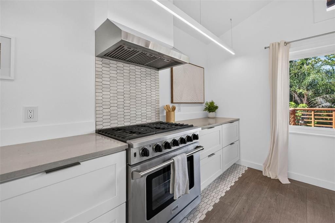
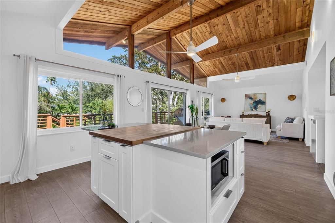
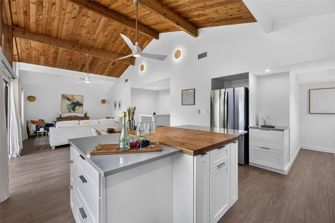
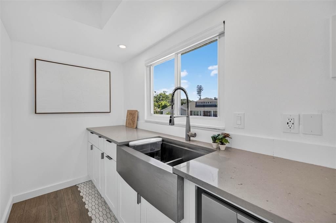
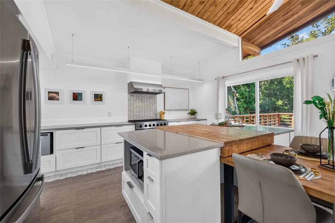
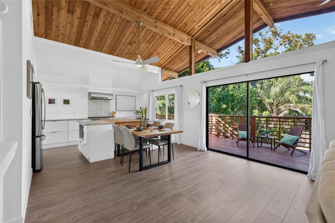
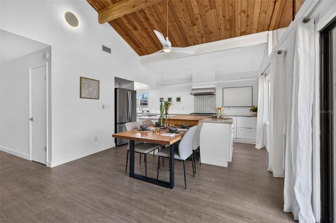
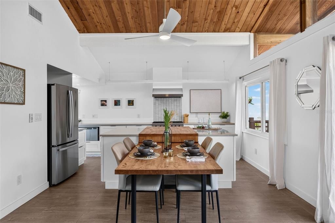
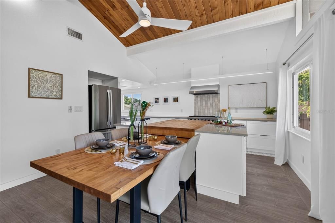
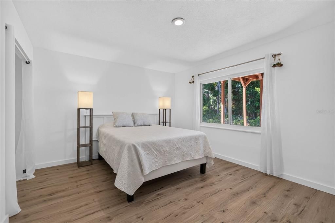
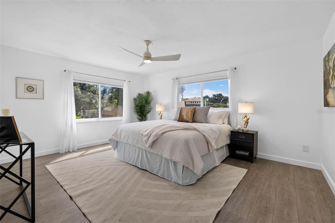
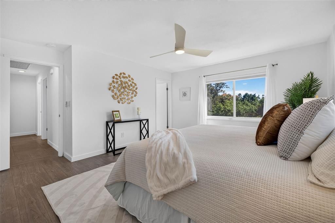
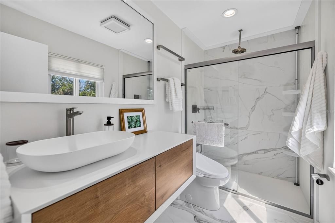
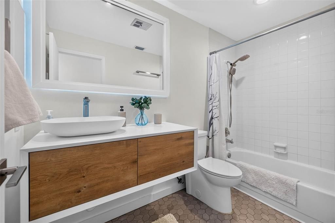
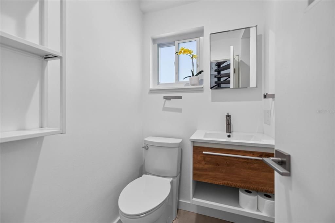
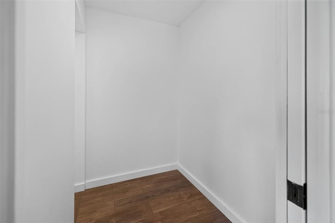
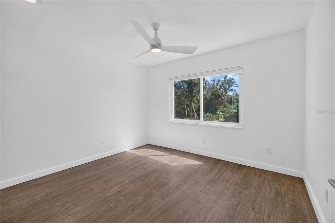
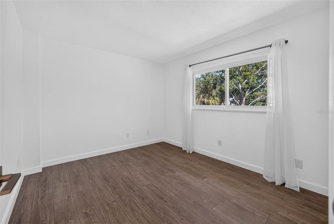
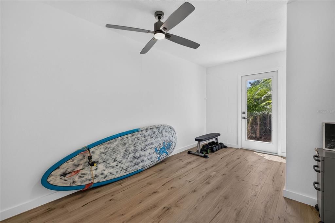
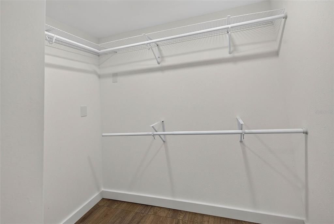
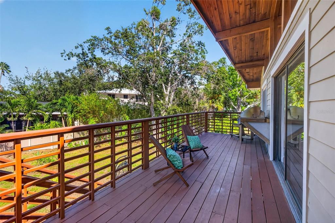
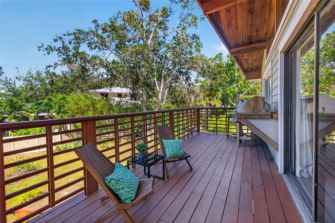
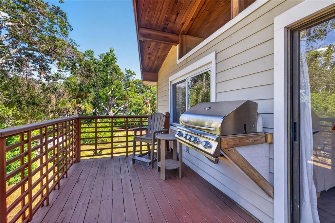
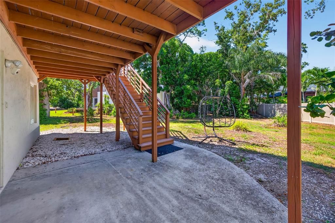
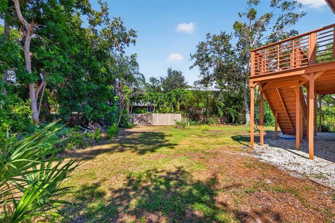
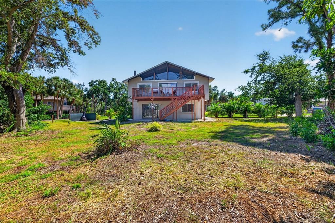
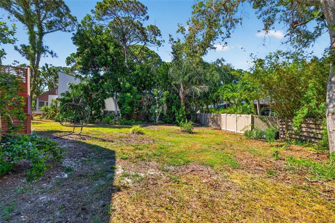
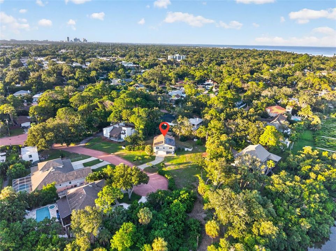
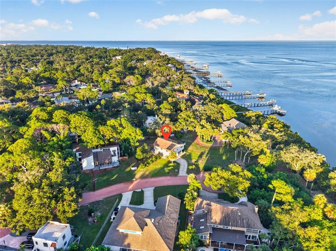
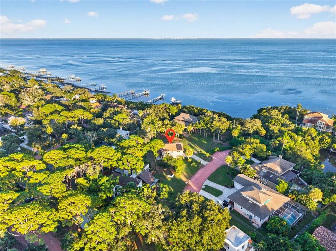
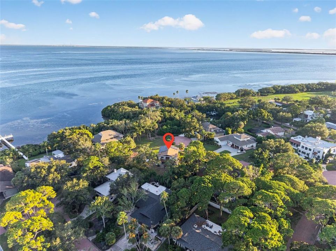
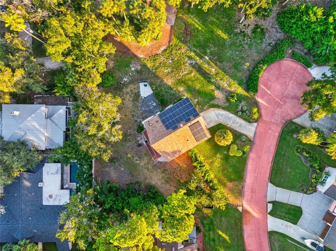
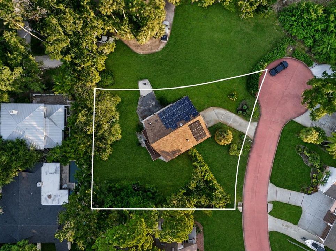
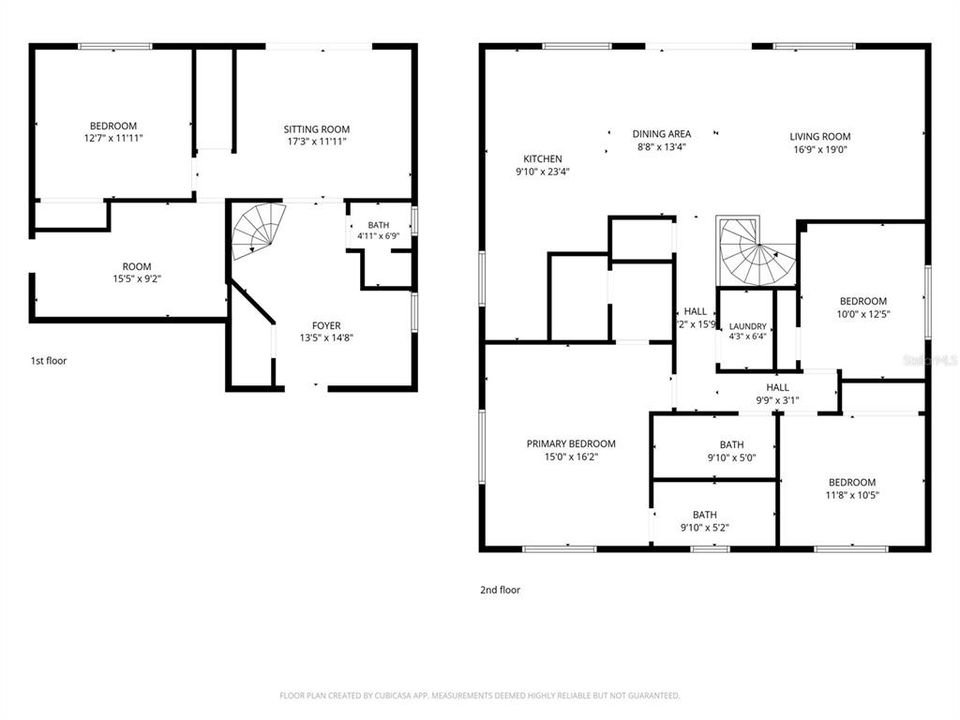
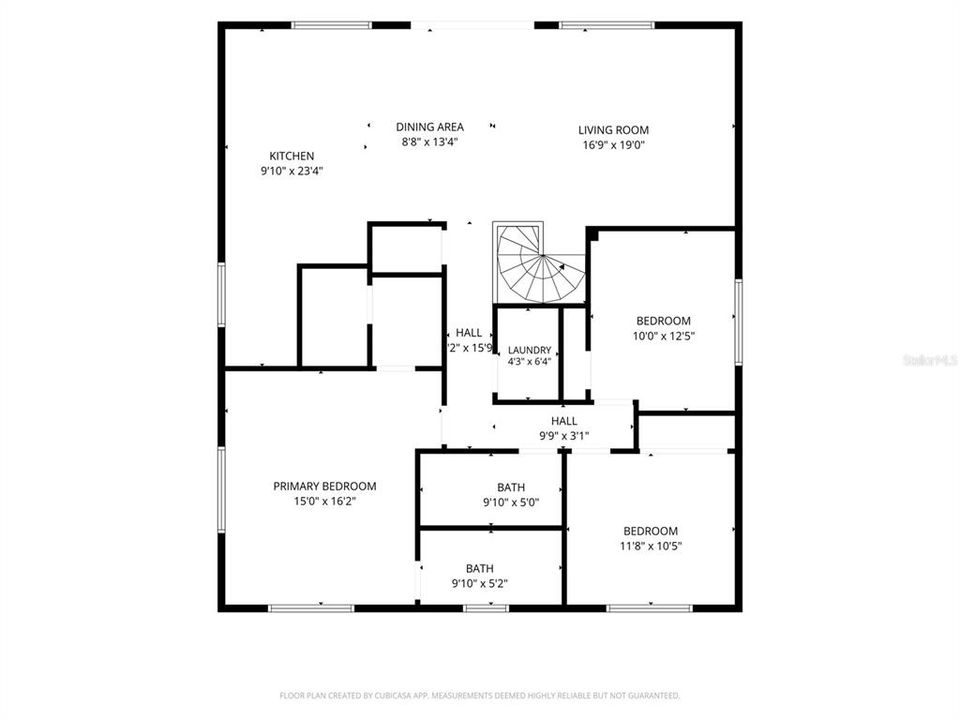
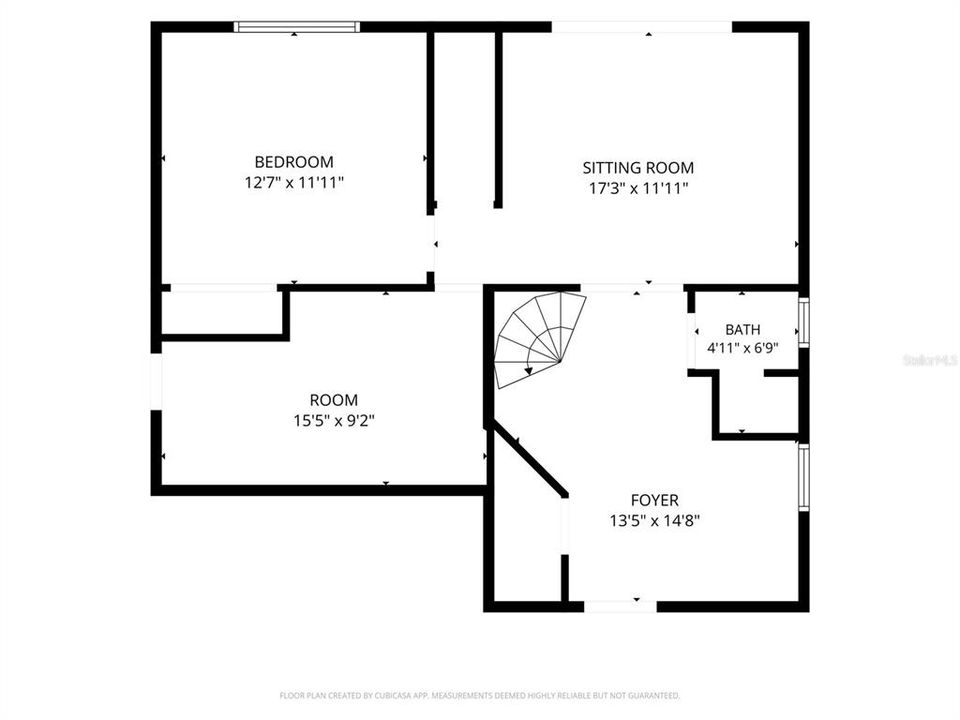
Tucked away at the end of a peaceful cul-de-sac in St. Petersburg’s coveted Pink Streets, 1300 Pleasant Way S is a remarkably distinctive, fully reimagined residence where architectural character, thoughtful design, and effortless Florida living come together. Set on an oversized, beautifully landscaped lot with a fully fenced backyard, this 4-bedroom, 3-bathroom home has been extensively renovated to deliver a truly turnkey offering in one of the city’s most charming and established neighborhoods. From the moment you arrive, the home makes an impression. A whimsical, art-inspired entry introduces interiors filled with natural light, elevated finishes, and unexpected architectural detail. Upstairs, dramatic 15+ foot vaulted, beamed ceilings create a spectacular sense of volume throughout the expansive great room, while treetop views and abundant windows give the space an airy, almost retreat-like atmosphere. At the heart of the home is an exceptional chef’s kitchen designed as much for entertaining as it is for everyday living. More than 26 linear feet of quartz countertops complement custom solid-wood, soft-close cabinetry, dual prep areas, an oversized island, and an ingenious integrated expandable dining table. A professional 36-inch six-burner gas range and hood, stainless steel appliances, farmhouse-style sink, built-in appliance stations, pantry storage, restaurant-grade LED lighting, and hand-cut inlaid marble detailing elevate the space well beyond the ordinary. The oversized primary retreat continues the home's sophisticated aesthetic with dual walk-in closets and a beautifully appointed spa-inspired bath wrapped in dramatic 30" x 60" marble-look porcelain tile. A floating dual-drawer vanity, dedicated vanity area, and oversized walk-in shower with rainfall showerhead and independent temperature and flow controls create a serene, resort-like experience. Two additional upstairs bedrooms—currently styled as polished work-from-home spaces—share an equally refined full bath. The ground level introduces remarkable flexibility, offering a fourth bedroom, additional full bath, kitchenette, generous flex space, substantial storage, and direct garage access—an ideal configuration for guests, multigenerational living, a private office, fitness studio, media room, or secondary lounge. Outside, the property becomes its own private sanctuary. An expansive elevated deck extends directly from the great room and overlooks the lush, fully fenced backyard, where the oversized homesite provides ample room to create a future pool and resort-style outdoor environment. Privately positioned among the landscaping, an intimate outdoor fireplace creates an inviting setting for evenings under the stars, while professionally designed landscaping and shallow-well irrigation enhance the home's lush tropical character. Equally impressive are the significant improvements already completed, including a 2019 roof, owned solar panel system, high-end impact-rated windows, an upgraded 200-amp electrical panel, and extensively renovated kitchen and bathrooms. Distinctive, design-forward, and exceptionally versatile, 1300 Pleasant Way S offers a rare combination of turnkey condition, architectural personality, an oversized lot, and a coveted Pink Streets setting. This is not simply a renovated home—it is a one-of-a-kind St. Petersburg residence created for buyers who value privacy, character, craftsmanship, and spaces that feel anything but ordinary.

Ubicación

Detalles

Tipo:
Residential
Estacionamiento:
Sin datos
Año de construcción:
1979
Lote:
0.32 Hectáreas
Calefacción:
Central / Electric
precio por sq. medidor:
$382
Enfriamiento:
Central Air
HOA:
Sin datos

Valuation

Our model vs. what's actually selling nearby.
Estimate
$799,999
$654K – $1.1M
Confidence Low
List vs. estimate
At estimate
List $798,000 · -0.2%
List is in line with recent comparable activity.
Price per sq ft
$382
+11.6% vs. city median $342
Based on
8 MLS comparables
Median of recent comparable listings. Sold comps use closing price, active listings use list price.

Destacados

Annual tax
$12,435
2026
Garage
2 car garage
Más hechos y características
  • Piso

    • Luxury Vinyl

    • Tile

    Calefacción

    • Central

    • Electric

    Enfriamiento

    • Central Air

    Accesorios

    • Cooktop

    • Dishwasher

    • Disposal

    • Freezer

    • Range

    • Refrigerator

    Otras características interiores

    • Ceiling Fan(s)

    • Eating Space In Kitchen

    • High Ceilings

    • Kitchen/Family Room Combo

    • Living Room/Dining Room Combo

    • Open Floorplan

    • Split Bedroom

    • Stone Counters

    • Vaulted Ceiling(s)

    Dormitorios y baños

    • Dormitorios: 4

    • Baños completos: 3

  • Propiedad

    • Pisos: Two

    • Características Exteriores: Irrigation System / Lighting / Outdoor Grill

    Lote

    • Lote: 0.32 Hectáreas

    Otra Información de Propiedad

    • Número de Parcela: 133216712440150070

  • Tipo y estilo

    • Tipo de propiedad: Residential

    • Subtipo de propiedad: Single Family Residence

  • Utilidad

    • Cable Connected

    • Electricity Connected

    • Sewer Connected

    • Water Connected

  • Otra información financiera

    • Importe anual de impuestos: $12,435

  • Detalles de la fuente

    • MLS ID: TB8538843

    Otros hechos

    • Materiales de construcción: Wood Frame

    • Detalles de la fundación: Concrete Perimeter

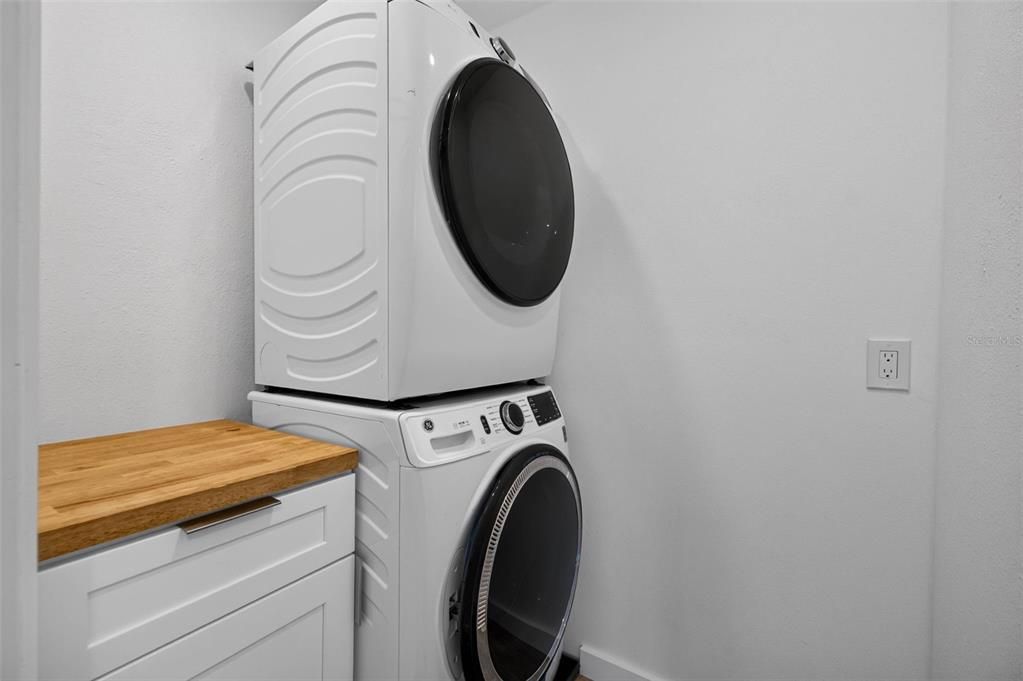
    • Características de lavandería: Inside

    • Características del lote: Irregular Lot / Landscaped / Level / Oversized Lot

    • Características del patio y el porche: Front Porch / Rear Porch

    • Caras de dirección: South

    • Estilo arquitectónico: Coastal / Contemporary / Elevated

    • Espacios de garaje: 2

    • Garaje adjunto: Si

    • Garaje: Si

    • Salón: 2088

    • Fuente de agua: Public

    • Tamaño de la parcela: 124 x 140

    • Nombre de subdivisión: PINELLAS POINT ADD SEC A MOUND SEC

Consulta privada
Habla con el asesor de este inmueble.
Planos, documentos del HOA, comparables off-market, agendar una visita privada — un solo mensaje directo al especialista local.

Más como esta

Nuevo
En Venta
$749,000
Casa
3 camas · 2 baños · 2,190 sqft
LAKEWOOD ESTATES SEC F, ST PETERSBURG
3000 PONCE DE LEON WAY S
Nuevo
En Venta
$630,000
Casa
3 camas · 2 baños · 1,620 sqft
CASTLE HEIGHTS, ST PETERSBURG
340 55TH AVE S
Nuevo
En Venta
$625,000
Adosados
3 camas · 2 baños · 1,920 sqft
COVE AT LOGGERHEAD MARINA, ST PETERSBURG
6043 ANCHORAGE WAY S
Nuevo
En Venta
$839,500
Casa
3 camas · 3 baños · 2,403 sqft
PINELLAS POINT ADD SEC C MOUND SEC, ST PETERSBURG
2134 SERPENTINE CIRCLE S
En Venta
$634,000
Casa
3 camas · 2 baños · 1,770 sqft
POINT PINELLAS HEIGHTS, ST PETERSBURG
6795 14TH STREET S
-$16K
En Venta
$635,000
Casa
4 camas · 3 baños · 1,772 sqft
WEDGEWOOD PARK, ST PETERSBURG
968 62ND PLACE S
-$1K
En Venta
$598,000
Casa
3 camas · 2 baños · 2,014 sqft
BICKLEYS LAKEWOOD SUB, ST PETERSBURG
1137 54TH AVENUE S
En Venta
$600,000
Casa
4 camas · 2 baños · 1,912 sqft
HARBOR LIGHTS BLK 3 REP, ST PETERSBURG
6871 4TH STREET S

Mercado cerca de esta dirección

Conteos en vivo en la misma zona.
Ver todo

The multiple listing information is provided by the Stellar MLS from a copyrighted compilation of listings. The compilation of listings and each individual listing are ©2026-present Stellar MLS. All Rights Reserved. The information provided is for consumers' personal, noncommercial use and may not be used for any purpose other than to identify prospective properties consumers may be interested in purchasing. All properties are subject to prior sale or withdrawal. All information provided is deemed reliable but is not guaranteed accurate, and should be independently verified. Listing courtesy of: COMPASS FLORIDA LLC