Vender tu casa
Valoración gratuita de tu hogar
Contacto
Cuéntenos sobre sus necesidades
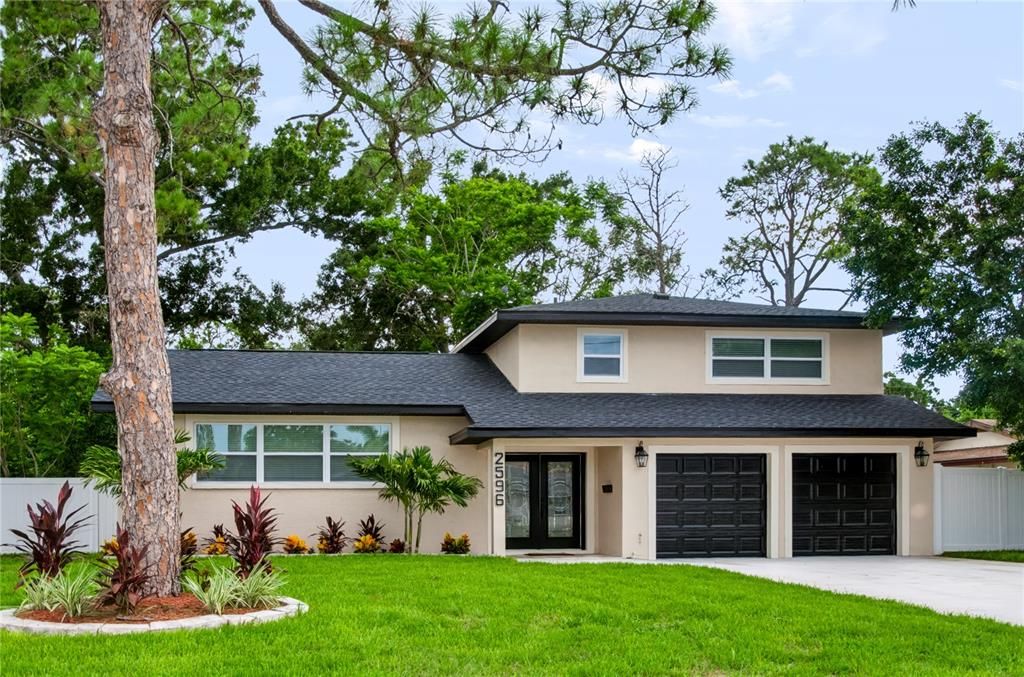
2596 COLUMBUS WAY S

Casa En Venta
$695,000

BTC: 8.58024691

ETH: 283.78930176

1 días
3 camas
2 baños
2,007 sqft

Visión general

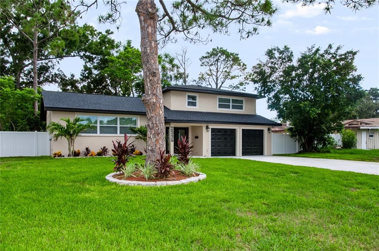
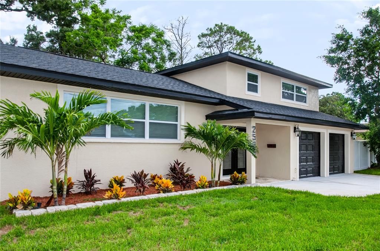
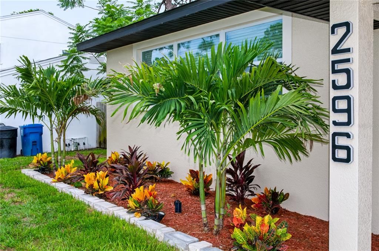
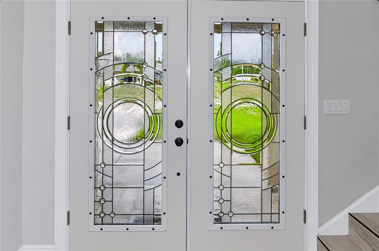
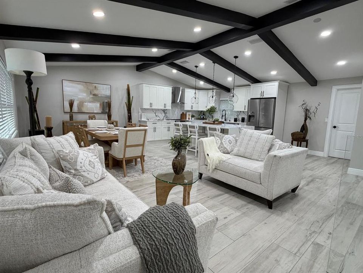
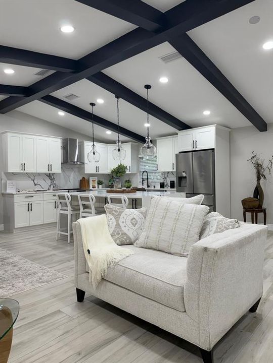
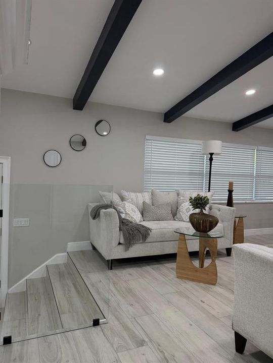
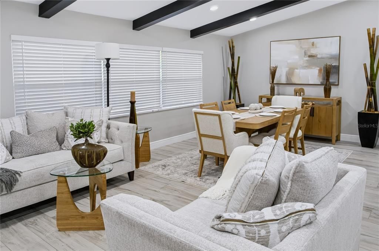
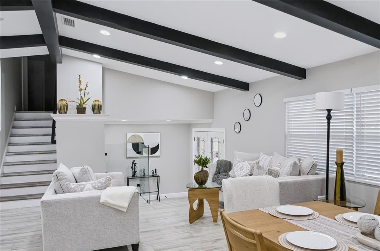
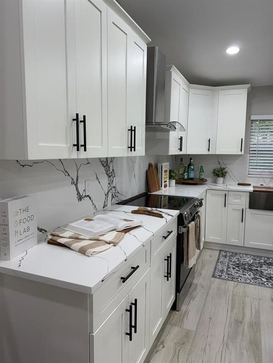
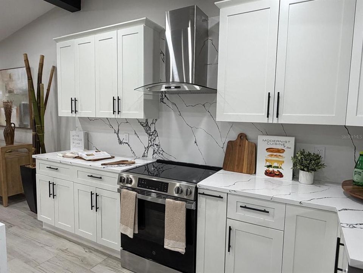
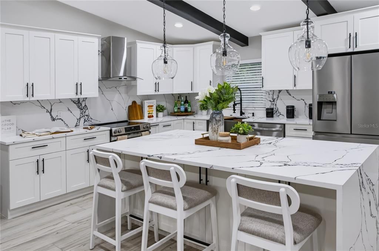
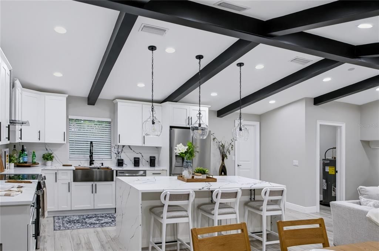
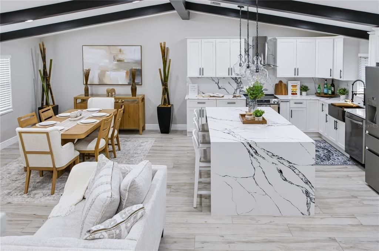
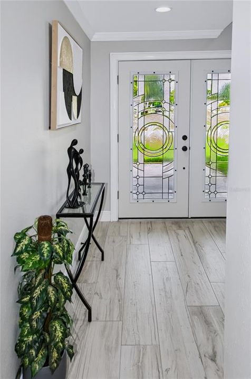
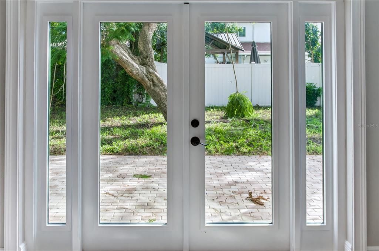
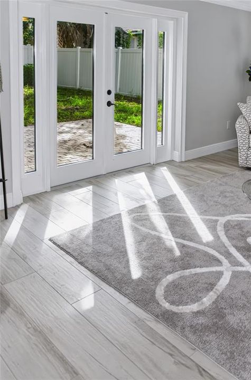
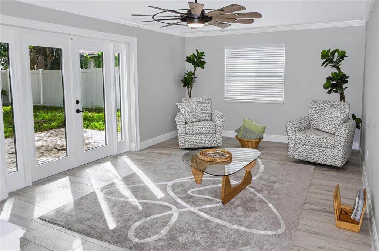
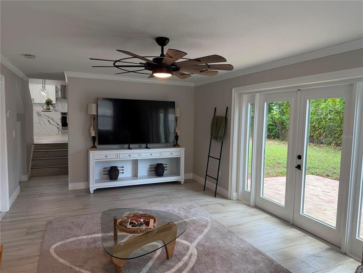
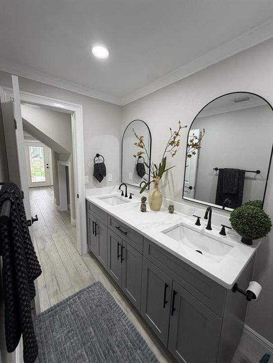
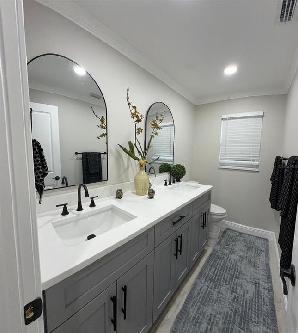
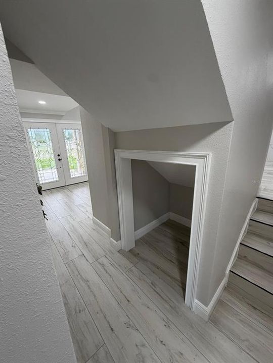
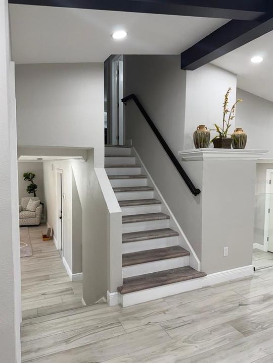
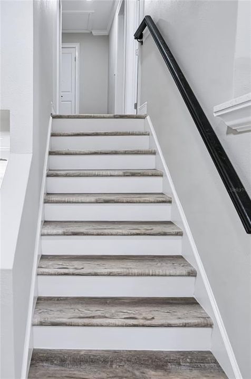
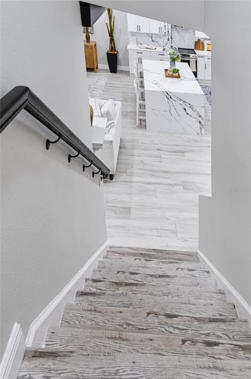
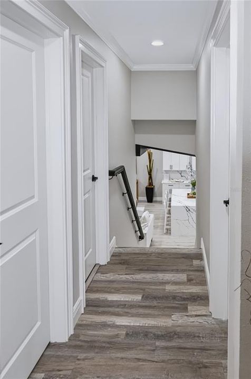
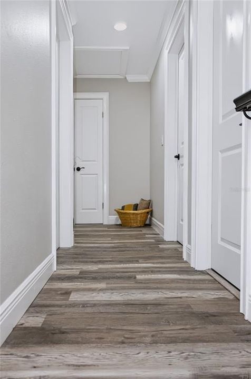
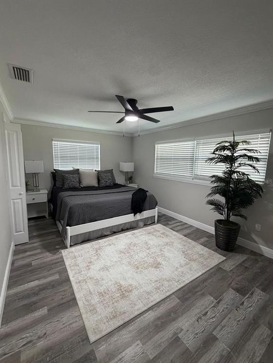
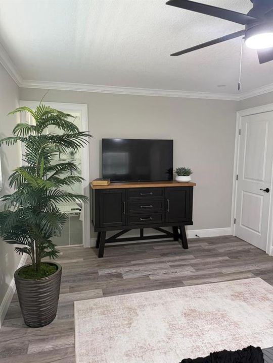
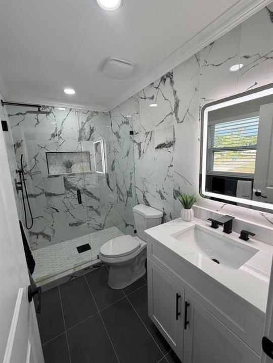
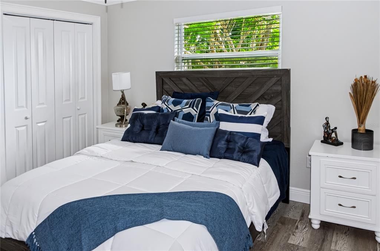
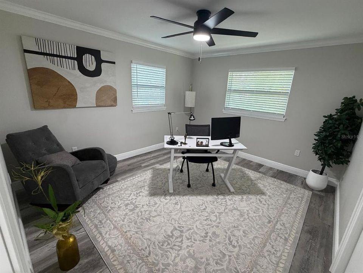
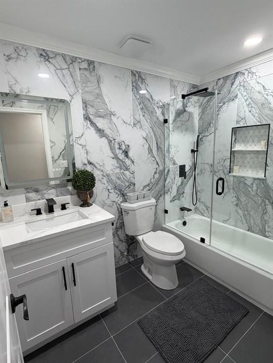
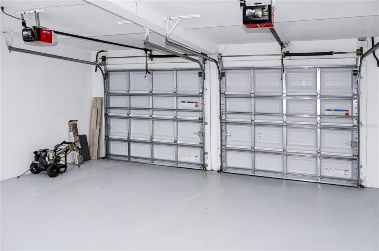
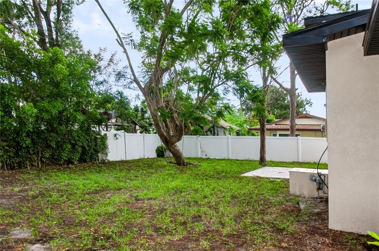
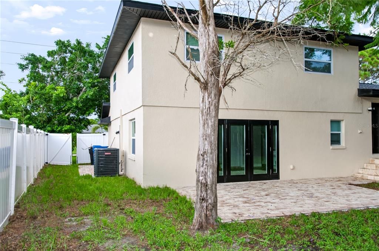
Welcome home to this breathtaking, fully modernized 3-bedroom, 2.5-bathroom residence in the desirable Lakewood Estates Golf Community! Fully renovated from top to bottom, this turn-key property offers the perfect blend of modern luxury, high-end architectural finishes, and complete peace of mind. Located just moments from the historic St. Petersburg Country Club, the scenic trails of Boyd Hill Nature Preserve, the vibrant dining, shopping, and arts scene of downtown St. Pete, and world-class waterfront options—including Maximo Marina for boating, fishing, and launching, as well as the famous sugar-sand shores and sunsets of St. Pete Beach and historic Pass-a-Grille Beach—this home sits high and dry in Flood Zone X (no lender-required flood insurance) with NO HOA. Step inside through custom double glass entry doors to be greeted by an expansive open-concept great room featuring vaulted ceilings anchored by bold dark architectural contrast beams, recessed LED lighting, and wood-look porcelain tile flooring flowing seamlessly across the main floor. The chef's kitchen is a true centerpiece, boasting a dramatic double-waterfall quartz island, full-height quartz slab backsplash, bright shaker cabinetry with dark finish hardware, a stainless steel apron-front sink, industrial faucet, stainless range hood, and stylish glass pendant lighting. Step down into the flexible family/living room featuring an oversized windmill ceiling fan and double French doors opening directly to a wide paver patio and fully enclosed vinyl-fenced backyard shaded by mature tropical trees—ideal for outdoor entertaining. The custom-crafted staircase with dark treads leads upstairs to waterproof luxury vinyl plank (LVP) flooring extending across the entire second story. The spa-inspired bathroom remodels feature luxury quartz vanities, full-height marble-look tile surrounds, a frameless glass shower enclosure, backlit LED mirrors, and modern fixtures. New roof installed in 2025 and new A/C system. Storm Protection & Energy-efficient vinyl impact windows with Low-E glass throughout main living areas and bedrooms. Crisp new exterior stucco with high-contrast trim, custom stone-bordered palm landscaping bed, and an attached 2-car garage with dual automatic openers.

Ubicación

Detalles

Tipo:
Residential
Estacionamiento:
Sin datos
Año de construcción:
1966
Lote:
0.18 Hectáreas
Calefacción:
Central / Electric
precio por sq. medidor:
$346
Enfriamiento:
Central Air
HOA:
Sin datos

Valuation

Our model vs. what's actually selling nearby.
Estimate
$579,500
$467K – $759K
Confidence Low
List vs. estimate
$115K above estimate
List $695,000 · +19.9%
Our model says this listing is priced above recent comparable activity. Room to negotiate.
Price per sq ft
$346
+2.6% vs. city median $337
Based on
16 MLS comparables
Median of recent comparable listings. Sold comps use closing price, active listings use list price.

Destacados

Annual tax
$5,828
2025
Garage
2 car garage
Más hechos y características
  • Piso

    • Porcelain Tile

    • Vinyl

    Calefacción

    • Central

    • Electric

    Enfriamiento

    • Central Air

    Accesorios

    • Cooktop

    • Dishwasher

    • Electric Water Heater

    • Microwave

    • Range

    • Range Hood

    • Refrigerator

    Otras características interiores

    • Ceiling Fan(s)

    • Crown Molding

    • High Ceilings

    • Kitchen/Family Room Combo

    • Living Room/Dining Room Combo

    • Open Floorplan

    • Vaulted Ceiling(s)

    Dormitorios y baños

    • Dormitorios: 3

    • Baños: 1

    • Baños completos: 2

  • Propiedad

    • Pisos: Two

    • Características Exteriores: Irrigation System

    Lote

    • Lote: 0.18 Hectáreas

    Otra Información de Propiedad

    • Número de Parcela: 023216496620040310

  • Tipo y estilo

    • Tipo de propiedad: Residential

    • Subtipo de propiedad: Single Family Residence

  • Utilidad

    • Electricity Connected

    • Public

    • Sewer Connected

    • Water Connected

  • Otra información financiera

    • Importe anual de impuestos: $5,828

  • Detalles de la fuente

    • MLS ID: TB8542903

    Otros hechos

    • Materiales de construcción: Block / Stucco

    • Detalles de la fundación: Slab

    • Características de lavandería: None

    • Características del lote: City Lot / Near Golf Course

    • Caras de dirección: South

    • Espacios de garaje: 2

    • Garaje adjunto: Si

    • Garaje: Si

    • Salón: 2007

    • Fuente de agua: Public

    • Tamaño de la parcela: 74 x 100

    • Nombre de subdivisión: LAKEWOOD ESTATES TRACTS 10-11

Consulta privada
Habla con el asesor de este inmueble.
Planos, documentos del HOA, comparables off-market, agendar una visita privada — un solo mensaje directo al especialista local.

Más como esta

En Venta
$850,000
Casa
3 camas · 4 baños · 1,739 sqft
BRUNSON-DOWELL SUB 1, ST PETERSBURG
2135 44TH STREET S
Nuevo
En Venta
$560,000
Lotes / Tierras
0.72 acres
GILBARTS LAKE PARK, ST PETERSBURG
1510 22ND AVENUE S
Nuevo
En Venta
$560,000
Casa
3 camas · 3 baños · 1,658 sqft
GILBARTS LAKE PARK, ST PETERSBURG
1510 22ND AVENUE S
Nuevo
En Venta
$500,000
Casa
3 camas · 2 baños · 1,210 sqft
LAKEWOOD ESTATES SPIEWAK ADD, ST PETERSBURG
2940 47TH AVENUE S
Nuevo
En Venta
$539,990
Multifamiliar
8 camas · 2,448 sqft
ARMSTRONGS SUB F A, ST PETERSBURG
935 17TH AVENUE S
Nuevo
En Venta
$489,000
Casa
3 camas · 2 baños · 1,707 sqft
WEST WEDGEWOOD PARK 3RD ADD, ST PETERSBURG
1453 62ND TERRACE S
Nuevo
En Venta
$599,990
Multifamiliar
7 camas · 2,074 sqft
RICHARDSONS W E, ST PETERSBURG
1543 43RD STREET S
Nuevo
En Venta
$575,000
Condo / Coop
2 camas · 2 baños · 1,320 sqft
LA PUERTA DEL SOL CONDO, ST PETERSBURG
5729 PUERTA DEL SOL BOULEVARD S UNIT 381

Mercado cerca de esta dirección

Conteos en vivo en la misma zona.
Ver todo

The multiple listing information is provided by the Stellar MLS from a copyrighted compilation of listings. The compilation of listings and each individual listing are ©2026-present Stellar MLS. All Rights Reserved. The information provided is for consumers' personal, noncommercial use and may not be used for any purpose other than to identify prospective properties consumers may be interested in purchasing. All properties are subject to prior sale or withdrawal. All information provided is deemed reliable but is not guaranteed accurate, and should be independently verified. Listing courtesy of: FUTURE HOME REALTY INC