Недвижимость
Ознакомьтесь с нашими объявлениями
Продать дом
Бесплатная оценка дома
Контакты
Расскажите нам о своих потребностях
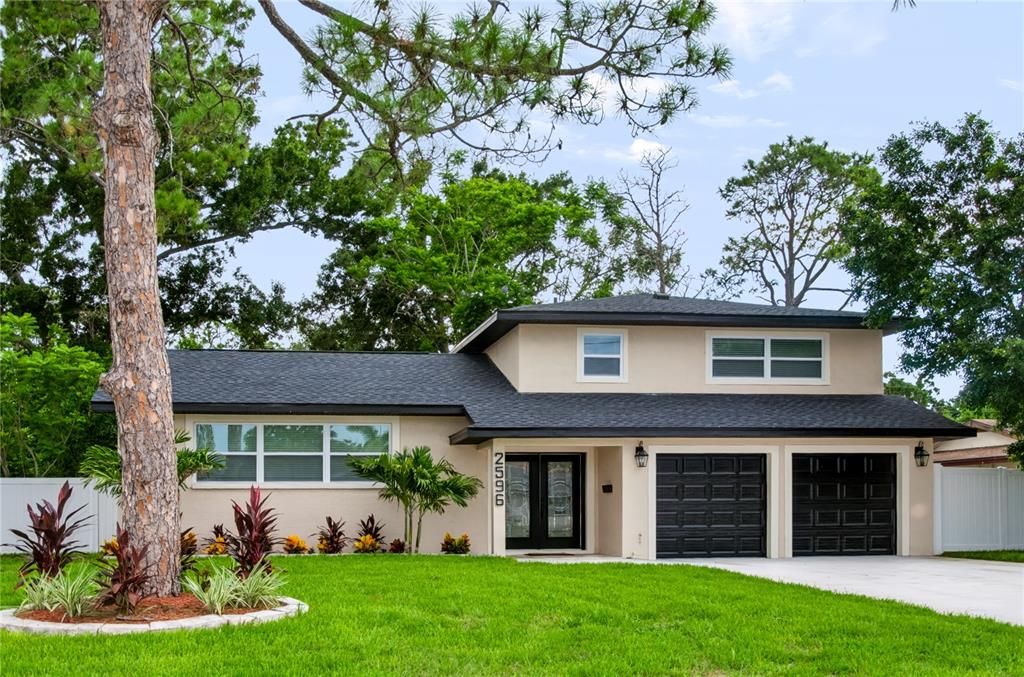
2596 COLUMBUS WAY S

Дом Под контрактом
$695,000

BTC: 8.63568588

ETH: 285.77302632

39 Дней
3 спален
2 ванн
2,007 кв.фт.

Обзор

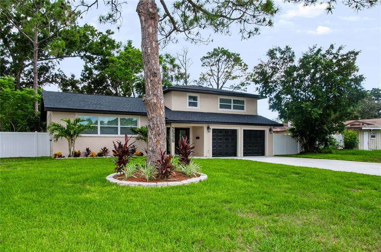
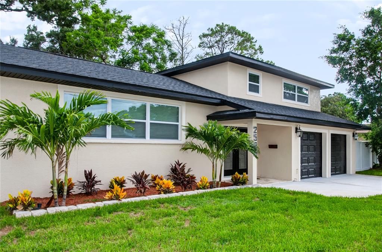
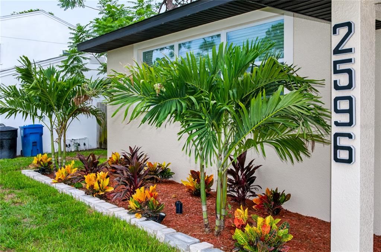
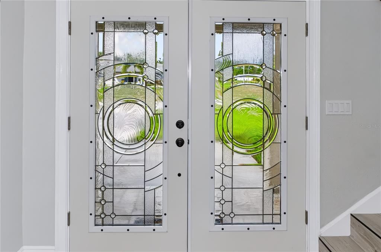
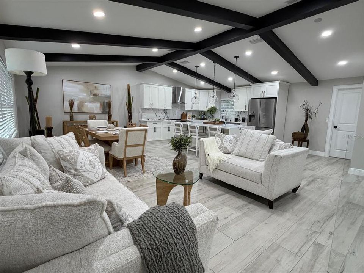
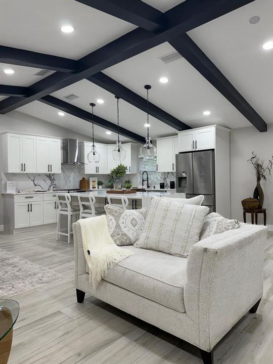
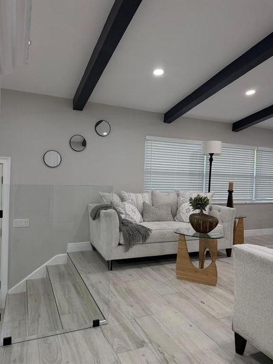
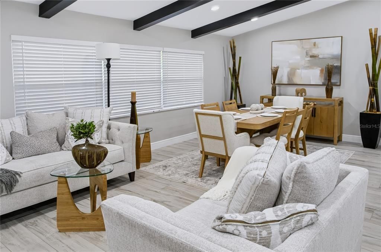
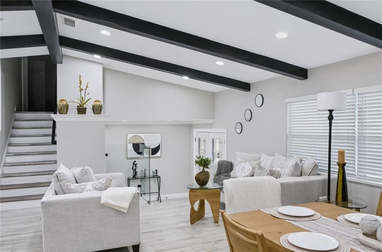
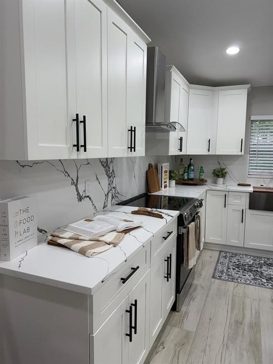
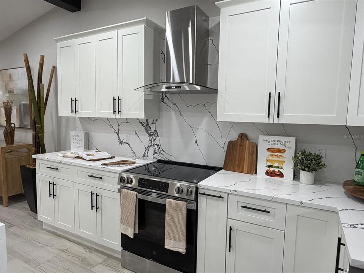
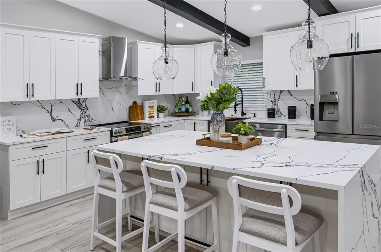
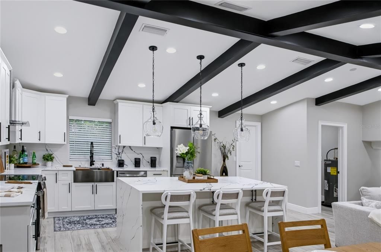
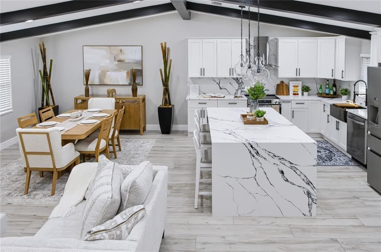
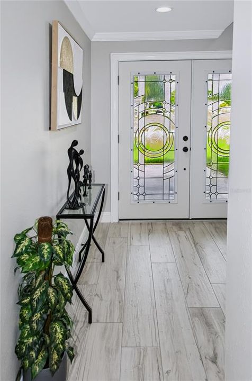
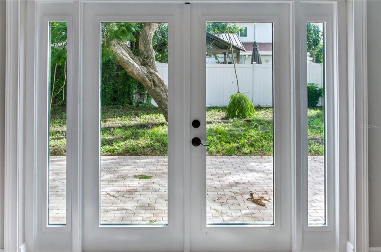
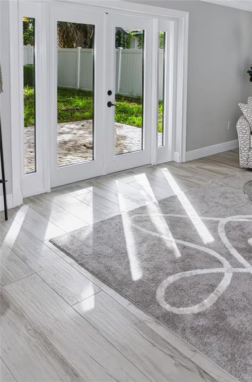
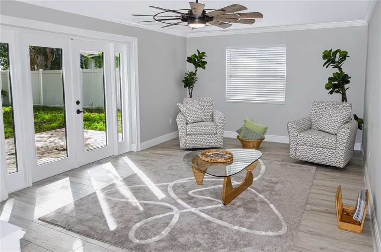
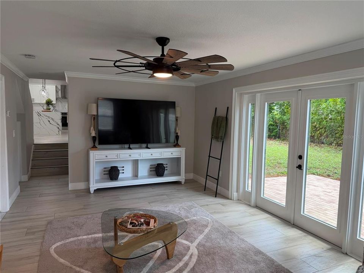
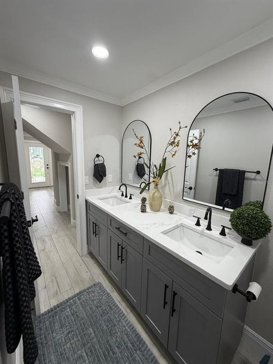
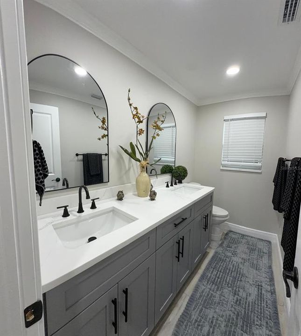
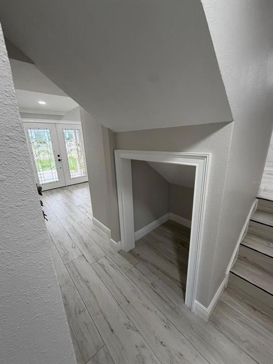
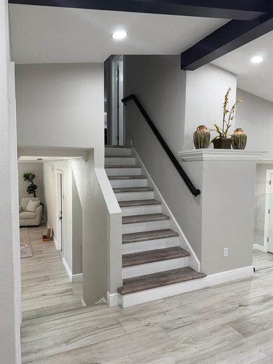
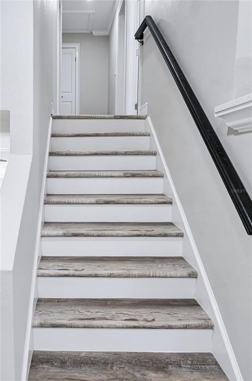
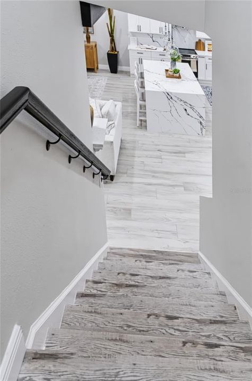
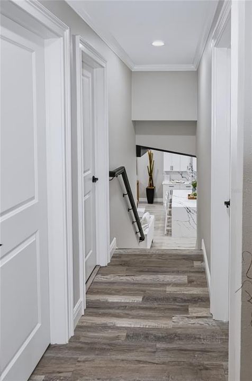
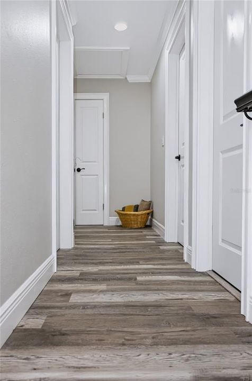
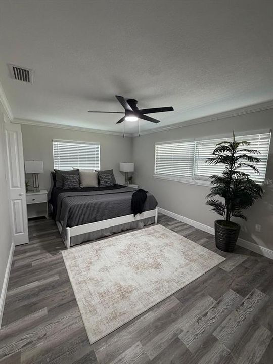
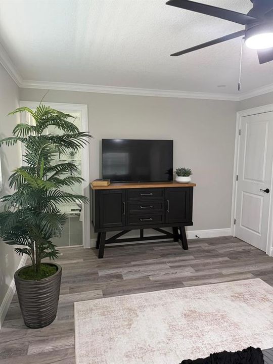
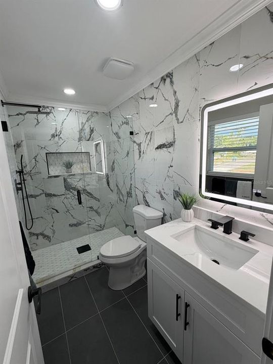
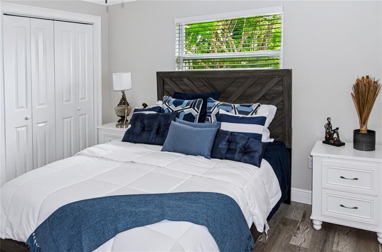
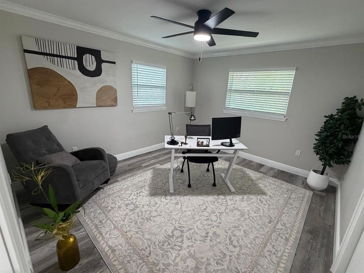
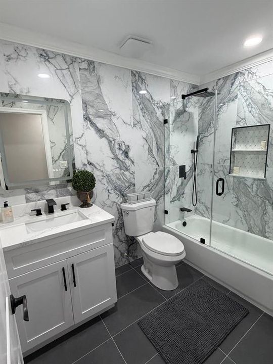
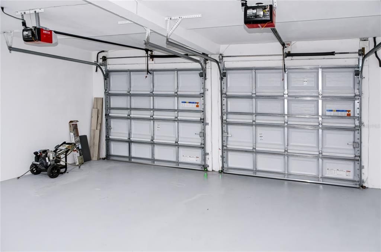
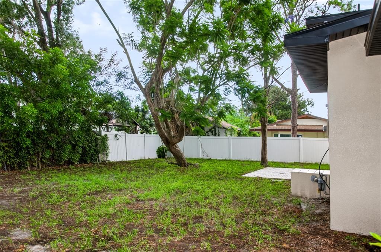
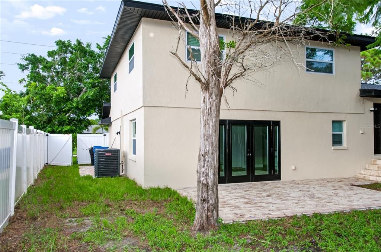
Under contract-accepting backup offers. Welcome home to this breathtaking, fully modernized 3-bedroom, 2.5-bathroom residence in the desirable Lakewood Estates Golf Community! Fully renovated from top to bottom, this turn-key property offers the perfect blend of modern luxury, high-end architectural finishes, and complete peace of mind. Located just moments from the historic St. Petersburg Country Club, the scenic trails of Boyd Hill Nature Preserve, the vibrant dining, shopping, and arts scene of downtown St. Pete, and world-class waterfront options—including Maximo Marina for boating, fishing, and launching, as well as the famous sugar-sand shores and sunsets of St. Pete Beach and historic Pass-a-Grille Beach—this home sits high and dry in Flood Zone X (no lender-required flood insurance) with NO HOA. Step inside through custom double glass entry doors to be greeted by an expansive open-concept great room featuring vaulted ceilings anchored by bold dark architectural contrast beams, recessed LED lighting, and wood-look porcelain tile flooring flowing seamlessly across the main floor. The chef's kitchen is a true centerpiece, boasting a dramatic double-waterfall quartz island, full-height quartz slab backsplash, bright shaker cabinetry with dark finish hardware, a stainless steel apron-front sink, industrial faucet, stainless range hood, and stylish glass pendant lighting. Step down into the flexible family/living room featuring an oversized windmill ceiling fan and double French doors opening directly to a wide paver patio and fully enclosed vinyl-fenced backyard shaded by mature tropical trees—ideal for outdoor entertaining. The custom-crafted staircase with dark treads leads upstairs to waterproof luxury vinyl plank (LVP) flooring extending across the entire second story. The spa-inspired bathroom remodels feature luxury quartz vanities, full-height marble-look tile surrounds, a frameless glass shower enclosure, backlit LED mirrors, and modern fixtures. New roof installed in 2025 and new A/C system. Storm Protection & Energy-efficient vinyl impact windows with Low-E glass throughout main living areas and bedrooms. Crisp new exterior stucco with high-contrast trim, custom stone-bordered palm landscaping bed, and an attached 2-car garage with dual automatic openers.

Локация

Детали

Тип:
Residential
Парковка:
Нет данных
Год постройки:
1966
Лот:
0.18 Акров
Отопление:
Central / Electric
Цена/кв.фут:
$346
Охлаждение:
Central Air
HOA:
Нет данных

Valuation

Our model vs. what's actually selling nearby.
Estimate
$584,000
$521K – $755K
Confidence Low
List vs. estimate
$111K above estimate
List $695,000 · +19.0%
Our model says this listing is priced above recent comparable activity. Room to negotiate.
Price per sq ft
$346
+4.2% vs. city median $332
Based on
5 MLS comparables
Median of recent comparable listings. Sold comps use closing price, active listings use list price.

Главное

Annual tax
$5,828
2025
Garage
2 car garage
Больше фактов и особенностей
  • Напольное покрытие

    • Porcelain Tile

    • Vinyl

    Отопление

    • Central

    • Electric

    Охлаждение

    • Central Air

    Бытовая техника

    • Cooktop

    • Dishwasher

    • Electric Water Heater

    • Microwave

    • Range

    • Range Hood

    • Refrigerator

    Другие особенности интерьера

    • Ceiling Fan(s)

    • Crown Molding

    • High Ceilings

    • Kitchen/Family Room Combo

    • Living Room/Dining Room Combo

    • Open Floorplan

    • Vaulted Ceiling(s)

    Спальни и ванные комнаты

    • Спальни: 3

    • Ванные: 1

    • Полные ванные комнаты: 2

  • Имущество

    • Этажи: Two

    • Особенности Экстерьера: Irrigation System

    Лот

    • Лот: 0.18 Акров

    Другая Информация о Недвижимости

    • Номер Земельного Участка: 023216496620040310

  • Тип и стиль

    • Тип недвижимости: Residential

    • Подтип недвижимости: Single Family Residence

  • Общественное благосостояние

    • Electricity Connected

    • Public

    • Sewer Connected

    • Water Connected

  • Другая финансовая информация

    • Годовая сумма налога: $5,828

  • Детали источника

    • MLS ID: TB8542903

    Другие факты

    • Строительные материалы: Block / Stucco

    • Детали фундамента: Slab

    • Особенности прачечной: None

    • Особенности лота: City Lot / Near Golf Course

    • Направленные лица: South

    • Мест в гараже: 2

    • Прикрепленный гараж: Да

    • Гараж: Да

    • Жилая площадь: 2007

    • Источник воды: Public

    • Размеры участка: 74 x 100

    • Название подразделения: LAKEWOOD ESTATES TRACTS 10-11

Частный запрос
Поговорите со специалистом по этому объекту.
Планировки, HOA-документы, off-market сравнимые объекты, частный показ — одно сообщение напрямую локальному специалисту.

Ещё такие

Новое
Под контрактом
$775,000
Дом
3 спален · 2 ванн · 1,584 кв.фт.
ST PETERSBURG INVESTMENT CO SUB, ST PETERSBURG
2447 4TH AVENUE S
Новое
Под контрактом
$645,000
Дом
3 спален · 2 ванн · 1,816 кв.фт.
LAKEWOOD ESTATES TRACTS 10-11, ST PETERSBURG
4223 NARVAREZ WAY S
Новое
Под контрактом
$580,000
Квартира
2 спален · 2 ванн · 1,220 кв.фт.
VILLAS ON POINT BRITTANY CONDO, ST PETERSBURG
4780 BRITTANY DRIVE S UNIT 11
Новое
Под контрактом
$510,000
Дом
3 спален · 2 ванн · 1,458 кв.фт.
CENTRAL AVE HOMES 1ST ADD, ST PETERSBURG
150 50TH STREET N
Новое
Под контрактом
$649,000
Дом
3 спален · 2 ванн · 1,418 кв.фт.
HALLS CENTRAL AVE 2, ST PETERSBURG
3026 2ND AVENUE N
Новое
Под контрактом
$649,900
Дом
3 спален · 2 ванн · 1,591 кв.фт.
WEST WEDGEWOOD PARK 7TH ADD, ST PETERSBURG
1700 63RD TERRACE S
Новое
Под контрактом
$499,900
Дом
3 спален · 2 ванн · 1,808 кв.фт.
MAXIMO MOORINGS, ST PETERSBURG
5285 40TH STREET S
Новое
Под контрактом
$549,000
Дом
3 спален · 2 ванн · 1,635 кв.фт.
HANNA PARK, ST PETERSBURG
6342 31ST STREET S

Рынок вокруг этого адреса

Актуальные данные по району.
Смотреть все

The multiple listing information is provided by the Stellar MLS from a copyrighted compilation of listings. The compilation of listings and each individual listing are ©2026-present Stellar MLS. All Rights Reserved. The information provided is for consumers' personal, noncommercial use and may not be used for any purpose other than to identify prospective properties consumers may be interested in purchasing. All properties are subject to prior sale or withdrawal. All information provided is deemed reliable but is not guaranteed accurate, and should be independently verified. Listing courtesy of: FUTURE HOME REALTY INC