Vender tu casa
Valoración gratuita de tu hogar
Contacto
Cuéntenos sobre sus necesidades
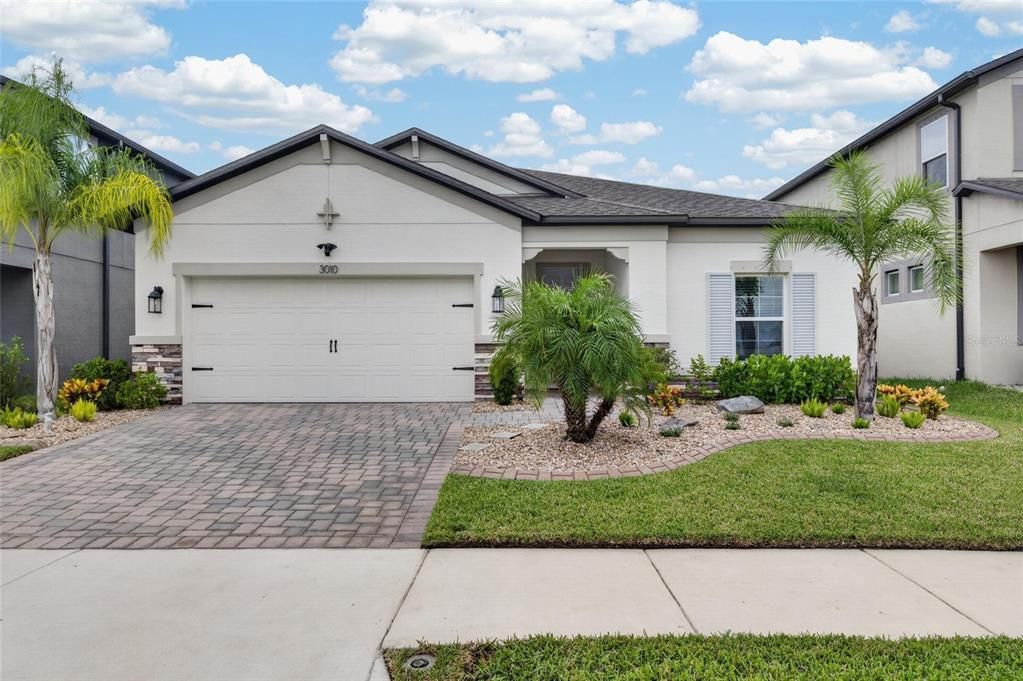
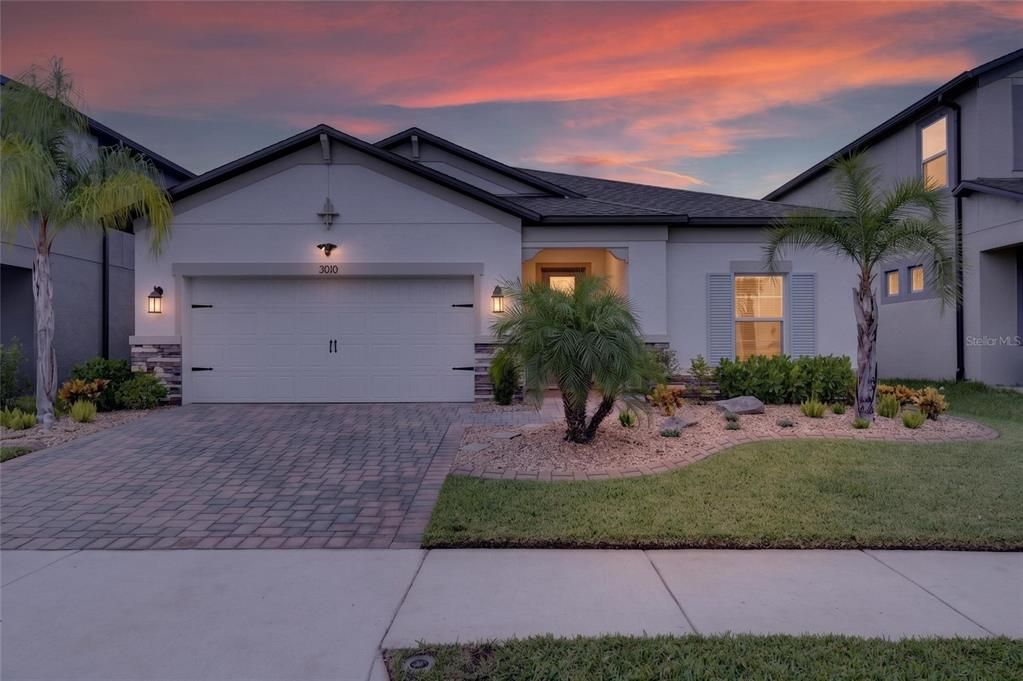
3010 MARINE GRASS DRIVE

Casa En Venta
$375,000

BTC: 4.46428571

ETH: 141.50943396

Nuevo
3 camas
2 baños
2,207 sqft

Visión general

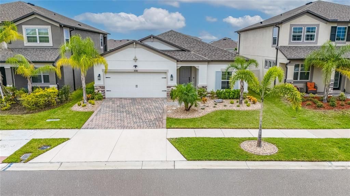
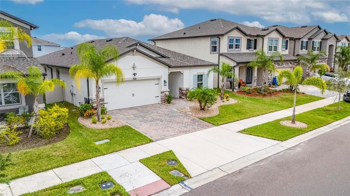
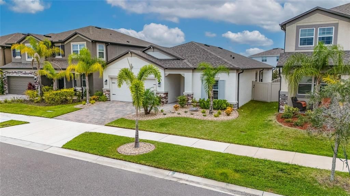
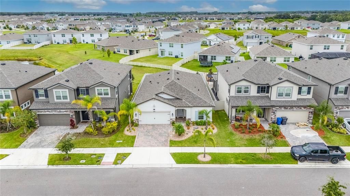
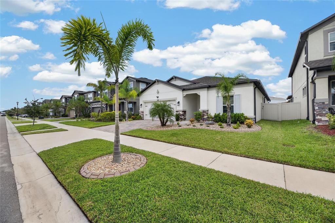
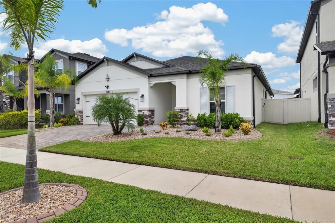
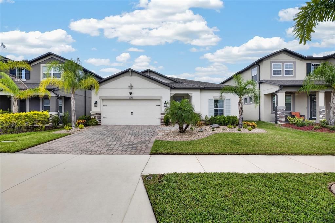
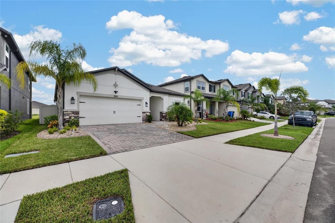
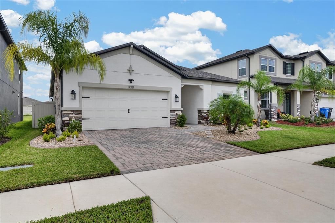
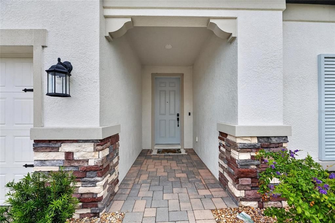
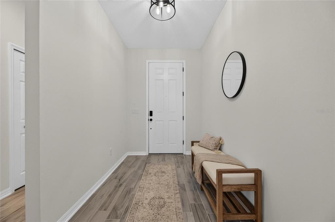
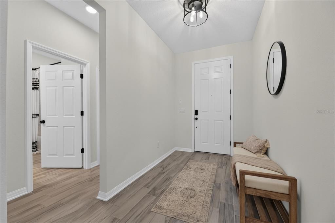
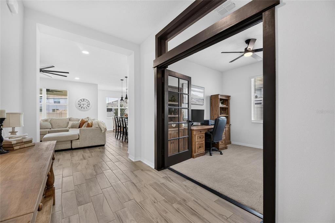
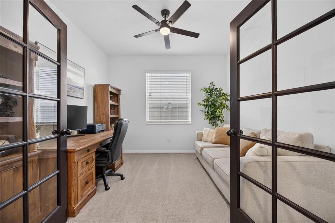
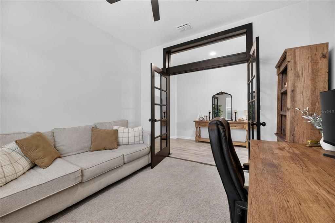
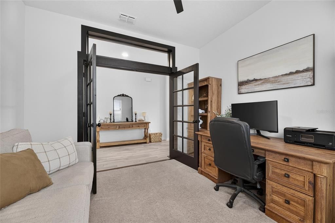
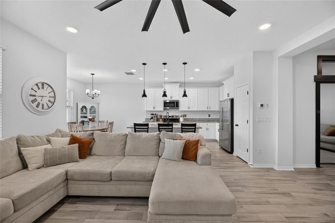
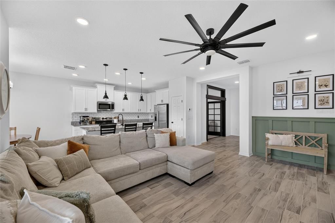
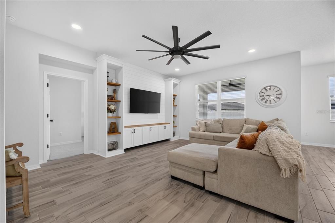
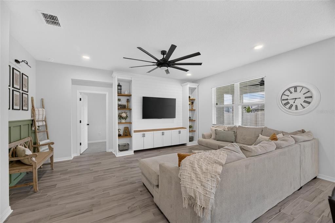
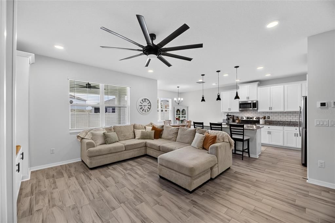
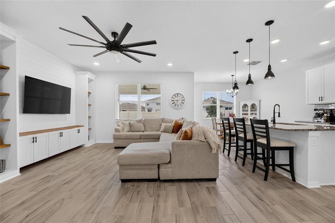
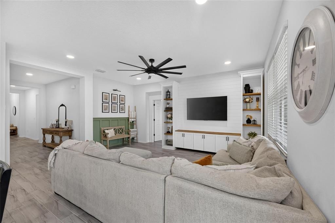
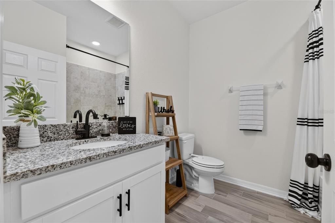
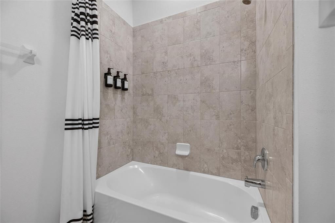
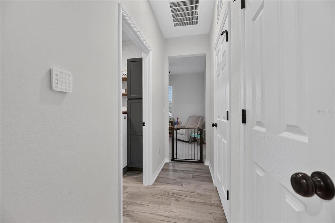
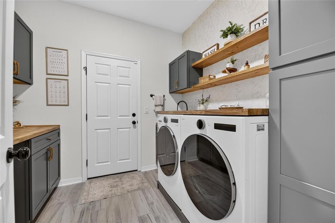
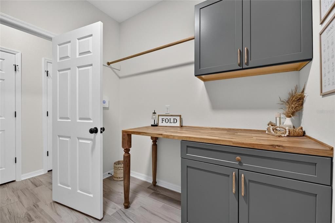
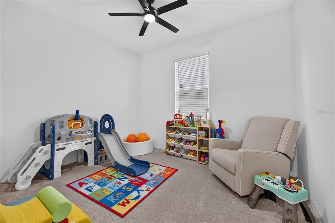
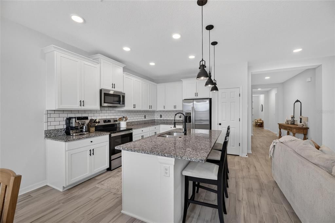
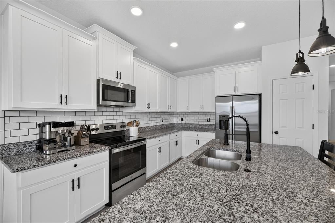
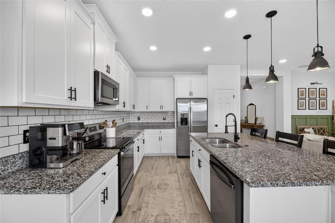
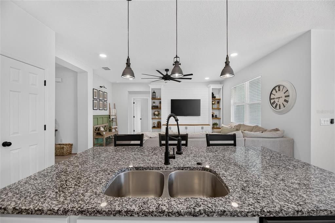
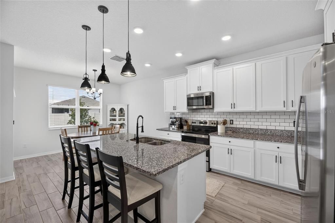
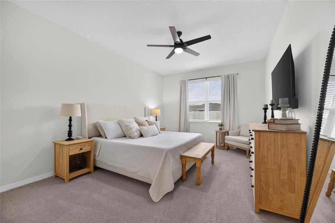
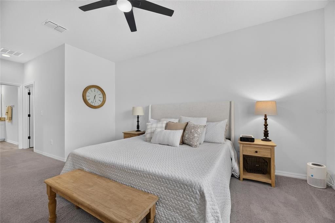
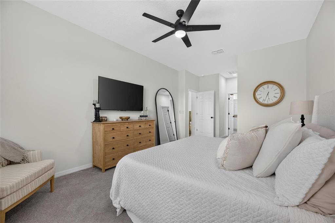
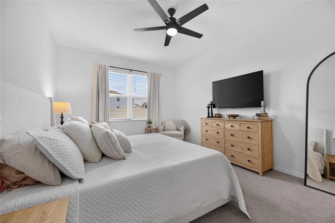
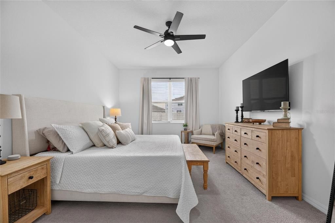
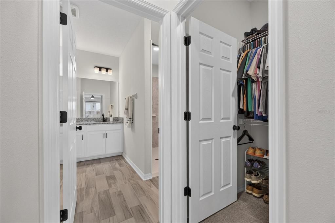
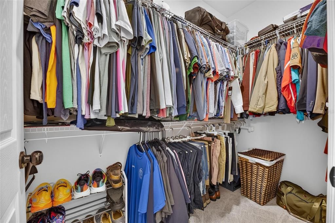
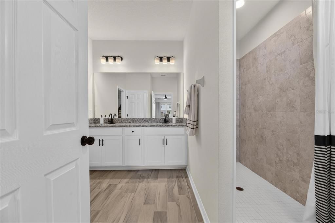
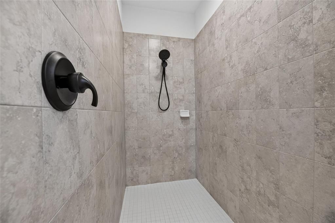
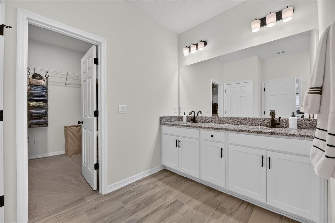
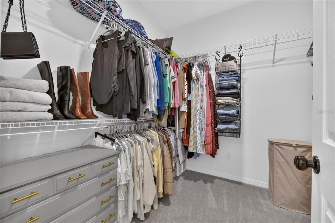
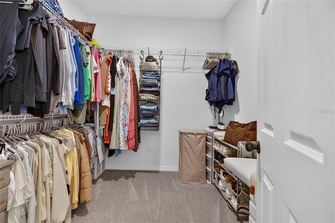
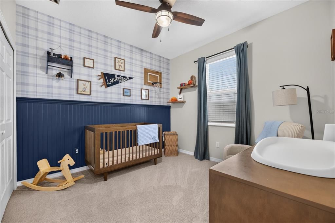
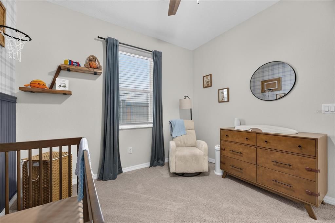
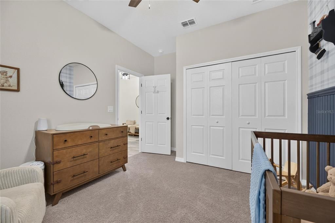
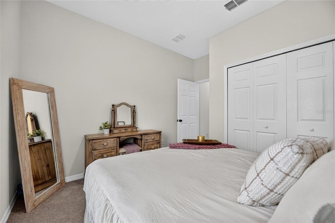
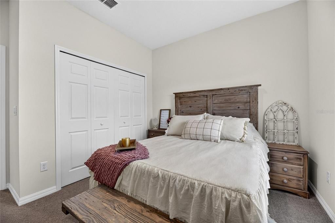
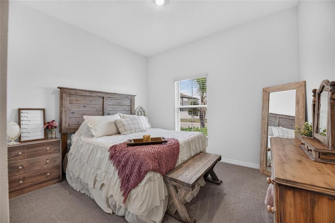
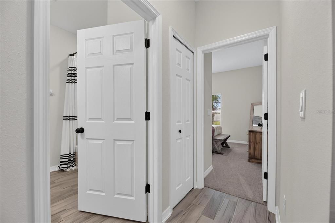
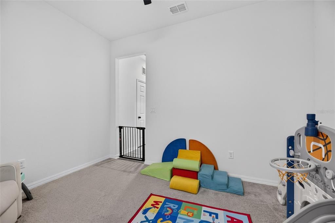
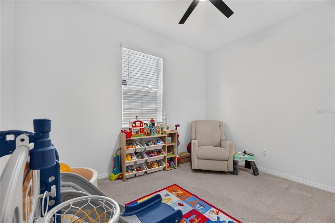
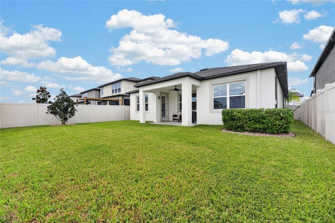
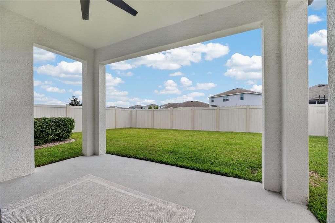
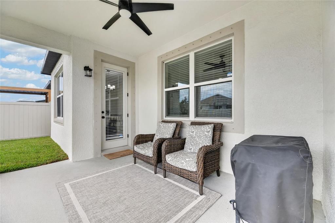
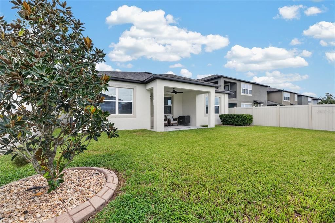
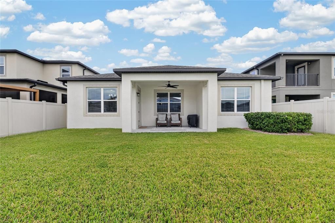
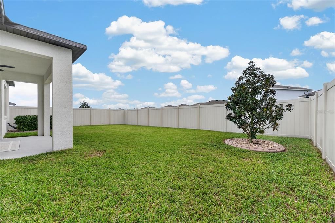
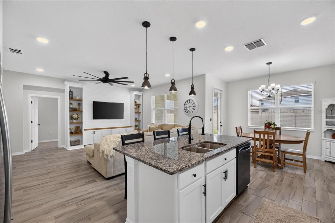
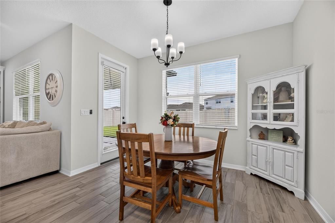
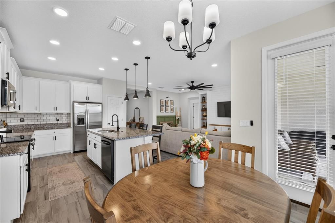
Welcome to 3010 Marine Grass Drive, a beautifully customized 2023-built home in Bay Berry offering 2,207 square feet. This thoughtfully designed home features 3 bedrooms, an executive den with French doors, and an additional flex space ideal for a home office, playroom, hobby space, or potential 4th bedroom. The spacious primary suite includes TWO walk-in closets, providing plenty of storage. Inside, wood-look tile flooring, custom accent walls, designer lighting, upgraded fixtures, and stone countertops create a polished feel throughout. The main living area features custom built-in shelving surrounding the TV, adding both style and functionality. The upgraded laundry room offers abundant storage, a utility sink, and custom wood countertops. Outside, the fully fenced backyard provides privacy and plenty of room for pets, play, or your own outdoor retreat. Located in desirable Bay Berry, this home combines generous living space and thoughtful upgrades with convenient access to shopping, dining, parks, and major roadways. With the community’s largest one-story floor plan, flexible living spaces, and numerous upgrades, 3010 Marine Grass Drive offers the space, style, and functionality you’ve been looking for.
Ubicación

Detalles
Tipo:
Residential
Estacionamiento:
Driveway / Garage Door Opener
Año de construcción:
2023
Lote:
0.14 Hectáreas
Calefacción:
Central / Electric
precio por sq. medidor:
$170
Enfriamiento:
Central Air
HOA:
$8

Valuation

Our model vs. what's actually selling nearby.
Estimate
$389,000
$330K – $498K
Confidence Low
List vs. estimate
$14K below estimate
List $375,000 · -3.6%
Our model says this listing is priced below recent comparable activity. Expect competition.
Price per sq ft
$169
-7.2% vs. city median $183
Based on
23 MLS comparables
Median of recent comparable listings. Sold comps use closing price, active listings use list price.

Destacados

Annual tax
$8,830
2025
HOA
$7/mo
Common Area Taxes, Community Pool, Maintenance Grounds
Garage
2 car garage
Furnished
Negotiable
Pets
Allowed
Más hechos y características
  • Piso

    • Carpet

    • Ceramic Tile

    Calefacción

    • Central

    • Electric

    Enfriamiento

    • Central Air

    Accesorios

    • Dishwasher

    • Disposal

    • Dryer

    • Electric Water Heater

    • Microwave

    • Range

    • Refrigerator

    • Washer

    Otras características interiores

    • Ceiling Fan(s)

    • Kitchen/Family Room Combo

    • Primary Bedroom Main Floor

    • Smart Home

    • Stone Counters

    • Thermostat

    • Walk-In Closet(s)

    • Window Treatments

    Dormitorios y baños

    • Dormitorios: 3

    • Baños completos: 2

  • Estacionamiento

    • Driveway

    • Garage Door Opener

    Propiedad

    • Pisos: One

    • Características Exteriores: Irrigation System / Lighting / Rain Gutters / Sidewalk / Sliding Doors

    Lote

    • Lote: 0.14 Hectáreas

    Otra Información de Propiedad

    • Número de Parcela: U303220C8700000000078.0

    • Zonificación: PD

  • Tipo y estilo

    • Tipo de propiedad: Residential

    • Subtipo de propiedad: Single Family Residence

  • Utilidad

    • BB/HS Internet Available

    • Electricity Connected

    • Sewer Connected

    • Sprinkler Meter

    • Water Connected

  • Otra información financiera

    • HOA: $8

    • Frecuencia HOA: Monthly

    • Importe anual de impuestos: $8,830

  • Detalles de la fuente

    • MLS ID: TB8553101

    Otros hechos

    • Materiales de construcción: Block / Stucco

    • Detalles de la fundación: Slab

    • Características de lavandería: Inside / Laundry Room

    • Características del lote: In County / Sidewalk

    • Características del patio y el porche: Covered / Patio / Rear Porch

    • Características de la ventana: Double Pane Windows / ENERGY STAR Qualified Windows / Window Treatments

    • Caras de dirección: West

    • Estilo arquitectónico: Contemporary

    • Espacios de garaje: 2

    • Garaje adjunto: Si

    • Garaje: Si

    • Salón: 2207

    • Fuente de agua: Public

    • Tamaño de la parcela: 50 x 120

    • Nombre de subdivisión: BERRY BAY SUB

Consulta privada
Habla con el asesor de este inmueble.
Planos, documentos del HOA, comparables off-market, agendar una visita privada — un solo mensaje directo al especialista local.

Más como esta

En Venta
$330,000
Casa
2 camas · 2 baños · 1,896 sqft
SUN CITY CENTER UNIT 32, SUN CITY CENTER
1801 ORCHID COURT
En Venta
$289,900
Casa
2 camas · 2 baños · 1,493 sqft
SUN CITY CENTER UNIT 274 & 2, SUN CITY CENTER
718 CHIPPER DRIVE
En Venta
$389,900
Casa
2 camas · 2 baños · 1,861 sqft
SUN CITY CENTER UNIT 274 & 2, SUN CITY CENTER
1823 PACIFIC DUNES DRIVE
Nuevo
En Venta
$424,900
Casa
4 camas · 2 baños · 2,554 sqft
FOREST BROOKE PH 1A, WIMAUMA
16712 MOONER PLANK CIRCLE
Nuevo
En Venta
$275,000
Casa
2 camas · 2 baños · 1,713 sqft
FOREST BROOKE ACTIVE ADULT PH, WIMAUMA
5319 STOIC VALE DRIVE
Nuevo
En Venta
$375,000
Casa
4 camas · 2 baños · 2,633 sqft
SUNSHINE VILLAGE PH 2, WIMAUMA
16844 PEACEFUL VALLEY DR
Nuevo
En Venta
$365,000
Casa
3 camas · 2 baños · 1,929 sqft
SUN CITY CENTER UNIT 270, SUN CITY CENTER
818 KING LEON WAY
Nuevo
En Venta
$360,000
Casa
6 camas · 3 baños · 2,634 sqft
SUNSHINE VILLAGE PH 2, WIMAUMA
17009 PEACEFUL VALLEY DRIVE

Mercado cerca de esta dirección

Conteos en vivo en la misma zona.
Ver todo

The multiple listing information is provided by the Stellar MLS from a copyrighted compilation of listings. The compilation of listings and each individual listing are ©2026-present Stellar MLS. All Rights Reserved. The information provided is for consumers' personal, noncommercial use and may not be used for any purpose other than to identify prospective properties consumers may be interested in purchasing. All properties are subject to prior sale or withdrawal. All information provided is deemed reliable but is not guaranteed accurate, and should be independently verified. Listing courtesy of: EXP REALTY LLC