Vender tu casa
Valoración gratuita de tu hogar
Contacto
Cuéntenos sobre sus necesidades

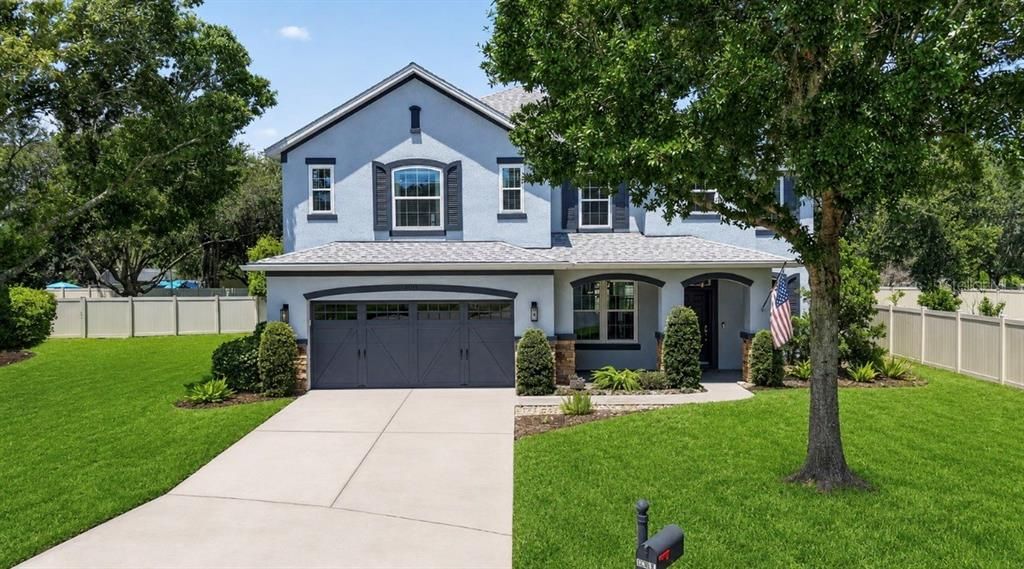
30113 JUTLAND COURT

Casa En Venta
$599,900

BTC: 9.37343750

ETH: 315.29874280

4 días
5 camas
3 baños
3,320 sqft

Visión general

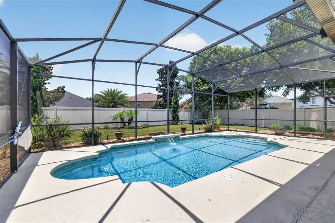
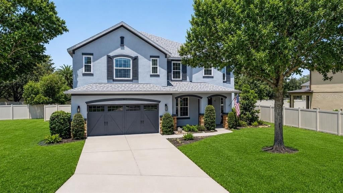
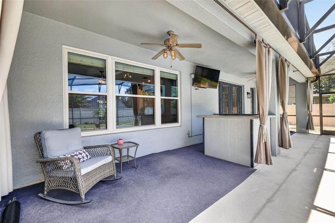
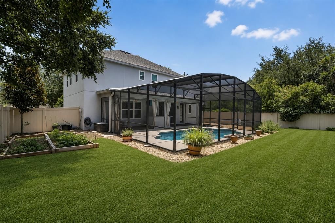
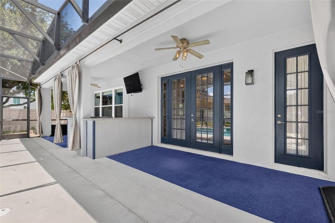
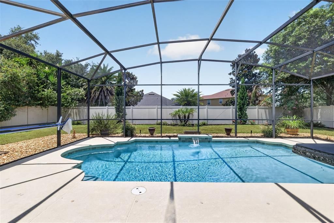
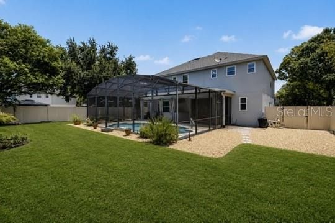
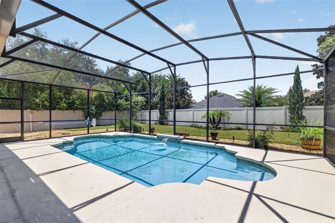
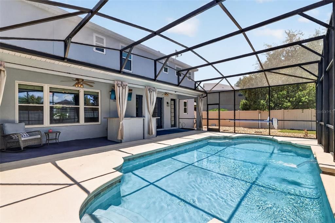
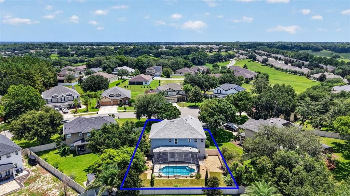
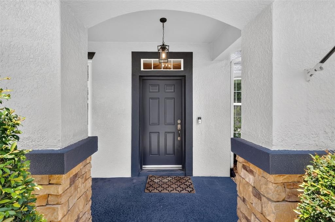
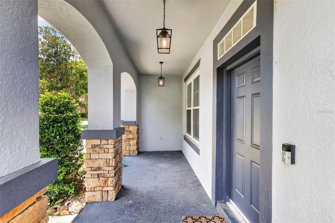
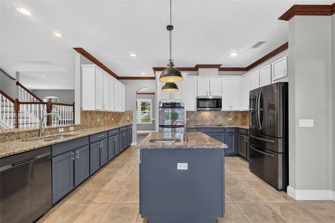
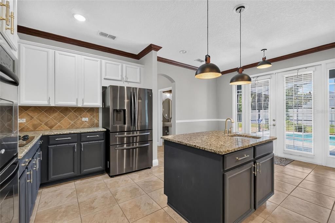
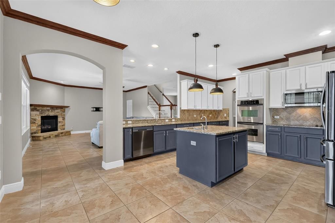
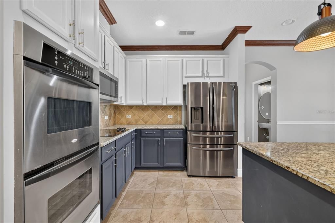
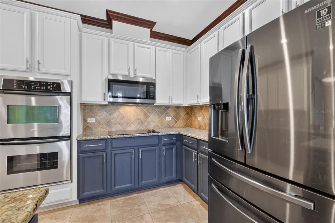
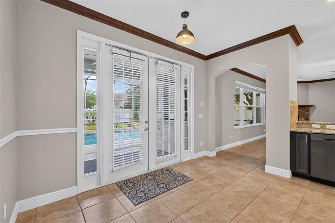
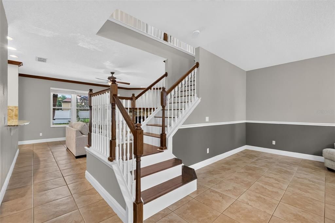
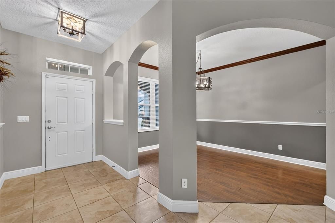
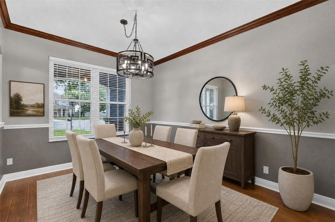
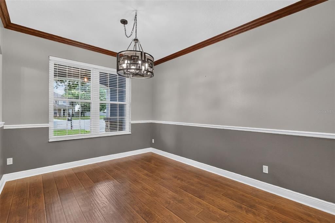
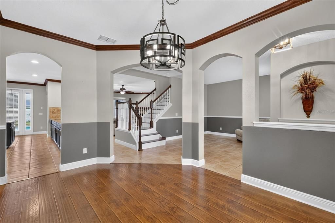
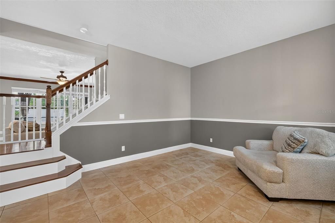
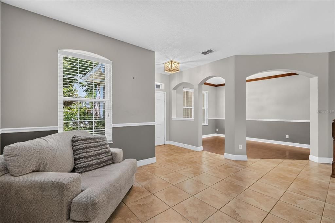
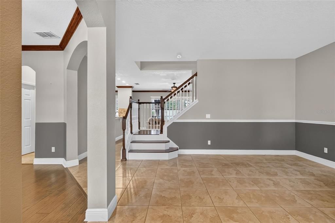
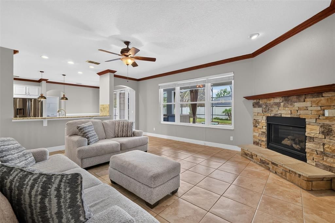
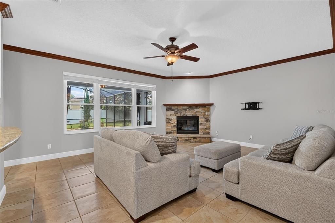
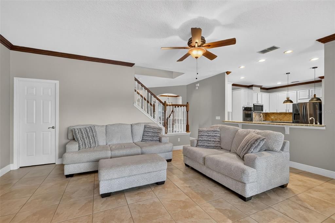
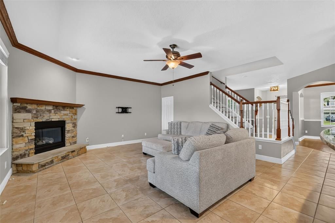
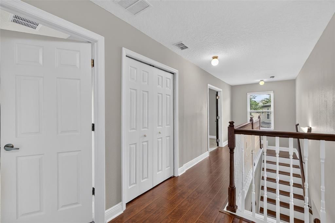
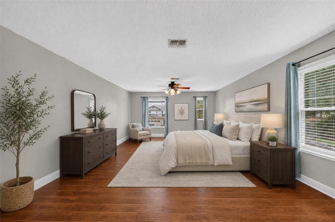
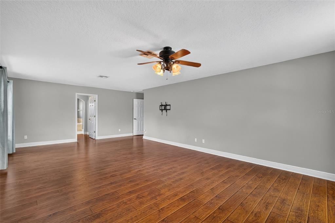
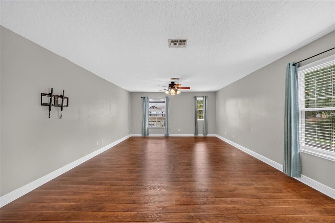
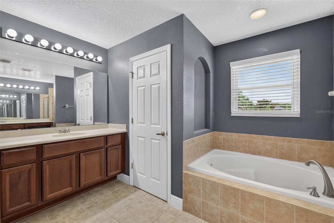
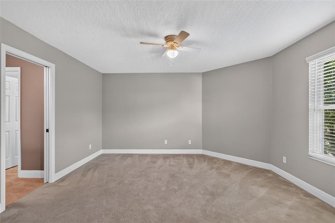
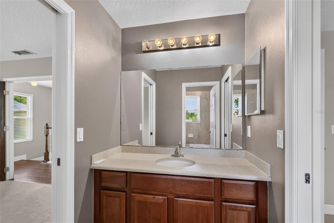
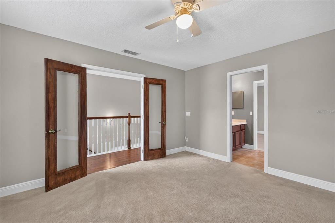
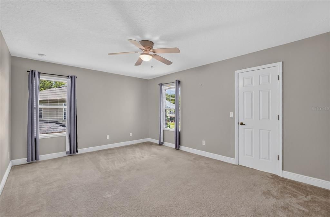
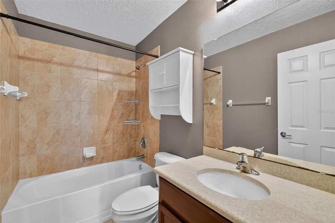
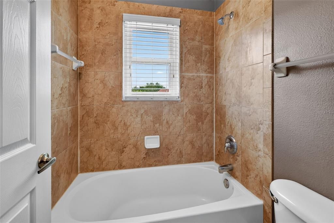
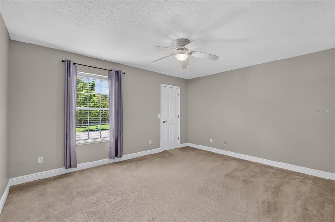
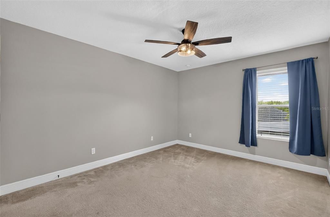
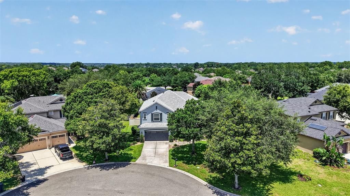
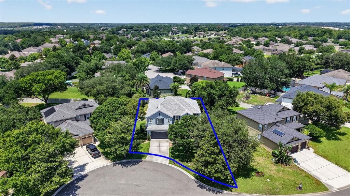
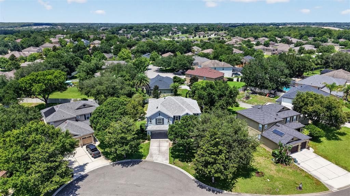
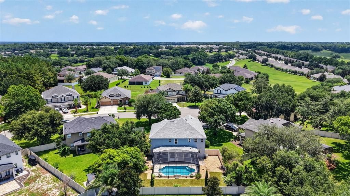
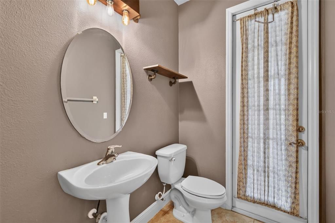
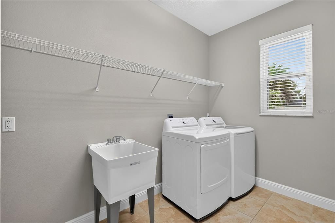
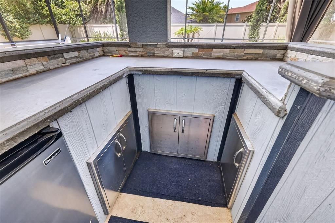
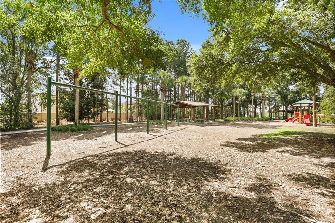
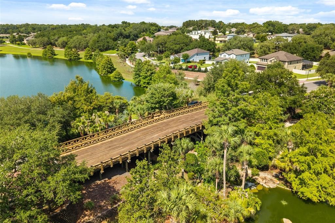
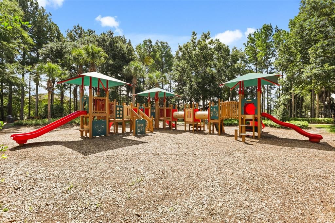
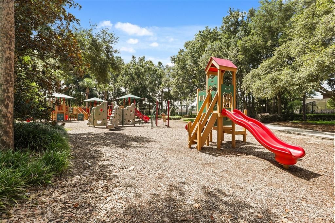
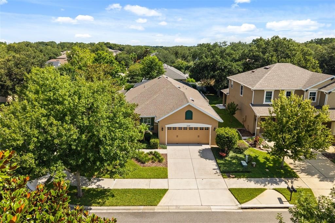
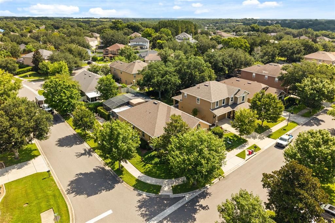
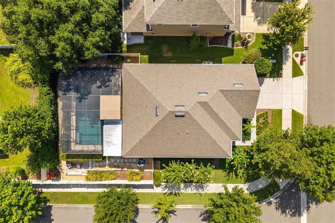
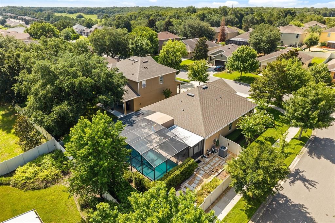
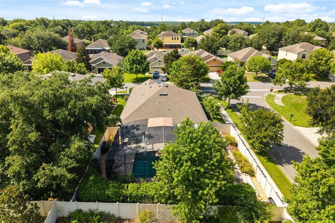
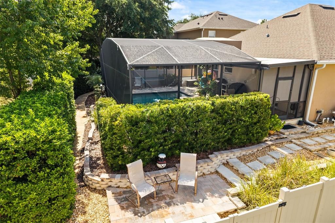
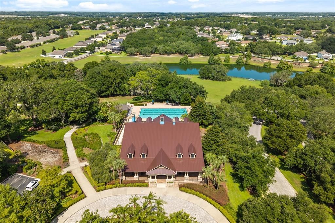
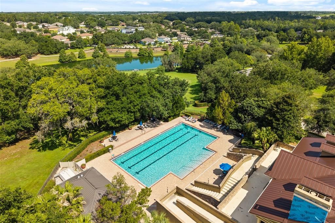
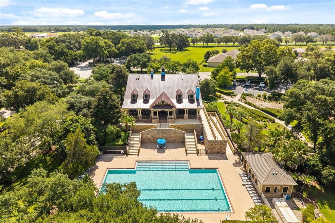
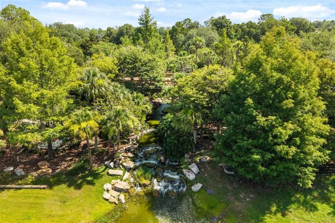
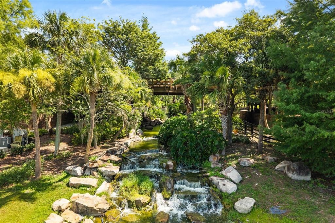
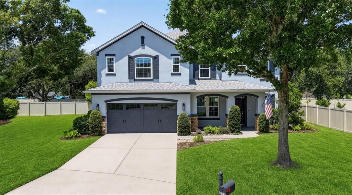
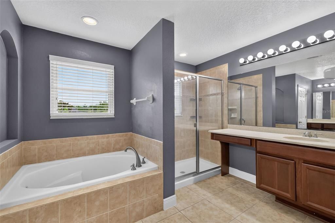
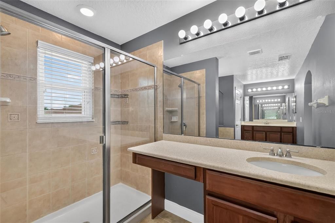
Virtually Staged. Welcome to 30113 Jutland Court ~ Mount Dora, an exceptional POOL home tucked away at the end of a quiet cul-de-sac in the highly sought-after gated community of Sullivan Ranch. Situated on an oversized lot that is completely fenced. This 4-bedroom, 3.5-bath home has a versatile flex room that easily functions as a 5th bedroom, office or playroom. You'll appreciate the curb appeal, lush landscaping, and picturesque streets lined with magnificent magnolia trees. The thoughtfully designed floor plan combines open-concept living with defined gathering spaces, creating an ideal setting for both everyday living and entertaining. The staircase serves as a stunning architectural centerpiece, gracefully positioned between the formal sitting room and the spacious family room where a cozy gas fireplace creates the perfect place to hang with family and friends. The Chef's Kitchen is truly the heart of the home, featuring double ovens, fingerprint-resistant black stainless-steel appliances, a large center prep island with sink, breakfast bar seating, abundant cabinetry, generous countertop space, and an inviting layout that opens seamlessly to the family room and overlooks the spectacular backyard oasis. Convenience is built into every detail with the garage entry, laundry room, and half bath located just off the kitchen, while the spacious 3-car tandem garage offers plenty of room for vehicles, storage, hobbies, or a workshop. Step outside and prepare to fall in love with your own private backyard retreat featuring a sparkling screen-enclosed swimming pool accented by a beautiful waterfall, an expansive covered patio, and an incredible custom outdoor entertaining area complete with a built-in grilling station, bar seating, storage cabinetry, refrigerator, and plenty of room to host unforgettable gatherings year-round. Whether you're enjoying a quiet morning coffee, relaxing by the pool, or entertaining a crowd, this outdoor living space was designed to impress. Upstairs, the expansive primary suite is privately tucked away at the end of the hallway, offering a peaceful retreat with an oversized bedroom and a spa-inspired ensuite bath designed for relaxation. Two secondary bedrooms share a well-appointed full hallway bathroom, while the fourth bedroom features a Jack-and-Jill bathroom connected to the adjoining flex room, creating endless possibilities for multigenerational living, guest accommodations, a private office, media room, fitness space, or an additional fifth bedroom. This meticulously maintained home has been thoughtfully updated throughout, including a newer roof, newly installed energy-efficient double-pane lifetime warranty windows throughout the entire home, beautiful engineered hardwood flooring installed in the formal dining room, staircase, upstairs hallway, and primary bedroom, adding timeless warmth and elegance, new carpet in the guest bedrooms, exterior paint completed in 2022, all-new fingerprint-resistant black stainless-steel kitchen appliances installed in 2024, and both HVAC systems replaced within the past five years, offering peace of mind for years to come. Sullivan Ranch is one of Mount Dora's premier gated communities, offering an outstanding collection of resort-style amenities including a junior Olympic-size swimming pool, beautifully appointed clubhouse, state-of-the-art fitness center, playground, splash pad, dog park, scenic walking trails, and picturesque green spaces that encourage an active outdoor lifestyle.

Ubicación

Detalles

Tipo:
Residential
Estacionamiento:
Driveway / Oversized / Tandem
Año de construcción:
2007
Lote:
0.26 Hectáreas
Calefacción:
Central
precio por sq. medidor:
$181
Enfriamiento:
Central Air / Zoned
HOA:
$184

Valuation

Our model vs. what's actually selling nearby.
Estimate
$599,000
$425K – $599K
Confidence Low
List vs. estimate
At estimate
List $599,900 · +0.2%
List is in line with recent comparable activity.
Price per sq ft
$180
-17.1% vs. city median $217
Based on
7 MLS comparables
Median of recent comparable listings. Sold comps use closing price, active listings use list price.

Destacados

Annual tax
$4,864
2025
HOA
$184/mo
Community Pool, Maintenance Grounds, Manager
Pool
Child Safety Fence
View
Pool
Garage
3 car garage
Pets
Allowed
Más hechos y características
  • Piso

    • Carpet

    • Ceramic Tile

    • Engineered Hardwood

    • Tile

    Calefacción

    • Central

    Enfriamiento

    • Central Air

    • Zoned

    Accesorios

    • Cooktop

    • Dishwasher

    • Disposal

    • Dryer

    • Electric Water Heater

    • Microwave

    • Refrigerator

    • Washer

    Otras características interiores

    • Ceiling Fan(s)

    • Crown Molding

    • Eating Space In Kitchen

    • In Wall Pest System

    • Open Floorplan

    • PrimaryBedroom Upstairs

    • Solid Surface Counters

    • Solid Wood Cabinets

    • Walk-In Closet(s)

    Dormitorios y baños

    • Dormitorios: 5

    • Baños: 1

    • Baños completos: 3

  • Estacionamiento

    • Driveway

    • Oversized

    • Tandem

    Propiedad

    • Pisos: Two

    • Piscina Privada: Si

    • Características Exteriores: French Doors / Garden / Irrigation System / Outdoor Kitchen / Private Mailbox / Rain Gutters / Sprinkler Metered

    Lote

    • Lote: 0.26 Hectáreas

    Otra Información de Propiedad

    • Número de Parcela: 331927030000036900

    • Zonificación: PUD

  • Tipo y estilo

    • Tipo de propiedad: Residential

    • Subtipo de propiedad: Single Family Residence

  • Utilidad

    • BB/HS Internet Available

    • Cable Available

    • Electricity Connected

    • Sewer Connected

    • Sprinkler Recycled

    • Street Lights

    • Underground Utilities

    • Water Connected

    Energía verde

    • Windows

  • Otra información financiera

    • HOA: $184

    • Frecuencia HOA: Monthly

    • Importe anual de impuestos: $4,864

  • Detalles de la fuente

    • MLS ID: G5114900

    Otros hechos

    • Materiales de construcción: Block / Brick / Stucco

    • Detalles de la fundación: Slab

    • Características de la chimenea: Family Room / Gas / Stone

    • Características de lavandería: Inside / Laundry Room

    • Características del lote: Cul-De-Sac / Oversized Lot / Sidewalk

    • Características del patio y el porche: Covered / Front Porch / Rear Porch / Screened

    • Características de la piscina: Child Safety Fence / Gunite / In Ground / Lighting / Pool Sweep / Salt Water / Screen Enclosure / Tile

    • Características de la ventana: Double Pane Windows / ENERGY STAR Qualified Windows / Low-Emissivity Windows

    • Caras de dirección: East

    • Otras estructuras: Outdoor Kitchen

    • Estilo arquitectónico: Florida

    • Hogar: Si

    • Espacios de garaje: 3

    • Garaje adjunto: Si

    • Garaje: Si

    • Salón: 3320

    • Fuente de agua: Public

    • Nombre de subdivisión: SULLIVAN RANCH SUB

Consulta privada
Habla con el asesor de este inmueble.
Planos, documentos del HOA, comparables off-market, agendar una visita privada — un solo mensaje directo al especialista local.
Más como esta

En Venta
$449,900
Casa
3 camas · 2 baños · 1,983 sqft
SUMMERBROOKE, MOUNT DORA
2403 NATOMA BOULEVARD
En Venta
$420,000
Casa
2 camas · 2 baños · 1,288 sqft
MOUNT DORA CC UN #3, MOUNT DORA
1750 STAFFORD SPRINGS BOULEVARD
Nuevo
En Venta
$471,990
Casa
5 camas · 3 baños · 2,077 sqft
CROSSROADS/KELLY PK PH 2B, APOPKA
4919 MARSHELDER STREET
Nuevo
En Venta
$433,990
Casa
3 camas · 2 baños · 1,672 sqft
CROSSROADS/KELLY PK PH 2B, APOPKA
6726 SCRUB HICKORY AVENUE
Nuevo
En Venta
$465,000
Casa
4 camas · 3 baños · 2,725 sqft
TIMBERWALKPH 1, MOUNT DORA
1481 KEMPAS ROAD
Nuevo
En Venta
$555,990
Casa
5 camas · 4 baños · 2,826 sqft
OAKVIEW, APOPKA
4707 LAUREL SITE LOOP
Nuevo
En Venta
$650,000
Casa
3 camas · 1 baños · 1,545 sqft
MOUNT DORA, MOUNT DORA
316 N HIGHLAND STREET
Nuevo
En Venta
$469,900
Casa
3 camas · 2 baños · 1,670 sqft
SULLIVAN RANCH SUB, MOUNT DORA
30119 TOKARA TERRACE

Mercado cerca de esta dirección

Conteos en vivo en la misma zona.
Ver todo

The multiple listing information is provided by the Stellar MLS from a copyrighted compilation of listings. The compilation of listings and each individual listing are ©2026-present Stellar MLS. All Rights Reserved. The information provided is for consumers' personal, noncommercial use and may not be used for any purpose other than to identify prospective properties consumers may be interested in purchasing. All properties are subject to prior sale or withdrawal. All information provided is deemed reliable but is not guaranteed accurate, and should be independently verified. Listing courtesy of: KELLIE & CO REAL ESTATE