Недвижимость
Ознакомьтесь с нашими объявлениями
Продать дом
Бесплатная оценка дома
Контакты
Расскажите нам о своих потребностях

30113 JUTLAND COURT

Дом Под контрактом
$599,900

BTC: 9.35699988

ETH: 315.29874280

4 Дней
5 спален
3 ванн
3,320 кв.фт.

Обзор

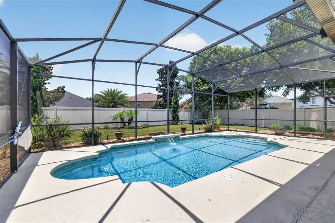
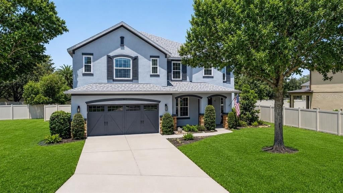
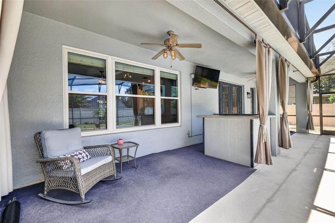
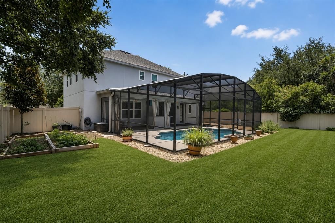
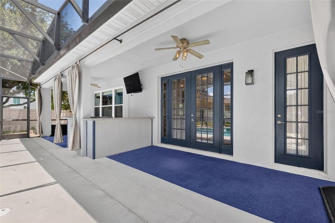
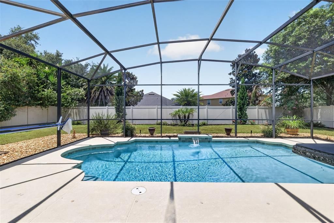
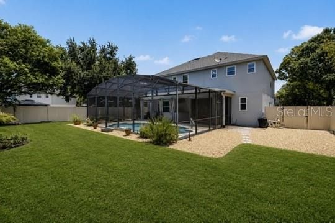
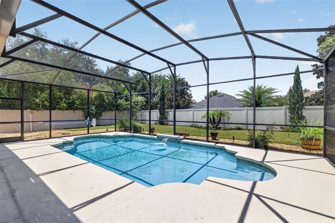
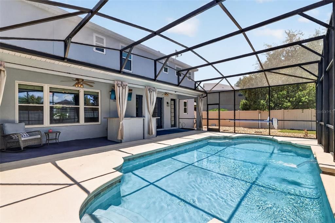
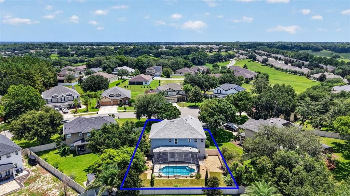
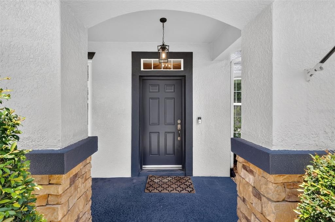
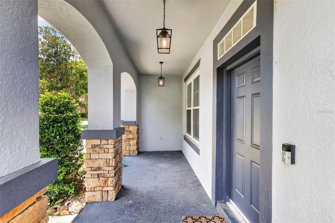
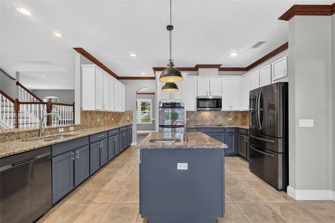
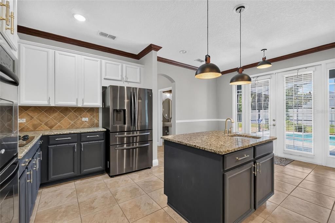
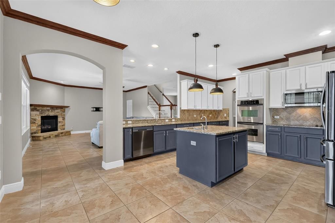
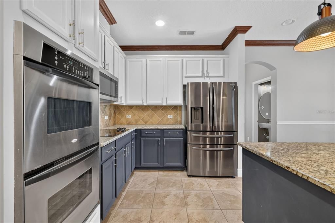
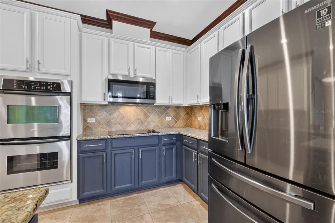
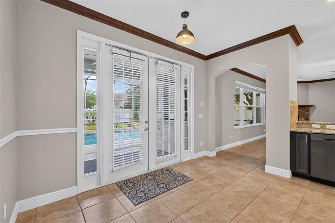
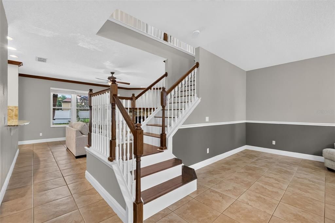
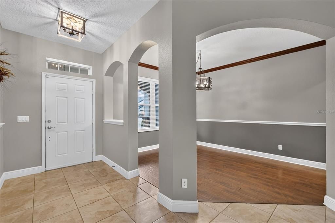
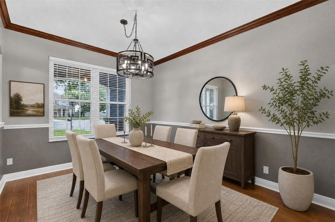
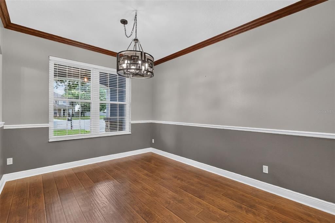
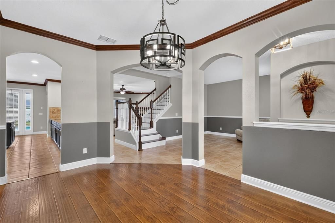
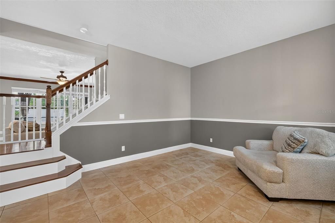
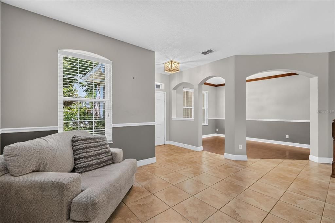
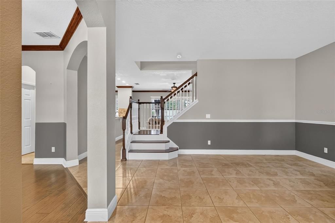
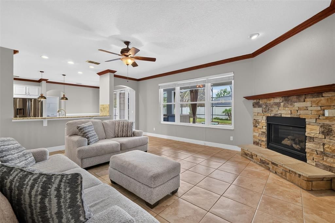
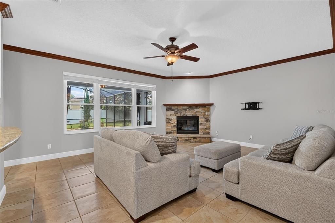
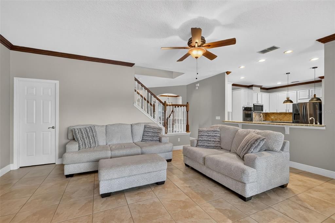
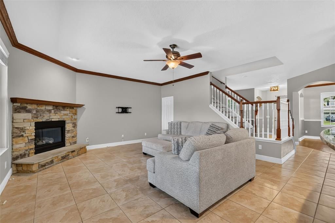
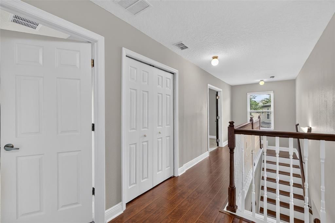
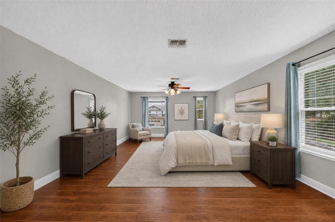
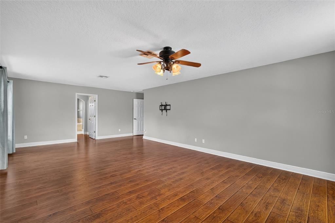
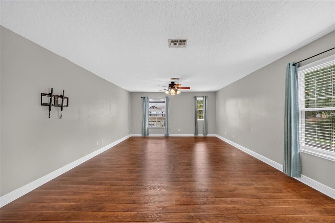
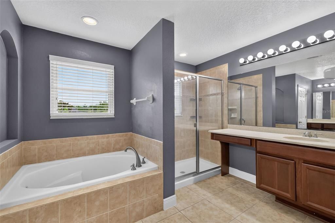
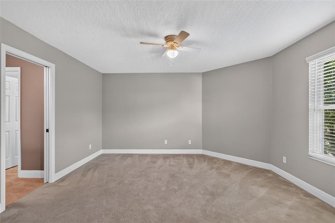
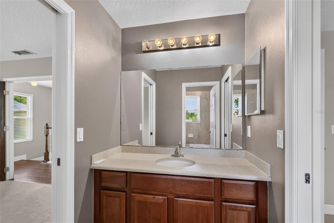
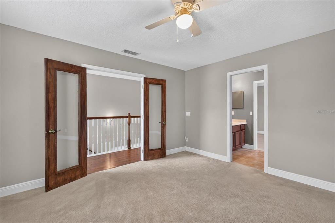
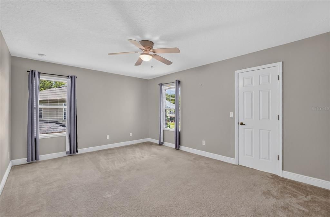
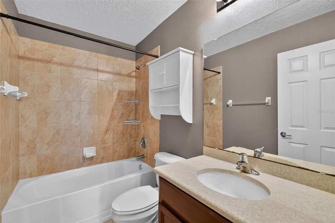
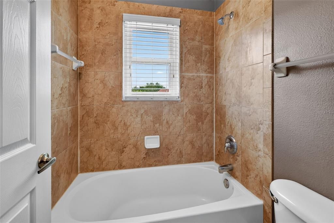
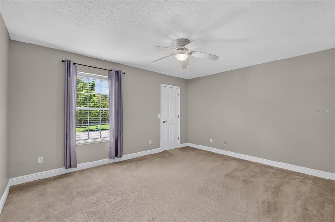
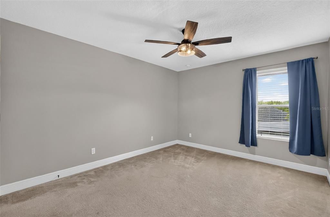
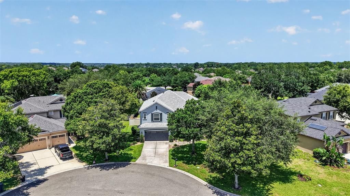
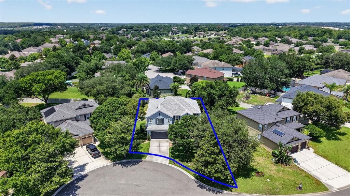
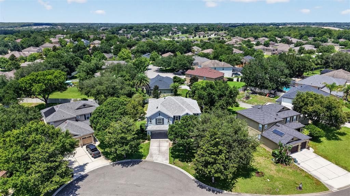
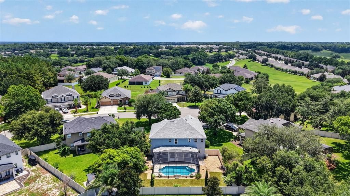
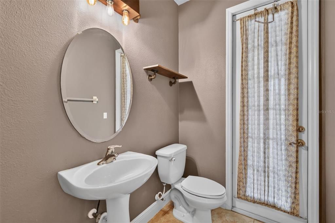
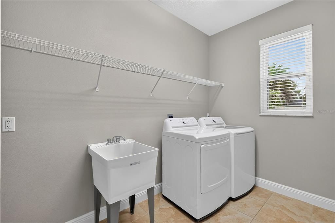
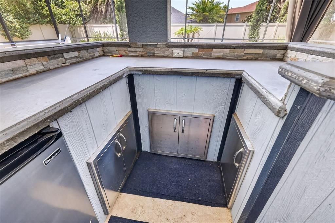
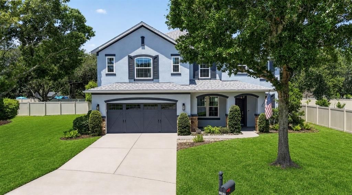
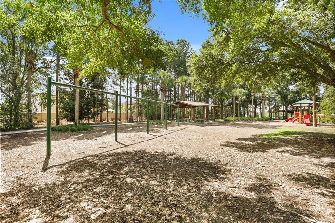
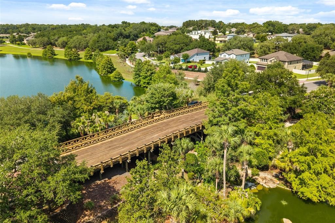
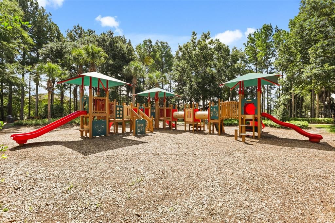
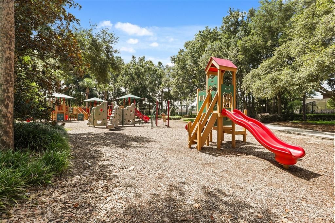
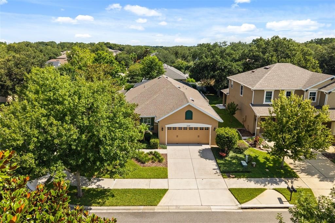
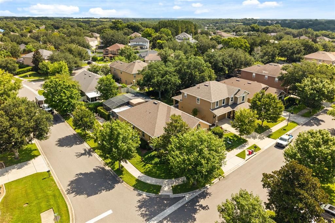
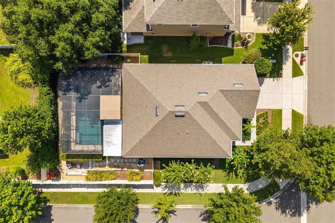
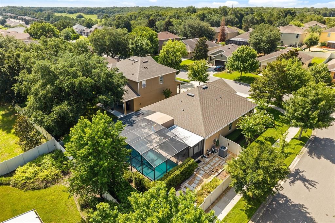
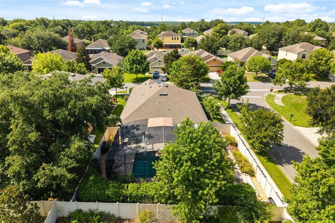
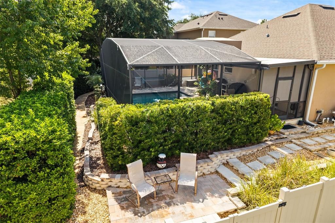
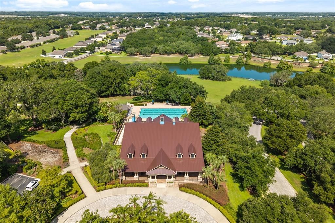
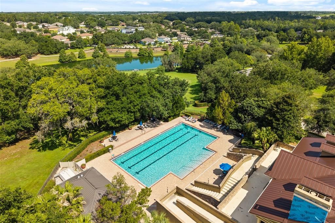
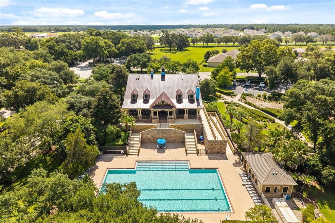
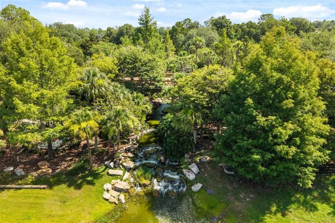
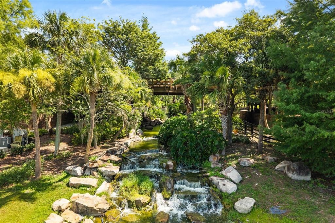
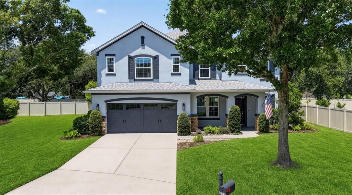
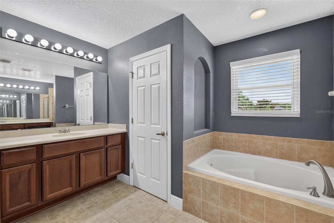
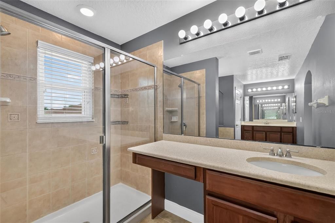
Under contract-accepting backup offers. Virtually Staged. Welcome to 30113 Jutland Court ~ Mount Dora, an exceptional POOL home tucked away at the end of a quiet cul-de-sac in the highly sought-after gated community of Sullivan Ranch. Situated on an oversized lot that is completely fenced. This 4-bedroom, 3.5-bath home has a versatile flex room that easily functions as a 5th bedroom, office or playroom. You'll appreciate the curb appeal, lush landscaping, and picturesque streets lined with magnificent magnolia trees. The thoughtfully designed floor plan combines open-concept living with defined gathering spaces, creating an ideal setting for both everyday living and entertaining. The staircase serves as a stunning architectural centerpiece, gracefully positioned between the formal sitting room and the spacious family room where a cozy gas fireplace creates the perfect place to hang with family and friends. The Chef's Kitchen is truly the heart of the home, featuring double ovens, fingerprint-resistant black stainless-steel appliances, a large center prep island with sink, breakfast bar seating, abundant cabinetry, generous countertop space, and an inviting layout that opens seamlessly to the family room and overlooks the spectacular backyard oasis. Convenience is built into every detail with the garage entry, laundry room, and half bath located just off the kitchen, while the spacious 3-car tandem garage offers plenty of room for vehicles, storage, hobbies, or a workshop. Step outside and prepare to fall in love with your own private backyard retreat featuring a sparkling screen-enclosed swimming pool accented by a beautiful waterfall, an expansive covered patio, and an incredible custom outdoor entertaining area complete with a built-in grilling station, bar seating, storage cabinetry, refrigerator, and plenty of room to host unforgettable gatherings year-round. Whether you're enjoying a quiet morning coffee, relaxing by the pool, or entertaining a crowd, this outdoor living space was designed to impress. Upstairs, the expansive primary suite is privately tucked away at the end of the hallway, offering a peaceful retreat with an oversized bedroom and a spa-inspired ensuite bath designed for relaxation. Two secondary bedrooms share a well-appointed full hallway bathroom, while the fourth bedroom features a Jack-and-Jill bathroom connected to the adjoining flex room, creating endless possibilities for multigenerational living, guest accommodations, a private office, media room, fitness space, or an additional fifth bedroom. This meticulously maintained home has been thoughtfully updated throughout, including a newer roof, newly installed energy-efficient double-pane lifetime warranty windows throughout the entire home, beautiful engineered hardwood flooring installed in the formal dining room, staircase, upstairs hallway, and primary bedroom, adding timeless warmth and elegance, new carpet in the guest bedrooms, exterior paint completed in 2022, all-new fingerprint-resistant black stainless-steel kitchen appliances installed in 2024, and both HVAC systems replaced within the past five years, offering peace of mind for years to come. Sullivan Ranch is one of Mount Dora's premier gated communities, offering an outstanding collection of resort-style amenities including a junior Olympic-size swimming pool, beautifully appointed clubhouse, state-of-the-art fitness center, playground, splash pad, dog park, scenic walking trails, and picturesque green spaces that encourage an active outdoor lifestyle.

Локация

Детали

Тип:
Residential
Парковка:
Driveway / Oversized / Tandem
Год постройки:
2007
Лот:
0.26 Акров
Отопление:
Central
Цена/кв.фут:
$181
Охлаждение:
Central Air / Zoned
HOA:
$184

Valuation

Our model vs. what's actually selling nearby.
Estimate
$549,000
$418K – $599K
Confidence Low
List vs. estimate
$50K above estimate
List $599,900 · +9.3%
Our model says this listing is priced above recent comparable activity. Room to negotiate.
Price per sq ft
$180
-17.1% vs. city median $217
Based on
6 MLS comparables
Median of recent comparable listings. Sold comps use closing price, active listings use list price.

Главное

Annual tax
$4,864
2025
HOA
$184/mo
Community Pool, Maintenance Grounds, Manager
Pool
Child Safety Fence
View
Pool
Garage
3 car garage
Pets
Allowed
Больше фактов и особенностей
  • Напольное покрытие

    • Carpet

    • Ceramic Tile

    • Engineered Hardwood

    • Tile

    Отопление

    • Central

    Охлаждение

    • Central Air

    • Zoned

    Бытовая техника

    • Cooktop

    • Dishwasher

    • Disposal

    • Dryer

    • Electric Water Heater

    • Microwave

    • Refrigerator

    • Washer

    Другие особенности интерьера

    • Ceiling Fan(s)

    • Crown Molding

    • Eating Space In Kitchen

    • In Wall Pest System

    • Open Floorplan

    • PrimaryBedroom Upstairs

    • Solid Surface Counters

    • Solid Wood Cabinets

    • Walk-In Closet(s)

    Спальни и ванные комнаты

    • Спальни: 5

    • Ванные: 1

    • Полные ванные комнаты: 3

  • Парковка

    • Driveway

    • Oversized

    • Tandem

    Имущество

    • Этажи: Two

    • Частный Бассейн: Да

    • Особенности Экстерьера: French Doors / Garden / Irrigation System / Outdoor Kitchen / Private Mailbox / Rain Gutters / Sprinkler Metered

    Лот

    • Лот: 0.26 Акров

    Другая Информация о Недвижимости

    • Номер Земельного Участка: 331927030000036900

    • Зонирование: PUD

  • Тип и стиль

    • Тип недвижимости: Residential

    • Подтип недвижимости: Single Family Residence

  • Общественное благосостояние

    • BB/HS Internet Available

    • Cable Available

    • Electricity Connected

    • Sewer Connected

    • Sprinkler Recycled

    • Street Lights

    • Underground Utilities

    • Water Connected

    Озеленение

    • Windows

  • Другая финансовая информация

    • HOA: $184

    • Частота HOA: Monthly

    • Годовая сумма налога: $4,864

  • Детали источника

    • MLS ID: G5114900

    Другие факты

    • Строительные материалы: Block / Brick / Stucco

    • Детали фундамента: Slab

    • Особенности камина: Family Room / Gas / Stone

    • Особенности прачечной: Inside / Laundry Room

    • Особенности лота: Cul-De-Sac / Oversized Lot / Sidewalk

    • Особенности двора и крыльца: Covered / Front Porch / Rear Porch / Screened

    • Особенности бассейна: Child Safety Fence / Gunite / In Ground / Lighting / Pool Sweep / Salt Water / Screen Enclosure / Tile

    • Особенности окна: Double Pane Windows / ENERGY STAR Qualified Windows / Low-Emissivity Windows

    • Направленные лица: East

    • Другие структуры: Outdoor Kitchen

    • Архитектурный стиль: Florida

    • Камин: Да

    • Мест в гараже: 3

    • Прикрепленный гараж: Да

    • Гараж: Да

    • Жилая площадь: 3320

    • Источник воды: Public

    • Название подразделения: SULLIVAN RANCH SUB

Частный запрос
Поговорите со специалистом по этому объекту.
Планировки, HOA-документы, off-market сравнимые объекты, частный показ — одно сообщение напрямую локальному специалисту.

Ещё такие

Под контрактом
$494,990
Дом
4 спален · 3 ванн · 2,283 кв.фт.
CROSSROADS AT KELLY PARK, APOPKA
5295 SPADERDOCK LANE
Под контрактом
$556,745
Дом
5 спален · 4 ванн · 2,706 кв.фт.
CROSSROADS AT KELLY PARK, APOPKA
5308 SPADERDOCK LANE
Под контрактом
$507,990
Дом
5 спален · 3 ванн · 2,663 кв.фт.
CROSSROADS/KELLY PK PH 2B, APOPKA
5006 MARSHELDER STREET
Под контрактом
$458,285
Дом
4 спален · 3 ванн · 2,102 кв.фт.
CROSSROADS AT KELLY PARK, APOPKA
5356 SPADERDOCK LANE
Под контрактом
$622,425
Дом
4 спален · 3 ванн · 2,102 кв.фт.
CROSSROADS AT KELLY PARK, APOPKA
5340 SPADERDOCK LANE
Под контрактом
$541,505
Дом
4 спален · 4 ванн · 2,736 кв.фт.
CROSSROADS AT KELLY PARK, APOPKA
Под контрактом
$612,960
Дом
4 спален · 3 ванн · 2,283 кв.фт.
CROSSROADS AT KELLY PARK, APOPKA
5559 NICKERBEAN STREET
Новое
Под контрактом
$439,999
Дом
3 спален · 2 ванн · 2,095 кв.фт.
CHESTERHILL ESTATES, MOUNT DORA
7316 CHESTERHILL CIRCLE

Рынок вокруг этого адреса

Актуальные данные по району.
Смотреть все

The multiple listing information is provided by the Stellar MLS from a copyrighted compilation of listings. The compilation of listings and each individual listing are ©2026-present Stellar MLS. All Rights Reserved. The information provided is for consumers' personal, noncommercial use and may not be used for any purpose other than to identify prospective properties consumers may be interested in purchasing. All properties are subject to prior sale or withdrawal. All information provided is deemed reliable but is not guaranteed accurate, and should be independently verified. Listing courtesy of: KELLIE & CO REAL ESTATE