Vender tu casa
Valoración gratuita de tu hogar
Contacto
Cuéntenos sobre sus necesidades

3012 HYDE PARK STREET

Casa En Venta
$650,000

BTC: 7.81813808

ETH: 245.28301887

1 días
3 camas
3 baños
1,953 sqft

Visión general

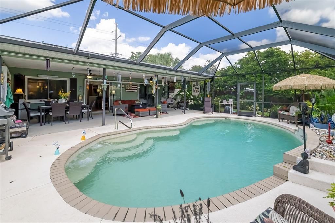
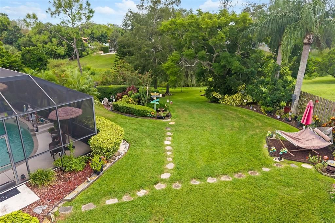
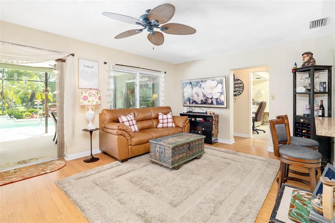
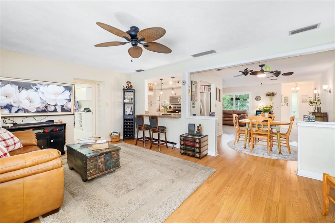
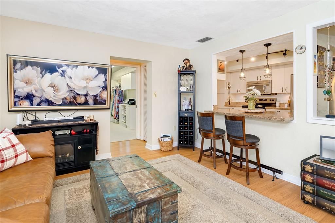
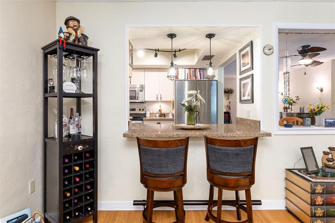
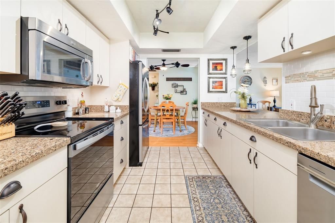
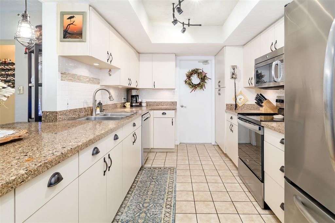
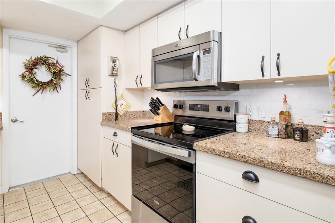
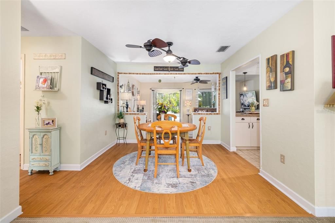
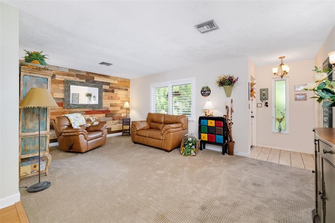
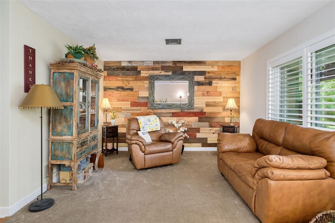
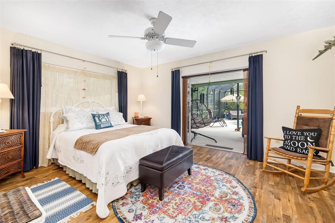
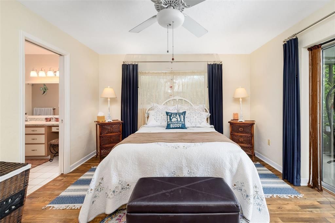
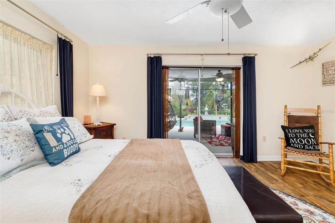
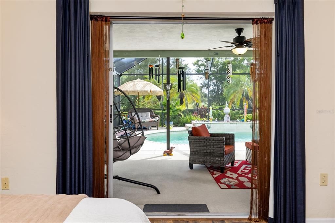
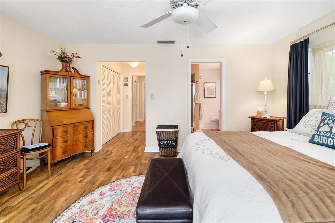
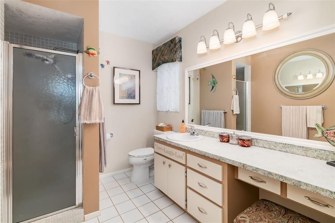
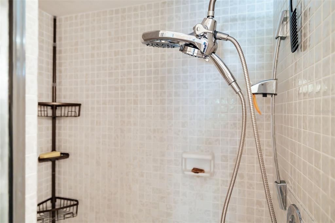
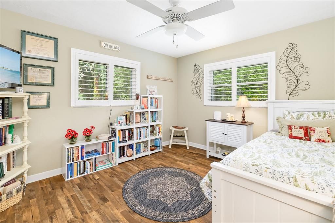
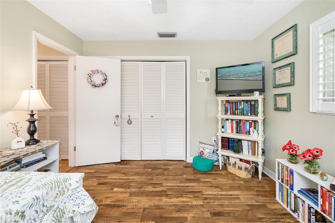
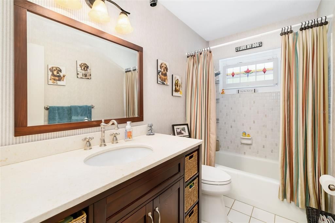
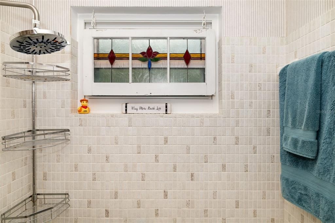
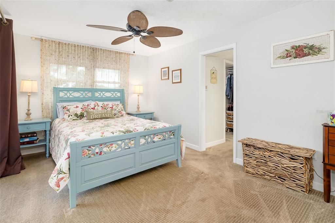
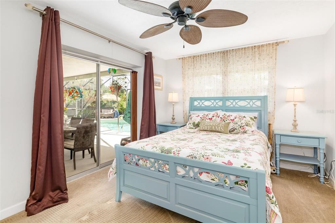
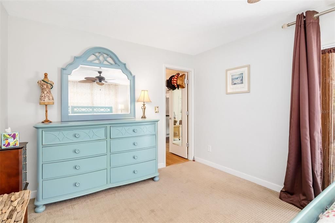
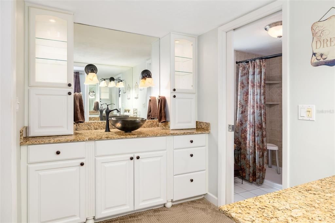
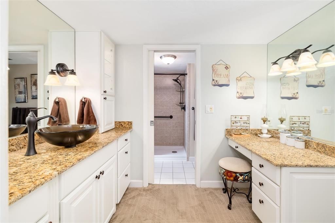
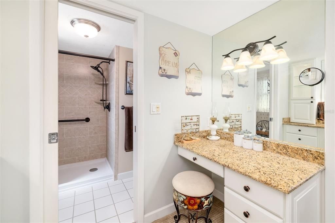
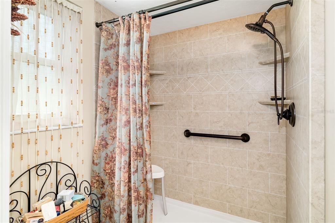
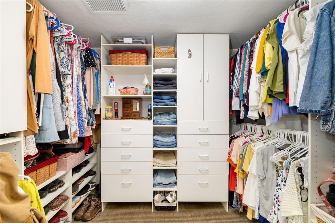
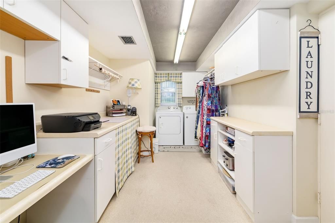
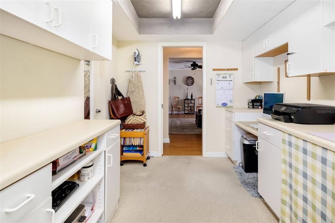
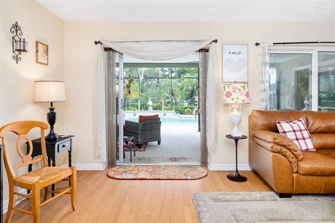
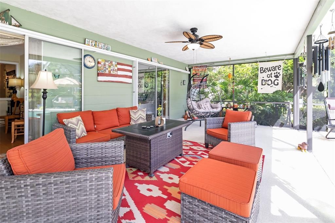
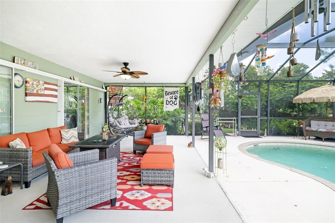
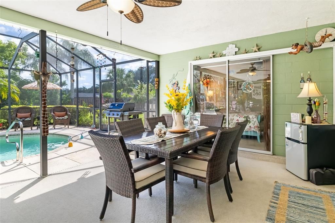
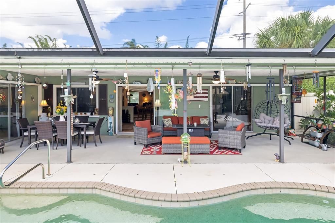
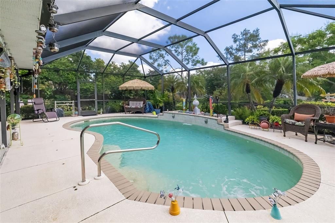
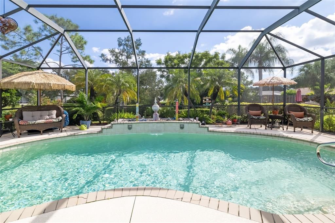
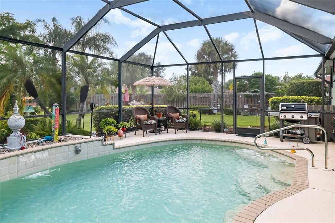
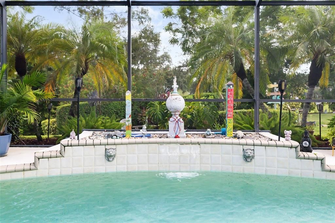
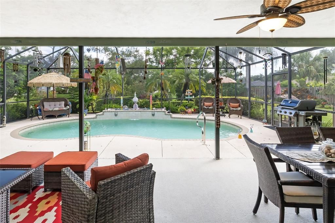
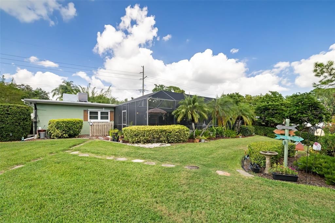
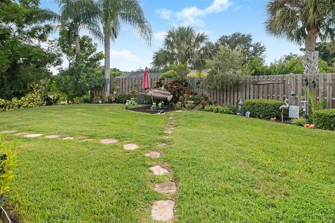
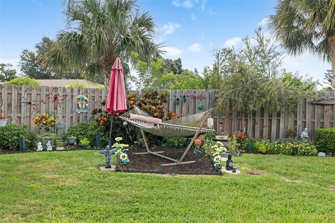
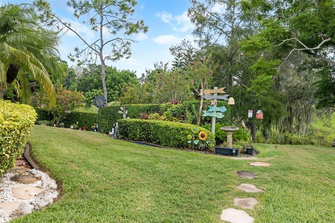
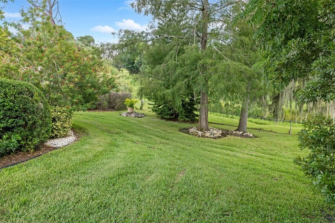
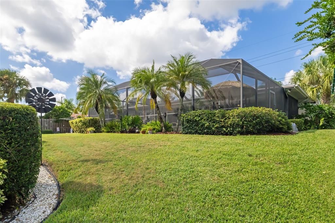
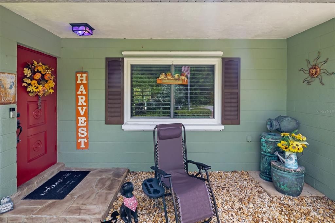
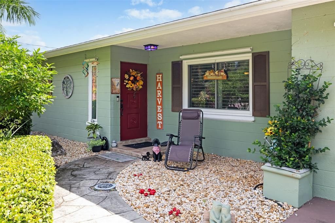
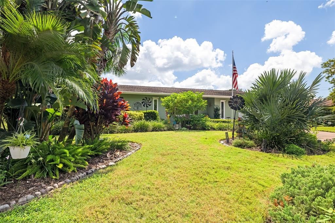
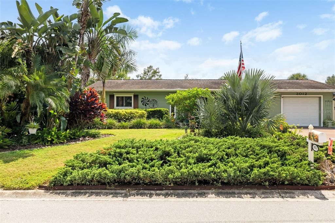
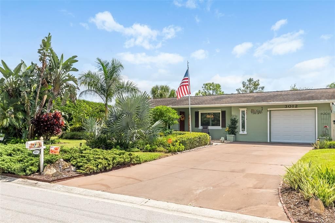
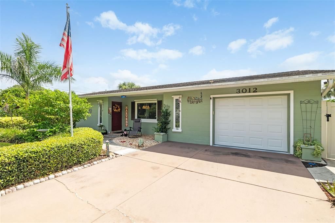
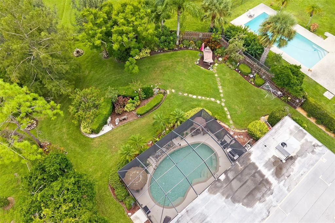
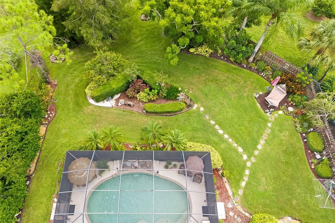
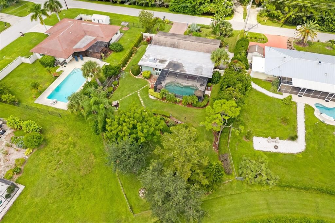
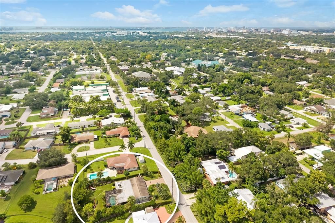
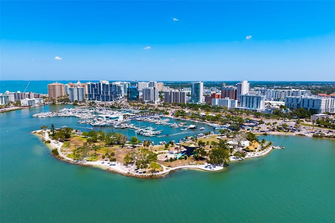
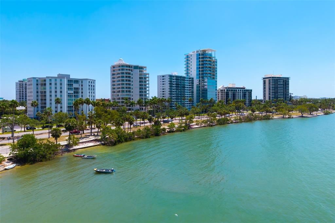
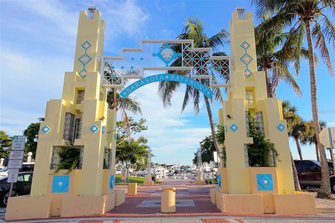
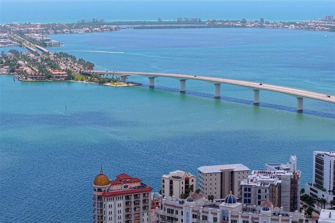
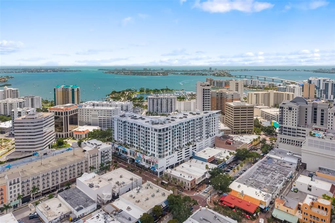
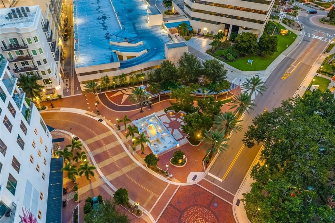
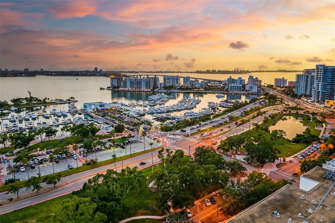
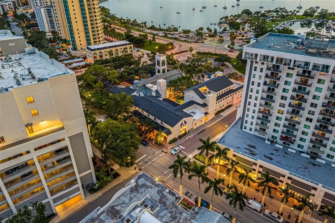
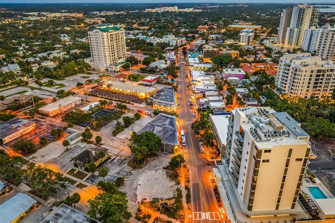
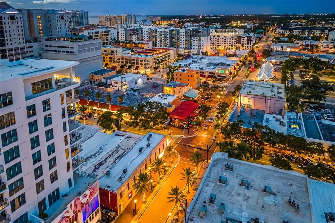
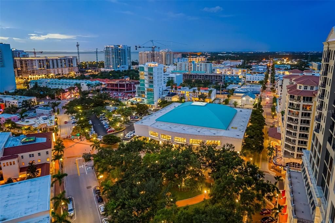
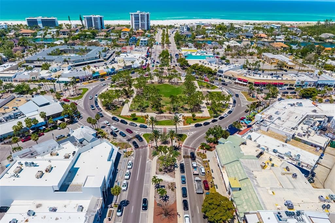
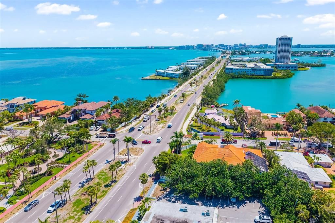
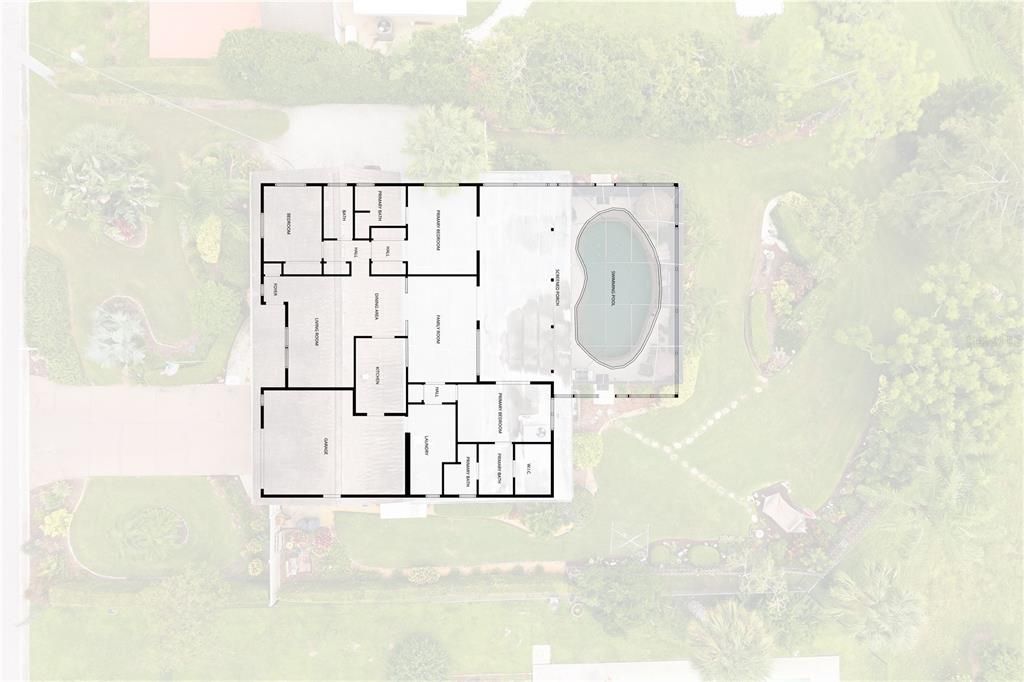
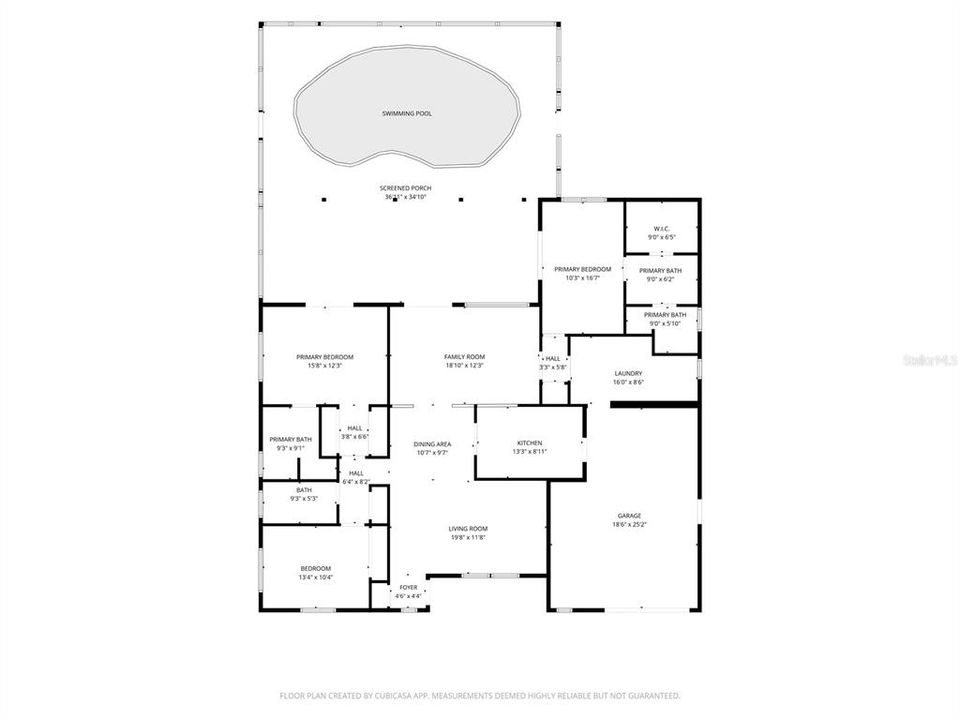
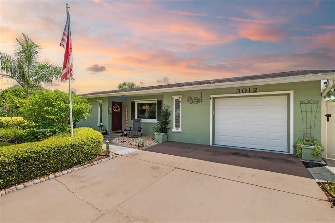
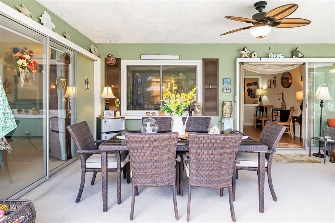
Welcome to one of the rare opportunities to own a beautifully updated pool home on nearly half an acre in the highly sought-after Southgate community. Owned by just two families since it was built, this exceptional property sits on a quiet dead-end street with no neighbors directly in front, offering outstanding privacy and tranquil water views. The thoughtfully designed Florida-native landscaping creates a park-like setting reminiscent of Marie Selby Botanical Gardens, attracting birds, butterflies, and wildlife while enhancing the home's beauty and curb appeal. Inside, the spacious living and dining room combination is complemented by a welcoming family room that opens directly to the pool, beautifully bringing the outdoors in through expansive pocket sliding glass doors. Nearly every window has been upgraded to NEW REESE HURRICANE IMPACT WINDOWS (2022), with the exception of the stunning pocket sliders. PLANTATION SHUTTERS, two HVAC systems, and newer carpeting complete this bright, comfortable home. The updated kitchen features QUARTZ COUNTERTOPS, stainless steel appliances, subway tile backsplash, breakfast bar with decorative foot rail, upgraded hardware, and a NEW WHIRLPOOL RANGE AND DISHWASHER (2026). An OVERSIZED LAUNDRY ROOM provides exceptional storage and workspace. The spacious primary suite offers TWO WALK-IN CLOSETS, direct pool access, an updated vanity, KOHLER TOILET, and a walk-in shower with rainfall shower heads. Guest bathrooms have also been updated with walk-in showers, TOTO TOILETS, granite countertops, upgraded lighting, and safety grab bars. Step outside to your private backyard retreat. The expansive screened lanai surrounds a spectacular SALTWATER POOL featuring a BRAND-NEW SALT CHLORINATOR, electric heater, waterfall, self-cleaning vacuum system, solar cover, and removable baby safety fence. The oversized backyard offers long TRANQUIL WATER VIEWS, boat parking, irrigation, stamped concrete walkways, an oversized driveway, and a VINYL PRIVACY FENCE (2023). Additional improvements include a NEW EXTERIOR ELECTRICAL PANEL, NEW HURRICANE-RATED GARAGE DOOR, epoxy garage flooring, built-in garage cabinetry, and a 2025 HOT WATER HEATER. Best of all, the property is not located in a flood zone. Southgate offers optional HOA membership with access to the community pool and recreation facilities, along with deed restrictions that help preserve neighborhood standards while maintaining a true community atmosphere filled with holiday celebrations and neighborhood events. Situated in the heart of Sarasota, you're just minutes from Siesta Key Beach, Downtown Sarasota, Sarasota Memorial Hospital, Southside Village, Selby Gardens, Sarasota Art Museum, and countless shopping and dining destinations. Enjoy a short walk to Arlington Park with its Olympic-sized pool, tennis courts, fitness center, and playground. Families will appreciate the highly regarded A-rated Southside Elementary, Brookside Middle, and Sarasota High School. Rarely do homes offer this combination of privacy, nearly half an acre, tranquil water views, major updates, and one of Sarasota's most desirable neighborhoods. Schedule your private showing today and discover everything this exceptional Southgate property has to offer.

Ubicación

Detalles

Tipo:
Residential
Estacionamiento:
Boat / Driveway / Oversized
Año de construcción:
1972
Lote:
0.41 Hectáreas
Calefacción:
Central / Electric
precio por sq. medidor:
$333
Enfriamiento:
Central Air
HOA:
$200

Valuation

Our model vs. what's actually selling nearby.
Estimate
$654,500
$478K – $900K
Confidence Low
List vs. estimate
At estimate
List $650,000 · -0.7%
List is in line with recent comparable activity.
Price per sq ft
$332
+6.9% vs. city median $311
Based on
8 MLS comparables
Median of recent comparable listings. Sold comps use closing price, active listings use list price.

Destacados

Annual tax
$5,936
2025
HOA
$200/yr
Community Pool
Pool
Auto Cleaner
View
Trees/Woods, Water
Garage
1 car garage
Furnished
Partially
Pets
Allowed
Más hechos y características
  • Piso

    • Carpet

    • Luxury Vinyl

    Calefacción

    • Central

    • Electric

    Enfriamiento

    • Central Air

    Accesorios

    • Dishwasher

    • Dryer

    • Electric Water Heater

    • Microwave

    • Range

    • Refrigerator

    • Washer

    Otras características interiores

    • Built-in Features

    • Ceiling Fan(s)

    • Eating Space In Kitchen

    • Kitchen/Family Room Combo

    • Living Room/Dining Room Combo

    • Open Floorplan

    • Primary Bedroom Main Floor

    • Stone Counters

    • Thermostat

    • Walk-In Closet(s)

    Dormitorios y baños

    • Dormitorios: 3

    • Baños completos: 3

  • Estacionamiento

    • Boat

    • Driveway

    • Oversized

    Propiedad

    • Pisos: One

    • Piscina Privada: Si

    • Características Exteriores: Private Entrance / Private Mailbox / Private Yard / Rain Gutters / Sliding Doors

    Lote

    • Lote: 0.41 Hectáreas

    Otra Información de Propiedad

    • Número de Parcela: 0058030020

    • Zonificación: RSF1

  • Tipo y estilo

    • Tipo de propiedad: Residential

    • Subtipo de propiedad: Single Family Residence

  • Utilidad

    • BB/HS Internet Available

    • Cable Available

    • Electricity Connected

    • Public

    • Water Connected

  • Otra información financiera

    • HOA: $200

    • Frecuencia HOA: Annually

    • Importe anual de impuestos: $5,937

  • Detalles de la fuente

    • MLS ID: A4707110

    Otros hechos

    • Materiales de construcción: Block / Stucco

    • Detalles de la fundación: Slab

    • Características de lavandería: Inside / Laundry Room

    • Características del lote: Irregular Lot / Oversized Lot / Street Dead-End

    • Características del patio y el porche: Covered / Patio / Screened

    • Características de la piscina: Auto Cleaner / Child Safety Fence / Heated / Screen Enclosure / Tile

    • Caras de dirección: North

    • Otras estructuras: Shed(s)

    • Estilo arquitectónico: Florida

    • Nombre del cuerpo de agua: WEST PHILLIPI CHANNEL

    • Espacios de garaje: 1

    • Garaje adjunto: Si

    • Garaje: Si

    • Salón: 1953

    • Fuente de agua: Public

    • Nombre de subdivisión: SOUTH GATE UNIT 27

Consulta privada
Habla con el asesor de este inmueble.
Planos, documentos del HOA, comparables off-market, agendar una visita privada — un solo mensaje directo al especialista local.

Más como esta

En Venta
$749,900
Casa
4 camas · 3 baños · 1,802 sqft
SINGLETARYS SUB, SARASOTA
2499 HILLVIEW STREET
Nuevo
En Venta
$750,000
Lotes / Tierras
0.86 acres
HUMPHREYS SUB, SARASOTA
MANGO AVENUE
Nuevo
En Venta
$725,000
Casa
3 camas · 2 baños · 1,637 sqft
PAVER PARK ESTATES, SARASOTA
2553 E PAULSTAN COURT
Nuevo
En Venta
$683,000
Casa
4 camas · 3 baños · 2,197 sqft
THE OAKS AT WOODLAND PARK PH 2, SARASOTA
743 STONECREST DRIVE
Nuevo
En Venta
$675,000
Casa
3 camas · 2 baños · 1,441 sqft
SOUTH GATE LOT 8 BLK11 SOUTH GATE UNTI 2, SARASOTA
3402 S SCHOOL AVENUE
Nuevo
En Venta
$789,000
Casa
4 camas · 3 baños · 2,522 sqft
SHERWOOD FOREST, SARASOTA
4424 FRIAR TUCK LANE
Nuevo
En Venta
$475,000
Casa
3 camas · 2 baños · 1,896 sqft
FRST LAKES COUNTRY CLUB ESTATES, SARASOTA
2243 BROOKHAVEN DRIVE
Nuevo
En Venta
$595,000
Casa
3 camas · 2 baños · 1,890 sqft
RIVERWOOD PINES, SARASOTA
2339 RIVERWOOD PINES DRIVE

Mercado cerca de esta dirección

Conteos en vivo en la misma zona.
Ver todo

The multiple listing information is provided by the Stellar MLS from a copyrighted compilation of listings. The compilation of listings and each individual listing are ©2026-present Stellar MLS. All Rights Reserved. The information provided is for consumers' personal, noncommercial use and may not be used for any purpose other than to identify prospective properties consumers may be interested in purchasing. All properties are subject to prior sale or withdrawal. All information provided is deemed reliable but is not guaranteed accurate, and should be independently verified. Listing courtesy of: RE/MAX ALLIANCE GROUP