Vender tu casa
Valoración gratuita de tu hogar
Contacto
Cuéntenos sobre sus necesidades

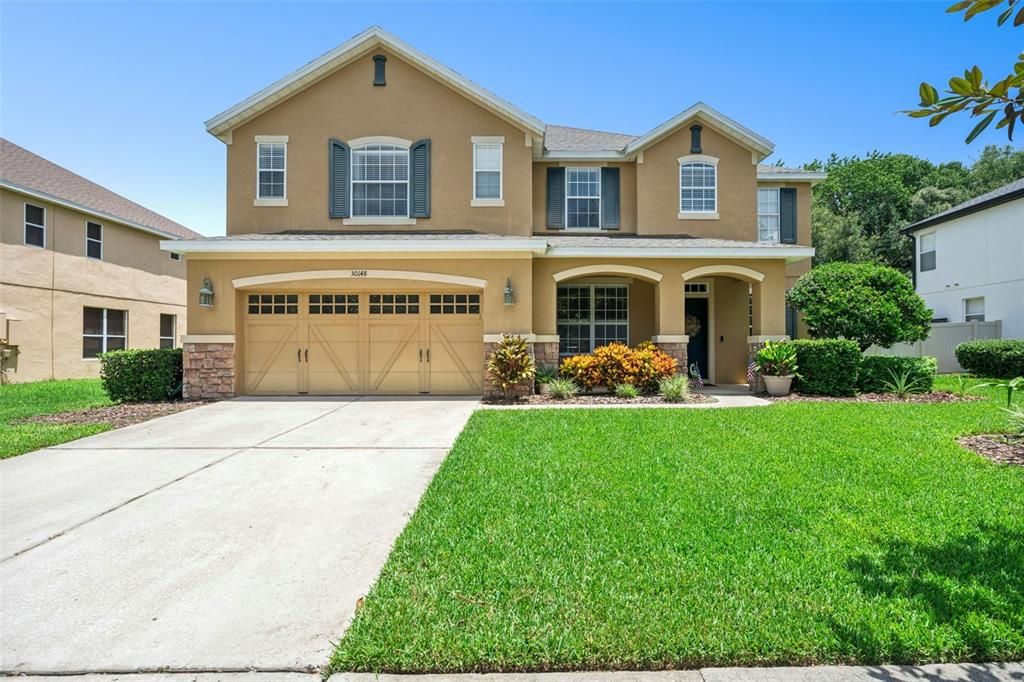
30148 JUTLAND COURT

Casa En Venta
$565,000

BTC: 8.79377432

ETH: 296.95580877

-$5K (2026/07/30)
17 días
5 camas
3 baños
3,320 sqft

Visión general

Welcome to 30148 Jutland Court, an exceptional 5-bedroom, 3.5-bath home offering over 3,300 square feet in the gated community of Sullivan Ranch. Situated on a quiet cul-de-sac with direct access to the community park, playground, and splash pad, this home combines space, comfort, and an unbeatable location. Inside, you'll find soaring ceilings, hardwood flooring, crown molding, abundant natural light, and an open-concept floor plan. A private home office and formal dining room provide flexible living spaces, while the spacious family room flows seamlessly into the gourmet kitchen featuring beautiful countertops, wood cabinetry, double ovens, a cooktop, stainless steel appliances, an oversized walk-in pantry, and a large center island. Upstairs, the oversized primary suite offers room for a sitting area, two walk-in closets, and an en-suite bath with dual vanities, a soaking tub, and a separate walk-in shower. The second and third bedrooms are generously sized with walk-in closets, while the fourth and fifth bedrooms feature built-in closets and share a Jack-and-Jill bath. Enjoy the covered lanai overlooking the spacious backyard, perfect for entertaining or creating your own outdoor retreat. A three-car garage provides plenty of room for vehicles, storage, or hobbies. Sullivan Ranch residents enjoy a clubhouse, fitness center, junior Olympic-sized pool, scenic walking trails, dog park, playgrounds, and gated security. Conveniently located just minutes from historic downtown Mount Dora, shopping, dining, and SR-429, this exceptional home offers the perfect blend of luxury, functionality, and community living.

Ubicación

Detalles

Tipo:
Residential
Estacionamiento:
Driveway / Garage Door Opener
Año de construcción:
2007
Lote:
0.21 Hectáreas
Calefacción:
Central
precio por sq. medidor:
$170
Enfriamiento:
Central Air
HOA:
$184

Valuation

Our model vs. what's actually selling nearby.
Estimate
$548,450
$396K – $725K
Confidence Low
List vs. estimate
$16K above estimate
List $565,000 · +3.0%
Our model says this listing is priced above recent comparable activity. Room to negotiate.
Price per sq ft
$170
-23.0% vs. city median $220
Based on
6 MLS comparables
Median of recent comparable listings. Sold comps use closing price, active listings use list price.

Destacados

Annual tax
$6,462
2025
HOA
$184/mo
Community Pool, Manager, Pool Maintenance
View
Park/Greenbelt
Garage
3 car garage
Pets
Allowed
Más hechos y características
  • Piso

    • Carpet

    • Tile

    • Hardwood

    Calefacción

    • Central

    Enfriamiento

    • Central Air

    Accesorios

    • Built-In Oven

    • Cooktop

    • Dishwasher

    • Electric Water Heater

    • Microwave

    • Refrigerator

    Otras características interiores

    • Ceiling Fan(s)

    • Central Vacuum

    • Eating Space In Kitchen

    • Walk-In Closet(s)

    • Window Treatments

    Dormitorios y baños

    • Dormitorios: 5

    • Baños: 1

    • Baños completos: 3

  • Estacionamiento

    • Driveway

    • Garage Door Opener

    Propiedad

    • Pisos: Two

    • Características Exteriores: Irrigation System / Lighting / Sidewalk / Storage

    Lote

    • Lote: 0.21 Hectáreas

    Otra Información de Propiedad

    • Número de Parcela: 331927030000035900

    • Zonificación: PUD

  • Tipo y estilo

    • Tipo de propiedad: Residential

    • Subtipo de propiedad: Single Family Residence

  • Utilidad

    • Electricity Connected

    • Public

    • Sewer Connected

    • Water Connected

  • Otra información financiera

    • HOA: $184

    • Frecuencia HOA: Monthly

    • Importe anual de impuestos: $6,462

  • Detalles de la fuente

    • MLS ID: O6424733

    Otros hechos

    • Materiales de construcción: Block / Brick / Stucco

    • Detalles de la fundación: Slab

    • Características de lavandería: Inside / Laundry Room

    • Características del lote: Cul-De-Sac / Sidewalk / Street Dead-End

    • Características del patio y el porche: Rear Porch / Screened

    • Características de la ventana: Blinds / Rods

    • Caras de dirección: Northeast

    • Otras estructuras: Shed(s)

    • Espacios de garaje: 3

    • Garaje adjunto: Si

    • Garaje: Si

    • Salón: 3320

    • Fuente de agua: Public

    • Nombre de subdivisión: SULLIVAN RANCH SUB

Consulta privada
Habla con el asesor de este inmueble.
Planos, documentos del HOA, comparables off-market, agendar una visita privada — un solo mensaje directo al especialista local.

Más como esta

Nuevo
En Venta
$480,000
Casa
4 camas · 2 baños · 2,410 sqft
SUMMERBROOKE PH 4, MOUNT DORA
2463 NATOMA BOULEVARD
Nuevo
En Venta
$494,990
Casa
4 camas · 3 baños · 2,520 sqft
CROSSROADS AT KELLY PARK, APOPKA
5229 WAYPOINTE BOULEVARD
Nuevo
En Venta
$699,900
Casa
2 camas · 2 baños · 3,051 sqft
FLORIDA FRUIT PRODUCTS & LAND, MOUNT DORA
6850 ROUND LAKE ROAD
Nuevo
En Venta
$413,990
Casa
3 camas · 2 baños · 1,772 sqft
CROSSROADS AT KELLY PARK, APOPKA
5237 WAYPOINTE BOULEVARD
Nuevo
En Venta
$459,114
Casa
4 camas · 3 baños · 2,102 sqft
CROSSROADS AT KELLY PARK, APOPKA
5137 BLANKET FLOWER STREET
Nuevo
En Venta
$550,000
Casa
3 camas · 2 baños · 2,308 sqft
GOLDEN OAKS, SORRENTO
23816 OAK TREE DRIVE
Nuevo
En Venta
$475,000
Casa
4 camas · 2 baños · 2,656 sqft
SUMMERBROOKE FLORIDA, MOUNT DORA
852 HARING LANE
Nuevo
En Venta
$574,990
Casa
4 camas · 3 baños · 2,730 sqft
CROSSROADS AT KELLY PARK, APOPKA
5415 NICKERBEAN STREET

Mercado cerca de esta dirección

Conteos en vivo en la misma zona.
Ver todo

The multiple listing information is provided by the Stellar MLS from a copyrighted compilation of listings. The compilation of listings and each individual listing are ©2026-present Stellar MLS. All Rights Reserved. The information provided is for consumers' personal, noncommercial use and may not be used for any purpose other than to identify prospective properties consumers may be interested in purchasing. All properties are subject to prior sale or withdrawal. All information provided is deemed reliable but is not guaranteed accurate, and should be independently verified. Listing courtesy of: BHHS FLORIDA REALTY