Vender tu casa
Valoración gratuita de tu hogar
Contacto
Cuéntenos sobre sus necesidades

30218 FAIRWAY DRIVE

Casa En Venta
$1,300,000

BTC: 20.31250000

ETH: 815.20546313

5 días
4 camas
3 baños
3,787 sqft

Visión general

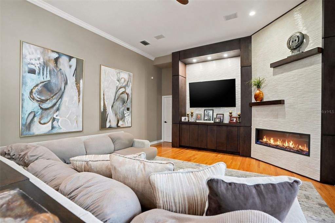
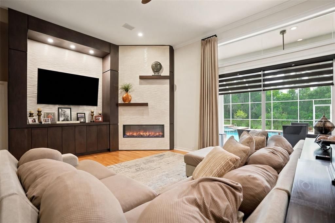
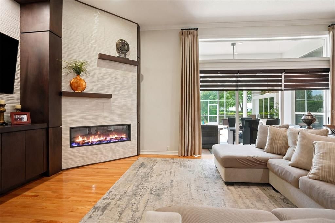
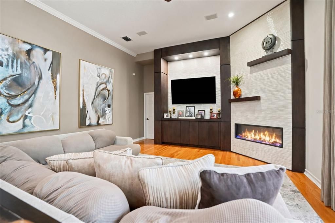
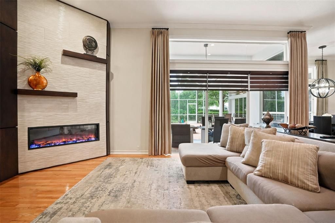
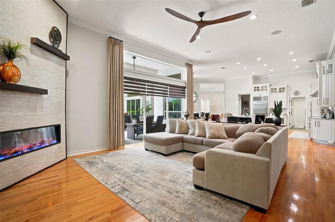
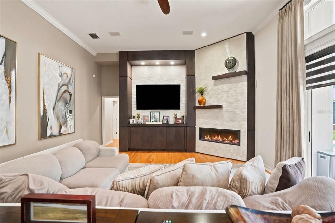
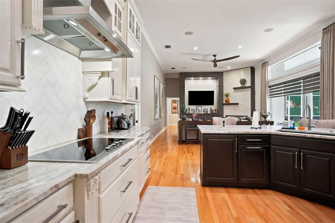
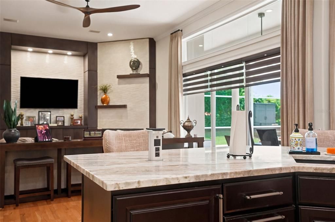
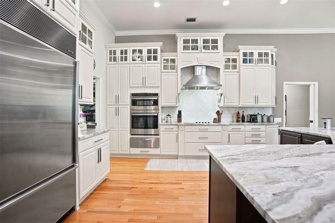
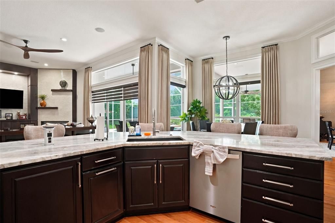
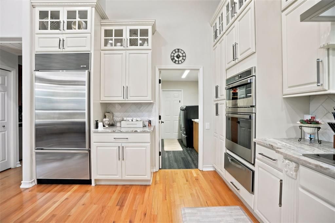
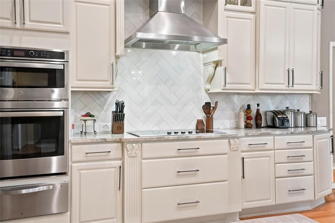
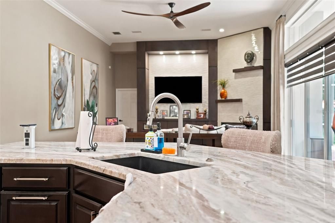
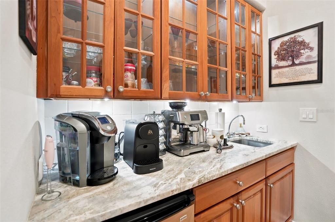
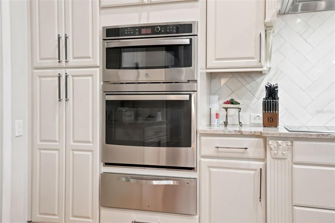
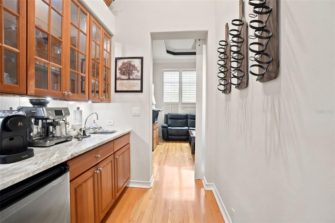
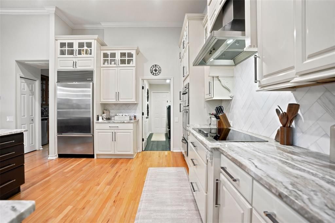
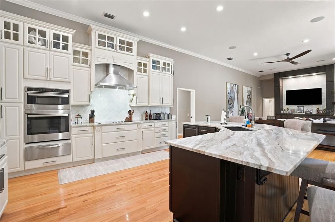
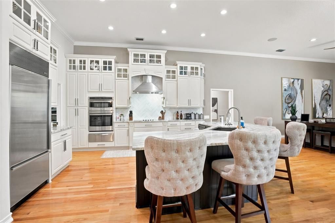
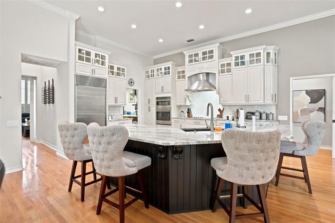
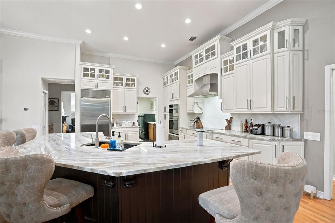
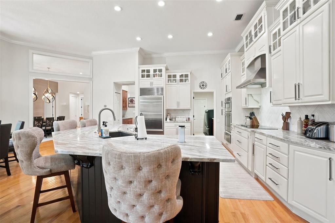
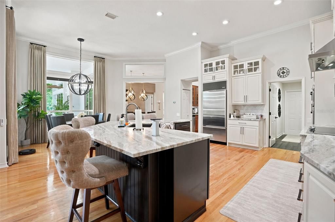
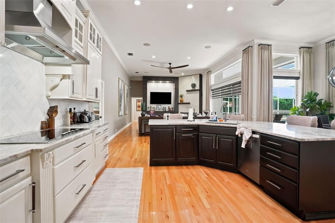
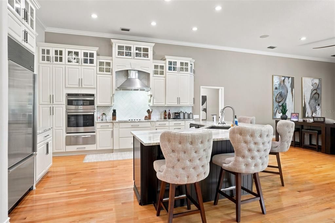
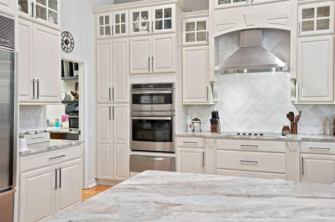
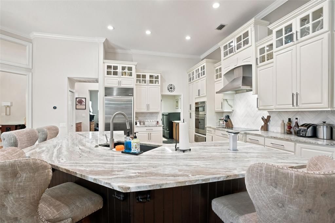
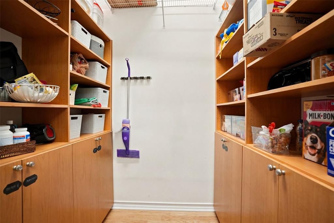
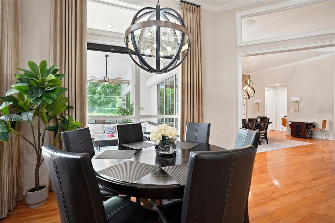
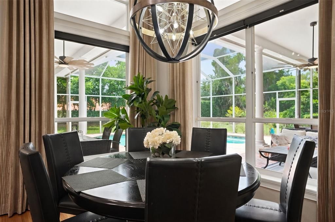
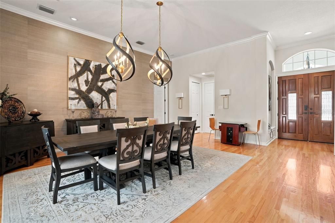
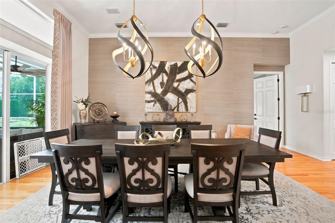
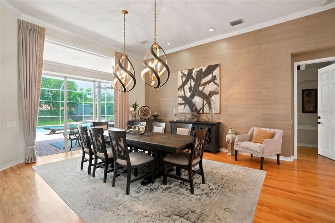
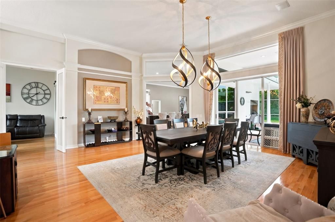
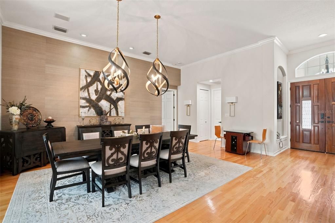
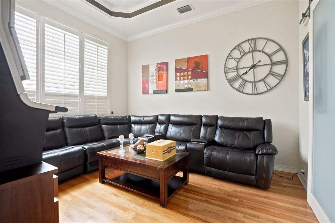
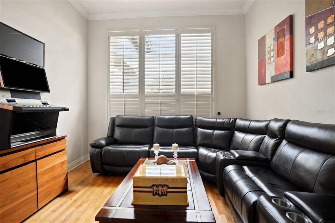
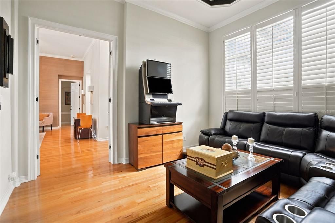
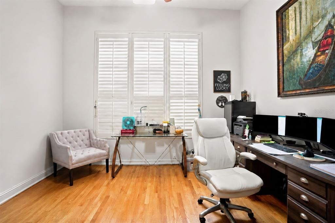
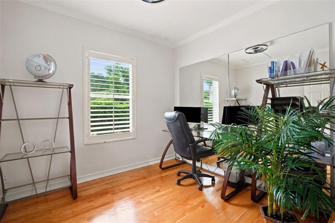
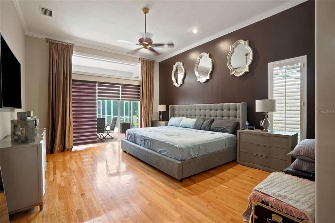
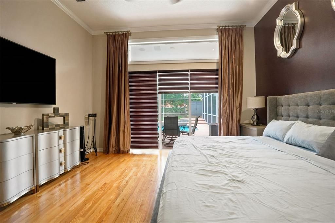
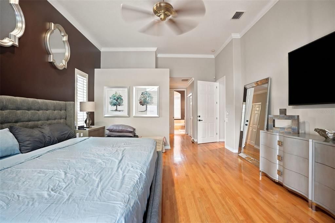
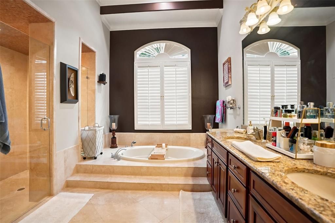
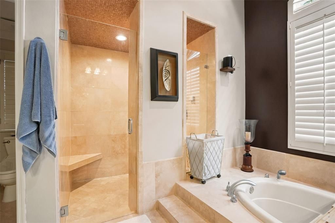
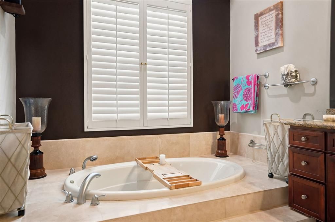
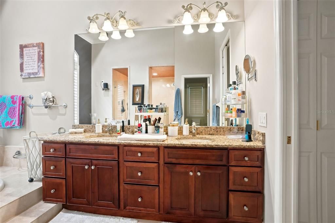
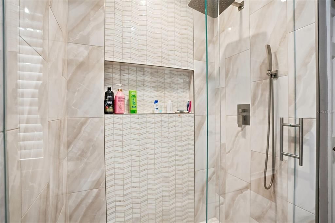
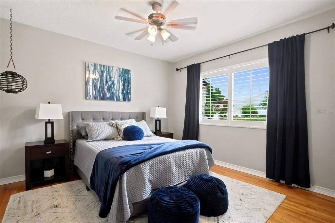
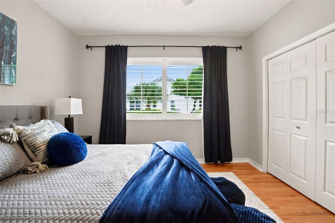
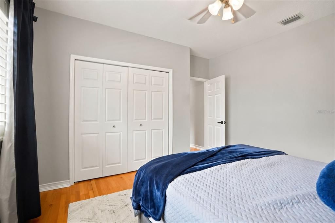
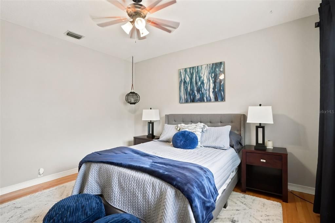
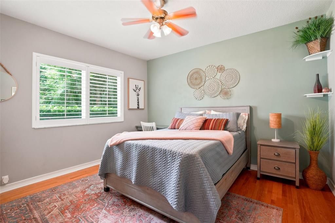
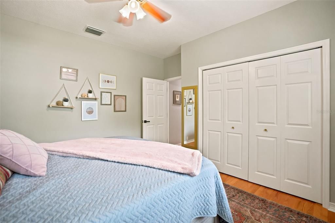
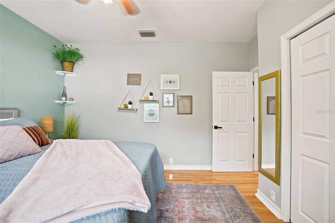
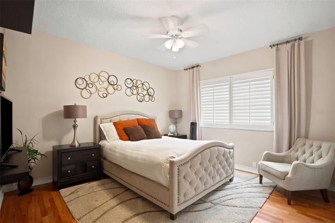
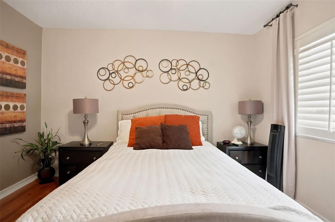
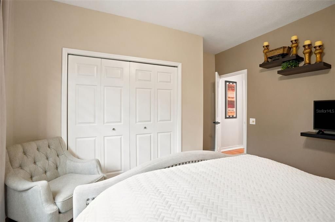
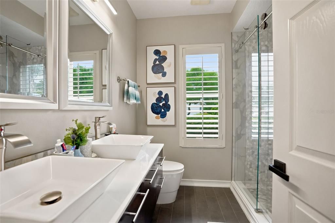
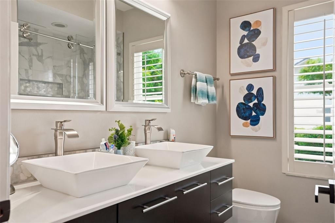
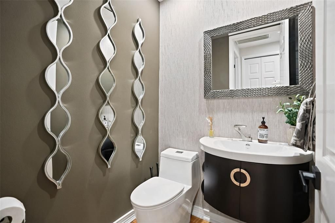
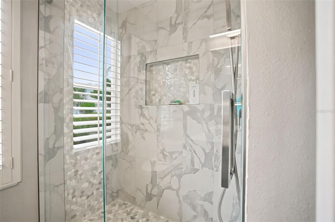
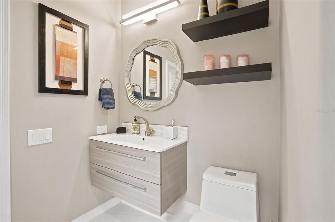
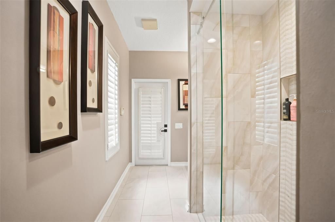
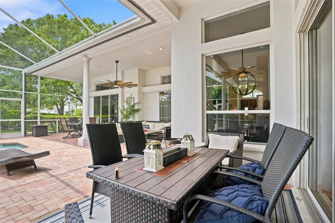
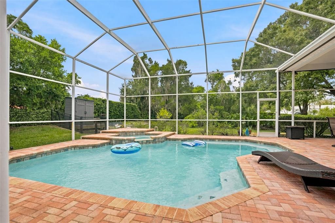
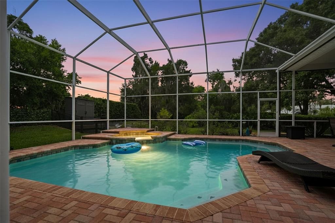
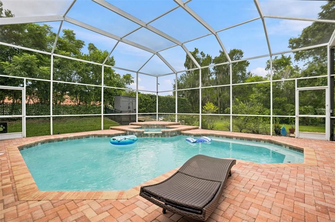
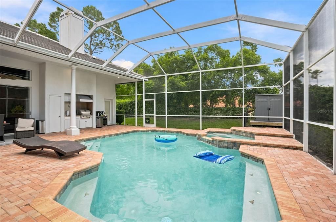
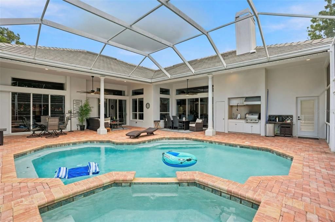
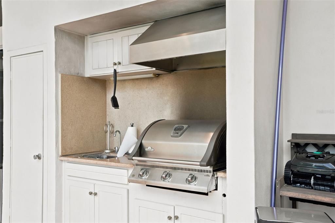
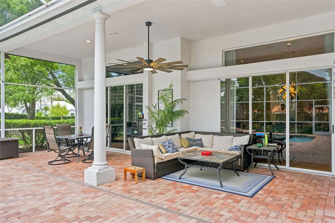
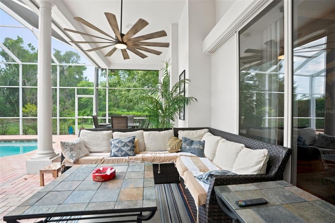
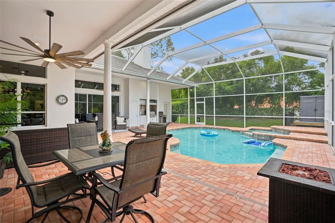
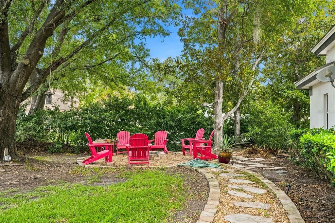
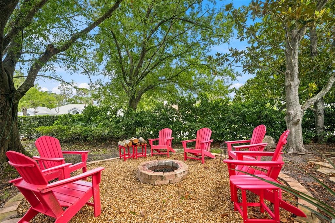
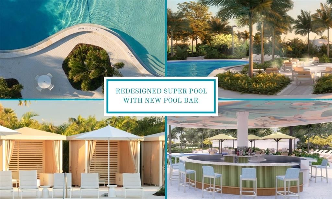
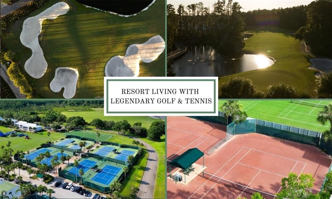
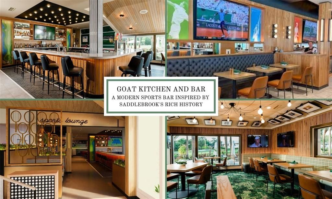
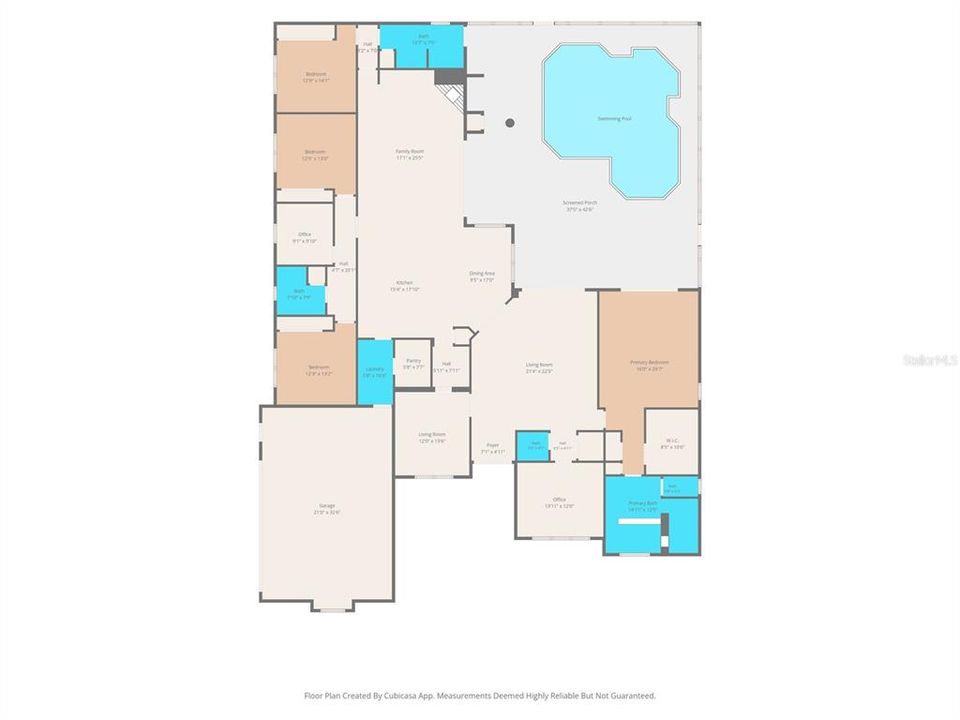
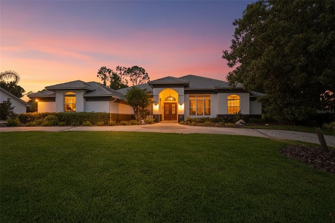
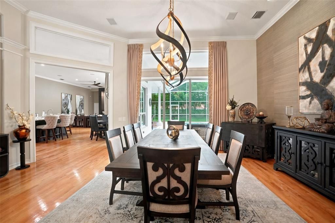
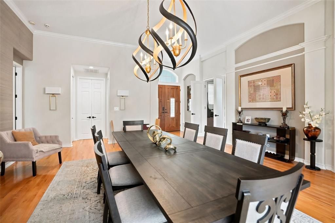
Experience luxury resort living in this stunning custom home located within the private golf and tennis community of Saddlebrook Resort. Thoughtfully designed with timeless elegance and exceptional craftsmanship, this immaculate residence offers the perfect blend of sophistication, comfort, and indoor-outdoor living. Beautiful handcrafted red oak hardwood floors flow throughout the home, creating warmth and elegance in every room. The gourmet kitchen is a chef's dream, featuring marble countertops, a breakfast bar, built-in oven, Viking cooktop, oven and bread warmer, Sub-Zero refrigerator, stainless steel appliances, and a sunny breakfast nook. The kitchen opens seamlessly to the spacious family room and dining area, creating the open-concept layout today's buyers love. The inviting family room is anchored by a striking gas fireplace with custom accent wall and built-in shelving, while formal living and dining rooms provide the perfect setting for entertaining. The spacious floor plan offers 4 bedrooms, 3 full bathrooms, a private office, and generously sized living spaces throughout. The luxurious primary suite is a private retreat with direct access to the lanai, a comfortable sitting area, and an elegant spa-inspired bathroom featuring dual vanities, granite countertops, a seamless glass walk-in shower, and a relaxing garden tub. Every detail has been thoughtfully upgraded, including tray ceilings, custom front entry doors, transom windows that fill the home with natural light, plantation shutters throughout, custom window treatments, decorative art niches, a circular driveway, and lush tropical landscaping. Step outside to your private backyard oasis featuring a sparkling screened pool with spillover spa, brick paver deck, magnificent architectural columns, an outdoor kitchen, and an expansive covered lanai—perfect for year-round entertaining or relaxing in complete privacy. Beyond the home, discover why Saddlebrook is one of Wesley Chapel's most sought-after resort communities. Residents enjoy the newly reimagined Super Pool, a tropical lagoon-style retreat with luxury cabanas, expansive lounge areas, and an open-air bar. Multiple dining venues offer everything from casual poolside fare to elevated culinary experiences. Golf enthusiasts will appreciate 27 scenic holes, the spectacular new 13-acre Rees Jones-designed driving range, and the renowned golf academy. Additional amenities include world-class tennis and pickleball facilities, a state-of-the-art fitness and training center, and professional instruction for every skill level. This is more than a beautiful home—it's an opportunity to embrace the unmatched Saddlebrook lifestyle, where luxury, recreation, and resort-style living come together every single day.

Ubicación

Detalles

Tipo:
Residential
Estacionamiento:
Garage Door Opener / Garage Faces Side / Ground Level
Año de construcción:
1995
Lote:
0.60 Hectáreas
Calefacción:
Central
precio por sq. medidor:
$343
Enfriamiento:
Central Air
HOA:
$654

Valuation

Our model vs. what's actually selling nearby.
Estimate
$714,999
$569K – $1.2M
Confidence Low
List vs. estimate
$585K above estimate
List $1,300,000 · +81.8%
Our model says this listing is priced above recent comparable activity. Room to negotiate.
Price per sq ft
$343
+59.9% vs. city median $214
Based on
6 MLS comparables
Median of recent comparable listings. Sold comps use closing price, active listings use list price.

Destacados

Annual tax
$8,462
2025
HOA
$654/qtr
Pool
Gunite
Garage
3 car garage
Furnished
Negotiable
Pets
Allowed
Más hechos y características
  • Piso

    • Tile

    • Hardwood

    Calefacción

    • Central

    Enfriamiento

    • Central Air

    Accesorios

    • Built-In Oven

    • Cooktop

    • Dishwasher

    • Disposal

    • Dryer

    • Microwave

    • Range

    • Range Hood

    • Refrigerator

    • Washer

    Otras características interiores

    • Built-in Features

    • Ceiling Fan(s)

    • Coffered Ceiling(s)

    • Crown Molding

    • Eating Space In Kitchen

    • Kitchen/Family Room Combo

    • Primary Bedroom Main Floor

    • Solid Surface Counters

    • Split Bedroom

    • Tray Ceiling(s)

    • Walk-In Closet(s)

    • Window Treatments

    Dormitorios y baños

    • Dormitorios: 4

    • Baños: 1

    • Baños completos: 3

  • Estacionamiento

    • Garage Door Opener

    • Garage Faces Side

    • Ground Level

    Propiedad

    • Pisos: One

    • Piscina Privada: Si

    • Características Exteriores: Lighting / Outdoor Grill / Private Yard

    Lote

    • Lote: 0.60 Hectáreas

    Otra Información de Propiedad

    • Número de Parcela: 202609004.0000.00036.0

    • Zonificación: MPUD

  • Tipo y estilo

    • Tipo de propiedad: Residential

    • Subtipo de propiedad: Single Family Residence

  • Utilidad

    • Cable Available

    • Electricity Connected

    • Public

    • Sewer Connected

    • Water Connected

  • Otra información financiera

    • HOA: $654

    • Frecuencia HOA: Quarterly

    • Importe anual de impuestos: $8,463

  • Detalles de la fuente

    • MLS ID: TB8526715

    Otros hechos

    • Materiales de construcción: Block / Stucco

    • Detalles de la fundación: Slab

    • Características de la chimenea: Electric

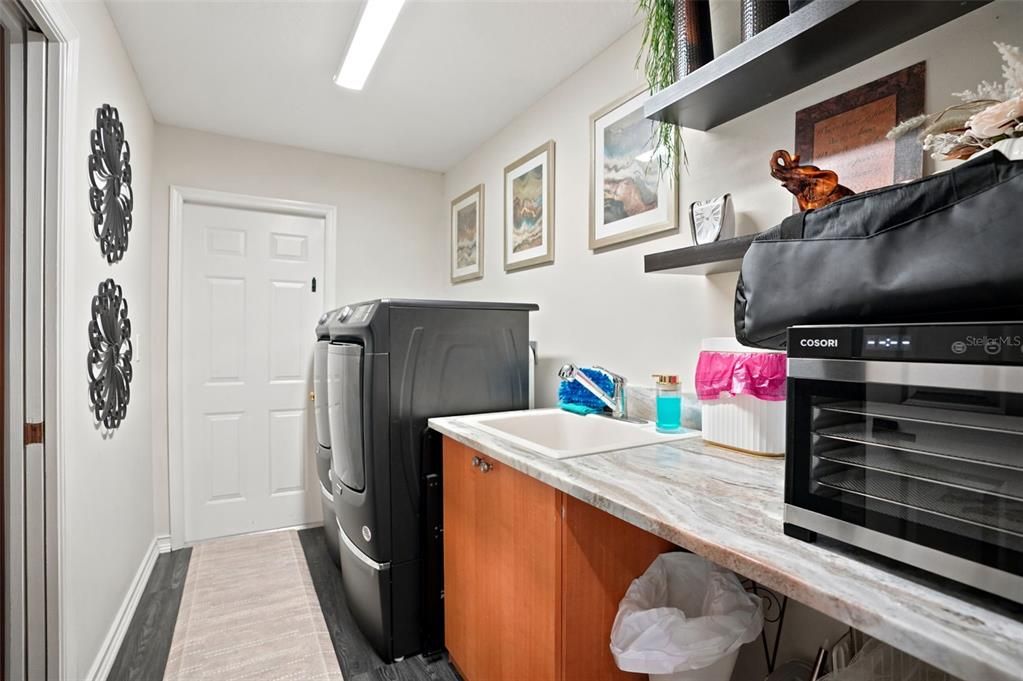
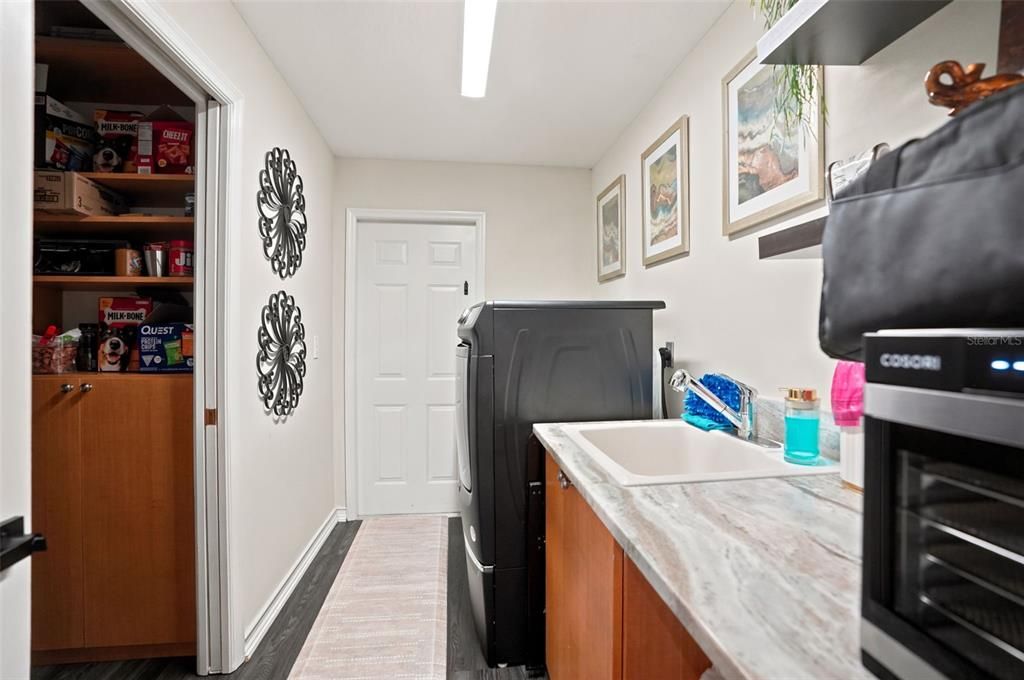
    • Características de lavandería: Inside / Laundry Room

    • Características del lote: Corner Lot / Near Golf Course

    • Características del patio y el porche: Screened

    • Características de la piscina: Gunite / Heated / In Ground / Lighting / Salt Water

    • Características de la ventana: Double Pane Windows / Shades

    • Caras de dirección: North

    • Hogar: Si

    • Espacios de garaje: 3

    • Garaje adjunto: Si

    • Garaje: Si

    • Salón: 3787

    • Fuente de agua: Public

    • Nombre de subdivisión: FAIRWAY VILLAGE 02 LAURELWOOD

Consulta privada
Habla con el asesor de este inmueble.
Planos, documentos del HOA, comparables off-market, agendar una visita privada — un solo mensaje directo al especialista local.

Más como esta

En Venta
$1,275,000
Casa
4 camas · 4 baños · 3,521 sqft
BROOKSIDE, WESLEY CHAPEL
5650 KILLIANS PATH
En Venta
$1,149,000
Casa
4 camas · 4 baños · 3,200 sqft
SADDLEBROOK, WESLEY CHAPEL
5359 SADDLEBROOK WAY
En Venta
$1,149,900
Casa
5 camas · 4 baños · 4,443 sqft
ESTANCIA PH 1B, WESLEY CHAPEL
4335 ORTONA LANE
-$1K
En Venta
$1,099,000
Casa
6 camas · 6 baños · 3,746 sqft
SADDLEBROOK UNREC, WESLEY CHAPEL
5331 SADDLEBROOK WAY
En Venta
$1,000,000
Lotes / Tierras
1.00 acres
SADDLEBROOK UNREC SUB, WESLEY CHAPEL
29244 WHIPPORWILL LANE
En Venta
$1,250,000
Casa
4 camas · 5 baños · 2,998 sqft
SADDLEBROOK UNREC, WESLEY CHAPEL
5425 SADDLEBROOK WAY
En Venta
$1,350,000
Casa
4 camas · 3 baños · 3,666 sqft
ESPLANADE/WIREGRASS RANCH PH, WESLEY CHAPEL
4866 FRECCIA LOOP
-$58K
En Venta
$1,039,000
Casa
5 camas · 4 baños · 4,218 sqft
ESTANCIA PH 2B1, WESLEY CHAPEL
29527 PICANA LANE

Mercado cerca de esta dirección

Conteos en vivo en la misma zona.
Ver todo

The multiple listing information is provided by the Stellar MLS from a copyrighted compilation of listings. The compilation of listings and each individual listing are ©2026-present Stellar MLS. All Rights Reserved. The information provided is for consumers' personal, noncommercial use and may not be used for any purpose other than to identify prospective properties consumers may be interested in purchasing. All properties are subject to prior sale or withdrawal. All information provided is deemed reliable but is not guaranteed accurate, and should be independently verified. Listing courtesy of: LPT REALTY, LLC