Vender tu casa
Valoración gratuita de tu hogar
Contacto
Cuéntenos sobre sus necesidades
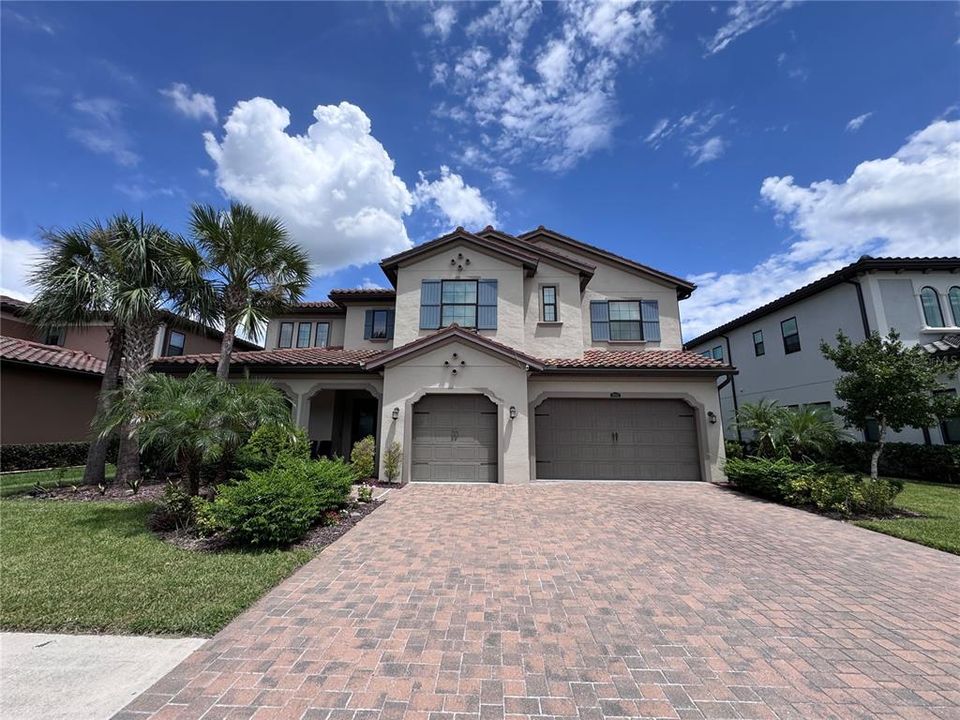
28661 PICANA LANE

Casa En Venta
$1,100,000

BTC: 14.23027167

ETH: 449.16292364

4 días
5 camas
5 baños
4,576 sqft

Visión general

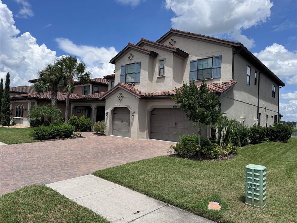
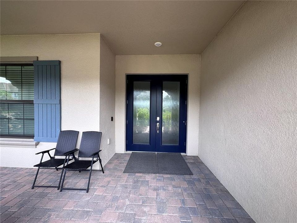
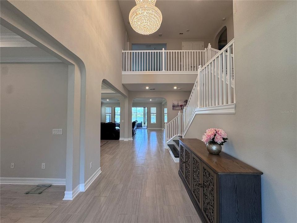
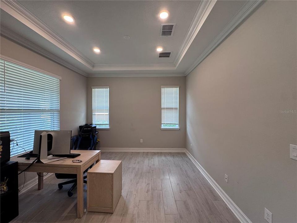
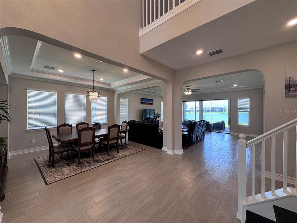
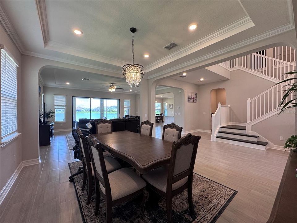
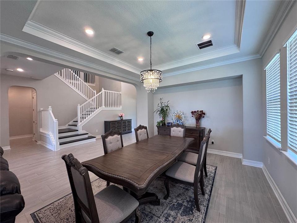
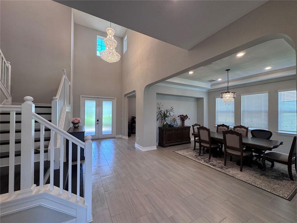
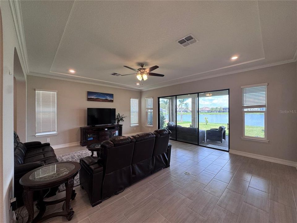
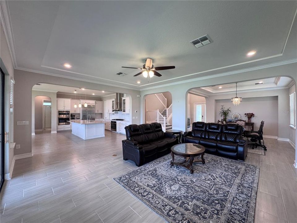
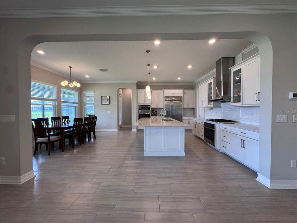
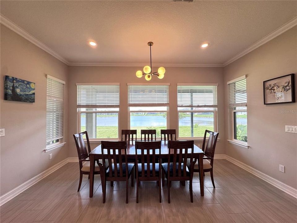
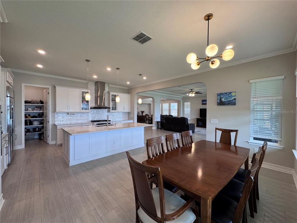
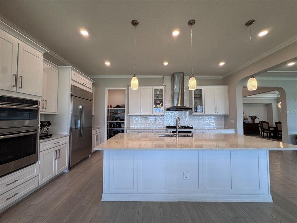
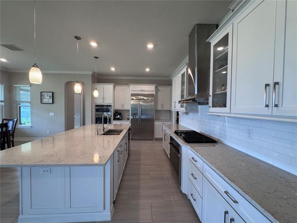
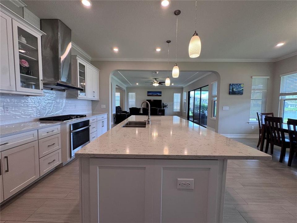
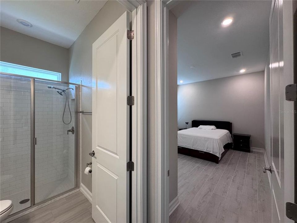
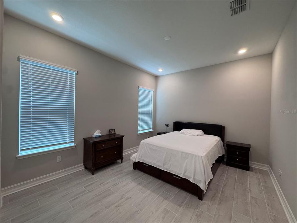
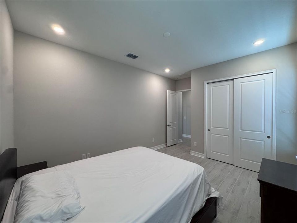
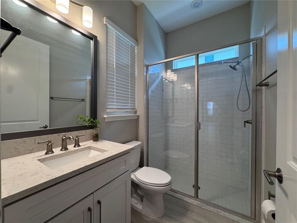
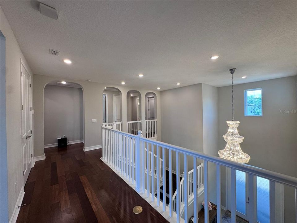
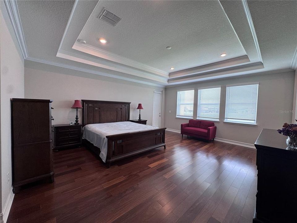
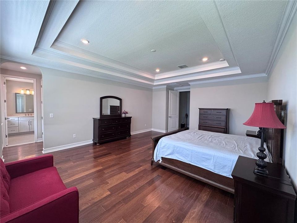
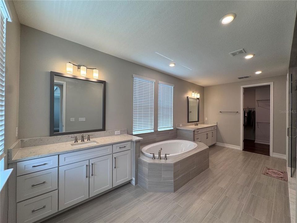
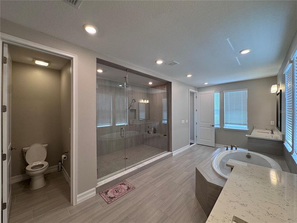
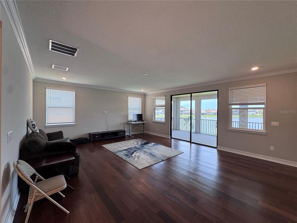
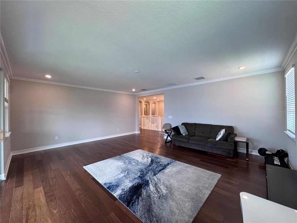
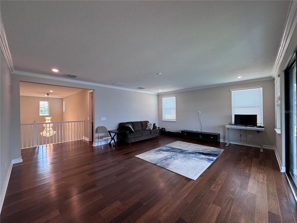
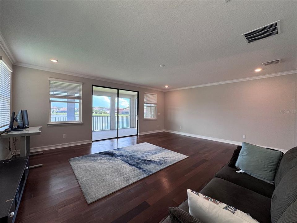
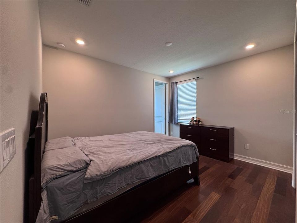
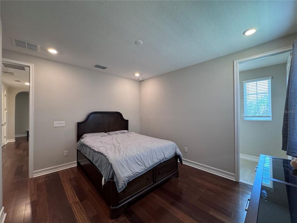
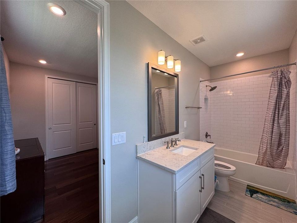
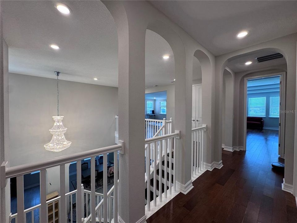
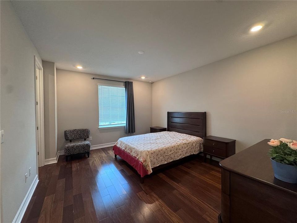
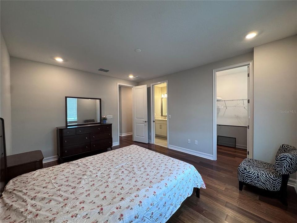
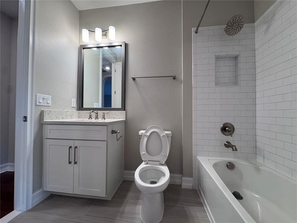
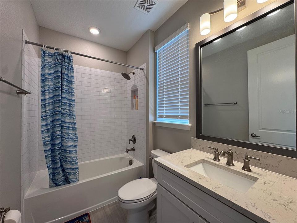
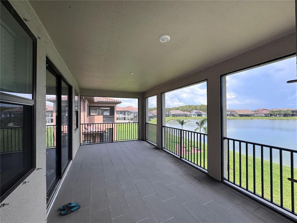
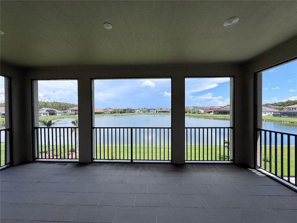
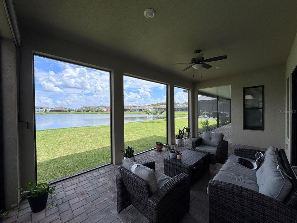
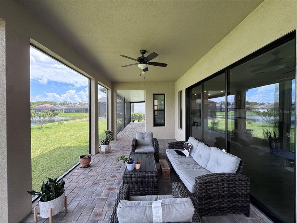
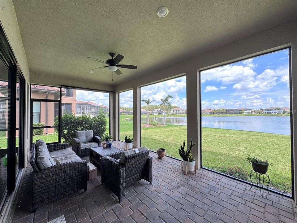
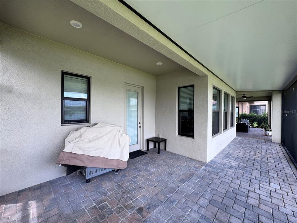
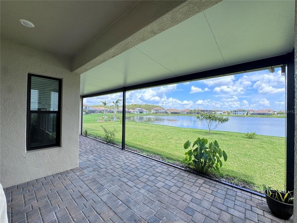
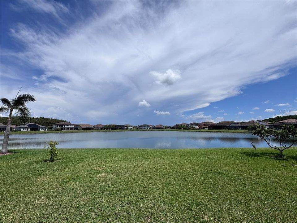
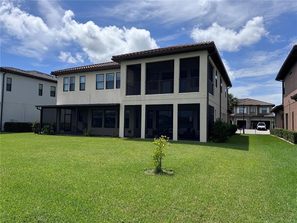
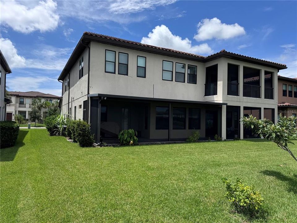
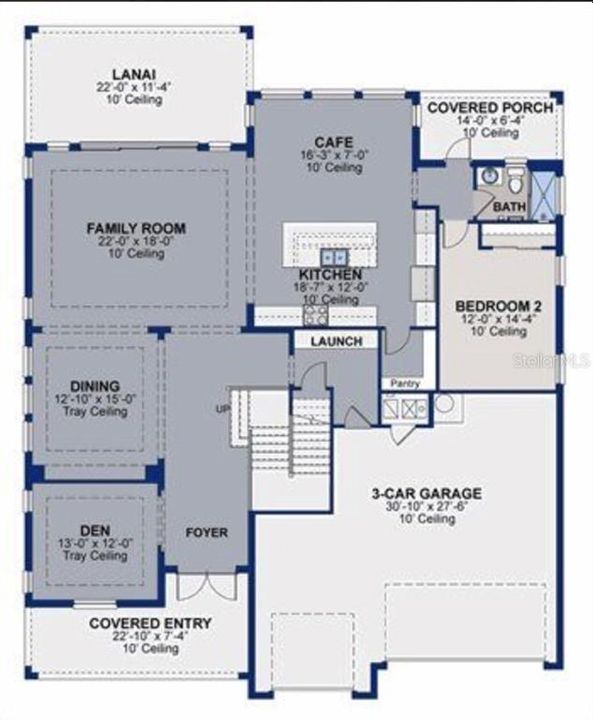
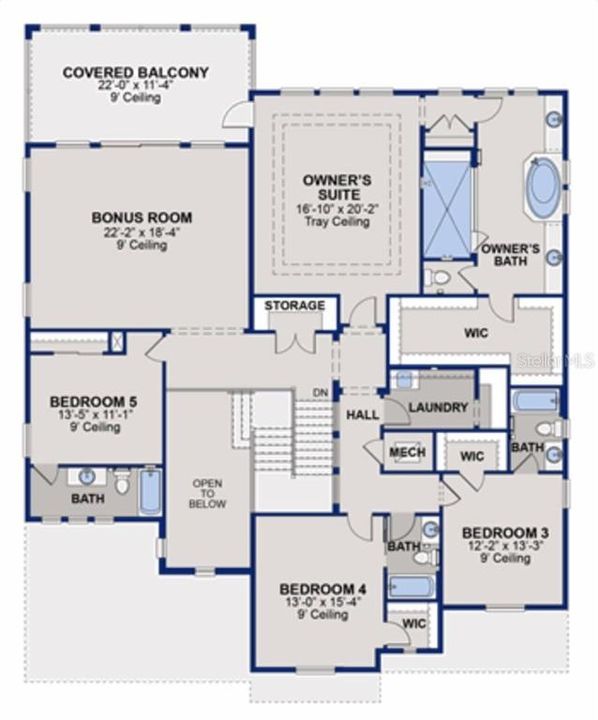
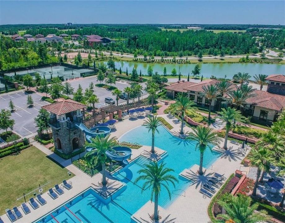
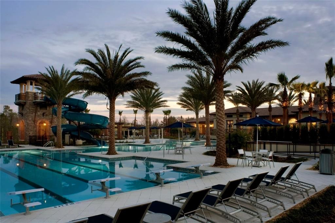
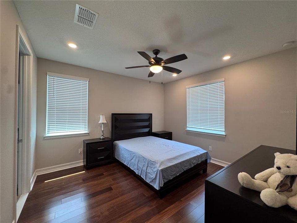
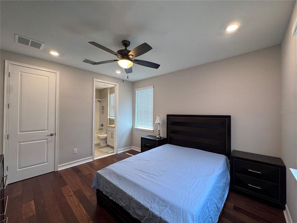
Welcome to this 5-bedroom, 5-bathroom modern luxury home in the prestigious, gated enclave of Matera at Estancia. Situated on an expansive 0.24-acre lot with tranquil pond views, this updated Mendocino model seamlessly pairs architectural elegance with high-end contemporary finishes. A dramatic 20-foot foyer adorned with decorative ceiling beams sets an impressive tone from the moment you step inside. The open-concept main level features sleek tile flooring, crown molding, tray ceilings, and double sliders that effortlessly extend the living room onto the expansive screened-in lanai for ideal, pest-free indoor-outdoor entertaining. At the heart of the home, the gourmet kitchen shines with GE Profile stainless steel appliances, a gas cooktop with vent hood, engineered stone countertops, a mosaic tile backsplash, and a generous walk-in pantry. Rich Chestnut solid hardwood flooring spans the second level, leading to four sizable bedrooms—each complete with its own private ensuite bathroom—plus a versatile bonus room and dedicated office. The luxurious primary suite serves as a personal sanctuary, featuring a private screened balcony overlooking the water for Florida sunsets without the bugs, a cozy sitting area, a spacious walk-in closet, and a spa-inspired bath with a soaking tub, dual vanities, and an upgraded walk-in shower. Beyond the home, Estancia offers an executive resort lifestyle with a dedicated lifestyle director, state-of-the-art clubhouse, fitness center, tennis and pickleball courts, scenic trails, and a zero-entry pool. Ideally located near top-rated A+ schools, I-75, Wiregrass Mall, and The Krate, this exceptional residence is the pinnacle of upscale Florida living.
Ubicación

Detalles

Tipo:
Residential
Estacionamiento:
Garage Door Opener
Año de construcción:
2020
Lote:
0.24 Hectáreas
Calefacción:
Central / Electric
precio por sq. medidor:
$240
Enfriamiento:
Central Air
HOA:
$122

Valuation

Our model vs. what's actually selling nearby.
Estimate
$1,148,950
$977K – $1.6M
Confidence Low
List vs. estimate
$48K below estimate
List $1,100,000 · -4.3%
Our model says this listing is priced below recent comparable activity. Expect competition.
Price per sq ft
$240
+13.1% vs. city median $212
Based on
10 MLS comparables
Median of recent comparable listings. Sold comps use closing price, active listings use list price.

Destacados

Annual tax
$18,039
2025
HOA
$122/qtr
Community Pool, Other
View
Water
Garage
3 car garage
Furnished
Furnished
Pets
Allowed
Más hechos y características
  • Piso

    • Tile

    • Hardwood

    Calefacción

    • Central

    • Electric

    Enfriamiento

    • Central Air

    Accesorios

    • Dishwasher

    • Disposal

    • Dryer

    • Microwave

    • Other

    • Range

    • Range Hood

    • Refrigerator

    • Washer

    Otras características interiores

    • Ceiling Fan(s)

    • Eating Space In Kitchen

    • High Ceilings

    • Open Floorplan

    • PrimaryBedroom Upstairs

    • Stone Counters

    • Thermostat

    • Walk-In Closet(s)

    Dormitorios y baños

    • Dormitorios: 5

    • Baños completos: 5

  • Estacionamiento

    • Garage Door Opener

    Propiedad

    • Pisos: Two

    • Características Exteriores: Balcony / Hurricane Shutters / Irrigation System / Lighting / Sidewalk / Sliding Doors

    Lote

    • Lote: 0.24 Hectáreas

    Otra Información de Propiedad

    • Número de Parcela: 202619009.0016.00012.0

    • Zonificación: MPUD

  • Tipo y estilo

    • Tipo de propiedad: Residential

    • Subtipo de propiedad: Single Family Residence

  • Utilidad

    • Cable Connected

    • Electricity Connected

    • Natural Gas Connected

    • Other

    • Sewer Connected

    • Sprinkler Meter

    • Sprinkler Recycled

    • Street Lights

    • Water Connected

  • Otra información financiera

    • HOA: $122

    • Frecuencia HOA: Quarterly

    • Importe anual de impuestos: $18,039

  • Detalles de la fuente

    • MLS ID: TB8543497

    Otros hechos

    • Materiales de construcción: Block / Stucco / Wood Frame

    • Detalles de la fundación: Concrete Perimeter / Slab

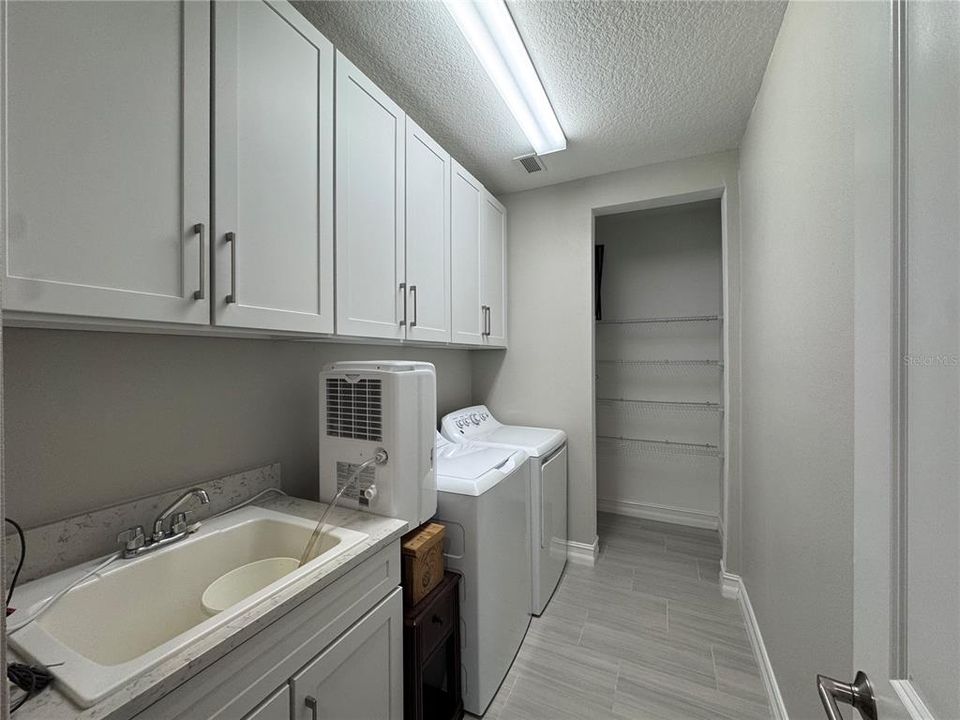
    • Características de lavandería: Laundry Room

    • Características del lote: Sidewalk

    • Características del patio y el porche: Covered / Deck / Front Porch / Rear Porch / Screened

    • Caras de dirección: Southwest

    • Espacios de garaje: 3

    • Garaje adjunto: Si

    • Garaje: Si

    • Salón: 4576

    • Fuente de agua: Public

    • Nombre de subdivisión: ESTANCIA PH 2B2

Consulta privada
Habla con el asesor de este inmueble.
Planos, documentos del HOA, comparables off-market, agendar una visita privada — un solo mensaje directo al especialista local.

Más como esta

Nuevo
En Venta
$775,000
Casa
6 camas · 3 baños · 3,825 sqft
SEVEN OAKS PRCL S-9, WESLEY CHAPEL
3519 LOGGERHEAD WAY
Nuevo
En Venta
$775,999
Casa
3 camas · 3 baños · 2,327 sqft
ESPLANADE AT WIREGRASS RANCH, WESLEY CHAPEL
29668 IMPERATI BOULEVARD
En Venta
$899,000
Casa
5 camas · 4 baños · 3,729 sqft
SEVEN OAKS PRCL S02, WESLEY CHAPEL
27816 COBALT LANE
En Venta
$849,900
Casa
5 camas · 3 baños · 3,707 sqft
ARBOR WOODS/NORTHWOOD, WESLEY CHAPEL
1737 VIRGINIA WILLOW DRIVE
En Venta
$1,137,500
Casa
4 camas · 4 baños · 3,751 sqft
THE RIDGE AT WIREGRASS RANCH, WESLEY CHAPEL
30581 IVY FORGE COURT
En Venta
$849,991
Casa
6 camas · 4 baños · 4,830 sqft
ARBOR WOODS/NORTHWOOD PH 4B, WESLEY CHAPEL
26888 FIDDLEWOOD LOOP
En Venta
$1,225,000
Casa
5 camas · 5 baños · 4,576 sqft
ESTANCIA PH 2B2, WESLEY CHAPEL
29818 PICANA LANE
En Venta
$1,100,000
Casa
5 camas · 5 baños · 4,535 sqft
ESTANCIA PHASE 2B2, WESLEY CHAPEL
4441 ALBERO PLACE

Mercado cerca de esta dirección

Conteos en vivo en la misma zona.
Ver todo

The multiple listing information is provided by the Stellar MLS from a copyrighted compilation of listings. The compilation of listings and each individual listing are ©2026-present Stellar MLS. All Rights Reserved. The information provided is for consumers' personal, noncommercial use and may not be used for any purpose other than to identify prospective properties consumers may be interested in purchasing. All properties are subject to prior sale or withdrawal. All information provided is deemed reliable but is not guaranteed accurate, and should be independently verified. Listing courtesy of: BRIGHT REALTY GROUP LLC